


28
Map
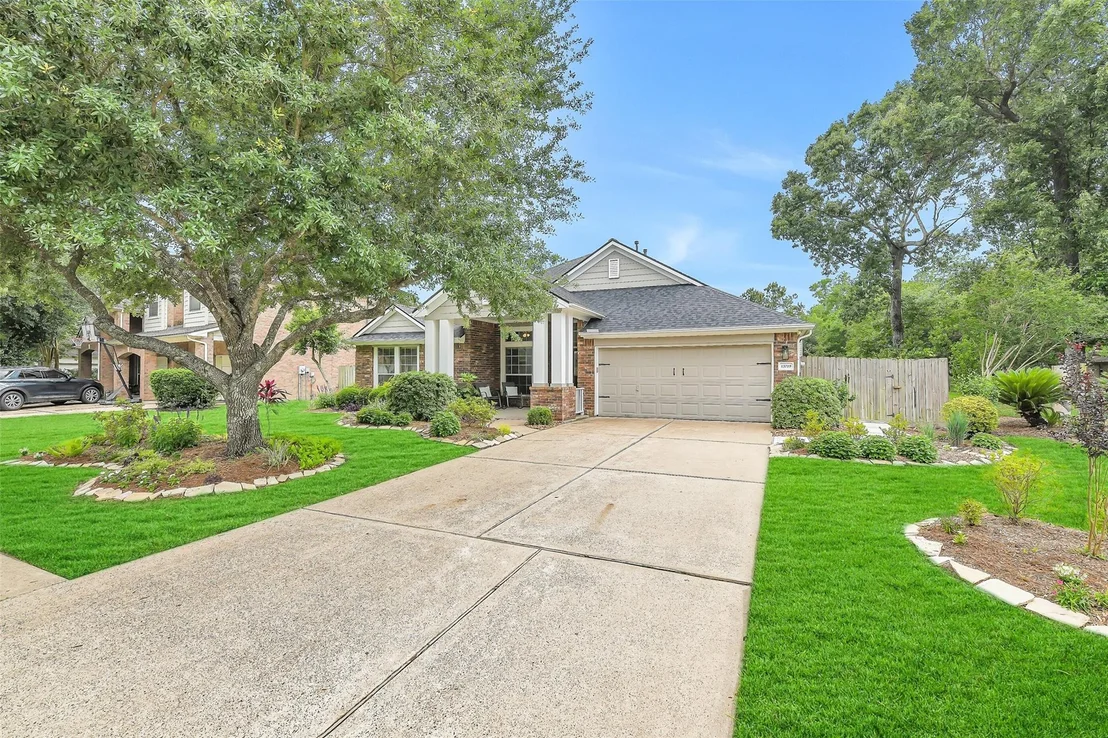

13719 Brighton Park Drive


About This Property
Payment Calculator
Your Estimated Monthly Payment
Cap Rate Calculator
What does this mean?
Based on our analysis, the cap rate of this property is 1.25%. A negative cap rate indicates that the property might not be feasible as an income-producing asset. The median cap rate for a near zip code 11238 is 4.23%.
How much can I actually make?
Actual monthly rental income may vary between $4,760 and $7,140 depending on unit-specific characteristics. You can change the amount using the slider to further explore.
How is cap rate calculated?
Cap Rate = Net Operating Income (NOI) / Property Asset Value.
When calculating the cap rate, we assume 100% occupancy. Leverage (mortgage) is not considered.
Cap Rate provided by RealtyHop and RentHop, learn more about cap rate here.
Price History
| Date / Event | Date | Event | Price |
|---|---|---|---|
| May 18, 2026 | Sold | ||
| Sold | |||
| Apr 27, 2026 | In contract | - | |
| In contract | |||
| Apr 23, 2026 | Listed by Better Homes and Gardens Real Estate Gary Greene - Lake Houston | $335,000 | |
| Listed by Better Homes and Gardens Real Estate Gary Greene - Lake Houston | |||
| Feb 8, 2019 | Sold | ||
| Sold | |||
| Aug 23, 2018 | Listed by RE/MAX Associates Northeast | $235,000 | |
| Listed by RE/MAX Associates Northeast | |||
| | |||
|
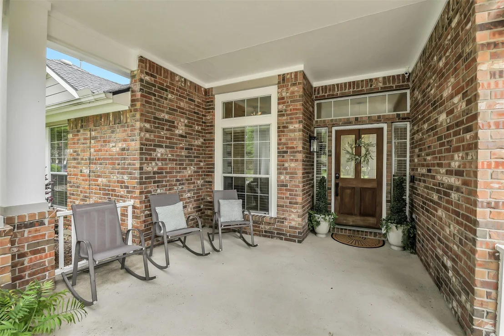
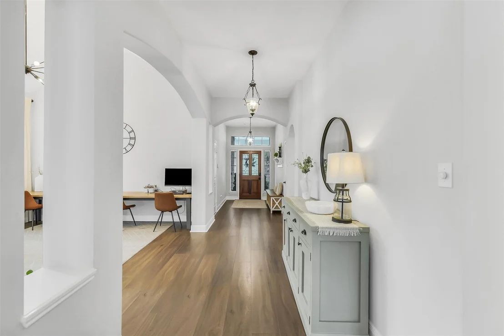
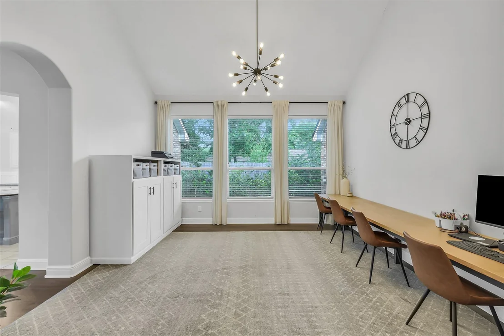
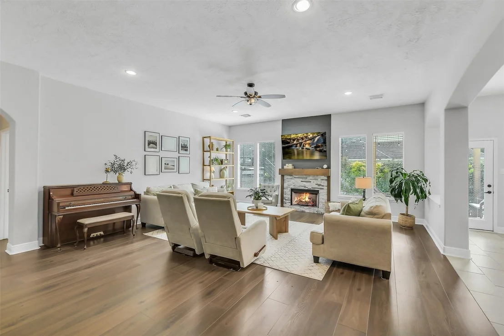
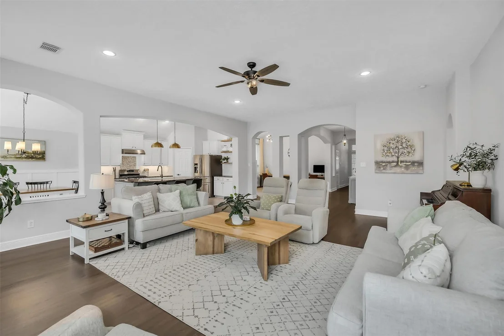
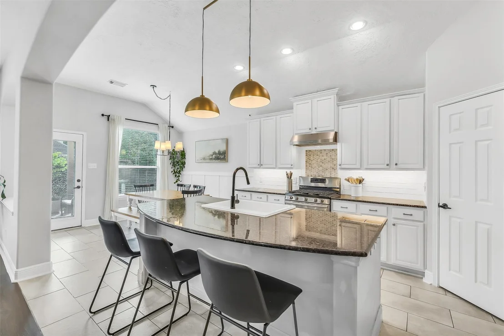
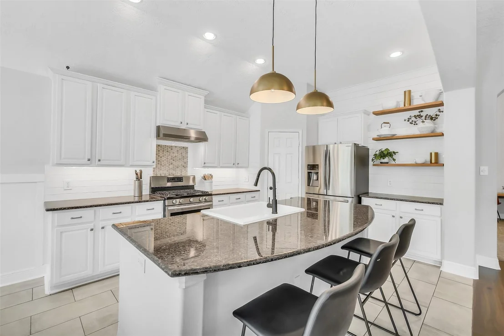
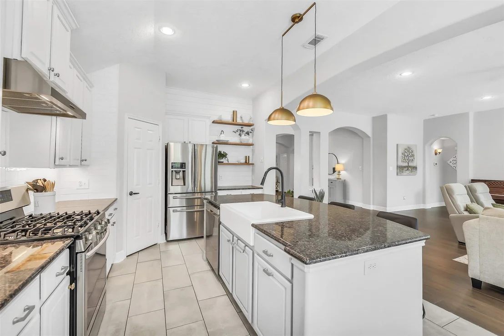
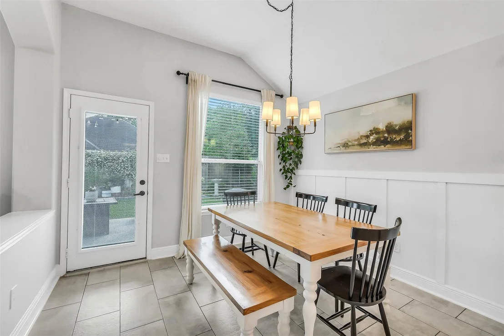
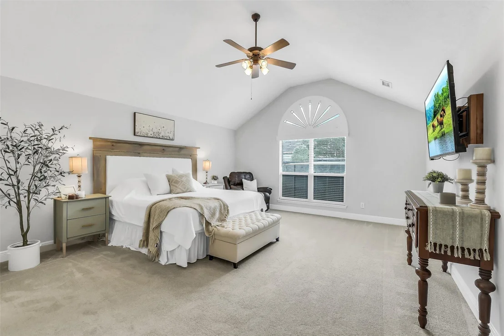
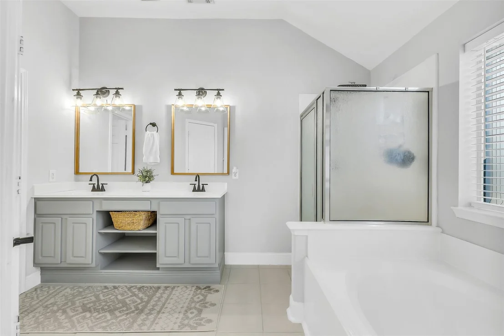
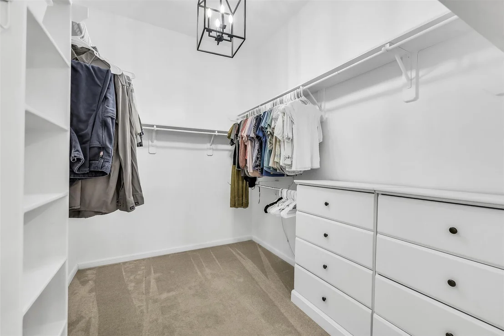
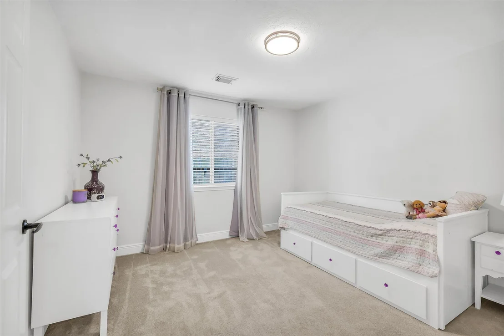
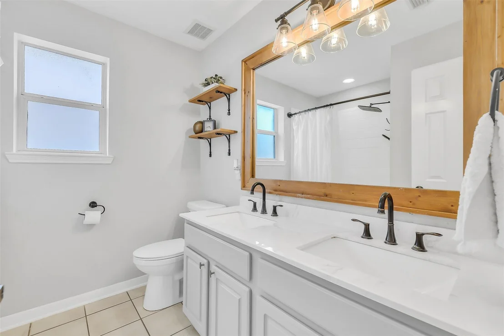
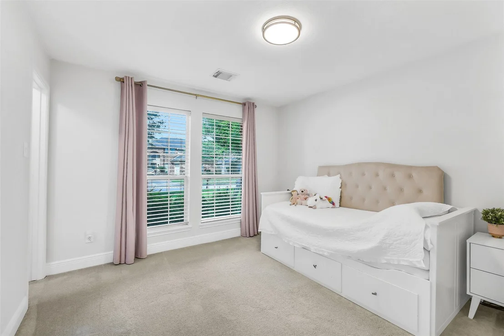
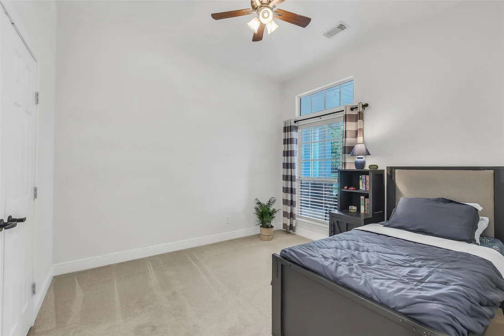
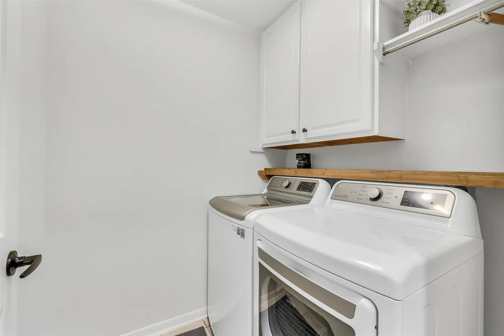
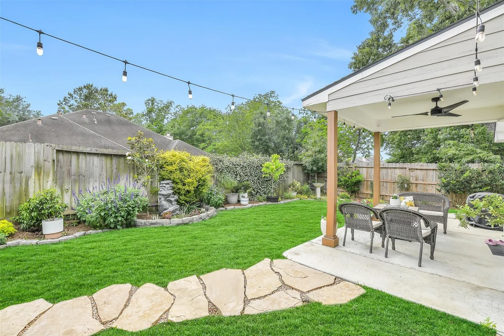
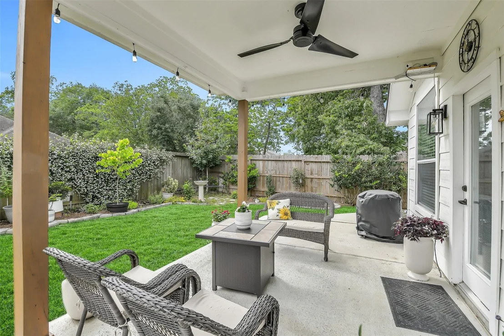
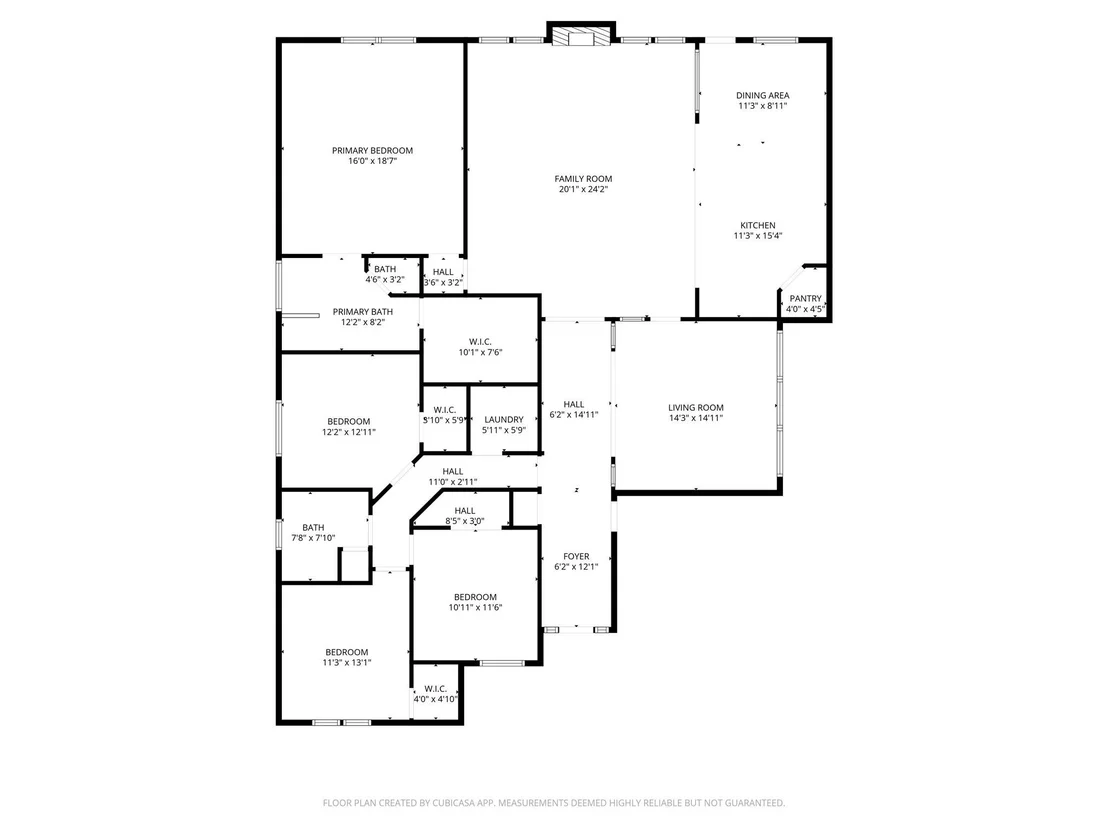
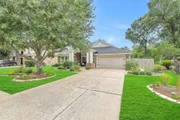
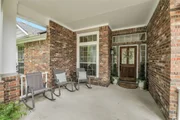
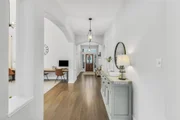
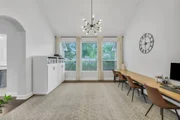
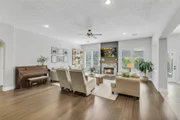
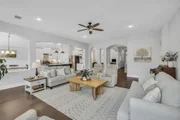
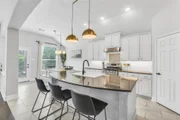
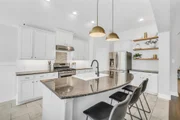
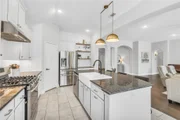
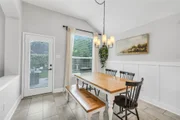
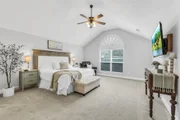
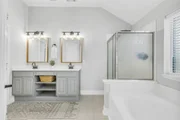
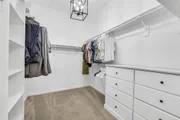
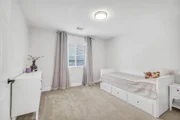
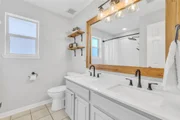
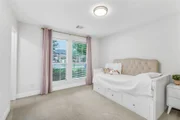
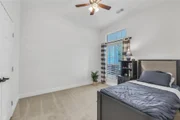
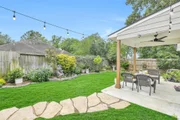
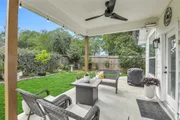
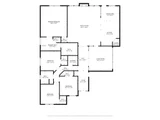
Beautiful one story located on a Greenbelt lot. Large covered front patio to spend quiet mornings on. Upon entering the home, aTiled foyer extends into a large open den with gas-log fireplace. Study with French doors and views of the front yard to left of the foyer. Spacious dining room with high ceilings & wall of windows overlooking the green space. Den is open to island kitchen. Granite, Gas range & Refrigerator included. Breakfast nook overlooks back yard. Natural light fills the home. High ceilings, archways, rounded corners, art niches & 2" Blinds. Laminate wood flooring in secondary bedrooms and hall. Split bedroom plan. Spacious master with high ceilings and large arched window is located at rear of home. Jetted tub, shower, double sinks and large walk in closet. Master suite with access to second bedroom. Covered rear patio and storage shed in back yard. Sprinkler systems.
| |||
Property Highlights
Building Info
Comparables
Status
Price/ft²
Listed On
Sold On
About Summerwood
Similar Homes for Sale
Currently no similar homes aroundNearby Rentals
$2,800 /mo
- 4 Beds
- 2 Baths
- 2,487 ft²
$2,700 /mo
- 4 Beds
- 2 Baths
- 2,759 ft²

Last Updated: 5 months ago
Data Source: HAR , MLS# 58820290












 Your Privacy Choices
Phone: 425-283-2930
Address: 335 Madison Avenue, New York, NY 10017