


13712 LONG RIDGE DRIVE


About This Property
You are warmly greeted by a light-filled two-story foyer that sets the tone for the beautiful spaces beyond. The breathtaking gourmet kitchen is the heart of the home, featuring an expansive island, high-end quartz countertops, stainless steel appliances, wall oven, and immense storage. The kitchen flows seamlessly into the expansive Great Room with a dual-sided fireplace, along with a casual dining area and space for more formal dining-perfect for entertaining or everyday living.
Step outside and it gets even better! The enormous Trex screened-in porch offers a cozy fireplace, ceiling fan, and peaceful tree-lined views, creating the ideal setting for relaxing mornings or evening gatherings. Choose to spend time on the nice sun deck and grill dinner - you've got options!
The main-level primary retreat provides a private escape with a spa-like ensuite bath and a walk-in closet with custom built-in storage. Completing the main level are a large dedicated office with a wall of windows, second bedroom, second full bath, and laundry room, making true one-level living effortless.
Upstairs, a versatile loft/multi-purpose space can serve as a theater area, additional office, or private guest retreat, featuring the third bedroom and third full bath, in addition to a storage closet.
The expansive lower level walk-out with over 2,000 sq ft and bath rough-in is ready for your finishing touches, offering endless possibilities for recreation, entertaining, or additional living space!
Residents of this private, gated community enjoy resort-style amenities, including a Clubhouse, indoor and outdoor pools, gathering areas, scenic walking paths, tennis, pickleball, bocce, putting green, fitness center, and beautifully maintained grounds with fountains. There are many activities and clubs to enjoy too! The HOA handles snow removal of driveways and sidewalks.
Custom remote fabric shades, entire home has been freshly painted, brand new neutral carpet in Primary Suite and lighting throughout. The home also has an irrigation system and whole house generator.
Enjoy the perfect blend of luxury, tranquility, and community in this exceptional home!
Custom chair lift and garage ramp can be removed or convey at Purchaser's preference, and at Seller's expense..
Payment Calculator
Your Estimated Monthly Payment
Cap Rate Calculator
What does this mean?
Based on our analysis, the cap rate of this property is 1.25%. A negative cap rate indicates that the property might not be feasible as an income-producing asset. The median cap rate for a near zip code 11238 is 4.23%.
How much can I actually make?
Actual monthly rental income may vary between $4,760 and $7,140 depending on unit-specific characteristics. You can change the amount using the slider to further explore.
How is cap rate calculated?
Cap Rate = Net Operating Income (NOI) / Property Asset Value.
When calculating the cap rate, we assume 100% occupancy. Leverage (mortgage) is not considered.
Cap Rate provided by RealtyHop and RentHop, learn more about cap rate here.
Price History
Property Highlights
Building Info
Comparables
Status
Price/ft²
Listed On
Sold On
About Prince William
Similar Homes for Sale
Currently no similar homes aroundNearby Rentals
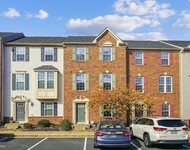
$3,300 /mo
- 3 Beds
- 2 Baths
- 2,034 ft²
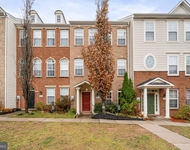
$2,980 /mo
- 3 Beds
- 2 Baths
- 1,990 ft²

EXP Realty, LLC
Last Updated: 0 hours ago
Data Source: Bright MLS , MLS# VAPW2114396
 Your Privacy Choices
Phone: 425-283-2930
Address: 335 Madison Avenue, New York, NY 10017