Check Availability
$595,000
● House - For Sale

13711 Threadall Park Drive

Houston, TX 77077
bedrooms
3 Beds
bathrooms
2 Baths, 1 Half Bath
square feet
2,718 Ft²
$3,953
Est. Monthly
$108
HOA / Fees

About This Property

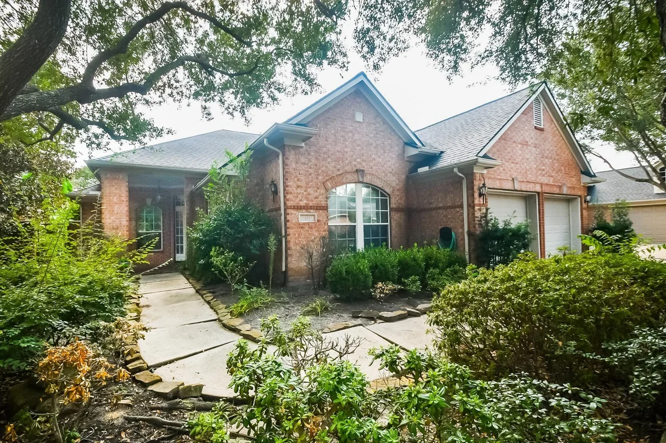
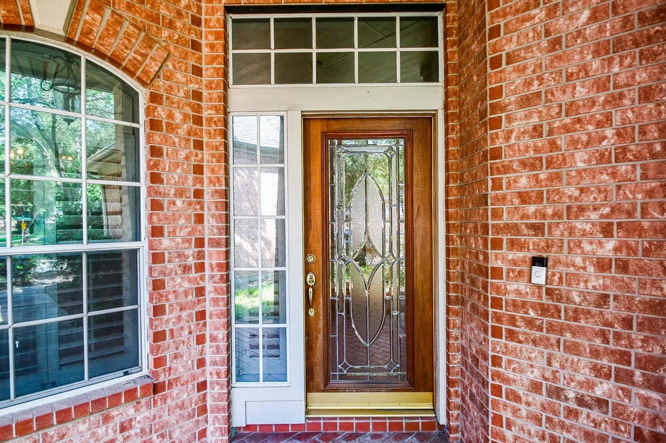
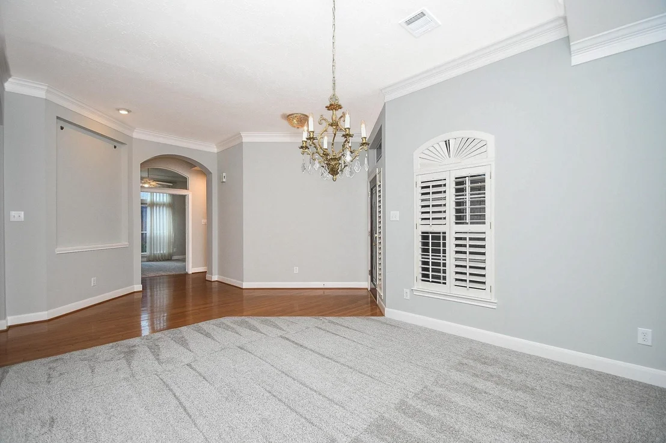
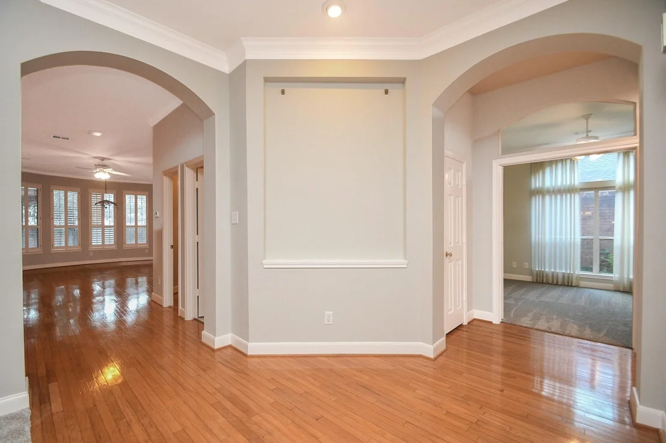
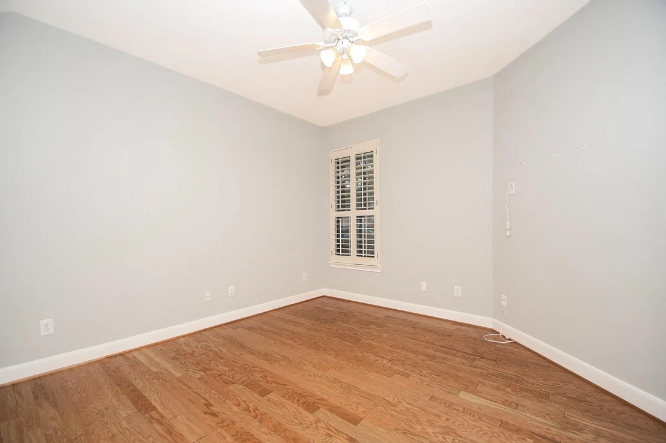
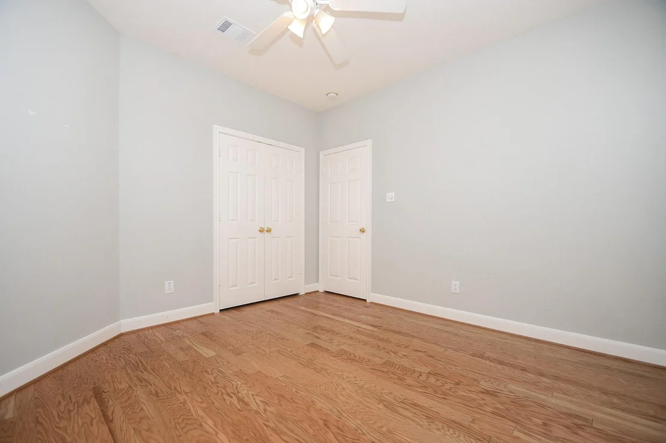
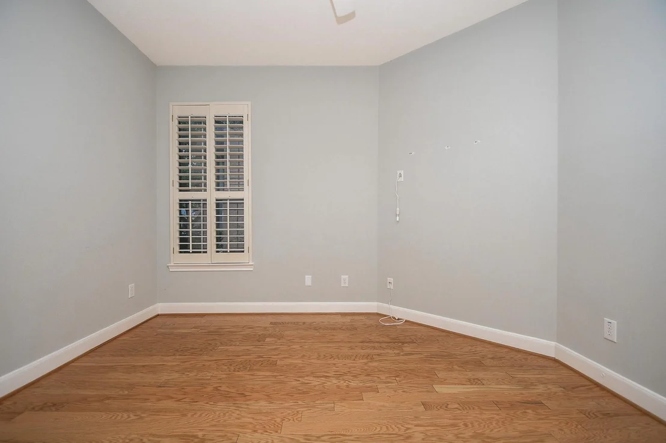
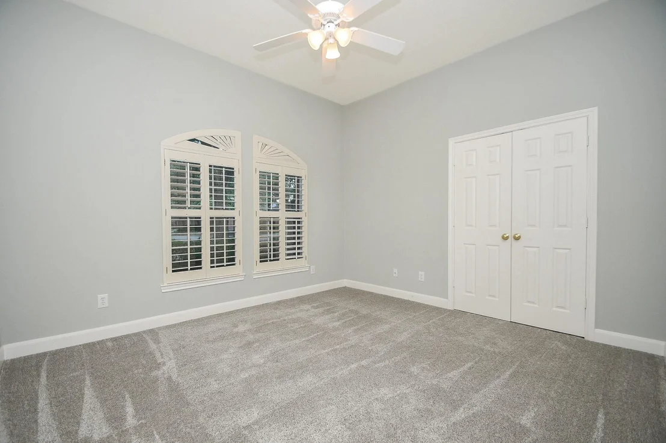
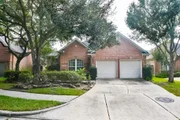
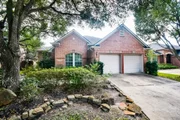
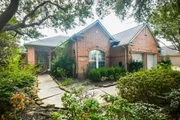
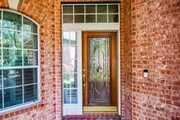
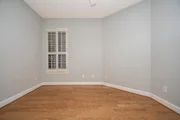
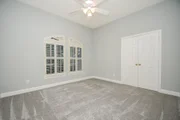
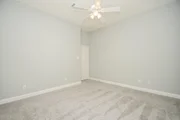
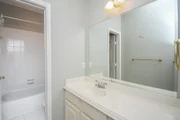
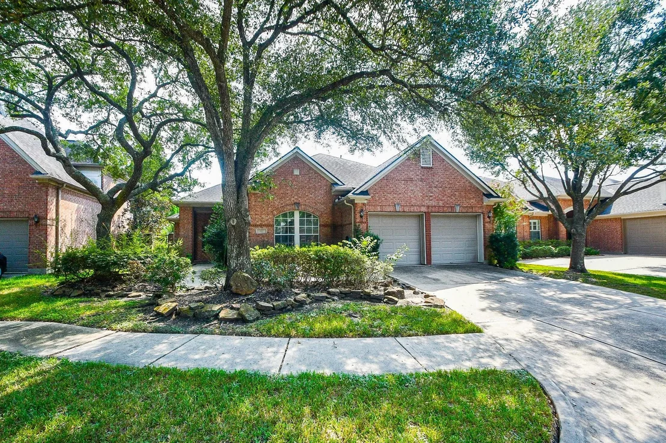
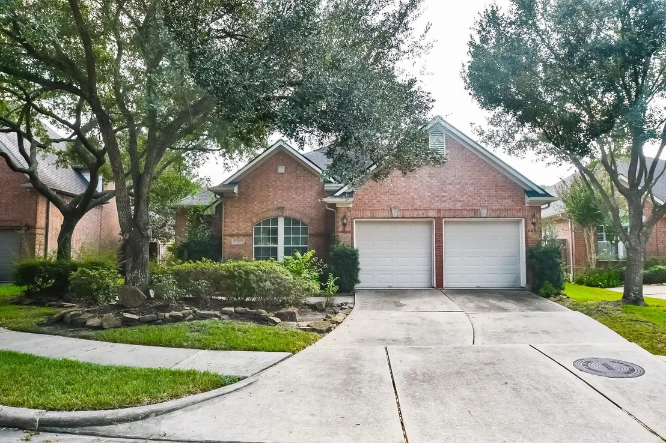
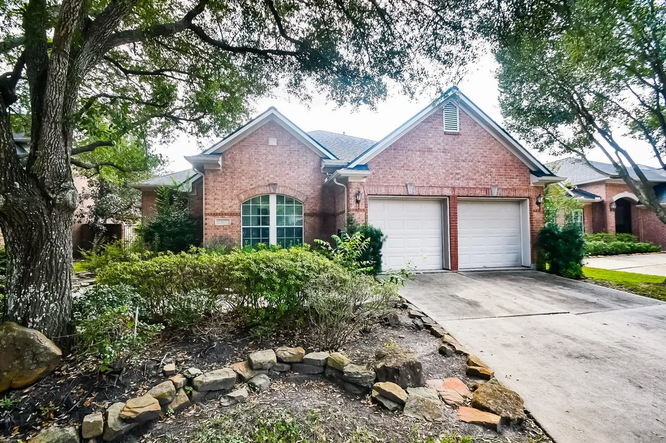
Welcome to this beautiful 3-bedroom, 2.5-bath home located in the prestigious gated community of The Villas at Parkway Villages. The thoughtfully designed floor plan offers comfortable living spaces ideal for relaxing and entertaining. Enjoy the privacy and security of gated living while being conveniently situated in Houston's vibrant Energy Corridor, with easy access to major thoroughfares, shopping, dining, parks, and business centers. Zoned to the Barbara Bush Elementary, close to The Village School, St John Paul II and Yorkshire Academy. This inviting home offers an exceptional combination of comfort, convenience, and location-schedule your private showing today!
Unit Size
2,718 Ft²
Days on Market
-
Land Size
0.16 acres
Price per sqft
$219
Property Type
House
Property Taxes
$923
HOA Dues
$108
Year Built
2000

Listed By

Rohinton Aga
Texas Signature Realty

Payment Calculator

Cap Rate Calculator

Last updated: 13 days ago (HAR #28578003)

Price History

Date / Event Date Event Price
Sep 23, 2026 Listed by Texas Signature Realty $595,000
Listed by Texas Signature Realty
Sep 7, 2023 Sold
Sold
Aug 14, 2023 Listed by RE/MAX Opportunities $525,000
Listed by RE/MAX Opportunities
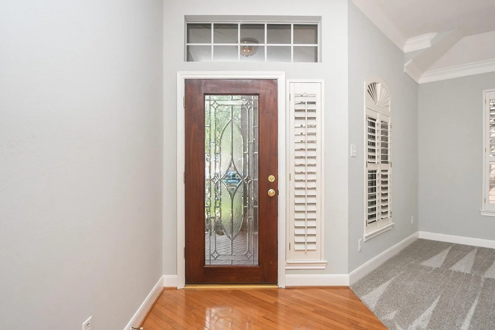
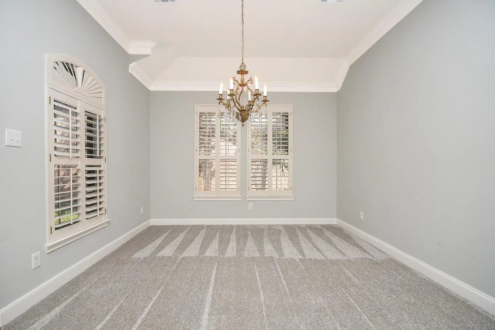
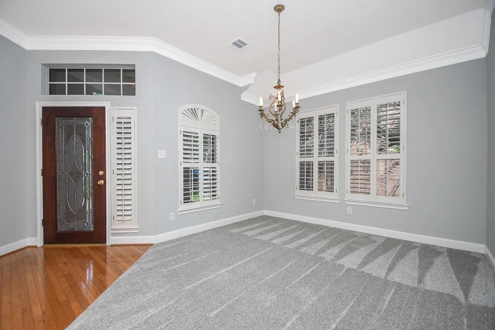
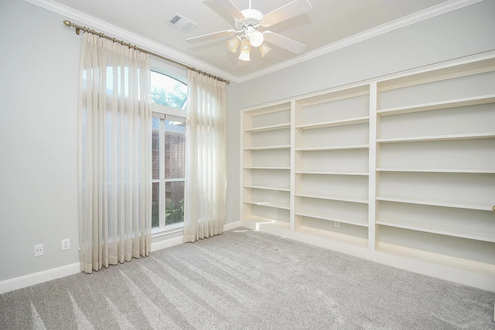
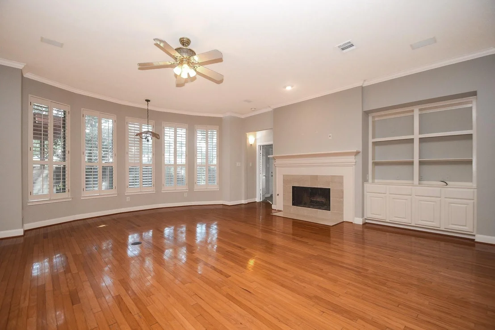
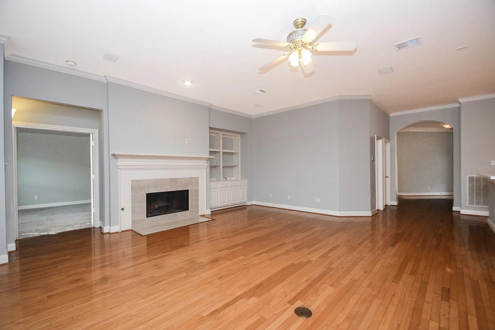
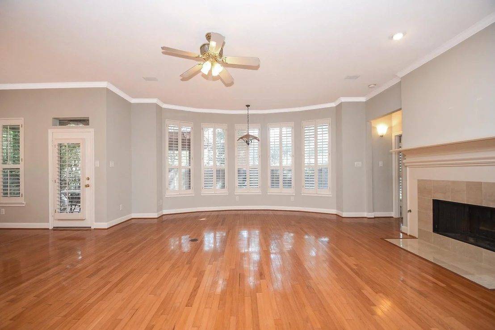
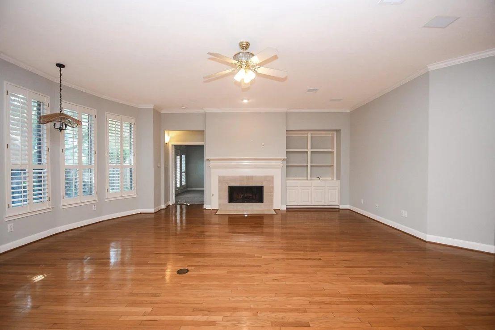
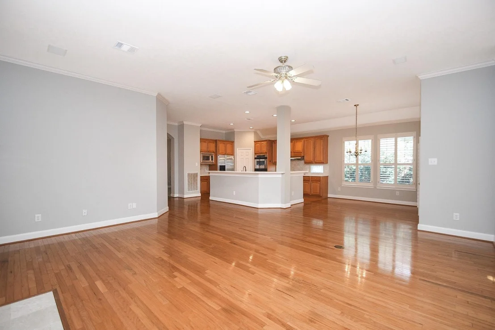
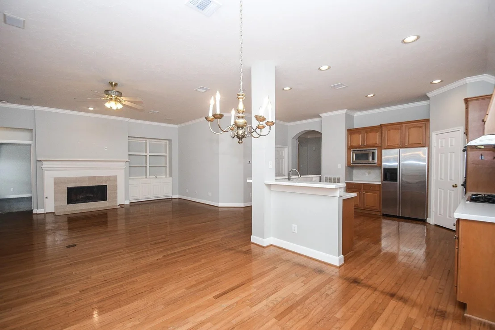
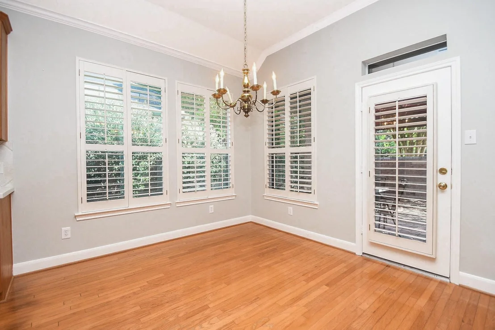
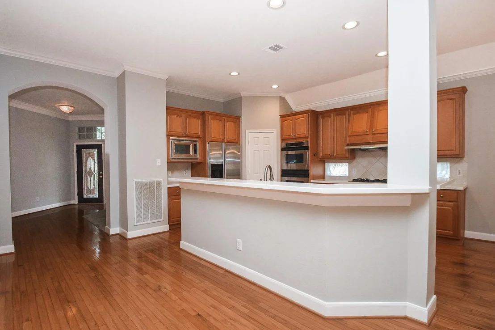
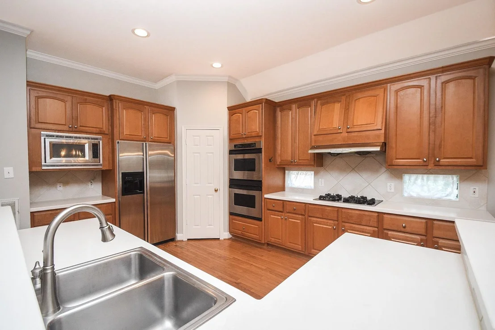
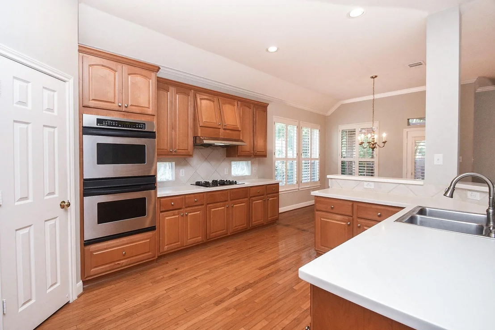
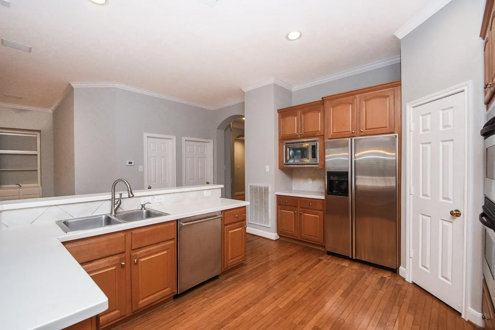
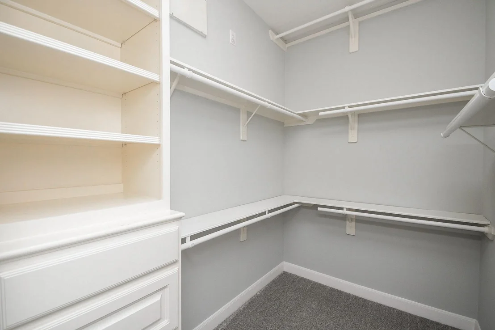
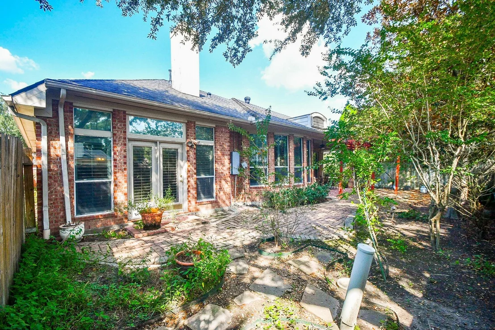
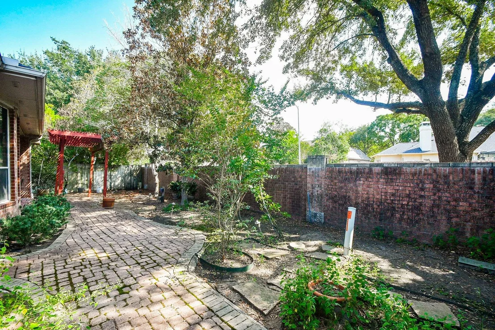
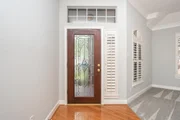
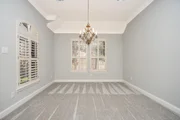
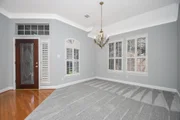
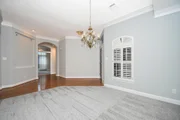
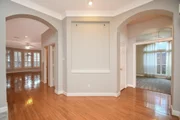
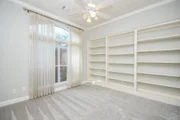
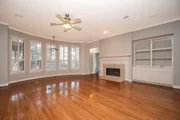
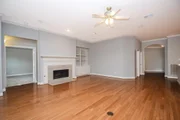
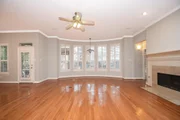
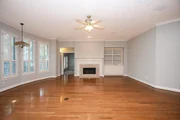
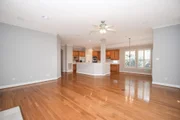
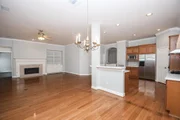
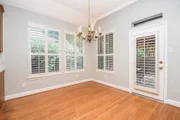
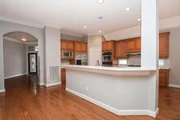
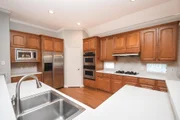
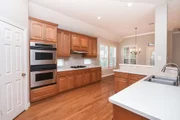
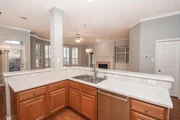
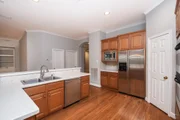
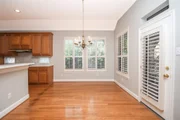
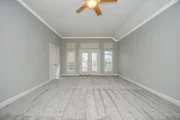
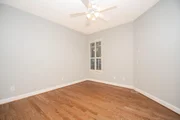
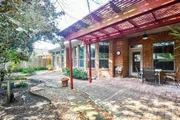
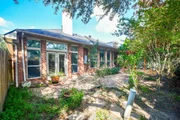
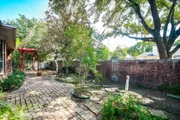
This exquisite home in the vibrant Energy Corridor of Houston, TX, is a true gem. Step inside to discover the allure of wood floors, soaring ceilings, and inviting study. The courtyard and meticulously landscaped backyard create a tranquil oasis, complete with a covered patio and charming pergola. Inside, the formal dining room & breakfast area cater to every dining occasion. Cozy up by the fireplace, while plantation shutters adorn the abundant windows, bathing the space in natural light. The primary bedroom is a serene retreat with room for a sitting area, and the en-suite bath is a spa-like haven with dual sinks, separate closets, a separate shower, and a relaxing whirlpool tub. The kitchen is a chef's dream, boasting ample cabinets, a walk-in pantry, gas range, double ovens and stainless steel appliances. Crown molding adds an elegant touch throughout. Zoned to the Barbara Bush Elementary. Close to The Village School, St John Paul II, Yorkshire Academy, & Awty International School.

Property Highlights

Garage
Fireplace
Parking Details
Has Garage
Attached Garage
Parking Features: Attached, Automatic Gate
Garage Spaces: 2
Interior Details
Half Bathrooms: 1
Full Bathrooms: 2
Interior Features: All Bedrooms Down, En-Suite Bath, Sitting Area, Split Plan
Has Fireplace
Fireplaces: 1
Exterior Details
Square Footage: 2718
Architectural Style: Contemporary
Year Built: 2000
Building Area Total: 2718
Construction Materials: Brick
Lot Features: Subdivided, 0 Up To 1/4 Acre
Lot Size Area: 0.163
Lot Size Units: Acres
Lot Size Acres: 0.163
Lot Size Square Feet: 7100.28
Water Source: Public
Financial Details
Tax Annual Amount: $11,073
Utilities Details
Cooling Type: Electric
Heating Type: Natural Gas
Sewer : Public Sewer
Location Details
HOA Fee: $1,300
HOA Fee Frequency: Annually

Building Info

Overview

    General

  • Year Built: 2000
  • Effective Year Built: 2000
  • Building Count: 1
  • Total Rooms: 7
  • Bedroom Count: 3
  • Bathroom Count: 3
  • Full Bathrooms: 2
  • Partial Bathrooms: 3
  • Bathroom Plumbing Fixtures: 16
  • Building Condition: 6
  • Building Quality: 4
  • Construction Type: 2
  • Building Style: 1
  • Exterior Walls Type: 3
  • Interior Walls Type: 0
  • Roof Shape Type: 0
  • Roof Cover Type: 0
  • Floor Count: 100
  • Living Units: 1
  • Floor Cover: 0
  • Basement Type: 0
  • Basement Area: 0
  • Garage Type: 7
  • Garage Square Area: 462
  • Parking Space Count: 2
  • Patio Type: 59
  • Porch Type: 105
  • Pool Type: 0
  • Location Influence Type: 216

    Dimensions

  • Lot Size Square Feet: 7,100
  • Total Building Area: 2,718
  • Gross Building Area: 2,718
  • Building Area: 2,718
  • Building Area Measurement: L

    Heating and Cooling

  • Fireplace Count: 1
  • Air Conditioning: 1
  • Heating: 3
  • Heated Square Feet: 2,718
  • Heating Fuel Type: 3

    Utilities

  • Sewer System: 1
  • Water Service: 2

Building

  • Building Type: 0
  • Property Class: R
  • Subdivision: PARKWAY VILLAGES SEC 10
  • Land Acres: 0000000163
  • Standard Land Use Code: 1001
  • County Land Use Code: 1001
  • State Land Use Code: A1
  • Legal Description 1: LT 28 BLK 1 PARKWAY VILLAGES SEC 10

Neighborhood

  • School District Name: Houston Independent School District
  • School Tax School District: HOUSTON ISD
  • Census Tract: 451604

Geography

  • Assessors Map Reference: 4757B
  • Account Number: 1200860010028
  • District: 061
  • Parcel: 120-086-001-0028
  • Block: 1
  • Lot: 28
  • Municipality: CITY OF HOUSTON
  • Latitude: 29.7669
  • Longitude: -95.6292

    Address

  • Full Address: 13711 Threadall Park Dr
  • Address - House Number: 13711
  • Address - Street Name: Threadall Park
  • Address - Suffix Type: Dr
  • State: TX
  • City Name: Houston
  • Carrier Code: C008
  • 4-Digit Zip Code: 1949
  • Zip Code: 77077

Valuation

    Tax

  • Total Area: 2,943
  • Tax Year: 2022
  • Tax Amount: $1,164,323
  • Initial Tax Delinquent Year: 2022
  • Tax Rate Code Area: 061

    Appraisal Valuation

  • Standard Deviation: 0.2076
  • Valuation Date: Dec 13, 2023
  • Confidence Score: 71
  • Final Value: 524,916
  • High Value: 633,929
  • Low Value: 415,903
    Market Valuation

  • Market Total Value: $528,784
  • Market Land Value: $149,100
  • Market Improvement Value: $379,684

    Assessments Valuation

  • Assessed Year: 2022
  • Assessed Total Value: $528,784
  • Assessed Land Value: $149,100
  • Assessed Improvements Value: $379,684

    Sales

  • Current Sale Contract Date: Sep 07, 2023
  • Current Sale Recording Date: Sep 08, 2023
  • Current Sale Document Type: 71
  • Current Sale Input Document Number: 345378
  • Previous Sale Recording Date: Dec 27, 2021
  • Previous Sale Contract Date: Nov 16, 2021
  • Previous Sale Amount: $312,500
  • Previous Sale Document Type: 71
Data used for valuation calculations is provided by RealtyHop, and other third party sources

Comparables

Unit
Status
Type
Beds
Baths
ft²
Price/ft²
Asking Price
Listed On
Closing Price
Sold On
HOA + Taxes

About Westside


Similar Homes for Sale

Currently no similar homes around

Nearby Rentals

Unit for rent at 1631 Lakeshore Way, Houston, TX, 77077

$9,800 /mo

  • 5 Beds
  • 4 Baths
  • 5,092 ft²
1631 Lakeshore Way, Houston, TX, 77077 Listing by Claudia Hellmund
Unit for rent at 906 Peachwood Bend Drive, Houston, TX, 77077

$7,900 /mo

  • 3 Beds
  • 3 Baths
  • 4,298 ft²
906 Peachwood Bend Drive, Houston, TX, 77077 Listing by Claudia Hellmund
Unit for rent at 1507 Kennebeck Place, Houston, TX, 77077

$3,800 /mo

  • 3 Beds
  • 2 Baths
  • 3,388 ft²
1507 Kennebeck Place, Houston, TX, 77077 Listing by Robert Ginn


Frequently Asked Questions

When was property at 13711 Threadall Park Drive built and last sold?
The property at 13711 Threadall Park Drive was built in 2000 and last sold on Sep 7, 2023 for $0.
How much is this home worth?
The estimated value of the home located at 13711 Threadall Park Drive is $594,262.
What are some comparable homes to 13711 Threadall Park Drive?
There are currently no comparable homes to 13711 Threadall Park Drive.