


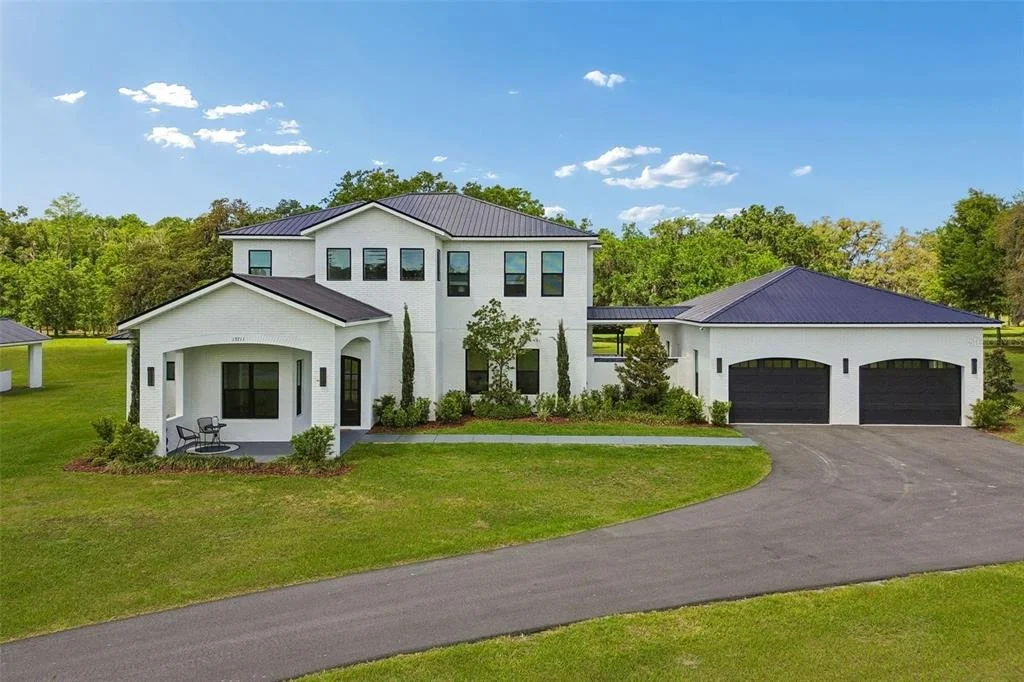
13711 LUSSIER LANE


About This Property
From the moment you enter, a grand Harlequin marble-floored foyer introduces the home's sophisticated design and leads into an expansive open-concept living space. Soaring ceilings with exposed wood beams create an airy, dramatic atmosphere, while an elegant electric fireplace and walls of sliding glass doors seamlessly connect indoor and outdoor living.
The gourmet kitchen is a true centerpiece, featuring a coveted La Cornue French gas range and premium Thermador appliances (two refrigerators and two freezers!). Tucked just off to the side, an expansive butler's pantry offers exceptional functionality-ideal for seamless entertaining, additional prep space, and keeping the main kitchen effortlessly clean and enjoyable.
Each bedroom is thoughtfully designed as a private suite, complete with its own ensuite bath and walk-in closet. The primary suite offers a peaceful escape with a spa-inspired bathroom and a private balcony overlooking the surrounding landscape. Multiple balconies throughout the home provide stunning vantage points to enjoy the property's natural beauty.
For automotive enthusiasts, the climate-controlled 4-car garage is a true car collector's dream, offering both function and showcase appeal. A striking breezeway with a tranquil waterfall feature adds to the home's resort-like ambiance.
Perfectly positioned just minutes from Tampa, this estate delivers unmatched privacy without sacrificing convenience. Just around the corner, the newly opened Moffitt Cancer Center at Speros Outpatient Center-which began treating patients in January 2026-adds to the area's growing appeal. Altogether, this is a rare opportunity to enjoy luxury living immersed in nature while remaining close to modern amenities.
Payment Calculator
Your Estimated Monthly Payment
Cap Rate Calculator
What does this mean?
Based on our analysis, the cap rate of this property is 1.25%. A negative cap rate indicates that the property might not be feasible as an income-producing asset. The median cap rate for a near zip code 11238 is 4.23%.
How much can I actually make?
Actual monthly rental income may vary between $4,760 and $7,140 depending on unit-specific characteristics. You can change the amount using the slider to further explore.
How is cap rate calculated?
Cap Rate = Net Operating Income (NOI) / Property Asset Value.
When calculating the cap rate, we assume 100% occupancy. Leverage (mortgage) is not considered.
Cap Rate provided by RealtyHop and RentHop, learn more about cap rate here.
Price History
| Date / Event | Date | Event | Price |
|---|---|---|---|
| Jul 22, 2026 | Sold | ||
| Sold | |||
| Jul 8, 2026 | In contract | - | |
| In contract | |||
| Jun 12, 2026 | Relisted | $1,995,000 | |
| Relisted | |||
| May 8, 2026 | In contract | - | |
| In contract | |||
| Jan 31, 2026 | Listed by COMPASS FLORIDA LLC | $1,995,000 | |
| Listed by COMPASS FLORIDA LLC | |||

Property Highlights
Comparables
Status
Price/ft²
Listed On
Sold On
About Pasco
Similar Homes for Sale
Currently no similar homes aroundNearby Rentals
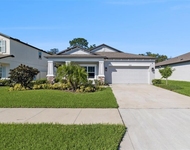
$2,300 /mo
- 4 Beds
- 2 Baths
- 2,063 ft²

$2,450 /mo
- 4 Beds
- 3 Baths
- 2,098 ft²

COMPASS FLORIDA LLC
Last Updated: 4 months ago
Data Source: Stellar MLS, MLS# TB8471564
 Your Privacy Choices
Phone: 425-283-2930
Address: 335 Madison Avenue, New York, NY 10017