Check Availability
Brandermill 23112
13707 Sutters Mill Circle
$385,000
● House - For Sale

13707 Sutters Mill Circle

Midlothian, VA 23112
bedrooms
4 Beds
bathrooms
2 Baths
square feet
1,972 Ft²
$2,359
Est. Monthly
$231
HOA / Fees

About This Property

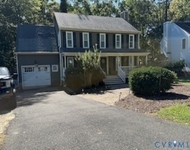
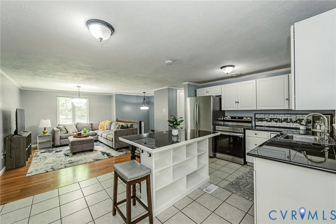
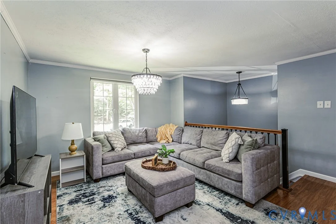
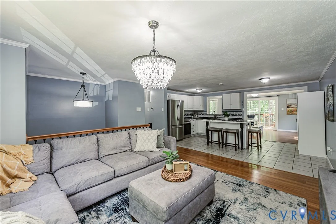
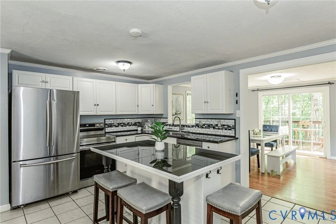
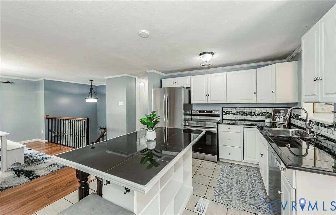
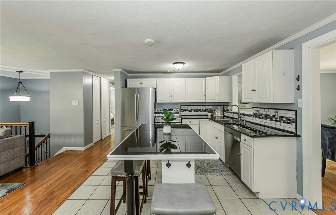
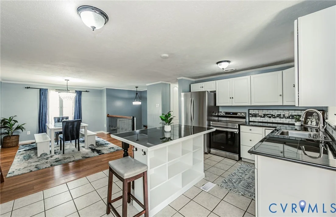
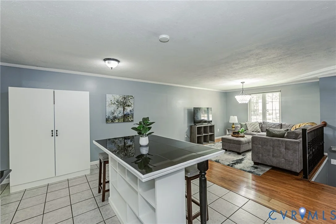
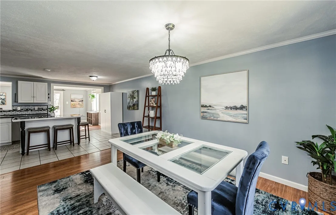
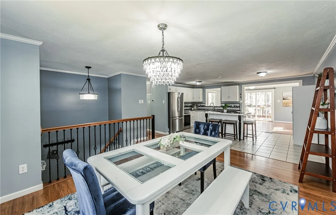
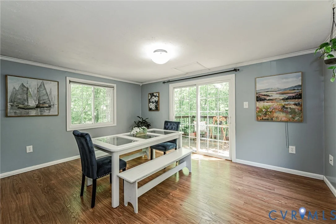
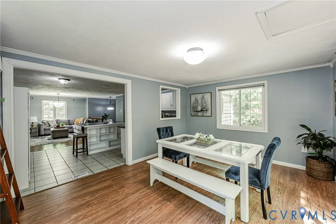
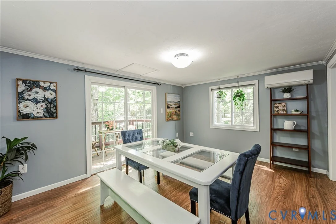
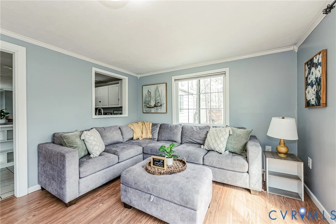
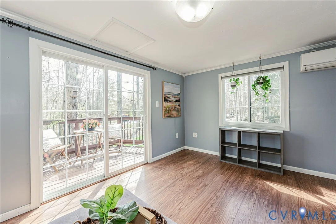
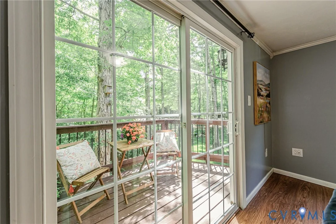
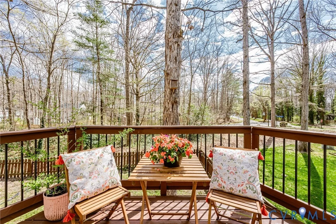
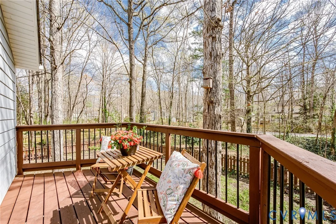
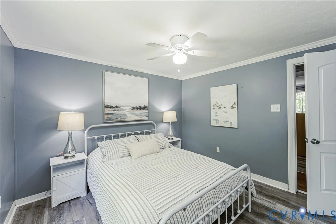
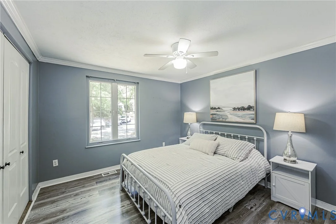
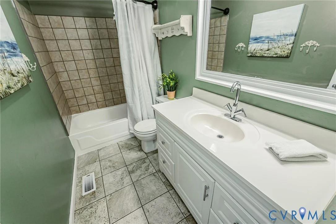
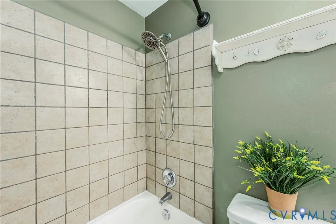
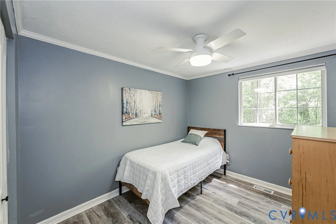
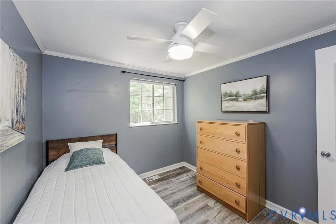
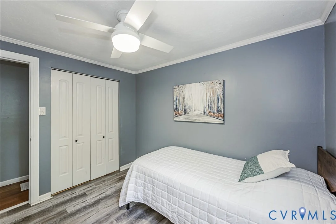
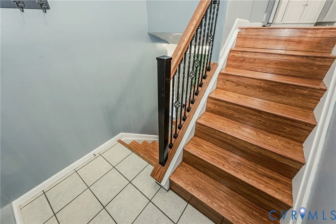
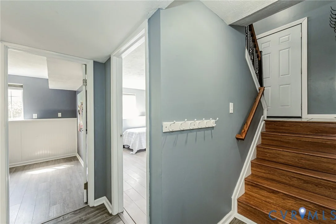
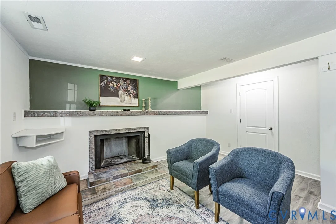
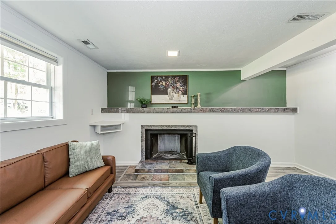
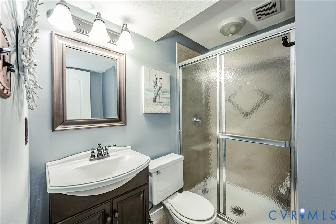
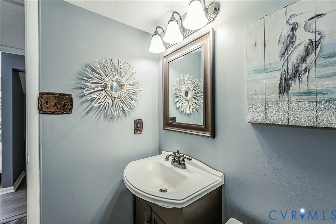
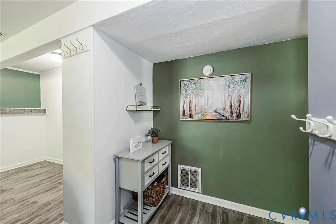
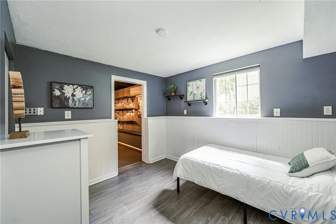
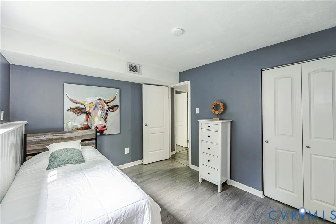
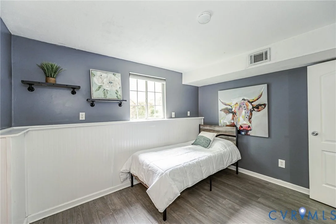
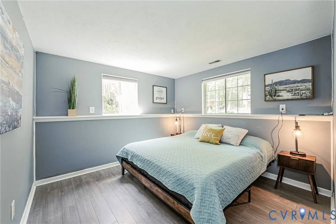
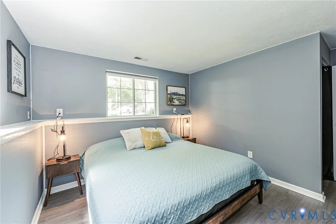
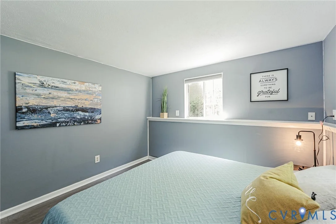
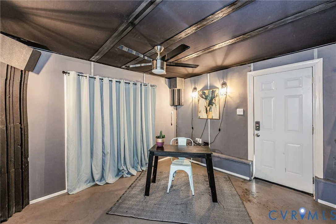
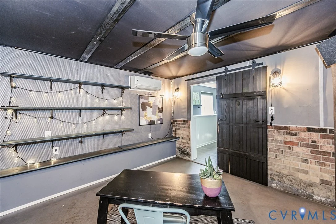
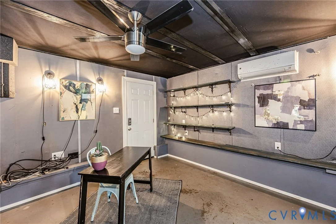
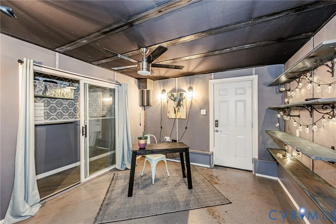
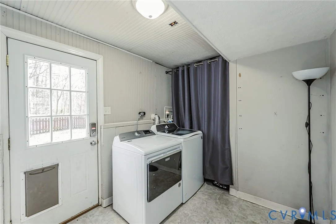
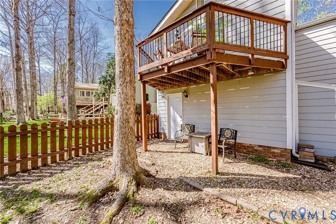
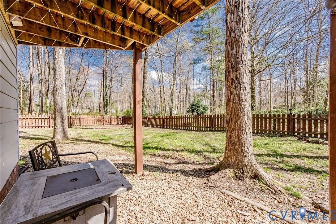
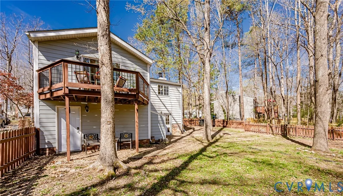
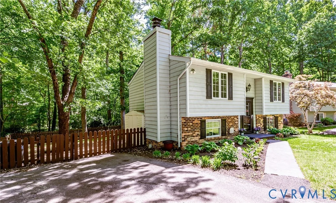
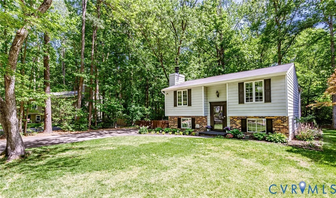
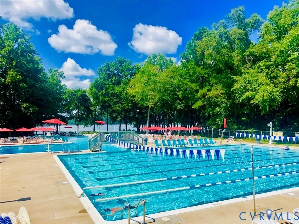
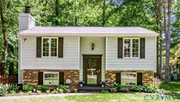
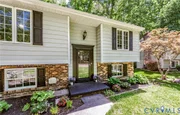
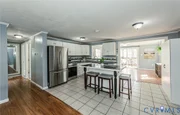
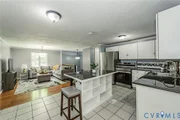
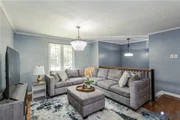
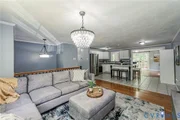
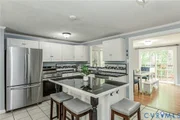
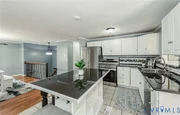
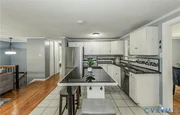
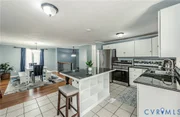
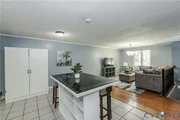
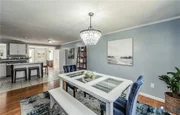
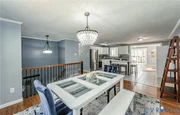
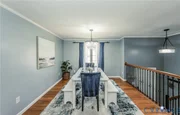
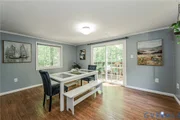
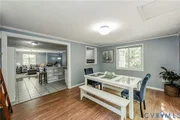
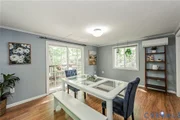
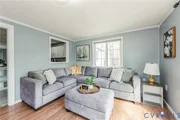
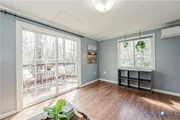
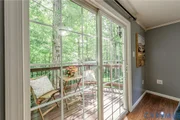
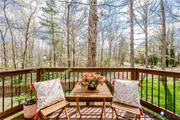
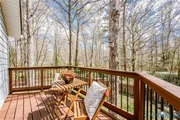
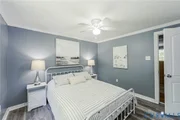
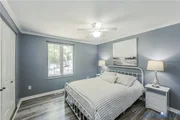
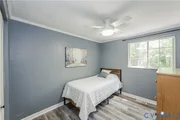
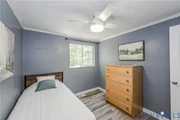
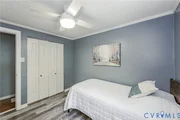
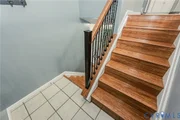
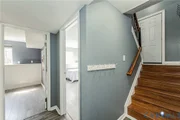
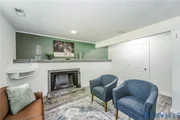
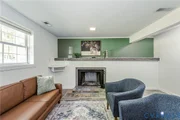
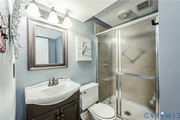
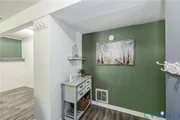
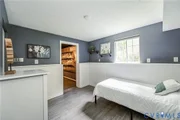
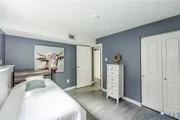
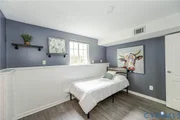
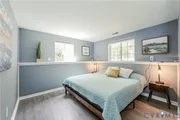
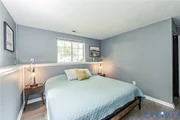
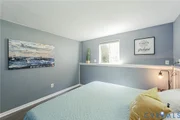
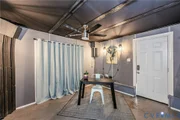
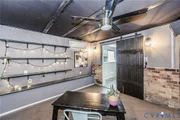
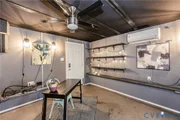
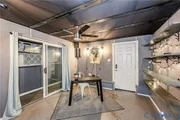
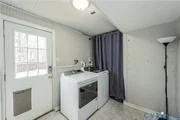
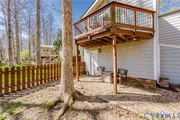
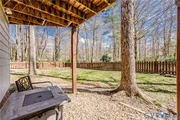
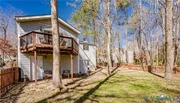
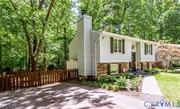
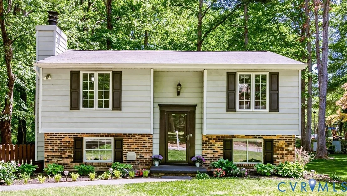
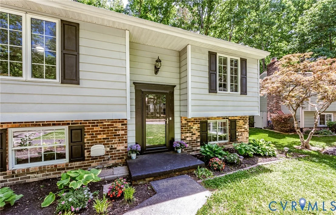
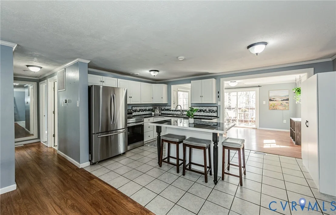
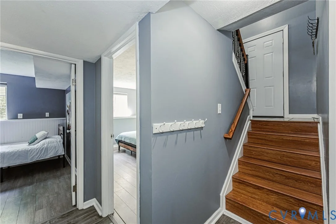
Welcome to 13707 Sutters Mill Circle, tucked away on a quiet cul-de-sac in the highly sought-after Brandermill community. This home offers a fantastic, flexible floor plan featuring a spacious open kitchen and dining area, along with two separate living spaces, one on each level. The primary bedroom can be conveniently located on either the first or second floor, with a full bathroom on both levels to accommodate a variety of living needs. The updated kitchen is equipped with stainless steel appliances, and the home includes four bedrooms plus a soundproof music room, ideal for work, hobbies, or creative space. Enjoy a cozy fireplace in the downstairs living room, a dedicated laundry room with additional storage, and peace of mind with a NEW HVAC 2024. Outside, you will find low maintenance vinyl siding, a fenced yard, and a private balcony off the back of the house. Mini-split systems upstairs and downstairs provide added comfort and efficiency year-round. Brandermill offers an incredible lifestyle with miles of scenic walking trails, multiple pools included in the HOA, a clubhouse, marina with boat rentals, parks, playgrounds, and more. Located within walking distance to Swift Creek Elementary and just minutes from Route 288, Powhite Parkway, Hull Street, shopping, dining, and top-rated schools, this home truly has it all.
Unit Size
1,972 Ft²
Days on Market
205 days
Land Size
0.22 acres
Price per sqft
$195
Property Type
House
Property Taxes
$237
HOA Dues
$231
Year Built
1980

Listed By

Payment Calculator

Cap Rate Calculator

Last updated: 7 months ago (CVRMLS #2611353)

Price History

Date / Event Date Event Price
Apr 30, 2026 Listed by Hardesty Homes $385,000
Listed by Hardesty Homes
Oct 11, 2022 Sold
Sold
Sep 2, 2022 Listed by Hardesty Homes $325,000
Listed by Hardesty Homes
Dec 27, 2018 No longer available -
No longer available
Dec 21, 2018 Sold
Sold
Show More

Property Highlights

Parking Available
Air Conditioning
Fireplace
With View
Parking Details
Parking Features: Driveway, Off Street, Paved
Interior Details
Full Bathrooms: 2
Interior Features: Ceiling Fan(s), Eat-in Kitchen, Tile Counters, DiningArea, Fireplace, TileCountertop
Appliances: Dryer, Dishwasher, Electric Water Heater, Washer, ElectricCooking, Stove
Flooring Type: Laminate, Tile
Door Features: Sliding Doors
Laundry Features: Washer Hookup, DryerHookup
Rooms: 8
Has Fireplace
Fireplace Features: Wood Burning
Fireplaces: 1
Basement: Full, Walk-Out Access
Exterior Details
Square Footage: 1972
Square Footage Source: $0
Property Condition: Resale
Architectural Style: SplitFoyer
Year Built: 1980
Levels: Two, Multi/Split
Construction Materials: Block, Frame, Vinyl Siding, Drywall
Patio and Porch Features: Balcony
Pool Features: Community, Pool
Pool is Private
Lot Features: Cul-De-Sac, Level
Lot Size Area: 0.216
Lot Size Units: Acres
Lot Size Acres: 0.216
Lot Size Square Feet: 9408.96
Tax Lot: 54
Water Source: Public
Financial Details
Tax Assessed Value: $319,900
Tax Annual Amount: $2,847
Utilities Details
Cooling Type: Central Air
Heating Type: Electric
Sewer : Public Sewer
Location Details
HOA/Condo/Coop Fee Includes: AssociationManagement, Clubhouse, CommonAreas, Pools
HOA Fee: $231
HOA Fee Frequency: Quarterly

Building Info

Overview

    General

  • Year Built: 1980
  • Effective Year Built: 2007
  • Total Rooms: 8
  • Bedroom Count: 4
  • Bathroom Count: 2
  • Full Bathrooms: 2
  • Partial Bathrooms: 2
  • Building Condition: 6
  • Building Quality: 1
  • Construction Type: 6
  • Building Style: 1
  • Exterior Walls Type: 19
  • Interior Walls Type: 3
  • Roof Shape Type: 0
  • Roof Cover Type: 3
  • Floor Cover: 4
  • Basement Type: 5
  • Basement Area: 0
  • Garage Type: 0
  • Parking Space Count: 0
  • Patio Type: 0
  • Porch Type: 0
  • Pool Type: 8

    Dimensions

  • Lot Size Square Feet: 9,409
  • Total Building Area: 1,972
  • Building Area: 1,972
  • Building Area Measurement: K

    Heating and Cooling

  • Fireplace Count: 1
  • Air Conditioning: 13
  • Heating: 8
  • Heated Square Feet: 1,972
  • Heating Fuel Type: 2

    Utilities

  • Sewer System: 4
  • Water Service: 6

Building

  • Building Type: 0
  • Property Class: R
  • Subdivision: SUTTERS MILL REVISED
  • Land Acres: 0000000216
  • Standard Land Use Code: 1001
  • County Land Use Code: SD
  • Legal Description 1: SUTTERS MILL (REV) L 54

Neighborhood

  • School District Name: Chesterfield County Public Schools
  • Census Tract: 100937

Zoning

  • Zoning: R7 - SINGL

Geography

  • Account Number: 452722000
  • District: 02
  • Section: 73
  • Parcel: 728-68-92-73-300-000
  • Lot: 54
  • Municipality: CLOVER HILL
  • Latitude: 37.4523
  • Longitude: -77.6548

    Address

  • Full Address: 13707 Sutters Mill Cir
  • Address - House Number: 13707
  • Address - Street Name: Sutters Mill
  • Address - Suffix Type: Cir
  • State: VA
  • City Name: Midlothian
  • Carrier Code: R042
  • 4-Digit Zip Code: 4015
  • Zip Code: 23112

Valuation

    Tax

  • Tax Year: 2023
  • Tax Amount: $267,766

    Appraisal Valuation

  • Standard Deviation: 0.1479
  • Valuation Date: Jun 21, 2023
  • Confidence Score: 82
  • Final Value: 344,727
  • High Value: 395,738
  • Low Value: 293,717

    Market Valuation

  • Market Total Value: $291,500
  • Market Land Value: $64,000
  • Market Improvement Value: $227,500

    Assessments Valuation

  • Assessed Year: 2023
  • Assessed Total Value: $291,500
  • Assessed Land Value: $64,000
  • Assessed Improvements Value: $227,500

    Sales

  • Current Sale Contract Date: Sep 29, 2022
  • Current Sale Recording Date: Oct 11, 2022
  • Current Sale Price:
  • Current Sale Document Type: 27
  • Current Sale Input Document Number: 43166
  • Previous Sale Recording Date: Dec 21, 2018
  • Previous Sale Contract Date: Dec 11, 2018
  • Previous Sale Amount: $209,000
  • Previous Sale Document Type: 71
Data used for valuation calculations is provided by RealtyHop, and other third party sources

Comparables

Unit
Status
Type
Beds
Baths
ft²
Price/ft²
Asking Price
Listed On
Closing Price
Sold On
HOA + Taxes

About Brandermill


Similar Homes for Sale

Currently no similar homes around

Nearby Rentals

Unit for rent at 1600 Porters Mill Terrace, Midlothian, VA, 23114

$2,150 /mo

  • 3 Beds
  • 2 Baths
  • 1,218 ft²
1600 Porters Mill Terrace, Midlothian, VA, 23114 Listing by Angie Adkins
Unit for rent at 14352 Colonyhouse Boulevard, Midlothian, VA, 23114

$2,950 /mo

  • 4 Beds
  • 3 Baths
  • 2,171 ft²
14352 Colonyhouse Boulevard, Midlothian, VA, 23114 Listing by Breanna Evans-Wood
Unit for rent at 5421 Pleasant Grove Lane, Midlothian, VA, 23112

$2,950 /mo

  • 4 Beds
  • 2 Baths
  • 1,837 ft²
5421 Pleasant Grove Lane, Midlothian, VA, 23112 Listing by Jenner Rodriguez


Frequently Asked Questions

When was property at 13707 Sutters Mill Circle built and last sold?
The property at 13707 Sutters Mill Circle was built in 1980 and last sold on Sep 29, 2022 for $325,000.
How much is this home worth?
The estimated value of the home located at 13707 Sutters Mill Circle is $389,931.
What are some comparable homes to 13707 Sutters Mill Circle?
There are currently no comparable homes to 13707 Sutters Mill Circle.