Check Availability
Chantilly 20151 Chantilly
13704 SPRINGHAVEN DRIVE
$840,000
● House - In Contract

13704 SPRINGHAVEN DRIVE

CHANTILLY, VA 20151
bedrooms
4 Beds
bathrooms
3 Baths
square feet
2,064 Ft²
$5,091
Est. Monthly
$247
HOA / Fees

About This Property

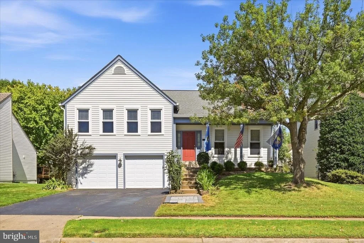
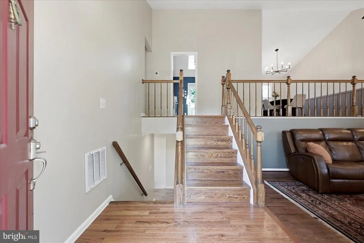
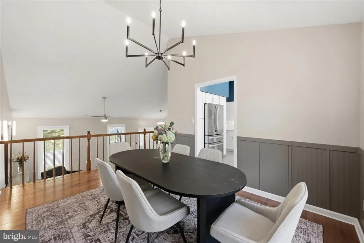
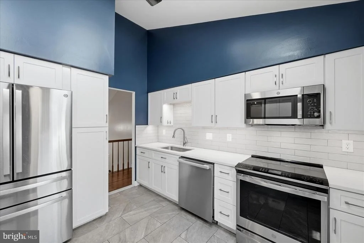
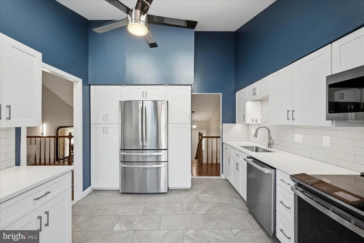
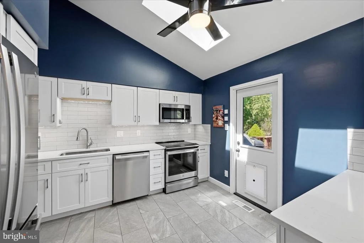
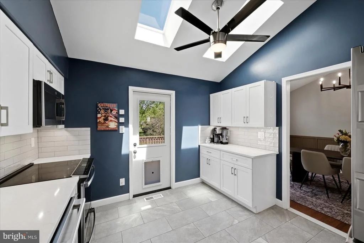
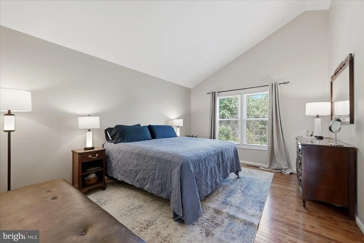
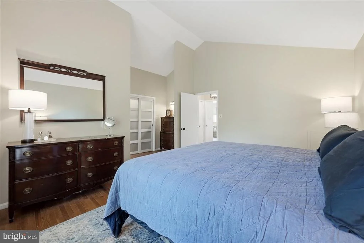
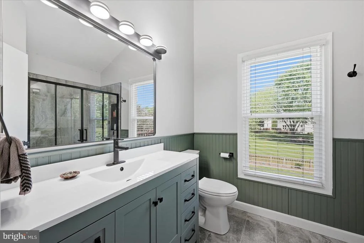
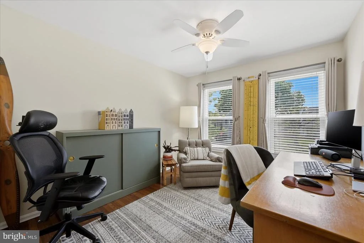
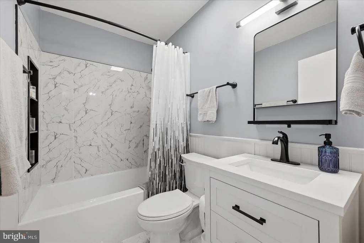
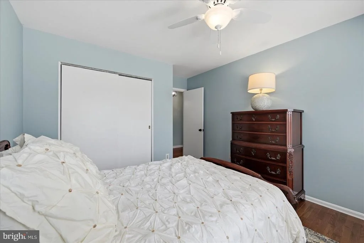
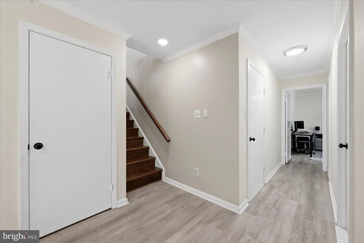
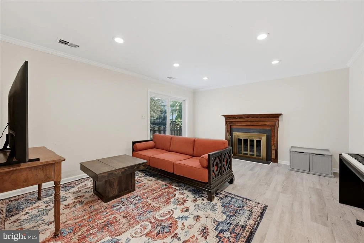
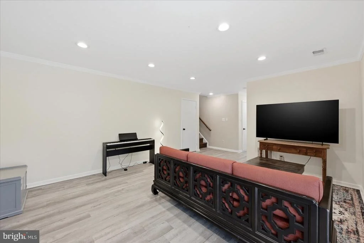
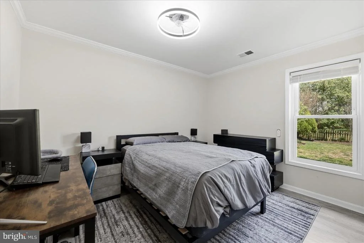
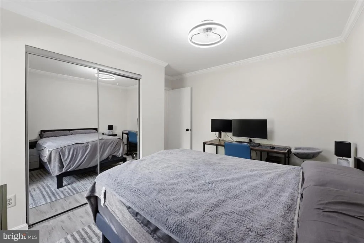
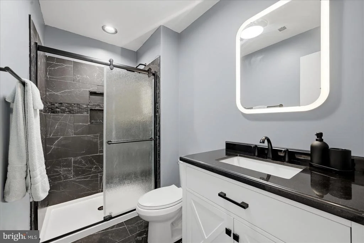
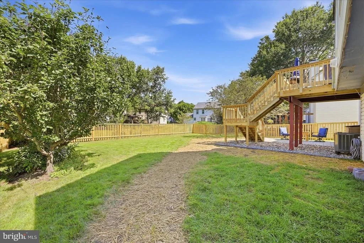
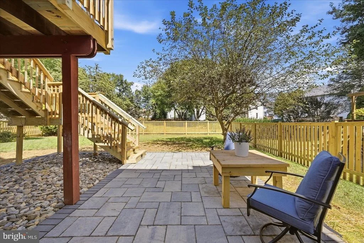
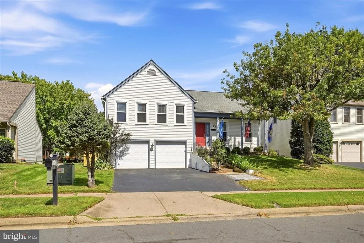
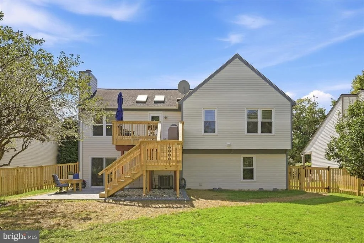
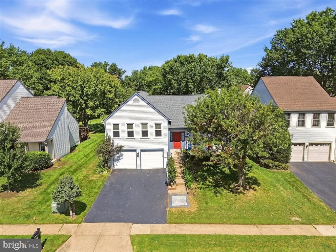
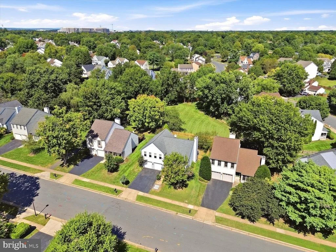
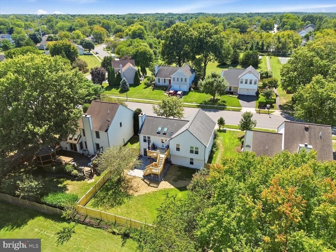
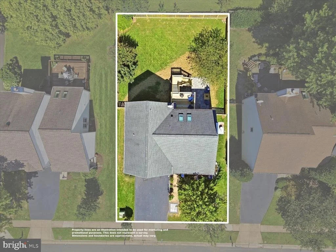
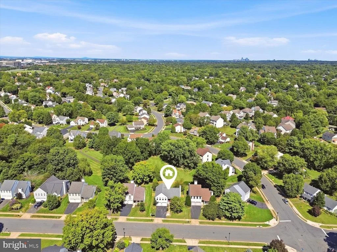
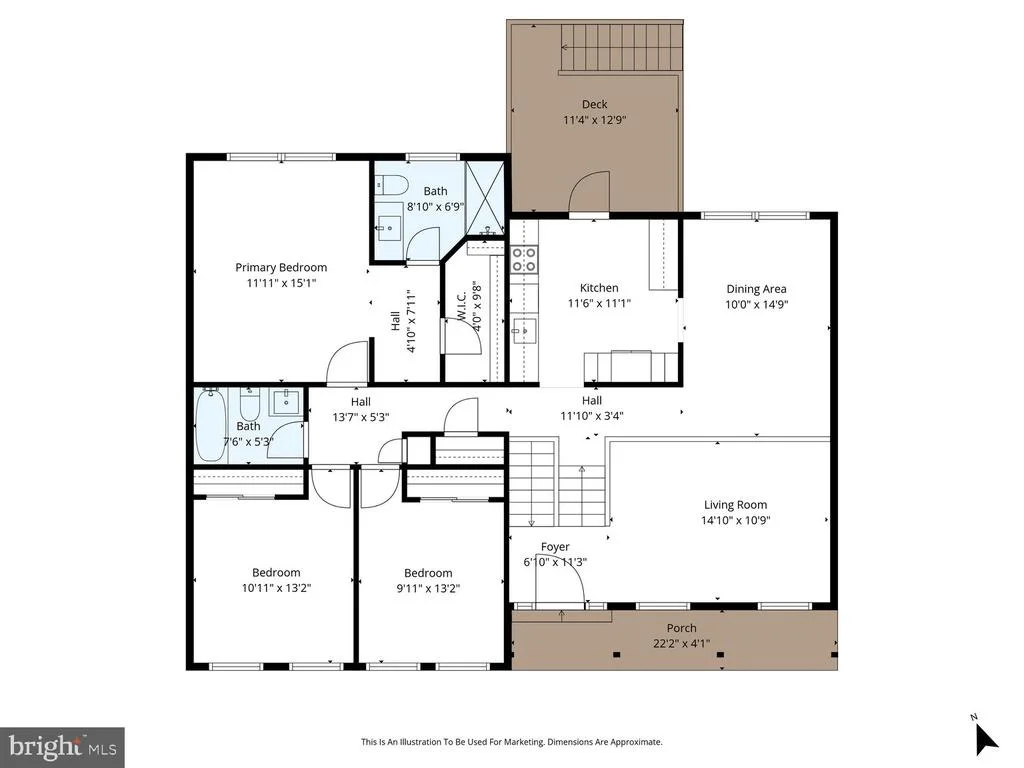
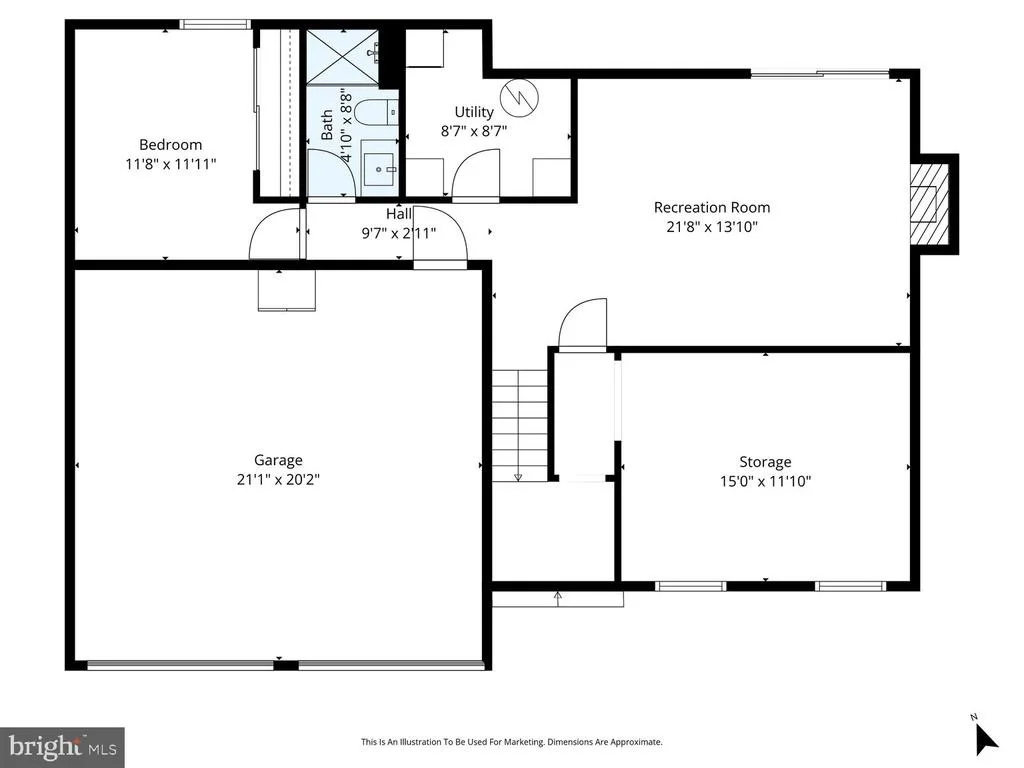
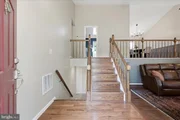
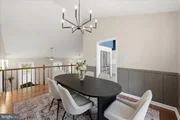
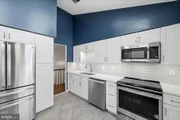
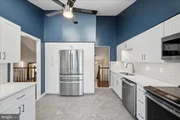
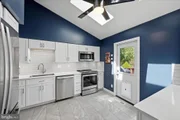
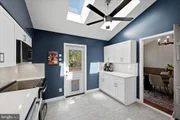
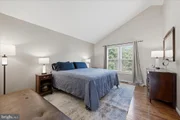
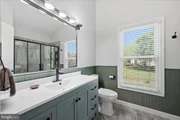
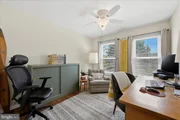
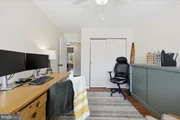
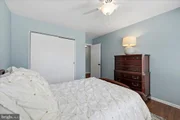
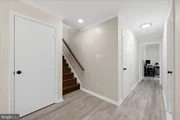
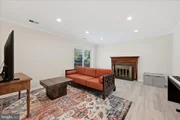
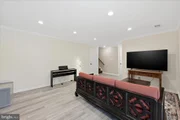
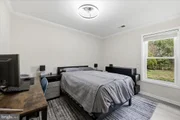
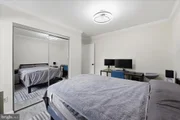
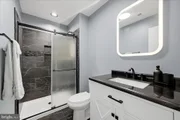
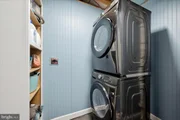
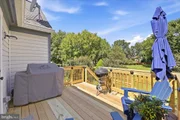
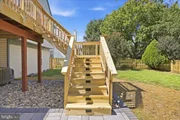
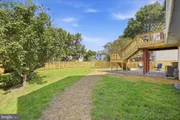
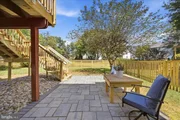
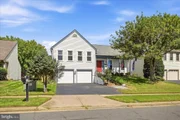
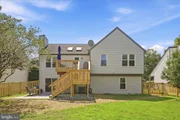
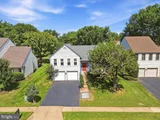
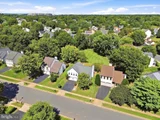
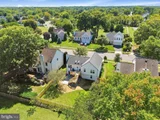
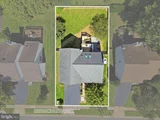
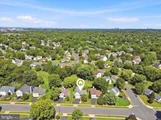
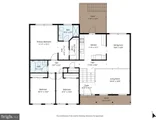
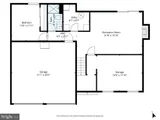
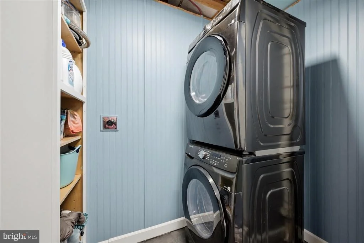
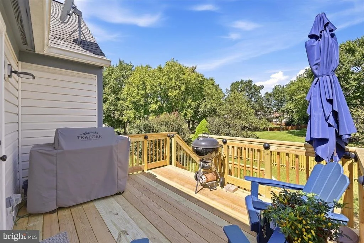
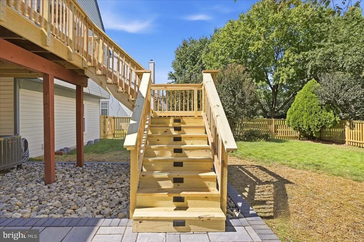
Updated 4 Bedroom and 3 Full Bath Home with 2 Car Garage in Armfield Farms. This Beautiful Home is Move in Ready with 2000 sq ft of Living Space on 3 Levels.  The Home is Freshly Painted with New Fixtures Throughout and has New Hardwood Floors (2026) on the Main and Upper Levels.  The Main Level Features the Living Room and Upstairs leads to the Dining Room and Kitchen both with Vaulted Ceilings. The Fully Renovated Kitchen (2025) includes Custom Cabinetry, Quartz Countertops, Backsplash, Solar Powered Shades on Skylights, and New Rear Door (2025) to Brand New Deck (2026). Kitchen Appliances Boast a 36 inch Fridge and Induction Stove, all new in 2025.  The Primary Suite has a Stylishly Remodeled (2026) ensuite Bathroom with Walk in Shower and Large Walk in Closet with New Closet Doors (2026). The Upper Level is Complete with 2 Guest Bedrooms and Remodeled Full Guest Bath (2026). The Walkout Basement has the 4th Bedroom and Updated Full Bathroom (2023), Rec Room with Fireplace, Laundry Room, and Incredible Storage Room that is 10 x 15.  Other Updates to Note: New Deck and Hardscaping (2026) Exterior Trim (2026), Water Heater (2026), Washer and Dryer (2023), Basement Sliding Door (2023), Heat Pump and Roof Less than 10 years old. The Backyard is Flat and Fully Fenced (2026) and Backs to the Open Common Area and Community Trail. Lees Corner Elementary, Franklin Middle, and Chantilly High School Pyramid.
Unit Size
2,064 Ft²
Days on Market
-
Land Size
0.17 acres
Price per sqft
$407
Property Type
House
Property Taxes
$719
HOA Dues
$247
Year Built
1985

Listed By

Payment Calculator

Cap Rate Calculator

Last updated: 22 days ago (Bright MLS #VAFX2341726)

Price History
Date / Event Date Event Price
Sep 27, 2026 In contract -
In contract
Sep 19, 2026 Listed by EXP Realty, LLC $840,000
Listed by EXP Realty, LLC
Jul 25, 2023 Sold
Sold
Jul 4, 2023 In contract -
In contract
Jun 14, 2023 Listed by EXP Realty, LLC $725,000
Listed by EXP Realty, LLC

Property Highlights

Garage
Air Conditioning
With View
Fireplace
Parking Details
Has Garage
Parking Features: Attached, Garage, Driveway, Asphalt Driveway
Garage Spaces: 2
Interior Details
Full Bathrooms: 3
Interior Features: Ceiling Fan(s), Walk-In Closet(s), Dining Area, Primary Bath(s), Skylight(s), Upgraded Countertops, Wood Floors, Chair Railings
Appliances: Dishwasher, Disposal, Exhaust Fan, Refrigerator, Stainless Steel Appliance(s), Washer, Dryer, Stove
Flooring Type: Hardwood, Luxury Vinyl Plank
Door Features: Sliding Glass
Has Fireplace
Fireplaces: 1
Basement: Finished, Walkout Level
Exterior Details
Square Footage: 2064
Square Footage Source: $0
Property Condition: Very Good
Architectural Style: Colonial
Year Built Source: Estimated
Year Built: 1985
Builder Model: Chesterfield
Levels: 3
Other Structures: Above Grade, Below Grade
Window Features: Skylight(s)
Construction Materials: Other
Patio and Porch Features: Deck, Patio, Porch
Lot Features: Backs - Open Common Area
Lot Size Area: 7440
Lot Size Units: Square Feet
Lot Size Acres: 0.17
Lot Size Square Feet: 7440
Tax Lot: 269A
Water Source: Public
Financial Details
Tax Assessed Value: $748,230
Tax Annual Amount: $8,631
Utilities Details
Cooling Type: Central Air
Heating Type: Heat Pump(s)
Sewer : Public Sewer
Location Details
HOA/Condo/Coop Fee Includes: Maintenance Grounds, Snow Removal, Trash, Pool(s)
HOA/Condo/Coop Amenities: Basketball Court, Clubhouse, Maintenance Grounds, Tennis Court(s), Jog/Walk Path, Pool - Outdoor, Volleyball Courts
HOA Fee: $247
HOA Fee Frequency: Quarterly

Building Info

Overview

    General

  • Year Built: 1985
  • Effective Year Built: 1985
  • Building Count: 1
  • Total Rooms: 8
  • Bedroom Count: 4
  • Bathroom Count: 4
  • Full Bathrooms: 3
  • Partial Bathrooms: 4
  • Building Condition: 0
  • Building Quality: 0
  • Construction Type: 6
  • Building Style: 41
  • Exterior Walls Type: 19
  • Interior Walls Type: 0
  • Roof Shape Type: 0
  • Roof Cover Type: 3
  • Floor Count: 100
  • Living Units: 1
  • Floor Cover: 9
  • Basement Type: 1
  • Basement Area: 356
  • Garage Type: 17
  • Garage Square Area: 440
  • Parking Space Count: 0
  • Patio Type: 0
  • Porch Type: 7
  • Pool Type: 0
  • Location Influence Type: 206

    Dimensions

  • Lot Size Square Feet: 7,440
  • Total Building Area: 1,720
  • Gross Building Area: 1,720
  • Building Area: 1,364
  • Building Area Measurement: L

    Heating and Cooling

  • Fireplace Count: 1
  • Air Conditioning: 1
  • Heating: 8
  • Heated Square Feet: 1,364
  • Heating Fuel Type: 2

    Utilities

  • Sewer System: 1
  • Water Service: 2

Building

  • Building Type: 0
  • Property Class: R
  • Subdivision: ARMFIELD FARMS
  • Land Acres: 0000000171
  • Standard Land Use Code: 1001
  • County Land Use Code: 011
  • Legal Description 1: ARMFIELD FARMS LT 269A SEC 5

Neighborhood

  • School District Name: Fairfax County Public Schools
  • Census Tract: 482601

Zoning

  • Zoning: 150

Geography

  • Assessors Map Reference: 034-4
  • District: Jan 31, 2009
  • Section: 5
  • Parcel: 0344-10-0269A
  • Lot: 269A
  • Municipality: SULLY DIST #2
  • Latitude: 38.8975
  • Longitude: -77.4184

    Address

  • Full Address: 13704 Springhaven Dr
  • Address - House Number: 13704
  • Address - Street Name: Springhaven
  • Address - Suffix Type: Dr
  • State: VA
  • City Name: Chantilly
  • Carrier Code: R013
  • 4-Digit Zip Code: 3214
  • Zip Code: 20151

Valuation

    Tax

  • Total Area: 1,364
  • Tax Year: 2022
  • Tax Amount: $0
  • Tax Rate Code Area: 90200

    Appraisal Valuation

  • Standard Deviation: 0.0585
  • Valuation Date: Aug 23, 2023
  • Confidence Score: 98
  • Final Value: 726,591
  • High Value: 769,158
  • Low Value: 684,024

    Market Valuation

  • Market Total Value: $579,470
  • Market Land Value: $229,000
  • Market Improvement Value: $350,470

    Assessments Valuation

  • Assessed Year: 2022
  • Assessed Total Value: $579,470
  • Assessed Land Value: $229,000
  • Assessed Improvements Value: $350,470

    Sales

  • Current Sale Contract Date: Jul 20, 2023
  • Current Sale Recording Date: Jul 25, 2023
  • Current Sale Price:
  • Current Sale Document Type: 71
  • Current Sale Input Document Number: 33901
Data used for valuation calculations is provided by RealtyHop, and other third party sources

Comparables

Unit
Status
Type
Beds
Baths
ft²
Price/ft²
Asking Price
Listed On
Closing Price
Sold On
HOA + Taxes

About Chantilly


Similar Homes for Sale

Currently no similar homes around

Nearby Rentals

Unit for rent at 3820 Lightfoot Street, CHANTILLY, VA, 20151

$2,100 /mo

  • 1 Bed
  • 1 Bath
  • 966 ft²
3820 Lightfoot Street #115, CHANTILLY, VA, 20151 Listing by Lalitha Sivakumar
Unit for rent at 3507 Pecan Place, FAIRFAX, VA, 22033

$4,700 /mo

  • 4 Beds
  • 3 Baths
  • 3,080 ft²
3507 Pecan Place, FAIRFAX, VA, 22033 Listing by Fatemeh Salmasi
Unit for rent at 3061 Alan Shepard Street, HERNDON, VA, 20171

$3,800 /mo

  • 4 Beds
  • 3 Baths
  • 2,898 ft²
3061 Alan Shepard Street, HERNDON, VA, 20171 Listing by Cynthia Exum Metcalf


Frequently Asked Questions

When was property at 13704 Springhaven Drive built and last sold?
The property at 13704 Springhaven Drive was built in 1985 and last sold on Jul 20, 2023 for $725,000.
How much is this home worth?
The estimated value of the home located at 13704 Springhaven Drive is $865,197.
What are some comparable homes to 13704 Springhaven Drive?
There are currently no comparable homes to 13704 Springhaven Drive.