Check Availability
$700,000
● House - In Contract

137 White Drive

Bellaire, TX 77401
bedrooms
3 Beds
bathrooms
2 Baths, 1 Half Bath
square feet
2,524 Ft²
$4,452
Est. Monthly

About This Property

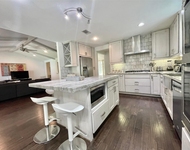
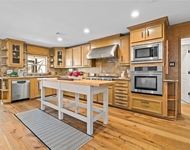
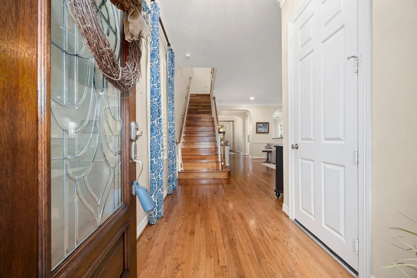
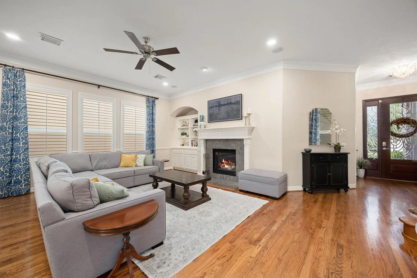
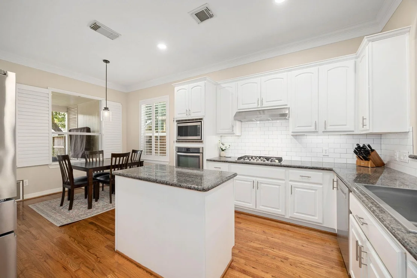
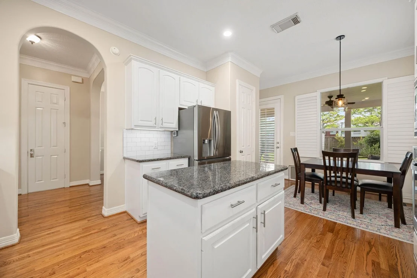
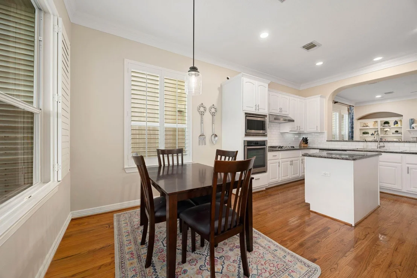
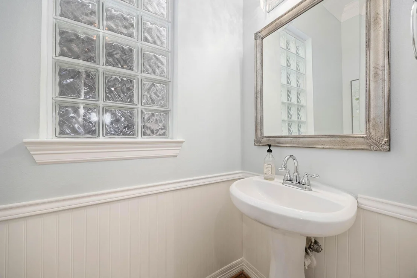
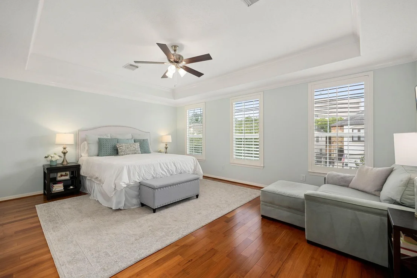
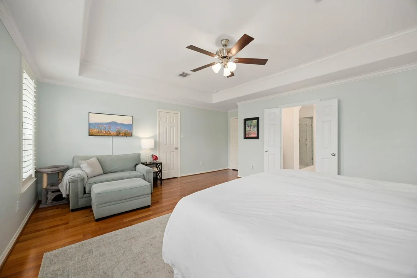
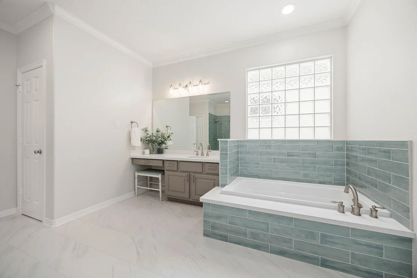
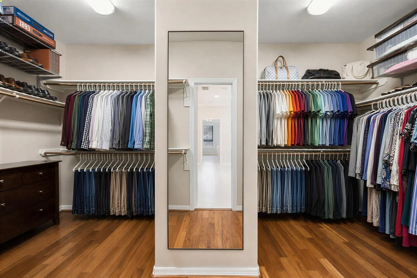
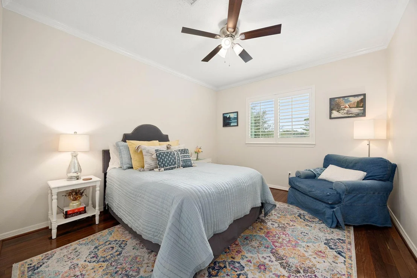
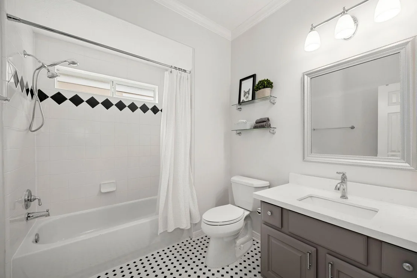
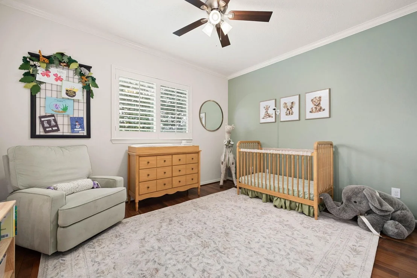
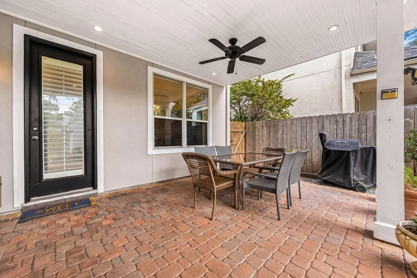
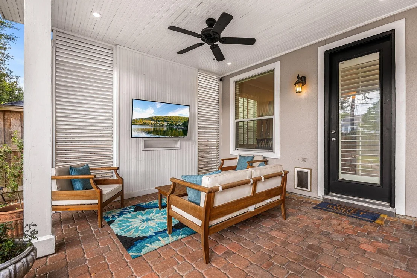
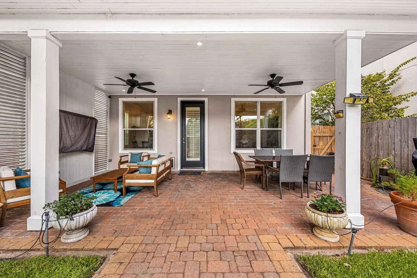
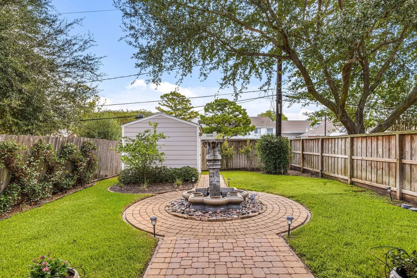
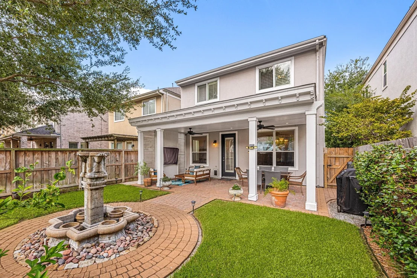
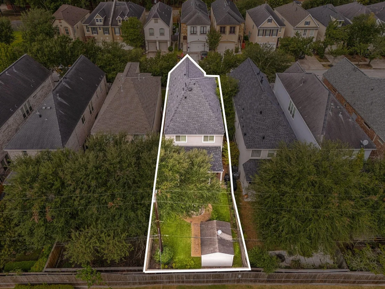
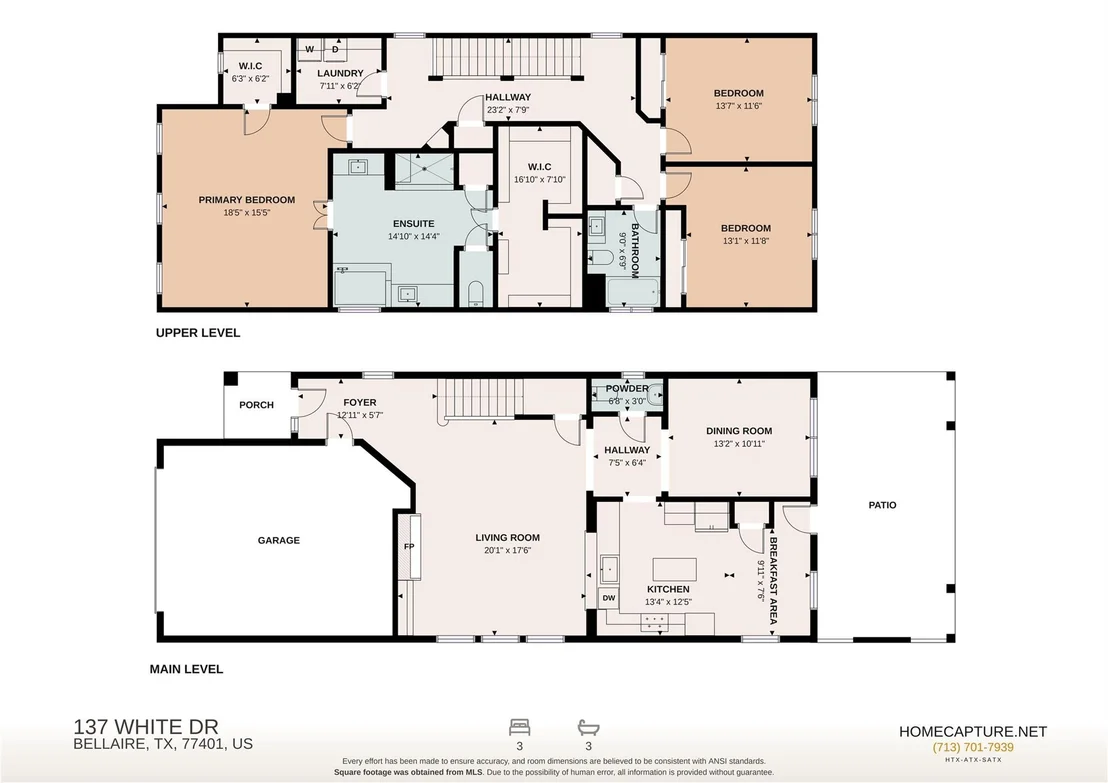
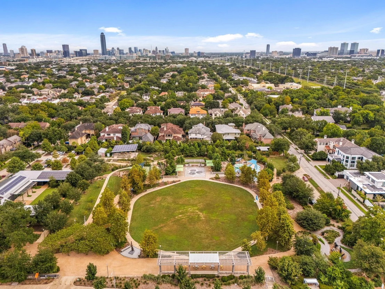
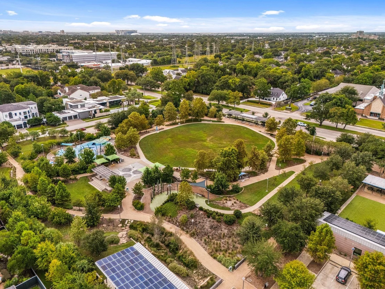
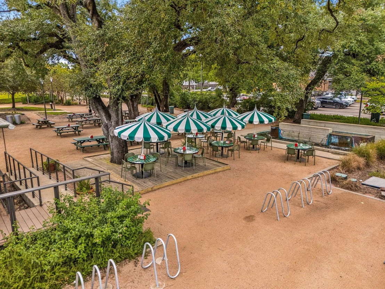
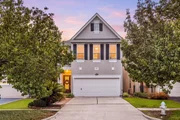
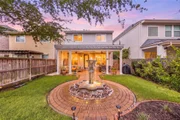
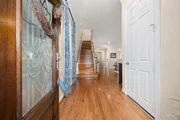
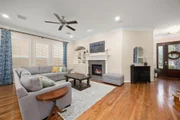
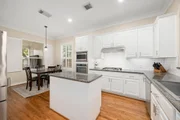
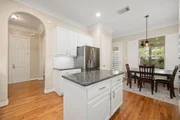
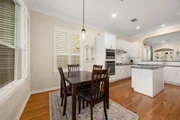
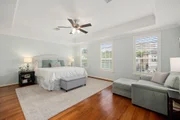
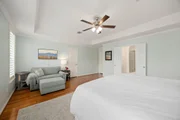
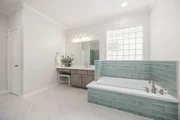
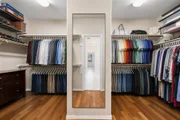
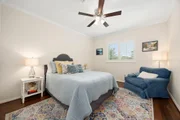
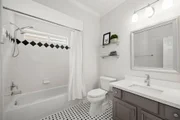
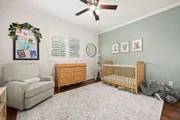
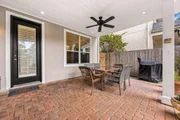
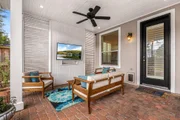
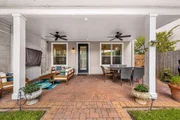
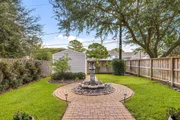
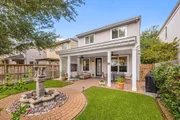
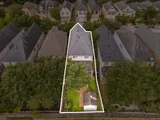
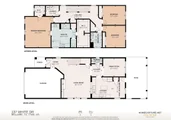
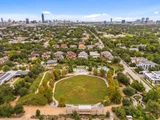
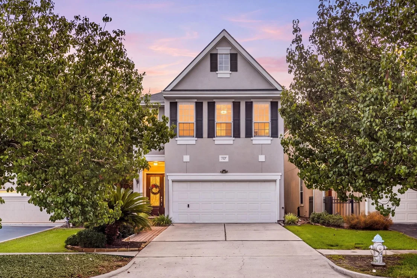
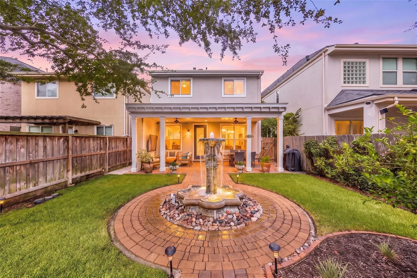
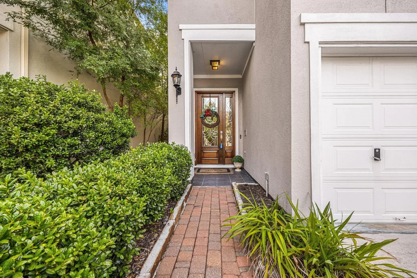
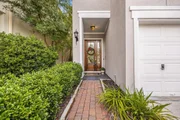
Meticulously maintained Bellaire home offering exceptional storage, luxury updates & a prime Inside-the-Loop location! The open first floor is designed for entertaining, featuring high ceilings, formal dining, bar seating, an island kitchen & spacious living room w/ custom cabinetry (2022). Kitchen features s/s appliances, + new vent hood & Bosch dishwasher (2022). Oversized primary suite offers a spa-like renovated bath, dual walk-in closets & an additional natural-light-filled closet. Shutters throughout provide a timeless, cohesive look. Outside enjoy a peaceful covered back patio w/ fans, TV & fountain, & storage shed, + garage w/ built-ins, insulated door, overhead storage & epoxy floors. Improvements include remodeled baths (2026), exterior paint (2026), roof (2024) & front door refinishing (2026). House has never flooded. NO HOA! Walking distance to Evelyn's Park, dog park & Nature Discovery Centr, & minutes to Trader Joe's, HEB, highways & Medical Center.
Unit Size
2,524 Ft²
Days on Market
-
Land Size
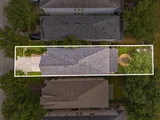
0.10 acres
Price per sqft
$277
Property Type
House
Property Taxes
$1,015
HOA Dues
-
Year Built
2004

Listed By

Payment Calculator

Cap Rate Calculator

Last updated: 14 days ago (HAR #81777529)

Price History

Date / Event Date Event Price
Sep 17, 2026 In contract -
In contract
Sep 10, 2026 Listed by Redfin Corporation $700,000
Listed by Redfin Corporation
Jun 3, 2022 Sold
Sold
May 3, 2022 Listed by NXTSQFT.COM $639,000
Listed by NXTSQFT.COM
Don't Miss this fabulous New Bellaire Listing - This beautifully maintained ( Inside The Loop) Bellaire home is located so convenient to Galleria, Med Center. Downtown, and other popular areas. This home features a great floor plan, high ceilings, Nice Hardwood Flooring throughout, Granite tops, SS appliances (washer, dryer, Fridge stays) LR opens to kitchen with under cabinet lighting, Plenty of cabinets with convenient storage features, Breakfast area, Gas FP, Crown molding, Plantation shutters, Ceiling fans, Wi-Fi Nest thermostat, and security system. There is a large master bedroom with 2 closets. Master bath has separate tub , shower, and double vanity. The 2 car garage features extra built-in storage and epoxy floor. The outdoor area features a covered patio / pergola with a TV, landscaping, Irrigation system, fountain water feature, and an upgraded storage building. This immaculate Jewel is Move-In ready and waiting on you. Let's Go!

Property Highlights

Garage
Fireplace
Parking Details
Has Garage
Attached Garage
Parking Features: Attached, Garage Door Opener, Electric Vehicle Charging Station(s)
Garage Spaces: 2
Interior Details
Half Bathrooms: 1
Full Bathrooms: 2
Interior Features: Crown Molding, Wired for Sound, Formal Entry/Foyer, All Bedrooms Up, En-Suite Bath, Primary Bed - 2nd Floor, Walk-In Closet(s)
Appliances: ENERGY STAR Qualified Appliances, Disposal, Electric Oven, Microwave, Gas Cooktop, Dishwasher
Flooring Type: Tile, Wood, Engineered Wood
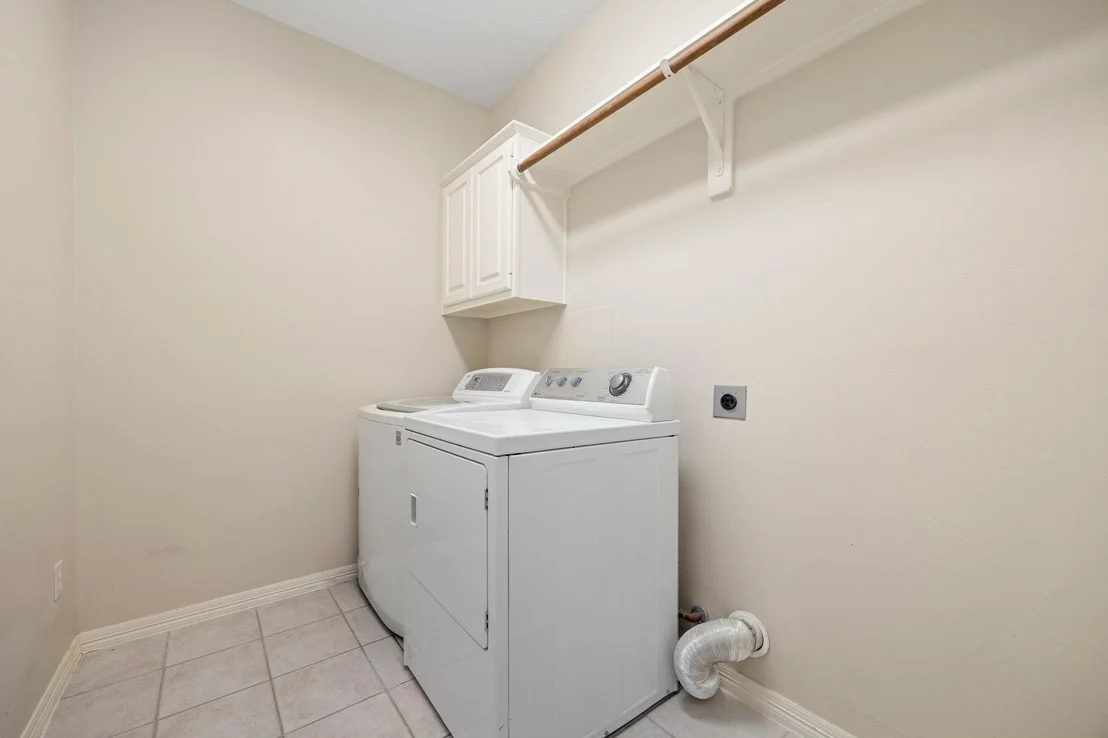
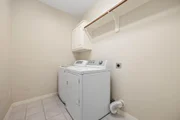
Laundry Features: Gas Dryer Hookup, Washer Hookup
Has Fireplace
Fireplaces: 1
Exterior Details
Square Footage: 2524
Architectural Style: Traditional
Year Built: 2004
Building Area Total: 2524
Window Features: Window Coverings
Construction Materials: Stucco
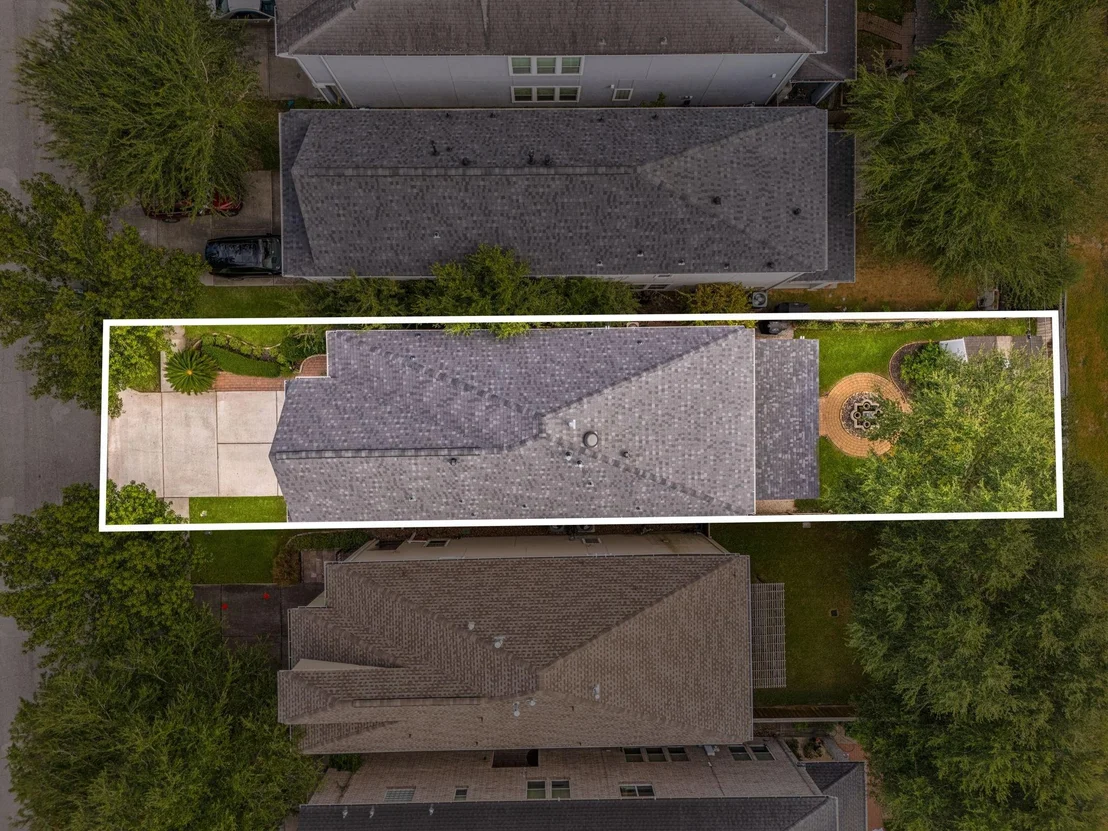
Lot Features: Subdivided, 0 Up To 1/4 Acre
Lot Size Area: 0.0986
Lot Size Units: Acres
Lot Size Acres: 0.0986
Lot Size Square Feet: 4295.016
Water Source: Public
Financial Details
Tax Annual Amount: $12,175
Utilities Details
Cooling Type: Ceiling Fan(s), Electric
Heating Type: Natural Gas
Sewer : Public Sewer

Building Info

Overview

    General

  • Year Built: 2004
  • Effective Year Built: 2004
  • Building Count: 1
  • Total Rooms: 7
  • Bedroom Count: 3
  • Bathroom Count: 3
  • Full Bathrooms: 2
  • Partial Bathrooms: 3
  • Bathroom Plumbing Fixtures: 14
  • Building Condition: 6
  • Building Quality: 1
  • Construction Type: 0
  • Building Style: 0
  • Exterior Walls Type: 12
  • Interior Walls Type: 0
  • Roof Shape Type: 0
  • Roof Cover Type: 0
  • Floor Count: 200
  • Floor Cover: 0
  • Basement Type: 0
  • Basement Area: 0
  • Garage Type: 7
  • Garage Square Area: 418
  • Parking Space Count: 2
  • Patio Type: 20
  • Porch Type: 7
  • Pool Type: 0
  • Location Influence Type: 206

    Dimensions

  • Lot Size Square Feet: 4,297
  • Total Building Area: 2,524
  • Gross Building Area: 2,524
  • Building Area: 2,524
  • Building Area Measurement: L

    Heating and Cooling

  • Fireplace Count: 1
  • Air Conditioning: 1
  • Heating: 3
  • Heated Square Feet: 2,524
  • Heating Fuel Type: 3

    Utilities

  • Sewer System: 1
  • Water Service: 2

Building

  • Building Type: 0
  • Property Class: R
  • Subdivision: PARK AT BELLAIRE
  • Land Acres: 0000000099
  • Standard Land Use Code: 1001
  • County Land Use Code: 1001
  • State Land Use Code: A1
  • Legal Description 1: LT 11 BLK 2 PARK AT BELLAIRE

Neighborhood

  • School District Name: Houston Independent School District
  • School Tax School District: HOUSTON ISD
  • Census Tract: 412700

Geography

  • Assessors Map Reference: 5155D
  • Account Number: 1243330020011
  • District: 052
  • Parcel: 124-333-002-0011
  • Block: 2
  • Lot: 11
  • Municipality: CITY OF BELLAIRE
  • Latitude: 29.7069
  • Longitude: -95.4583

    Address

  • Full Address: 137 White Dr
  • Address - House Number: 137
  • Address - Street Name: White
  • Address - Suffix Type: Dr
  • State: TX
  • City Name: Bellaire
  • Carrier Code: C015
  • 4-Digit Zip Code: 4204
  • Zip Code: 77401

Valuation

    Tax

  • Total Area: 2,645
  • Tax Year: 2022
  • Tax Amount: $708,038
  • Tax Rate Code Area: 052

    Appraisal Valuation

  • Standard Deviation: 0.224
  • Valuation Date: Sep 13, 2023
  • Confidence Score: 69
  • Final Value: 776,450
  • High Value: 950,412
  • Low Value: 602,489

    Market Valuation

  • Market Total Value: $627,315
  • Market Land Value: $343,760
  • Market Improvement Value: $283,555

    Assessments Valuation

  • Assessed Year: 2022
  • Assessed Total Value: $627,315
  • Assessed Land Value: $343,760
  • Assessed Improvements Value: $283,555

    Sales

  • Current Sale Contract Date: Jun 03, 2022
  • Current Sale Recording Date: Jun 06, 2022
  • Current Sale Price:
  • Current Sale Document Type: 27
  • Current Sale Input Document Number: 294917
  • Previous Sale Recording Date: Jul 01, 2013
  • Previous Sale Contract Date: Jun 24, 2013
  • Previous Sale Amount: $550,100
  • Previous Sale Document Type: 71
Data used for valuation calculations is provided by RealtyHop, and other third party sources

Comparables

Unit
Status
Type
Beds
Baths
ft²
Price/ft²
Asking Price
Listed On
Closing Price
Sold On
HOA + Taxes

About Southwest Houston


Similar Homes for Sale

Currently no similar homes around

Nearby Rentals

Unit for rent at 5859 Dolores Street, Houston, TX, 77057

$2,950 /mo

  • 3 Beds
  • 3 Baths
  • 1,882 ft²
5859 Dolores Street, Houston, TX, 77057 Listing by Vandita Zachariah
Unit for rent at 5638 Grape Street, Houston, TX, 77096

$4,295 /mo

  • 4 Beds
  • 3 Baths
  • 2,727 ft²
5638 Grape Street, Houston, TX, 77096 Listing by Adi Shemer
Unit for rent at 3902 Colquitt Street, Houston, TX, 77027

$10,000 /mo

  • 4 Beds
  • 2 Baths
  • 2,629 ft²
3902 Colquitt Street, Houston, TX, 77027 Listing by Kiani Komeizi


Frequently Asked Questions

When was property at 137 White Drive built and last sold?
The property at 137 White Drive was built in 2004 and last sold on Jun 3, 2022 for $744,800.
How much is this home worth?
The estimated value of the home located at 137 White Drive is $697,603.
What are some comparable homes to 137 White Drive?
There are currently no comparable homes to 137 White Drive.