


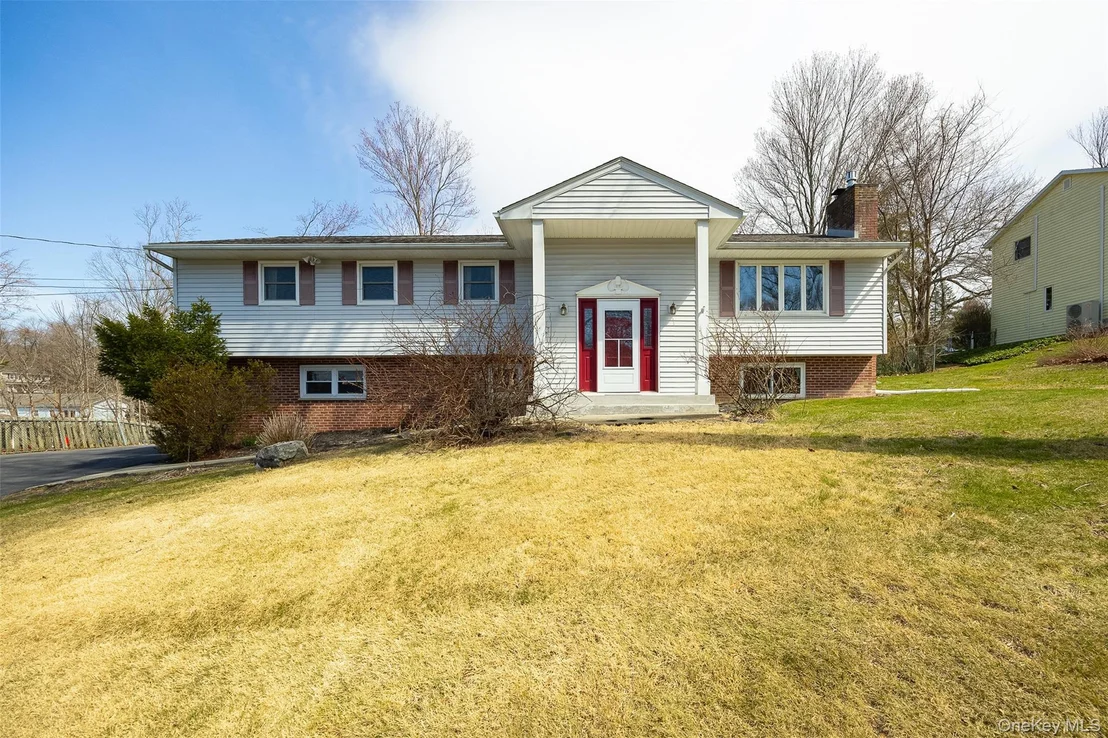
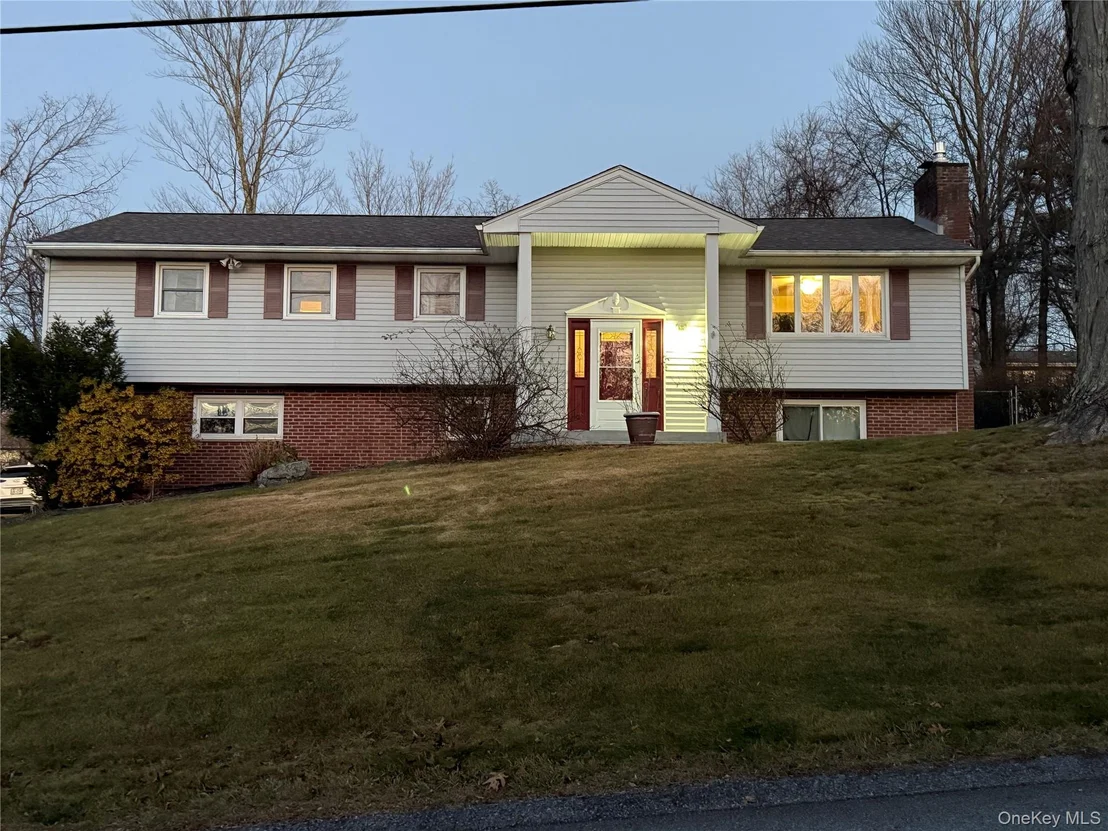
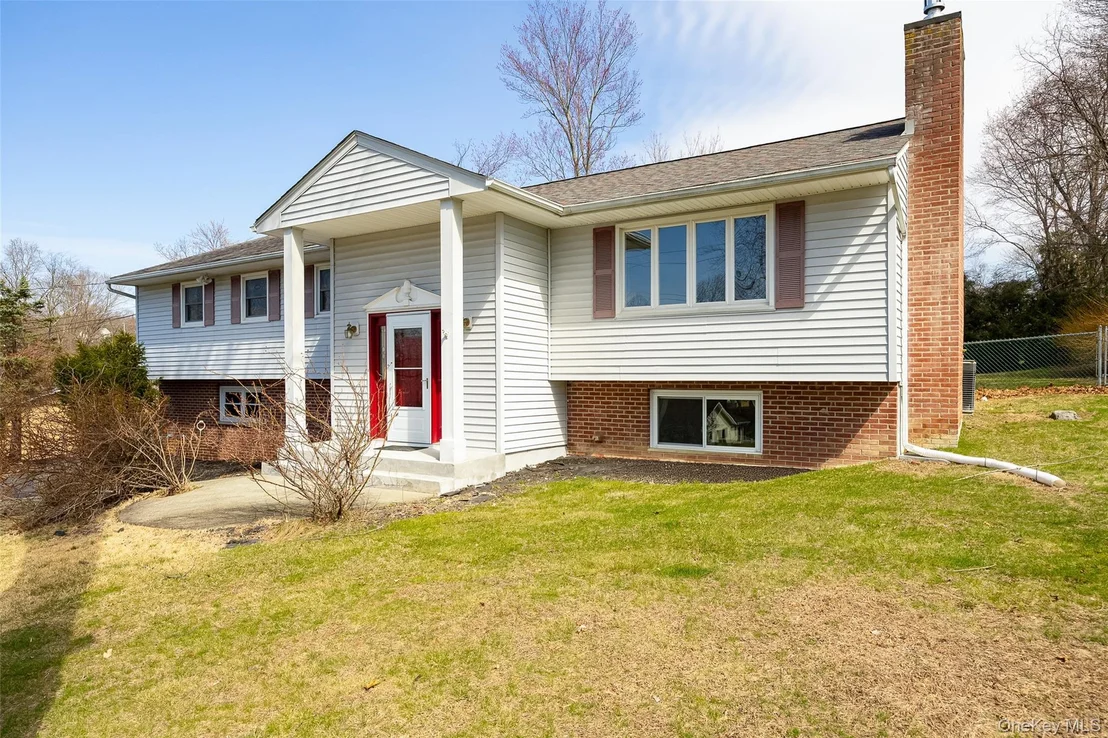
137 Simone Drive


About This Property
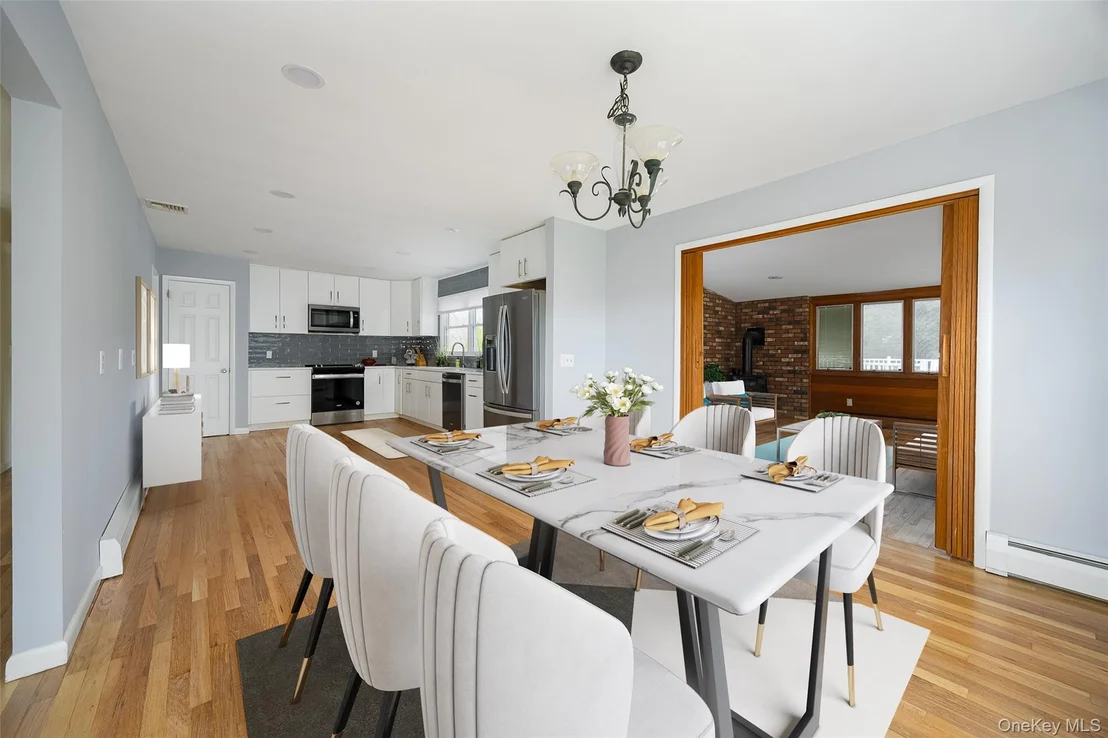
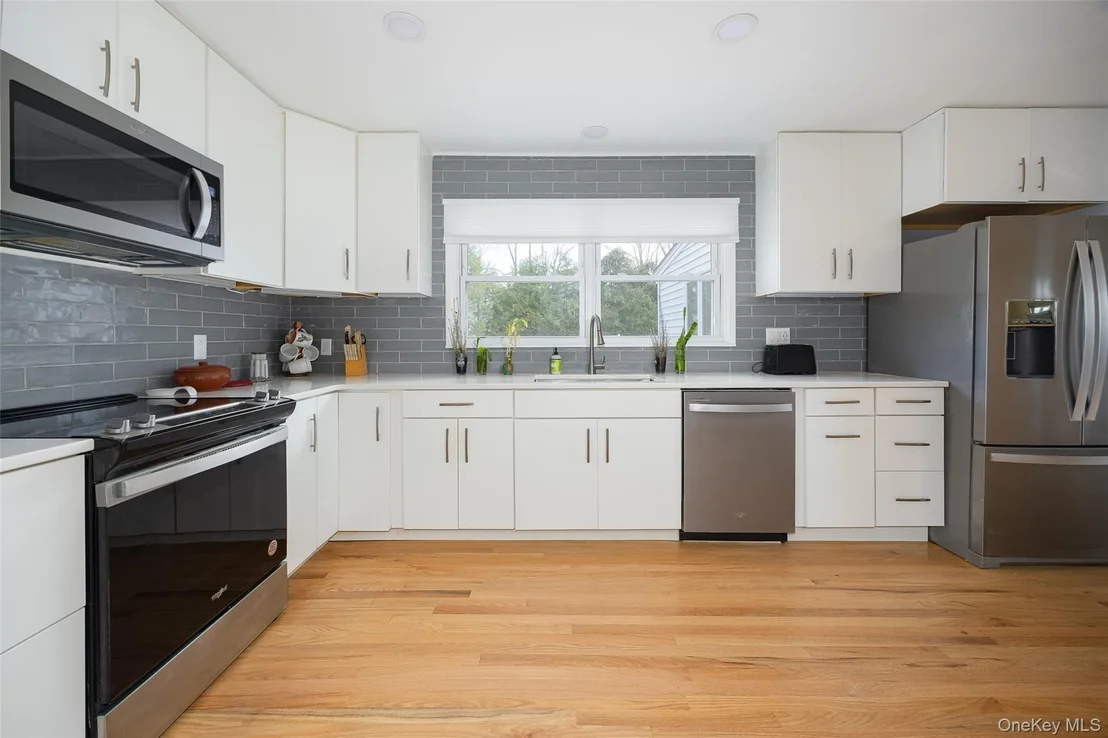
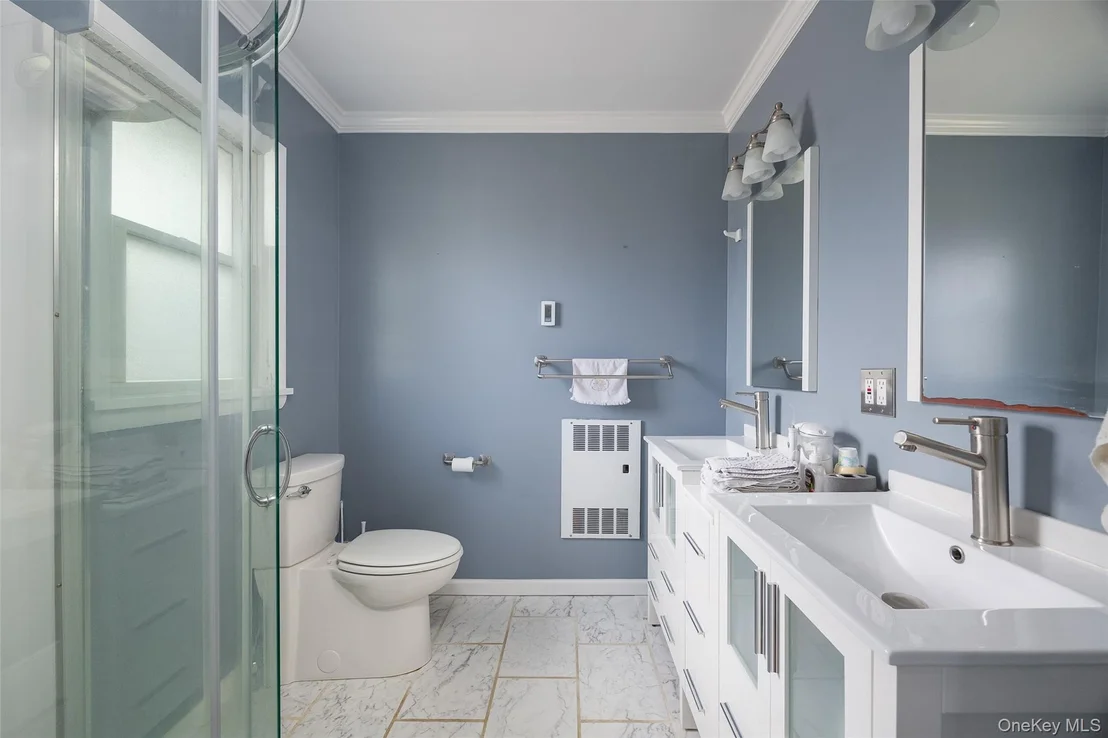
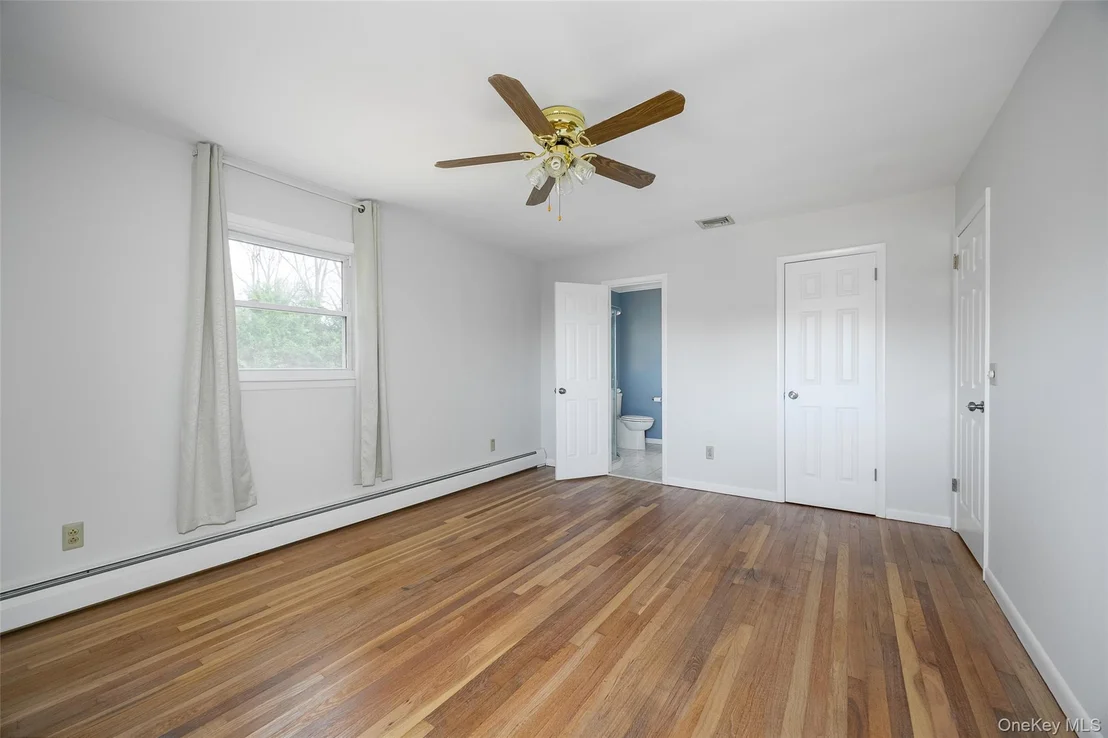
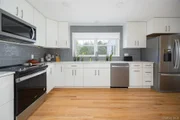
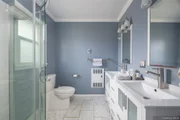
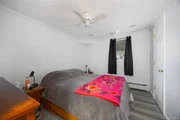
The chef's kitchen serves as the heart of the home, appointed with custom cabinetry, quartz countertops, Whirlpool appliances, and refined details including recessed and under-cabinet lighting, a lazy Susan, pull-out drawers, and a generously sized pantry-delivering both sophistication and functionality. The primary suite is a true retreat, featuring a spacious walk-in closet and a tastefully updated en-suite bath with a dual vanity and a sleek glass-enclosed shower. A well-appointed hallway bath offers a spa-like ambiance with ceramic tiles, radiant heated flooring, and a deep soaking tub.
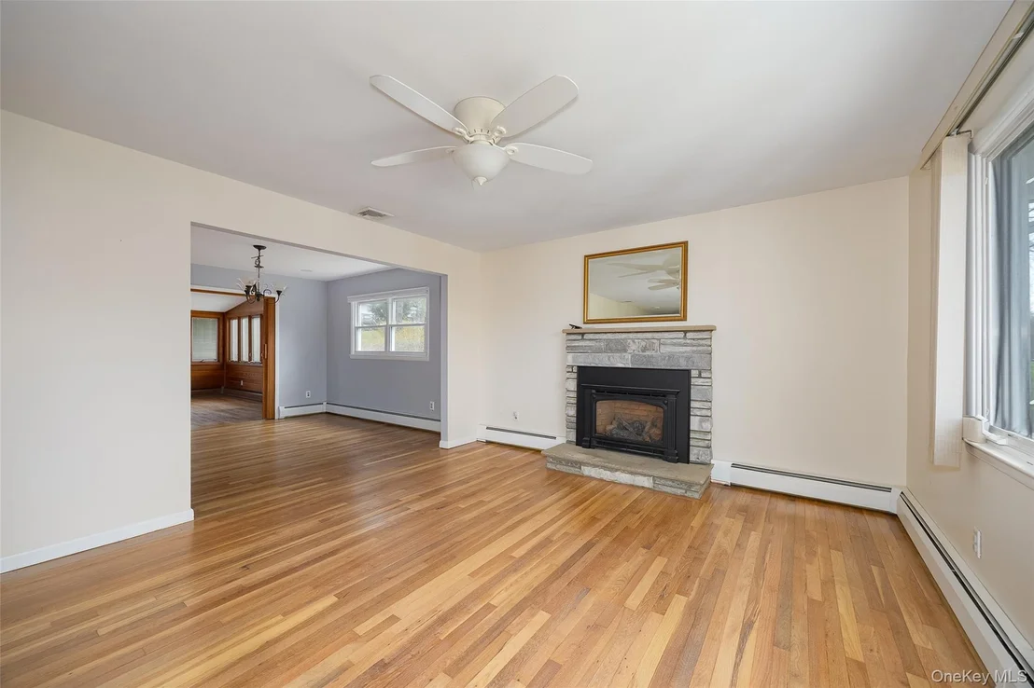
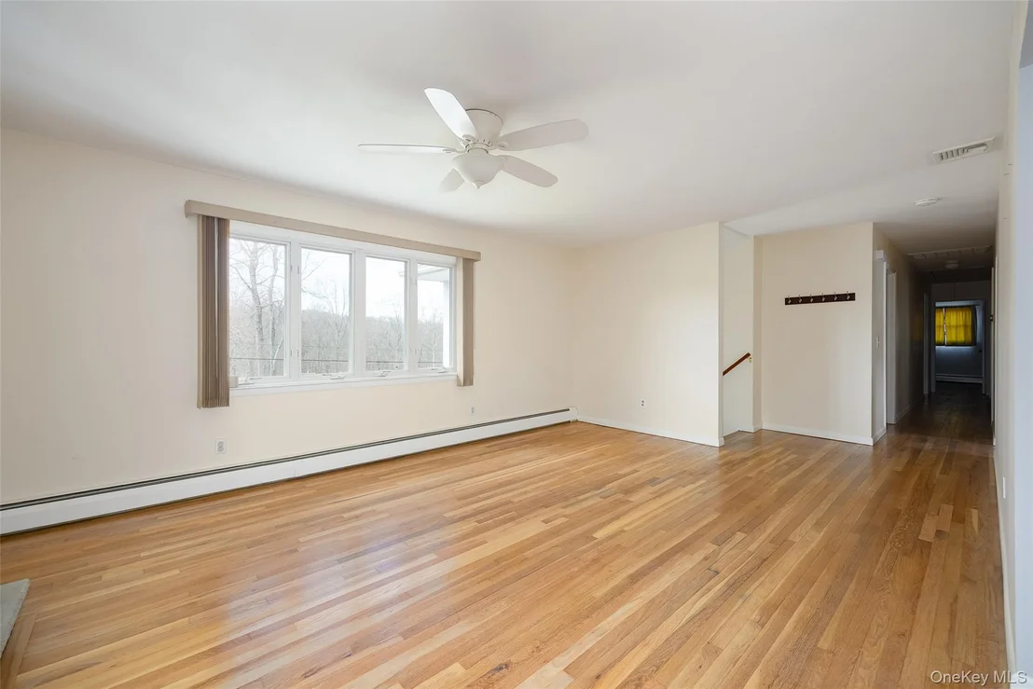
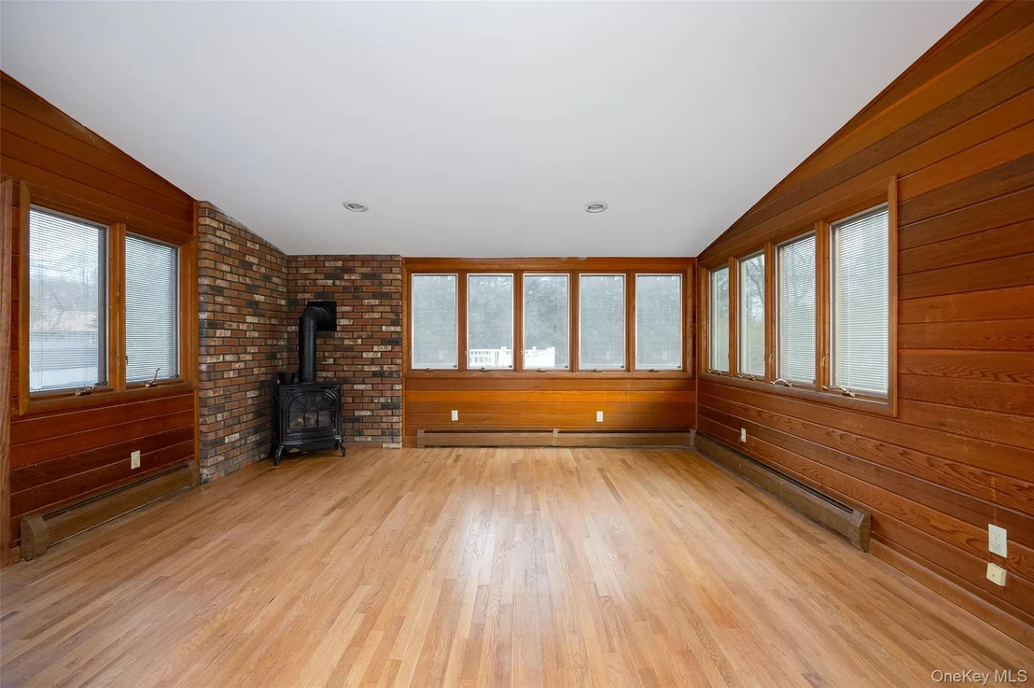
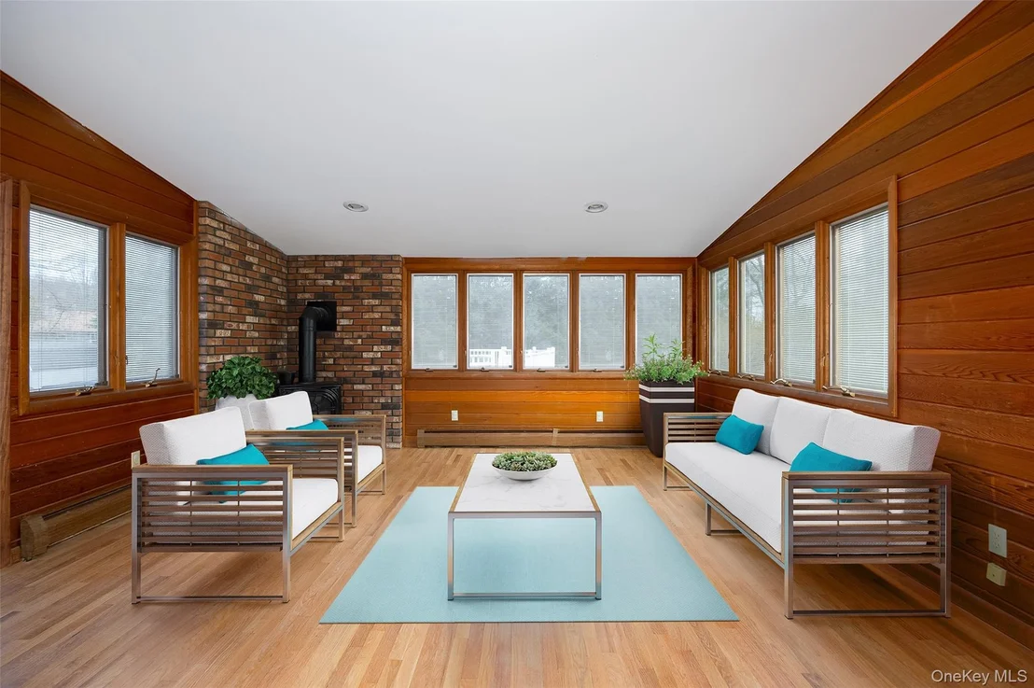
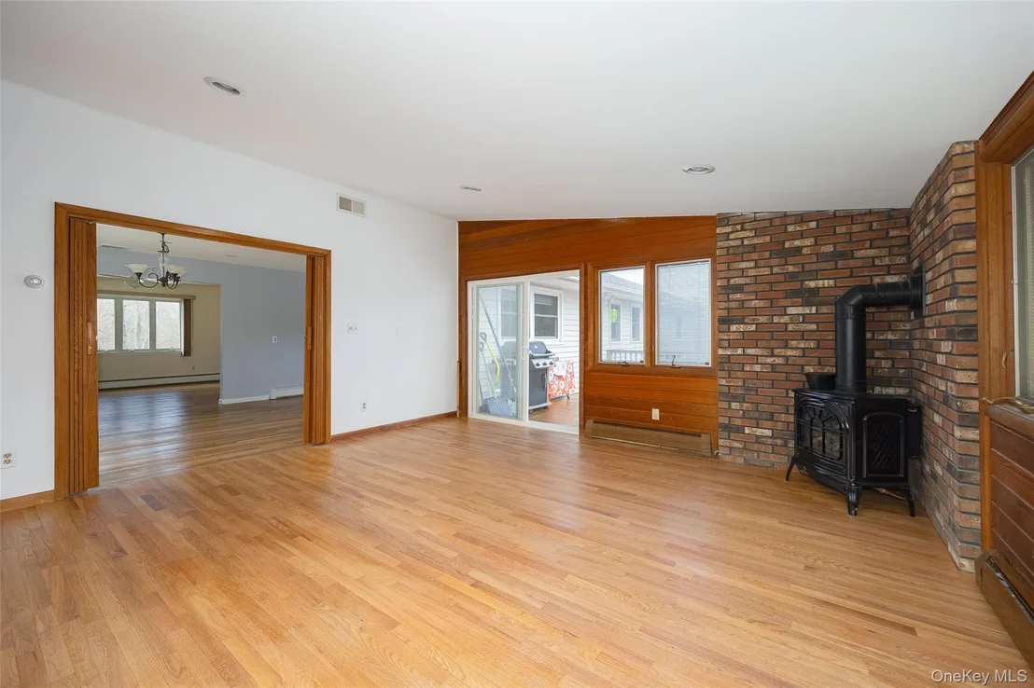
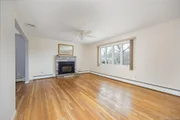
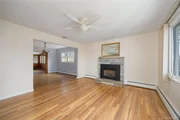
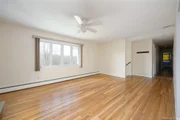
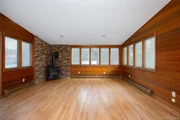
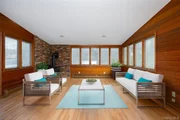
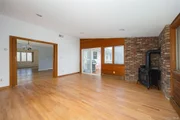
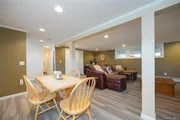
Multiple living spaces provide flexibility and comfort, including a gracious living room with a gas fireplace and a warm, inviting main-level family room enhanced by a gas stove fireplace-perfect for relaxed evenings or intimate gatherings.
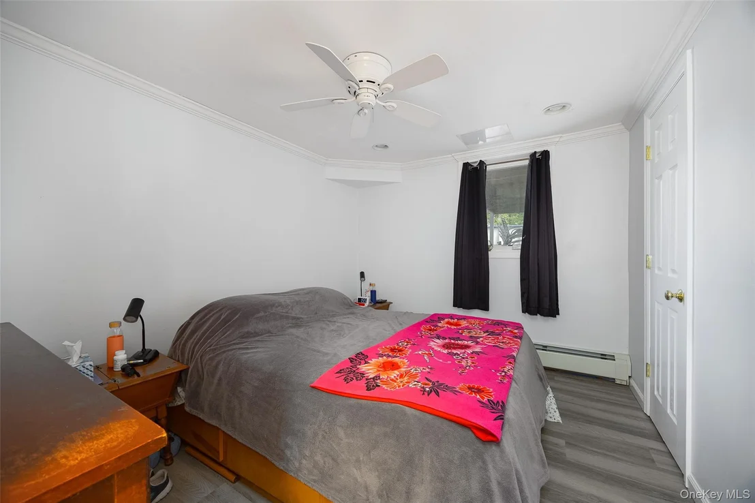
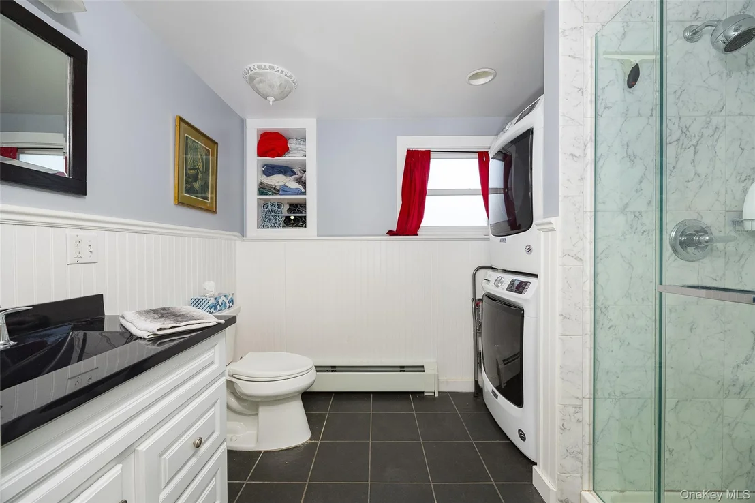
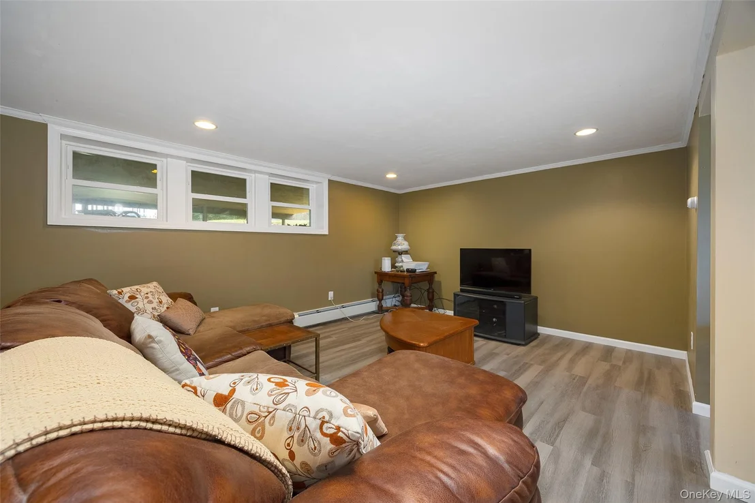
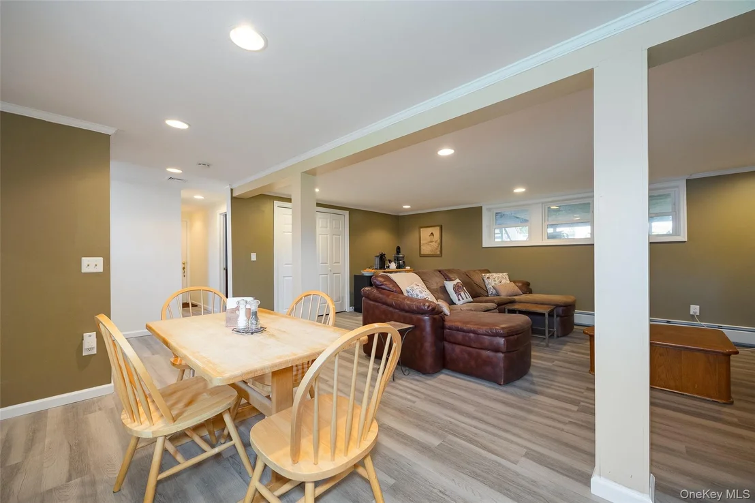
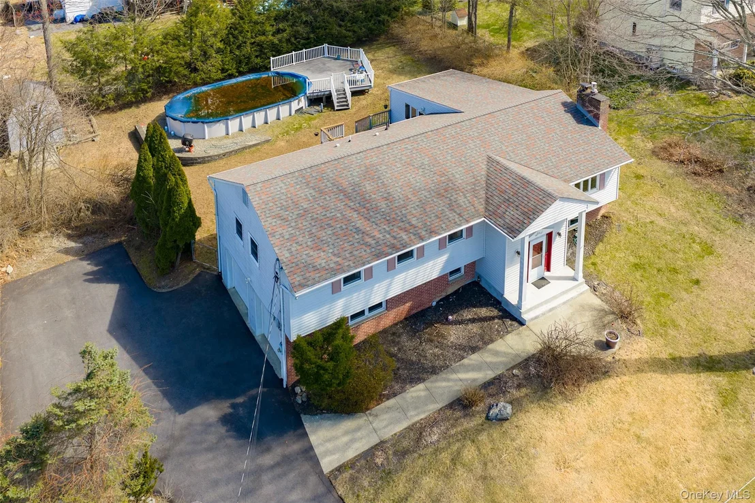
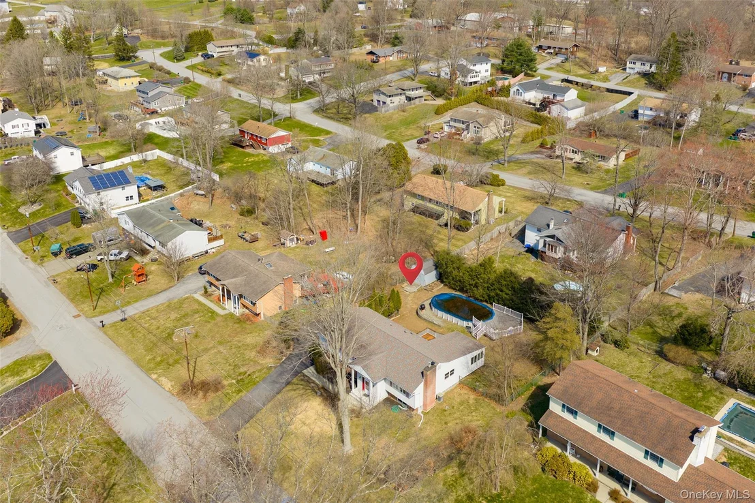
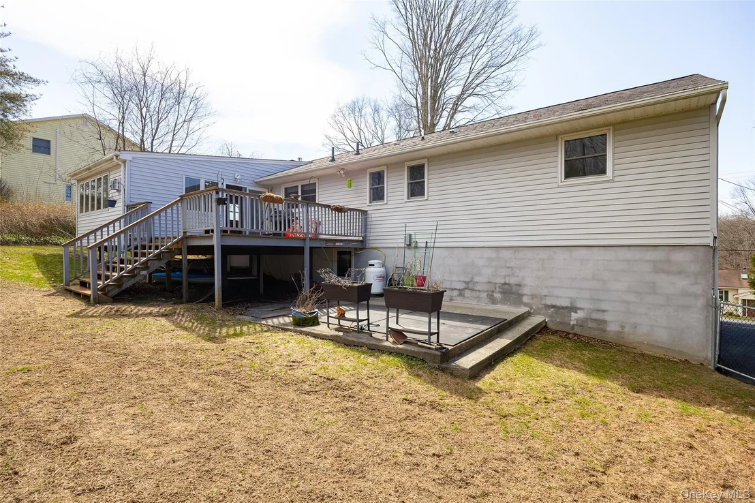
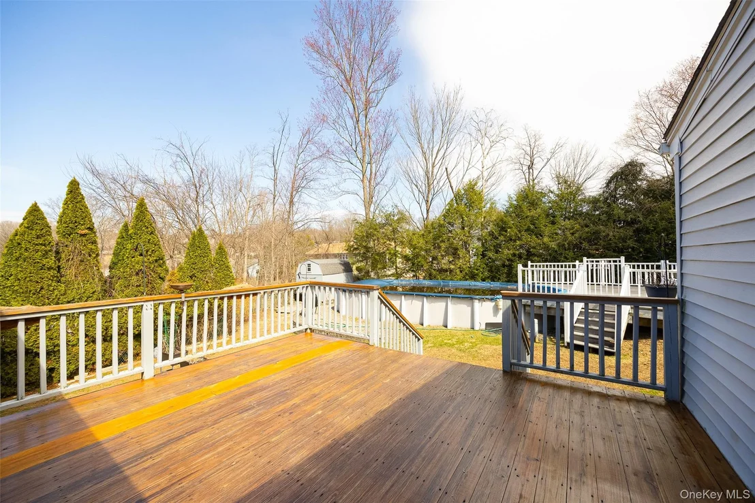
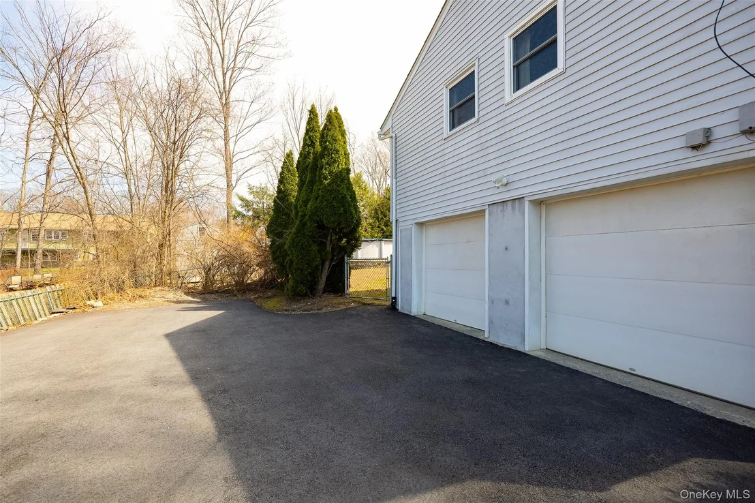
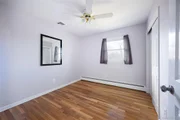
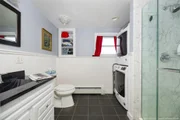
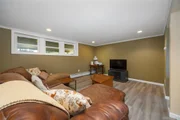
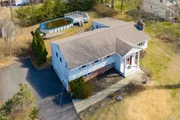
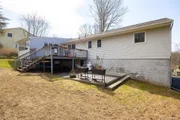
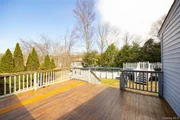
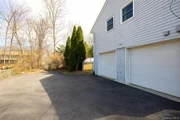
Glass sliders lead to an elevated deck overlooking a fully fenced backyard oasis, complete with an above-ground pool-ideal for summer entertaining and outdoor enjoyment. The finished lower level further enhances the home's versatility, offering a spacious second family room, an additional room suited for a private office or guest accommodation, and a beautifully updated full bath with a conveniently integrated stackable washer and dryer. Modern systems and infrastructure elevate peace of mind, including central air, a manual generator capable of maintaining essential functions such as heating and refrigeration during outages, and a hybrid oil heating system with future gas conversion potential. Recent capital improvements underscore the home's turnkey appeal, including a new water heater (2025), whole-house water filtration system (2025), water softener (2025), and a newly redone driveway (2025). The roof and covered gutters are approximately 10 years old, and the electrical system has been upgraded to 200 amps. Ideally situated just 7 miles from the train station and under 10 minutes drive to the Taconic State Parkway, this home offers a rare combination of refined living, practical upgrades, and commuter convenience.
Payment Calculator
Your Estimated Monthly Payment
Cap Rate Calculator
What does this mean?
Based on our analysis, the cap rate of this property is 1.25%. A negative cap rate indicates that the property might not be feasible as an income-producing asset. The median cap rate for a near zip code 11238 is 4.23%.
How much can I actually make?
Actual monthly rental income may vary between $4,760 and $7,140 depending on unit-specific characteristics. You can change the amount using the slider to further explore.
How is cap rate calculated?
Cap Rate = Net Operating Income (NOI) / Property Asset Value.
When calculating the cap rate, we assume 100% occupancy. Leverage (mortgage) is not considered.
Cap Rate provided by RealtyHop and RentHop, learn more about cap rate here.
Price History
| Date / Event | Date | Event | Price |
|---|---|---|---|
| Jul 2, 2026 | Sold | ||
| Sold | |||
| May 20, 2026 | In contract | - | |
| In contract | |||
| May 16, 2026 | Relisted | $555,000 | |
| Relisted | |||
| May 1, 2026 | In contract | - | |
| In contract | |||
| Apr 6, 2026 | Listed by Houlihan Lawrence Inc. | $555,000 | |
| Listed by Houlihan Lawrence Inc. | |||



























 Your Privacy Choices
Phone: 425-283-2930
Address: 335 Madison Avenue, New York, NY 10017