Check Availability
Johnston 27504
137 Shadybrook Drive
$419,500
↓ $400 (0.1%)
● House - For Sale

137 Shadybrook Drive

Benson, NC 27504
bedrooms
3 Beds
bathrooms
2 Baths
square feet
2,265 Ft²
$2,288
Est. Monthly
$28
HOA / Fees

About This Property

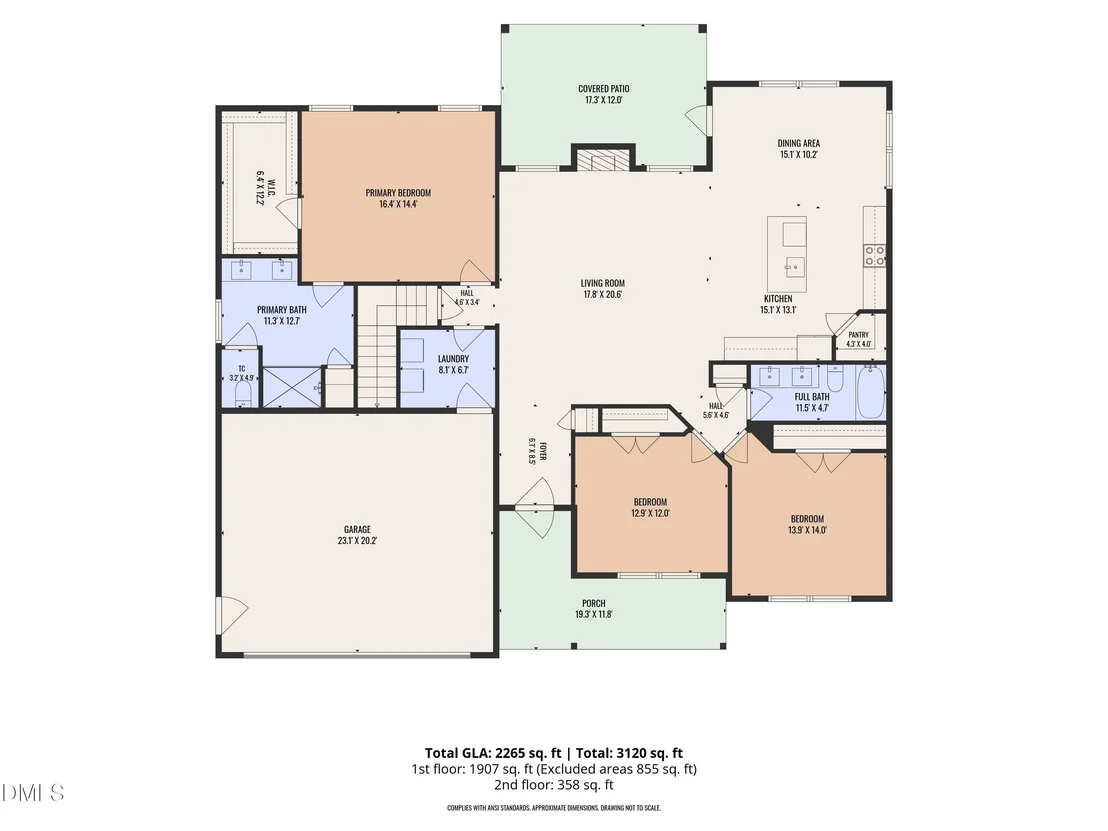
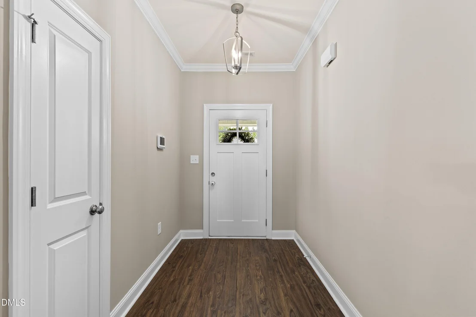
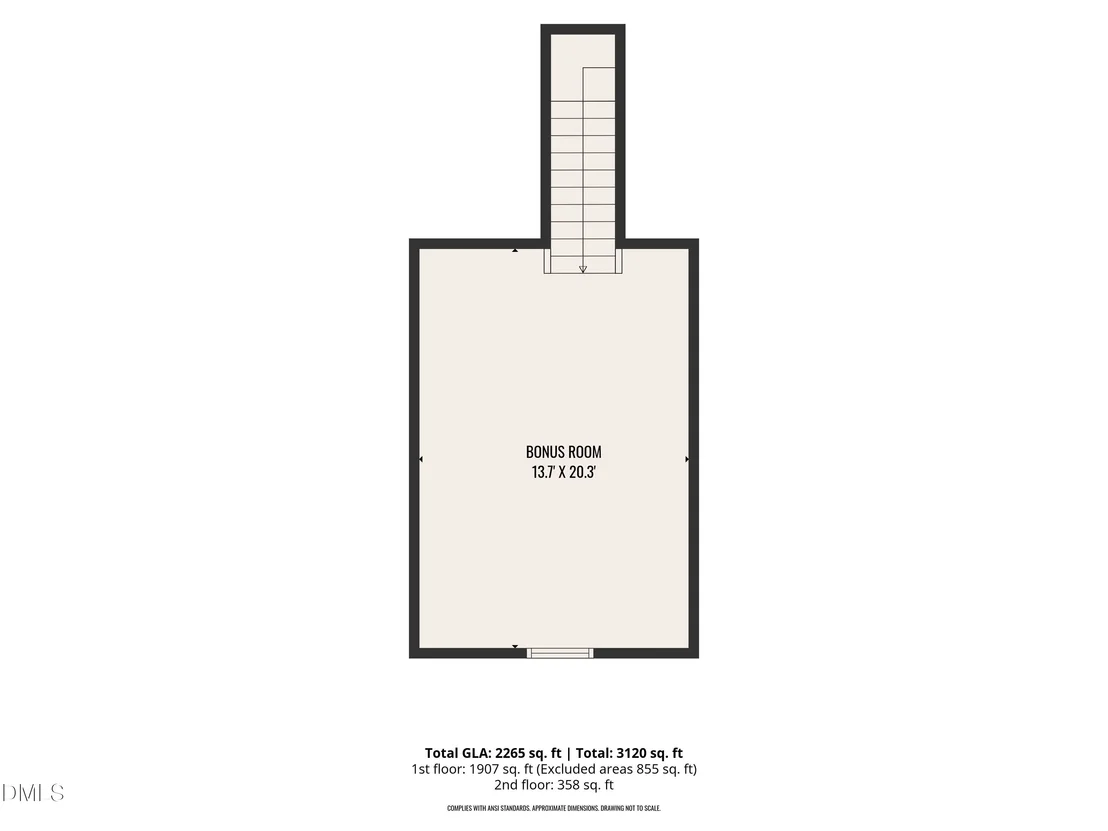
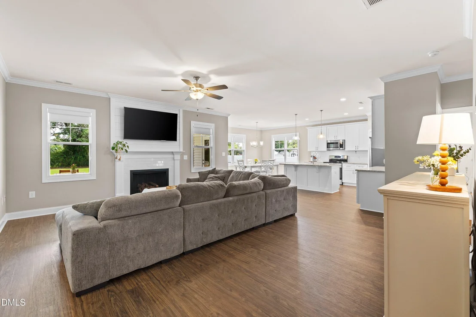
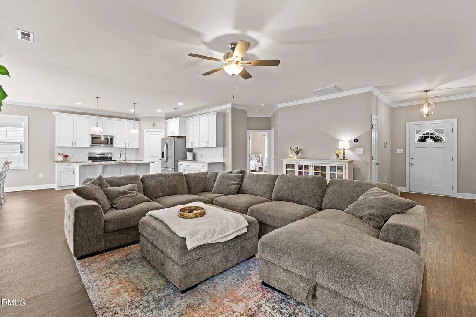
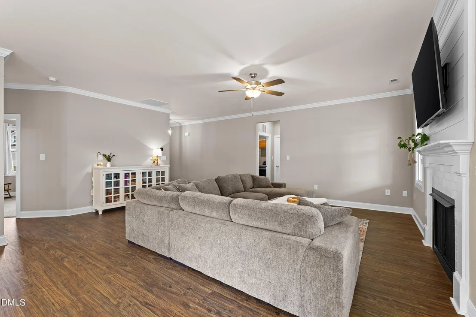
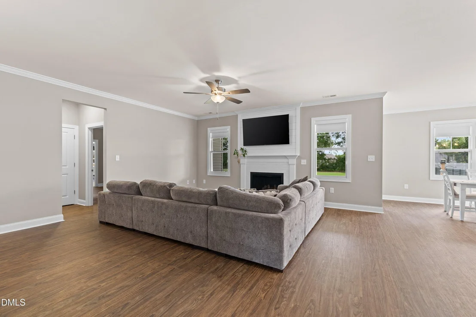
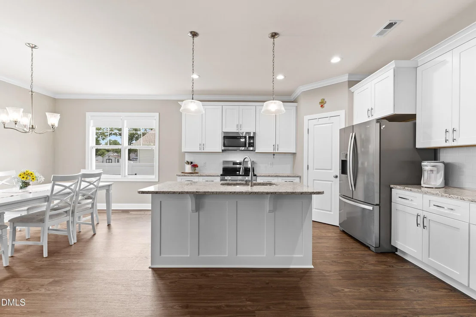
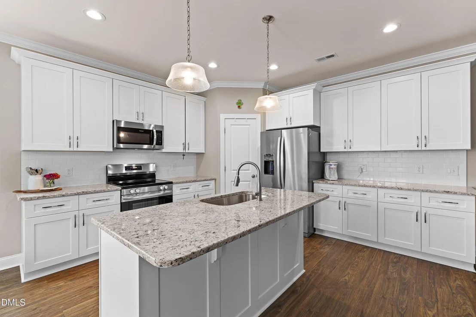
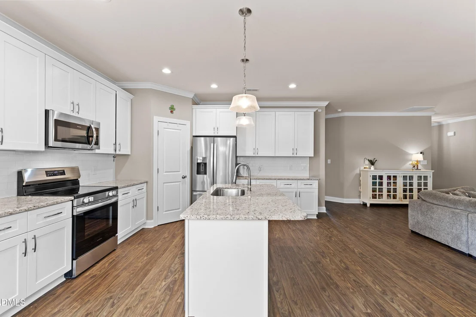
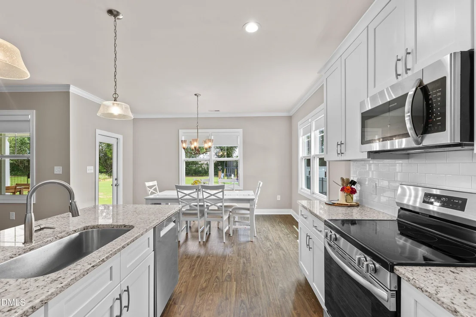
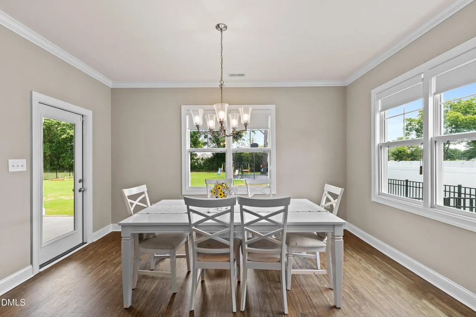
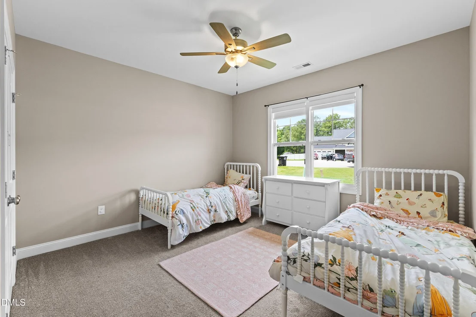
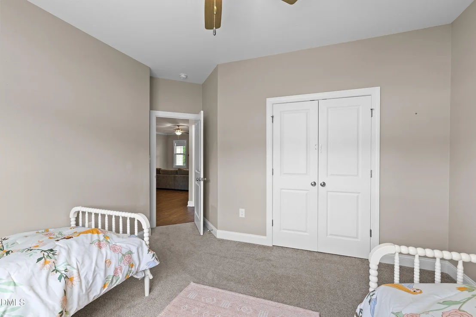
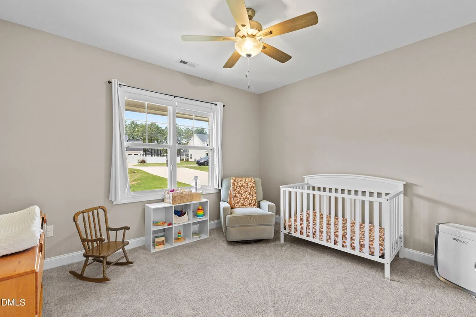
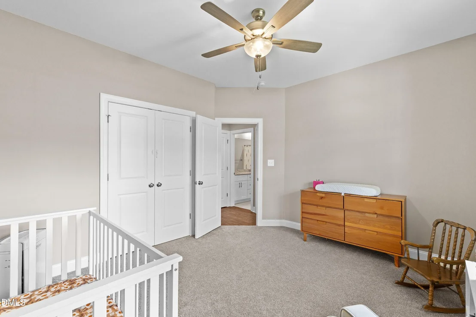
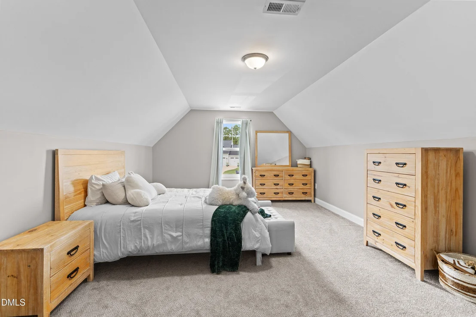
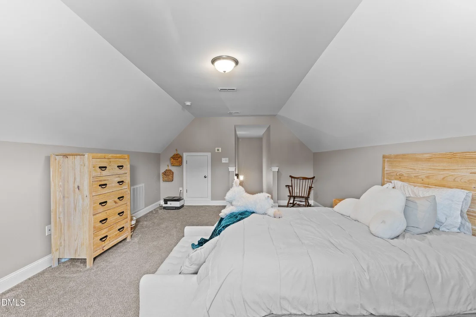
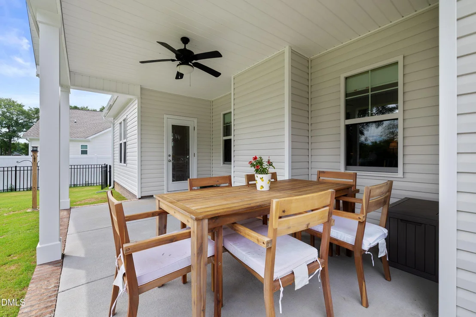
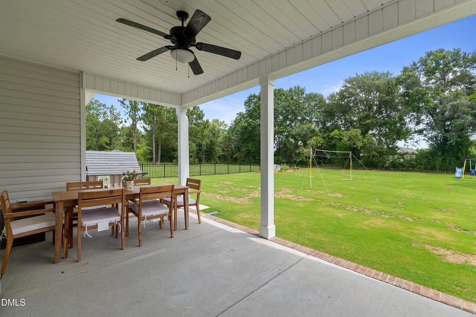
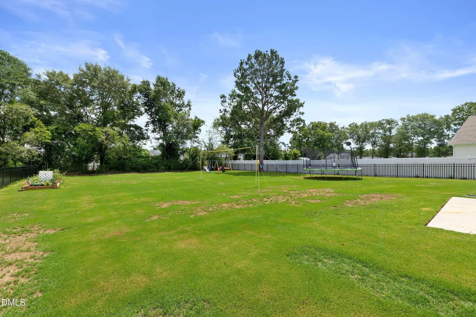
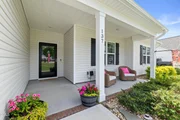
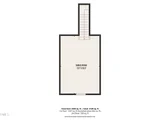
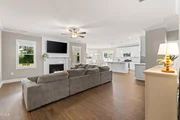
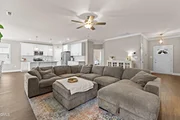
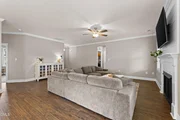
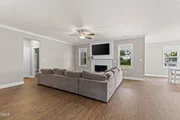
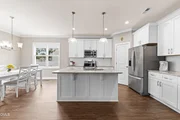
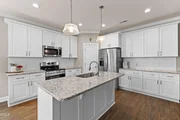
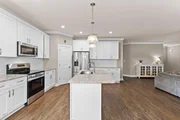
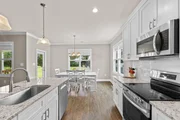
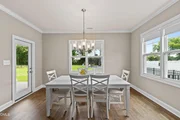
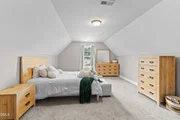
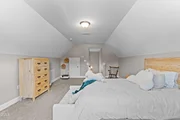
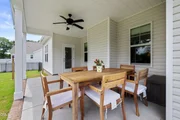
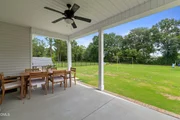
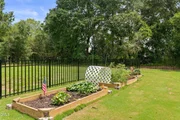
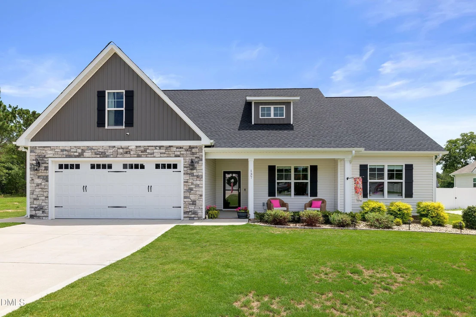
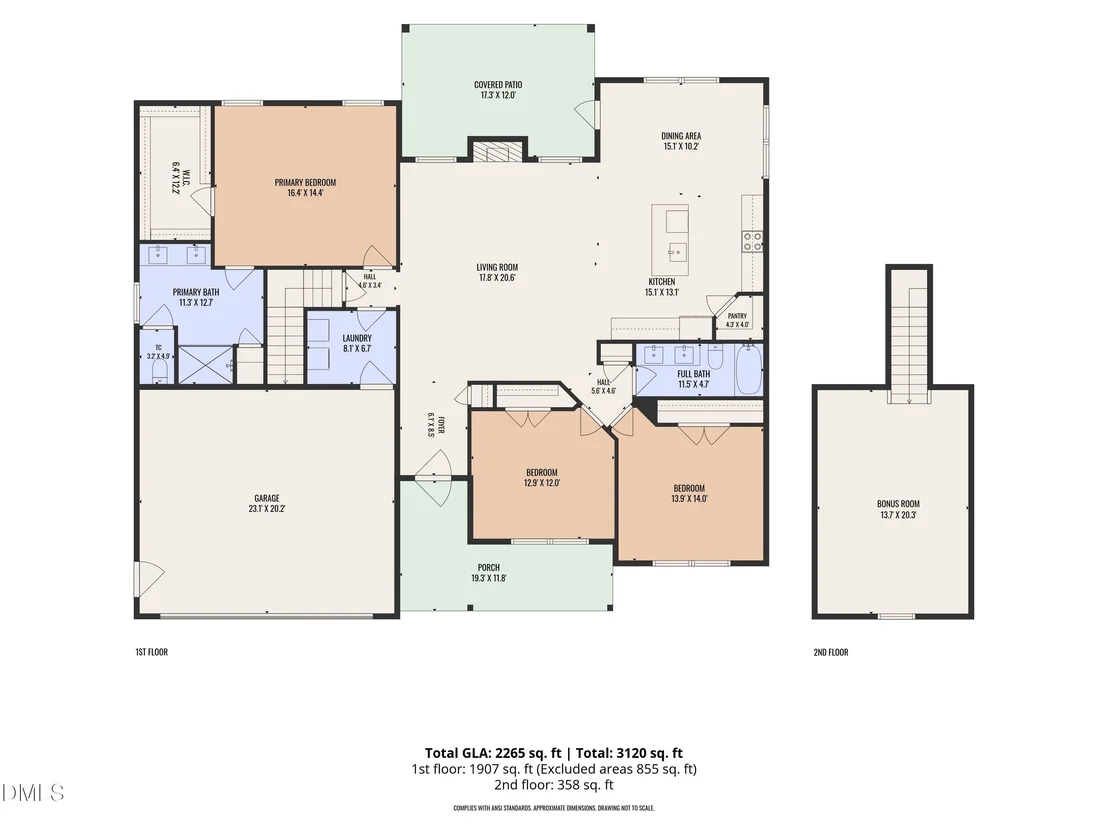
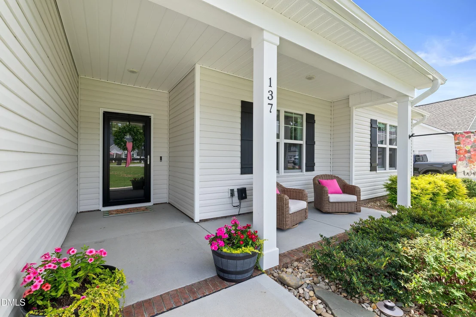
Welcome to this beautifully maintained ranch-style home offering an open and functional floor plan. Nestled on a quiet cut-de-sac in the established Copper Creek South neighborhood. With close proximity to I-40 , commuting is a breeze. The inviting front porch welcomes you into a spacious and airy living area that features a cozy gas log fireplace perfect for gathering. The kitchen offers granite counter tops, stainless steel appliances and plenty of cabinet space. A finished bonus room provides a flexible space for a home office, play room, or media room. The interior has been freshly painted giving a move -in- ready feel. Step outside to the covered rear porch and patio overlooking the large fenced in back yard. The Landscaping is stunning with the river rock and custom lighting. This home is ready for the next owners to enjoy!
Unit Size
2,265 Ft²
Days on Market
110 days
Land Size
0.46 acres
Price per sqft
$185
Property Type
House
Property Taxes
$200
HOA Dues
$28
Year Built
-

Listed By

Payment Calculator

Cap Rate Calculator

Last updated: 2 months ago (TMLS #10180606)

Price History

Date / Event Date Event Price
Sep 30, 2026 Price Decreased $419,500
↓ $400 (0.1%)
Price Decreased
Aug 21, 2026 Price Decreased $419,900
↓ $5K (1.2%)
Price Decreased
Aug 3, 2026 Price Decreased $424,900
↓ $5K (1.2%)
Price Decreased
Jul 27, 2026 Price Decreased $429,900
↓ $5K (1.2%)
Price Decreased
Jul 16, 2026 Listed by HomeTowne Realty $434,900
Listed by HomeTowne Realty
Show More

Property Highlights

Garage
Air Conditioning
Fireplace
Parking Details
Has Garage
Attached Garage
Has Open Parking
Parking Features: Driveway, Garage, Garage Door Opener, Inside Entrance
Garage Spaces: 2
Interior Details
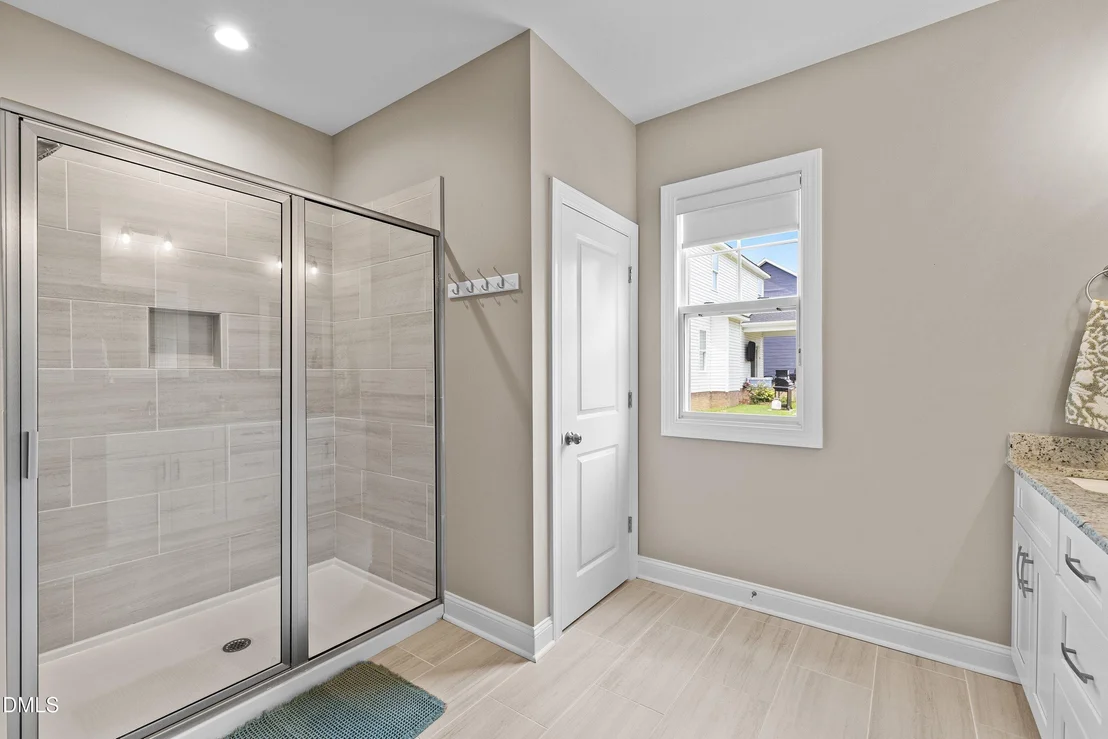
Full Bathrooms: 2
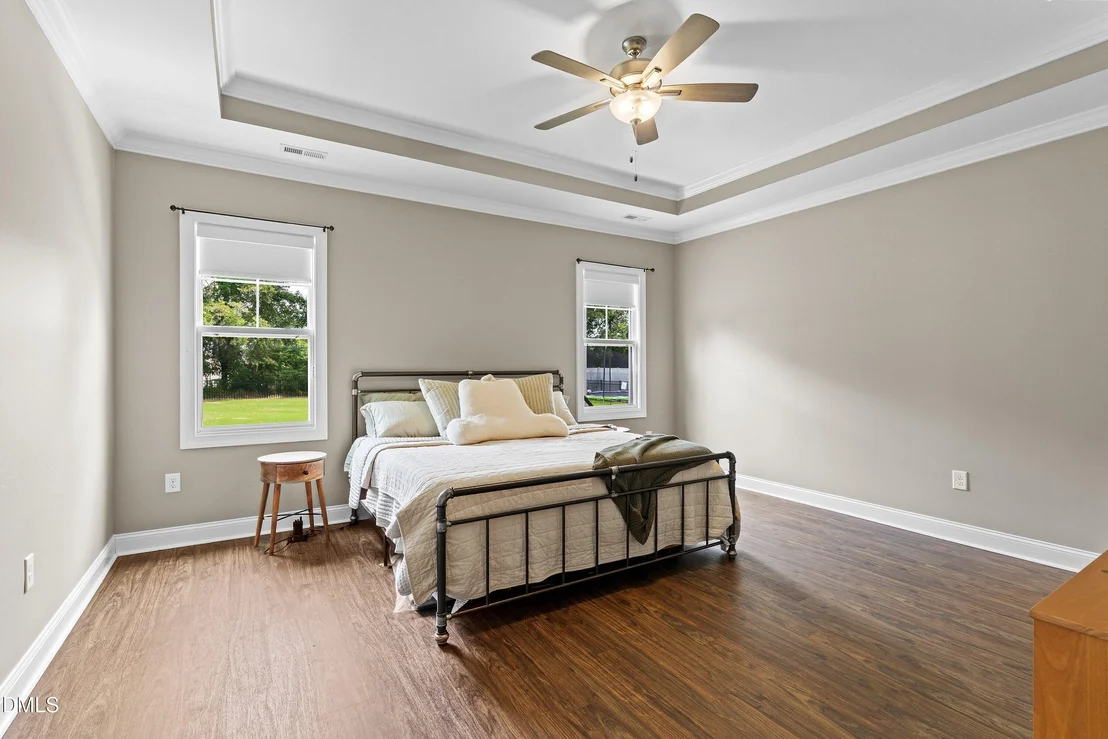
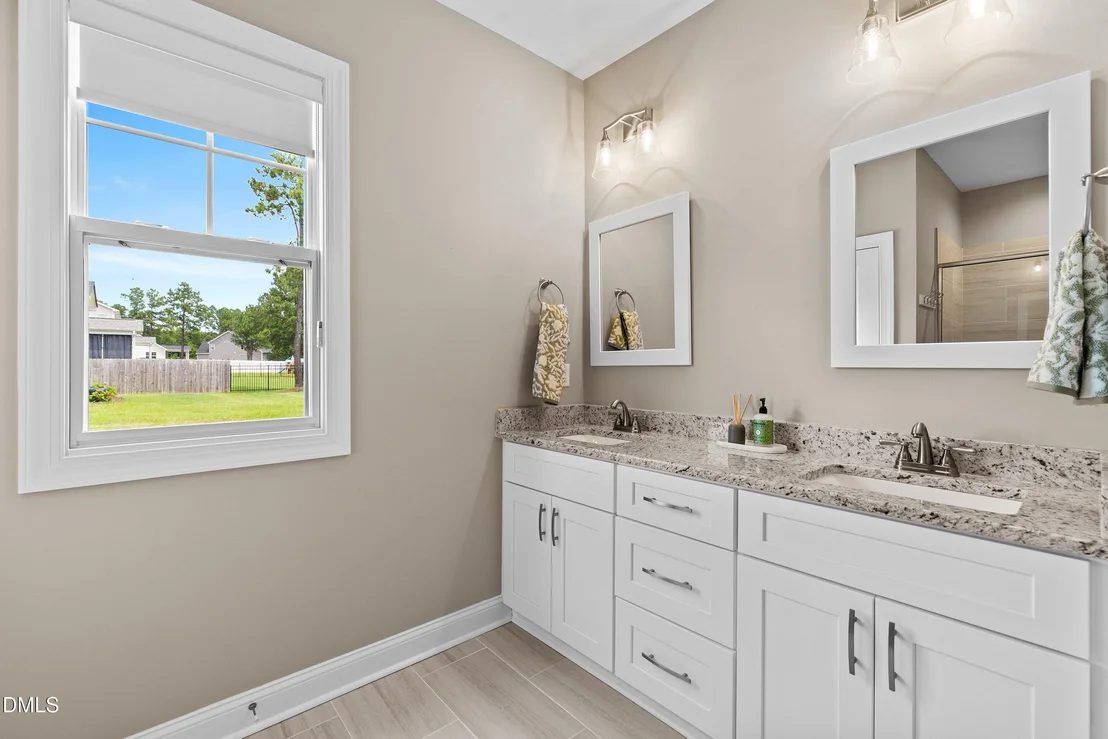
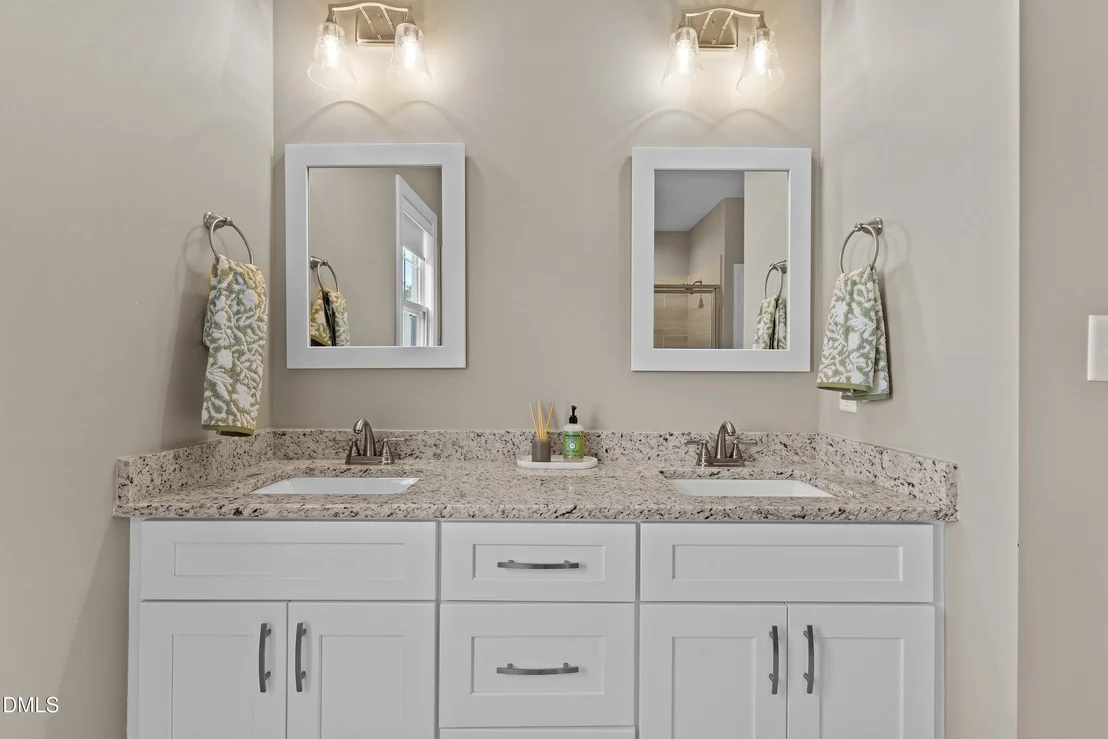
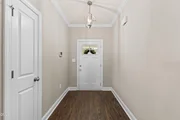
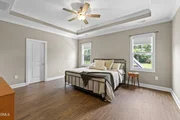
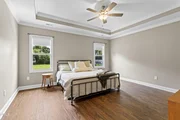
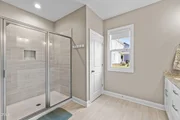
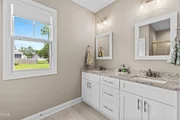
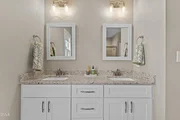
Interior Features: Ceiling Fan(s), Crown Molding, Double Vanity, Granite Counters, Kitchen Island, Pantry, Recessed Lighting, Stone Counters, Tray Ceiling(s), Walk-In Closet(s), Bathtub/Shower Combination, Kitchen/Dining Room Combination, Primary Downstairs, Room Over Garage, Smooth Ceilings
Appliances: Dishwasher, Electric Range, Microwave
Flooring Type: Luxury Vinyl
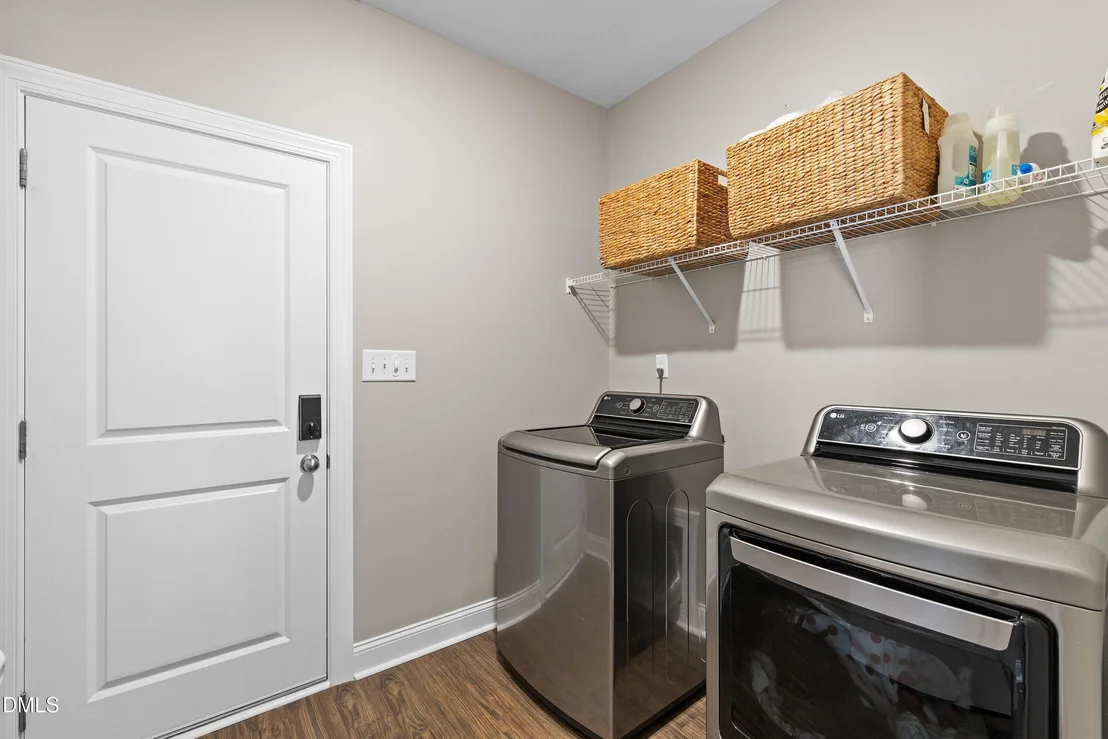
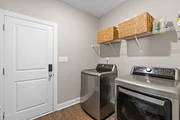
Laundry Features: Laundry Room, Main Level
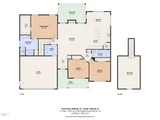
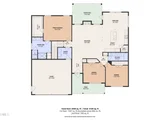
Rooms: 9
Has Fireplace
Fireplace Features: Blower Fan, Gas Log
Exterior Details
Square Footage: 2265
Architectural Style: Ranch
Year Built: 2023
Building Area Total: 2265
Levels: One and One Half
Construction Materials: Vinyl Siding
Patio and Porch Features: Covered, Front Porch, Patio
Lot Features: Back Yard, Cul-De-Sac, Front Yard, Landscaped, Level
Lot Size Area: 0.46
Lot Size Units: Acres
Lot Size Acres: 0.46
Lot Size Square Feet: 20038
Water Source: Public
Financial Details
Tax Map Number: 41
Tax Assessed Value: $378,410
Tax Annual Amount: $2,403
Utilities Details
Cooling Type: Central Air
Heating Type: Fireplace(s), Forced Air, None
Sewer : Septic Tank
Location Details
HOA/Condo/Coop Fee Includes: Unknown
HOA Fee: $330
HOA Fee Frequency: Annually

Comparables

Unit
Status
Type
Beds
Baths
ft²
Price/ft²
Asking Price
Listed On
Closing Price
Sold On
HOA + Taxes

About Johnston


Similar Homes for Sale

Currently no similar homes around

Nearby Rentals


Frequently Asked Questions

When was property at 137 Shadybrook Drive built and last sold?
The property at 137 Shadybrook Drive was built in and last sold on Jan 1, 1970 for $0.
How much is this home worth?
The estimated value of the home located at 137 Shadybrook Drive is $424,017.
What are some comparable homes to 137 Shadybrook Drive?
There are currently no comparable homes to 137 Shadybrook Drive.