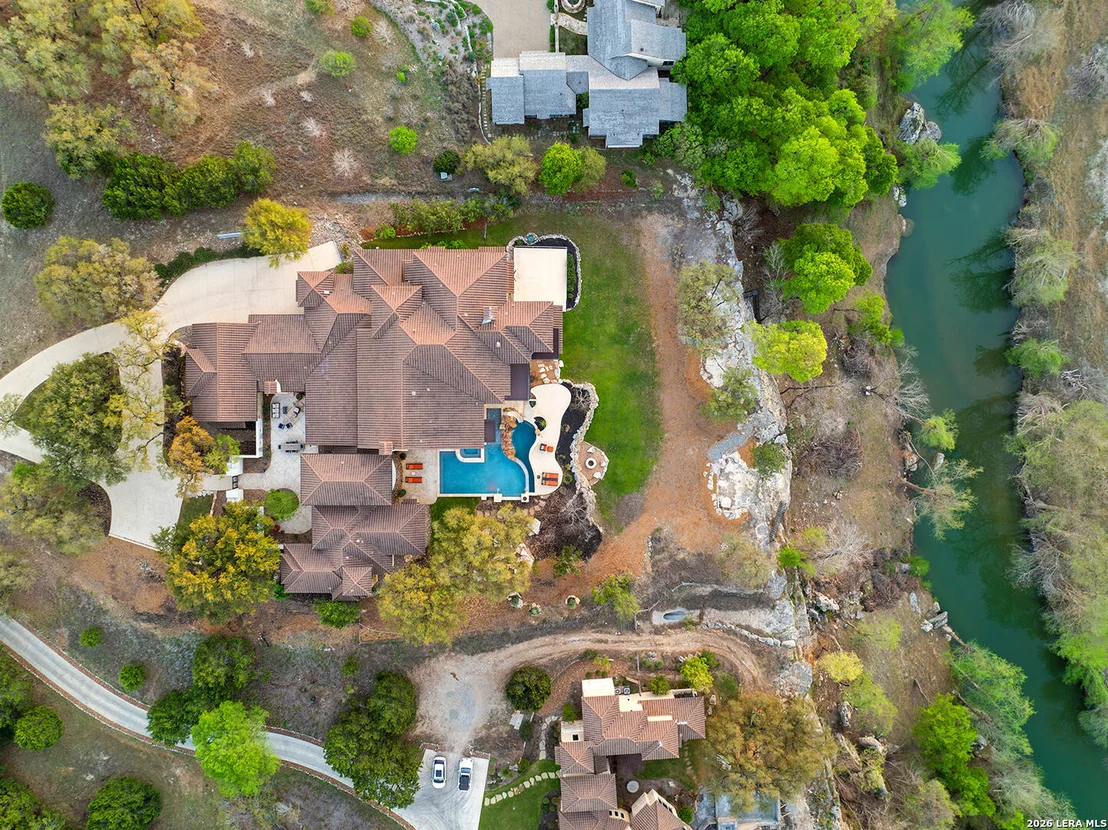
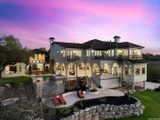
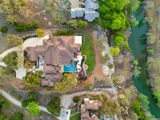
Set on over two acres in the prestigious community of Cordillera
Ranch, this extraordinary Guadalupe riverfront estate captures the
very best of the Hill Country lifestyle. Inside, the
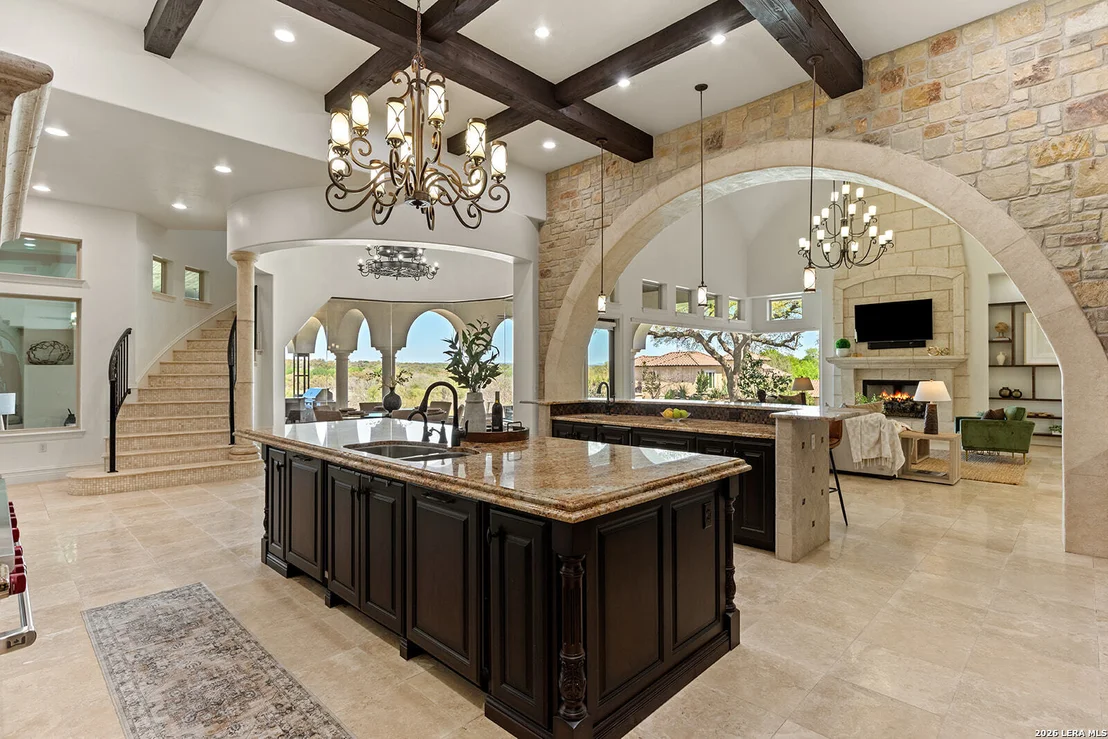
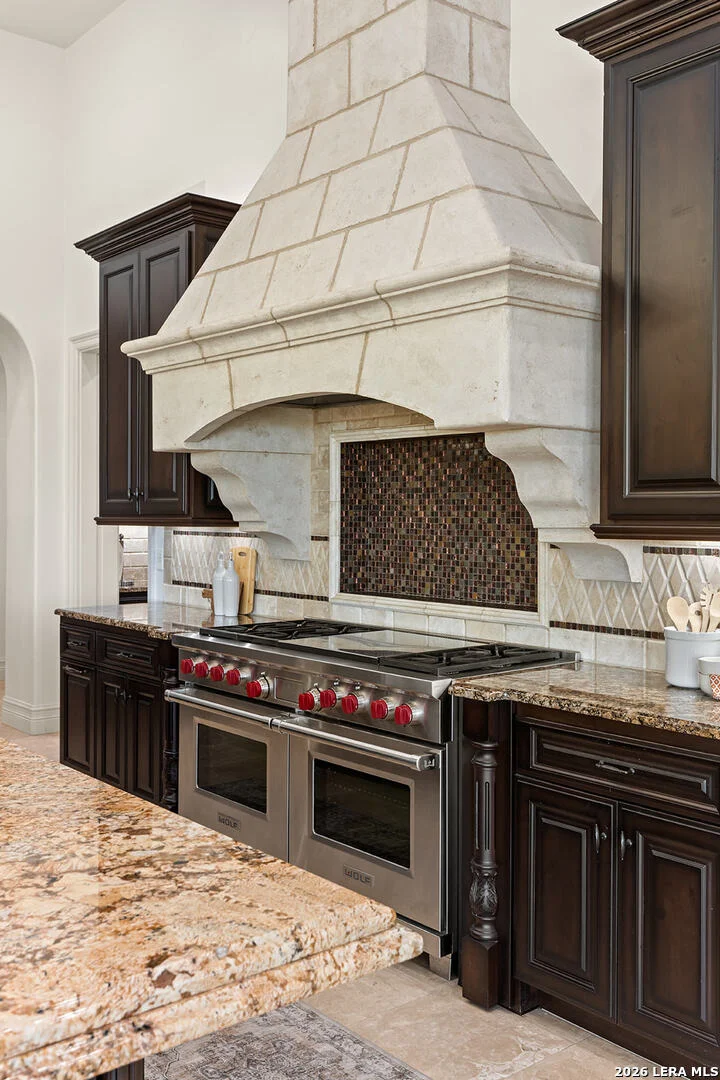
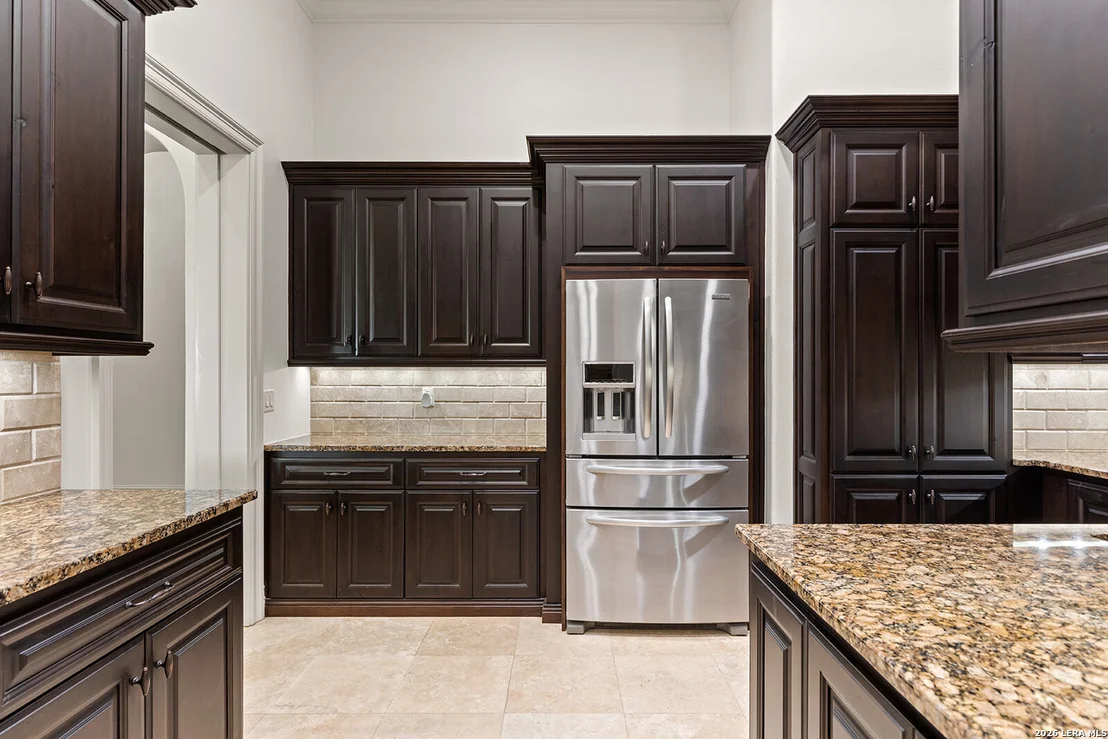
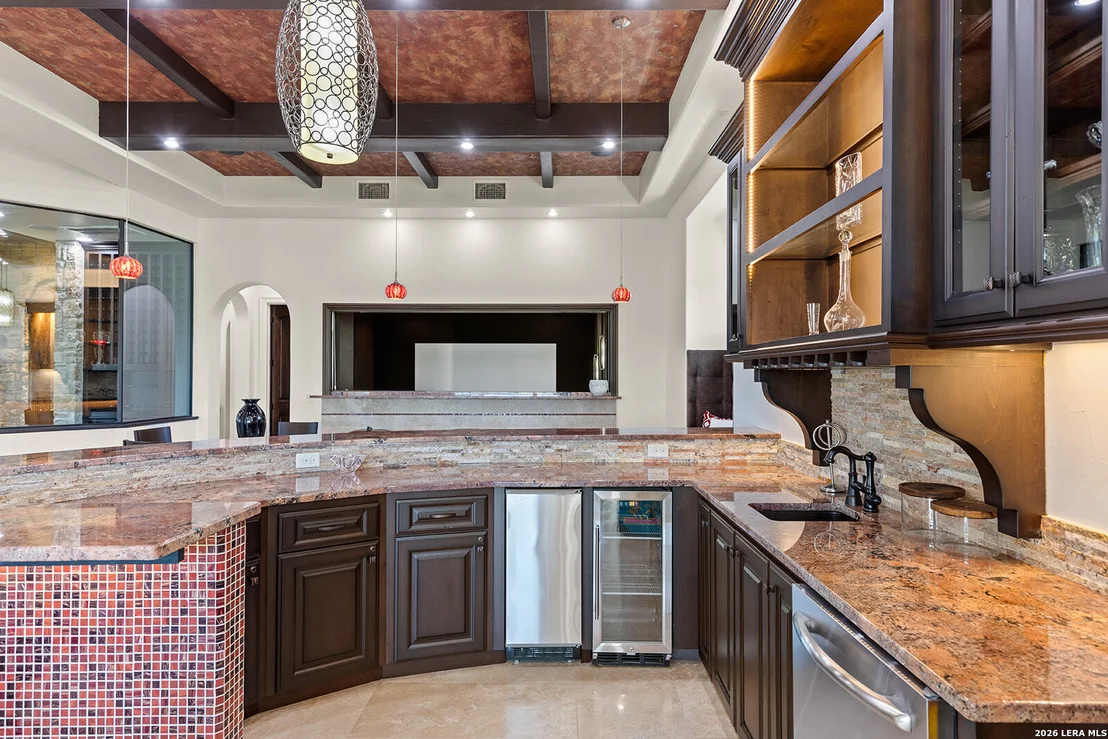
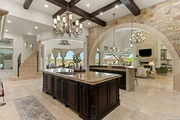
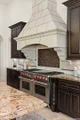
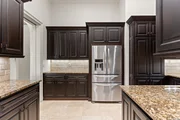
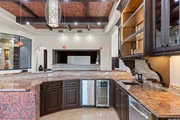
chef's kitchen is nothing short of spectacular - thoughtfully
designed for those who love to cook and entertain in equal measure.
Dual islands provide a generous workspace and natural gathering
points, while three full-size ovens, three dishwashers, and
built-in warming drawers make hosting at any scale feel completely
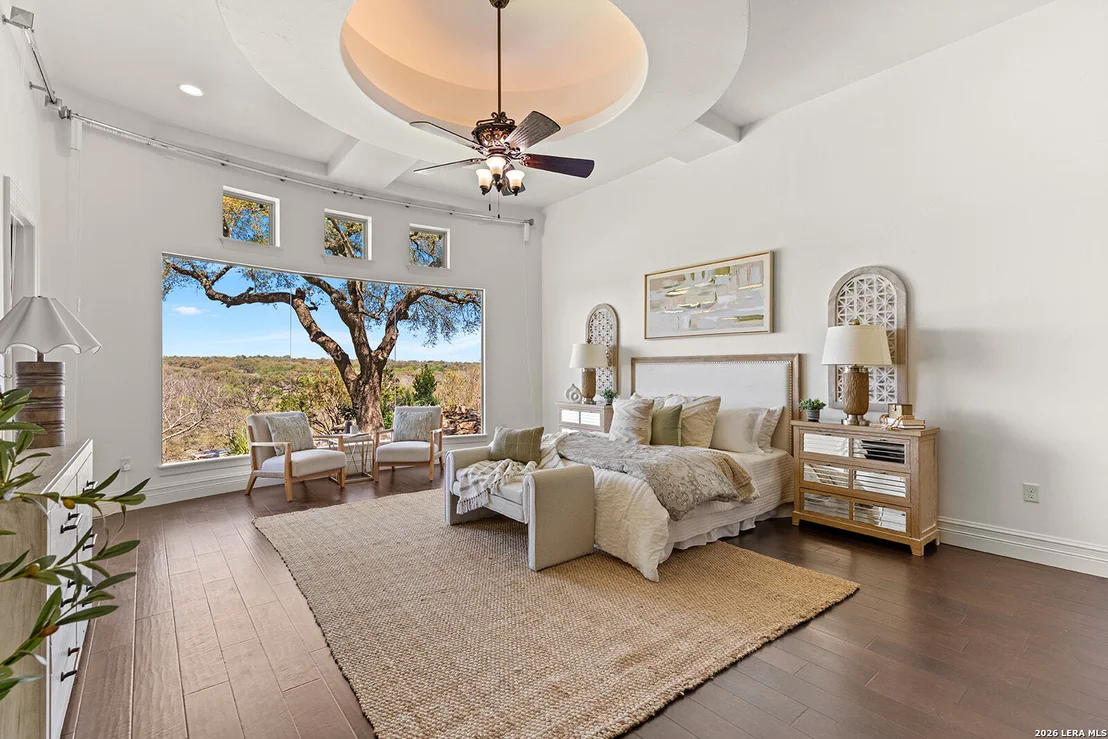
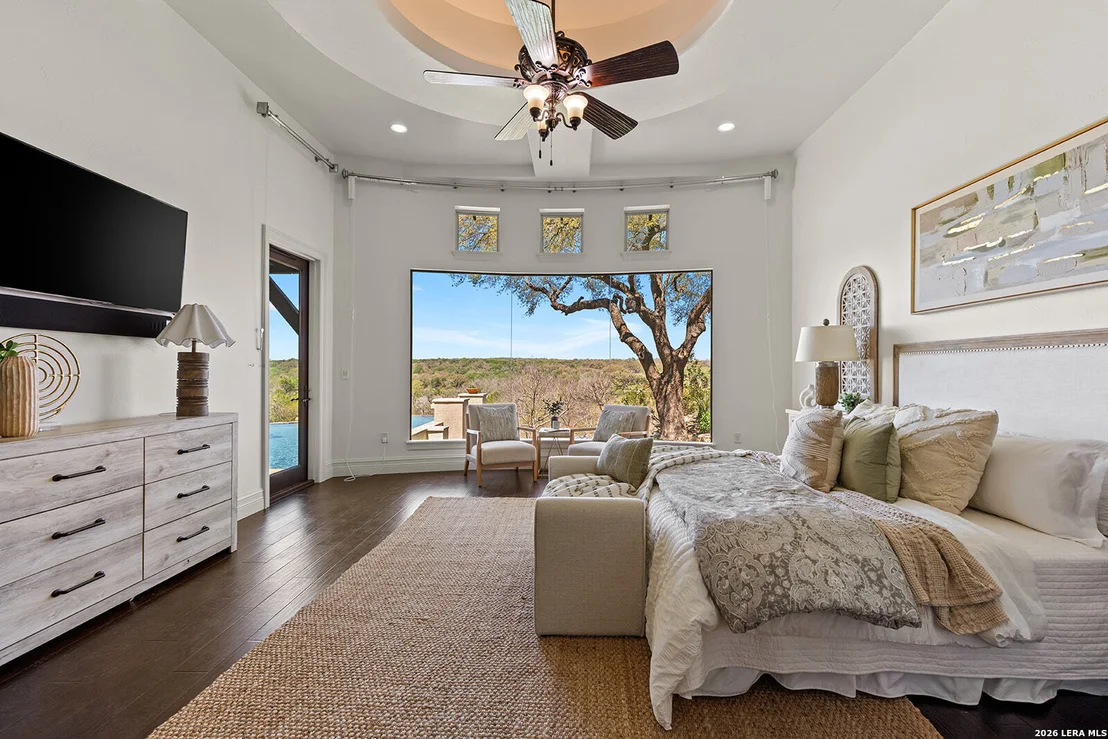
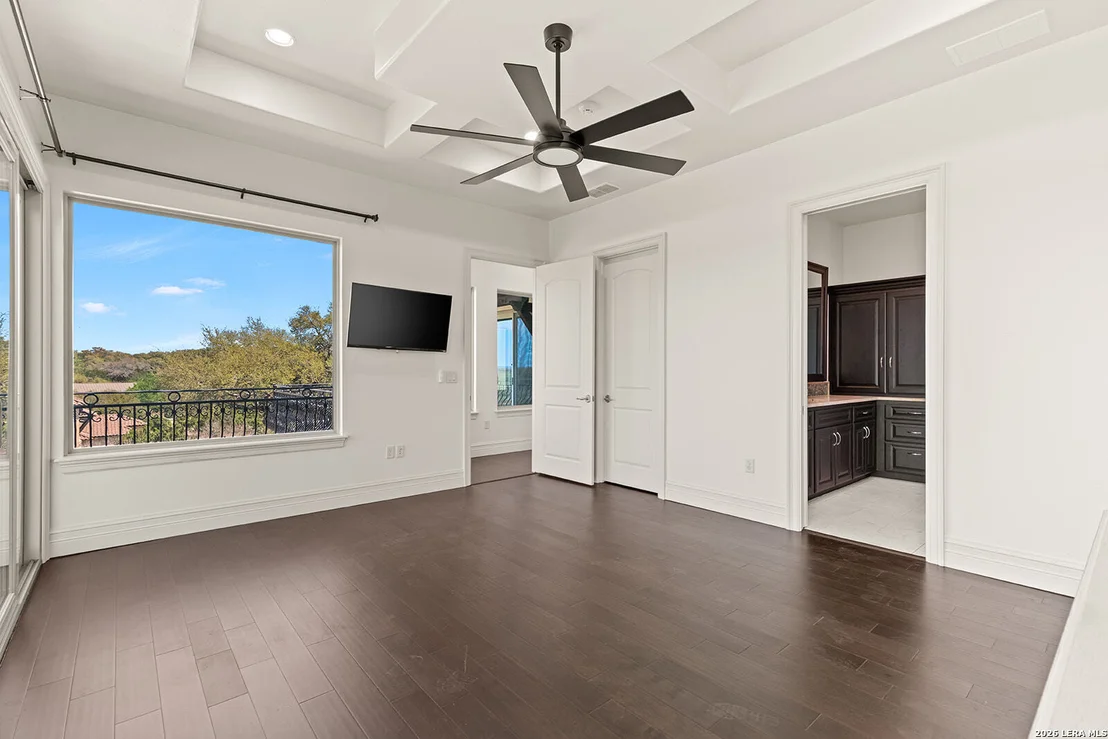
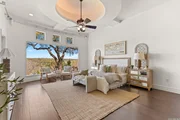
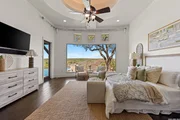
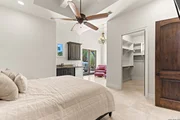
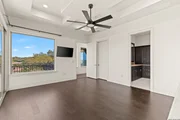
effortless. The primary suite is designed as a true private retreat
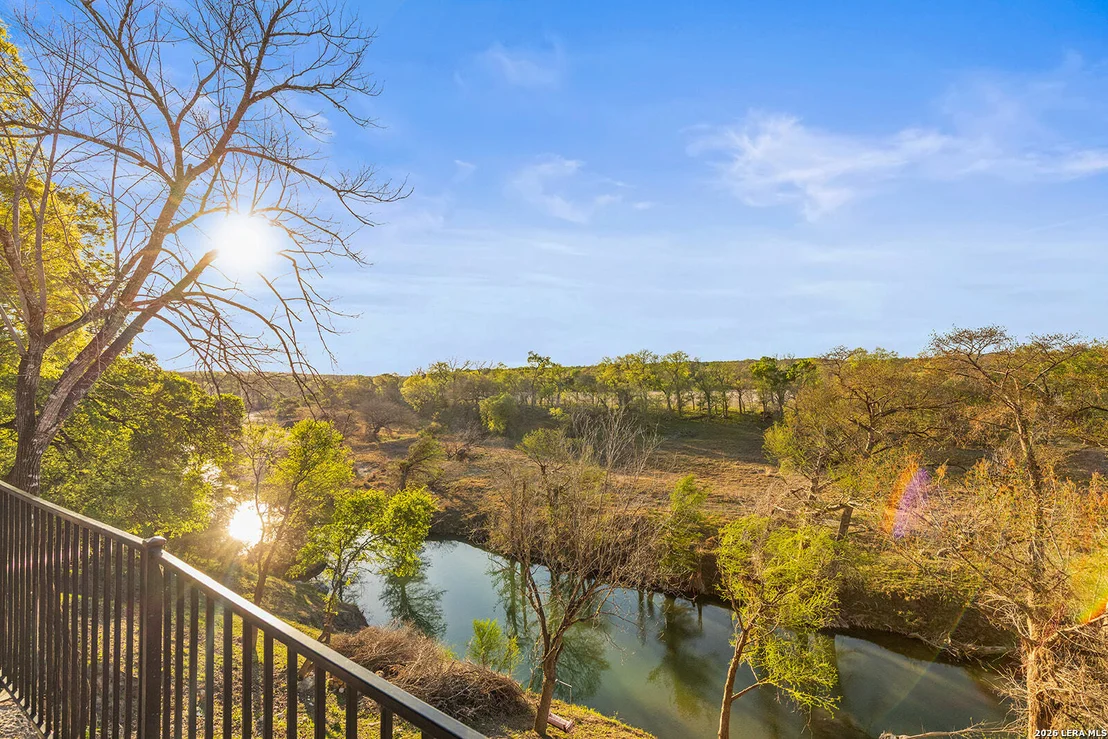
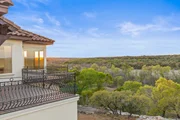
- wake up each morning to dramatic, sweeping hill country views
framed by a bowed window, with direct access to the pool and patio
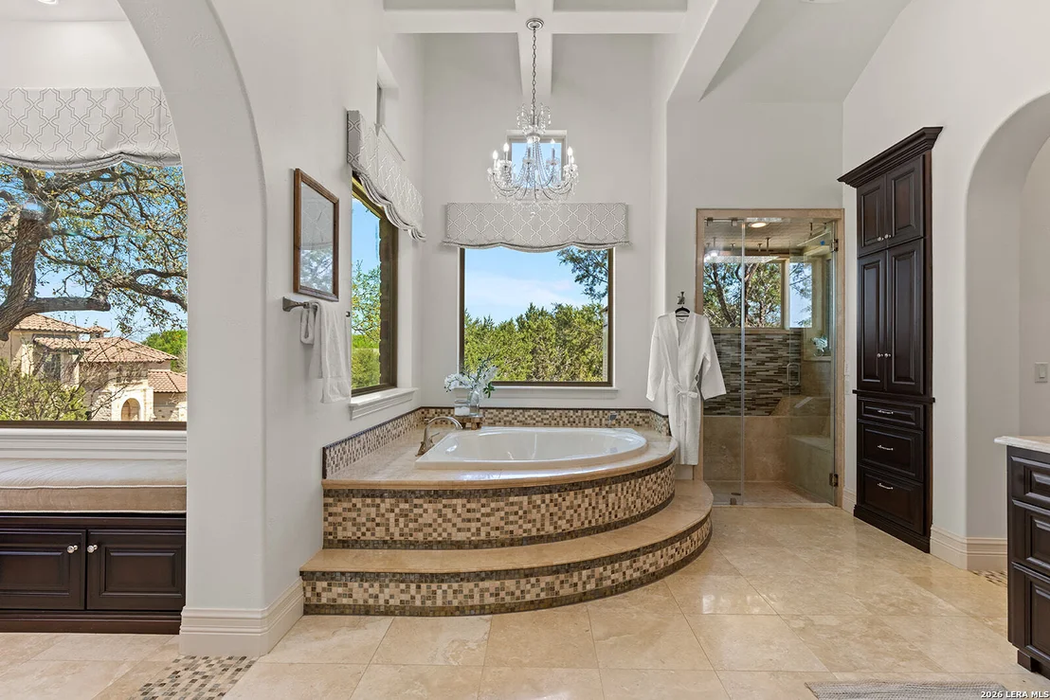
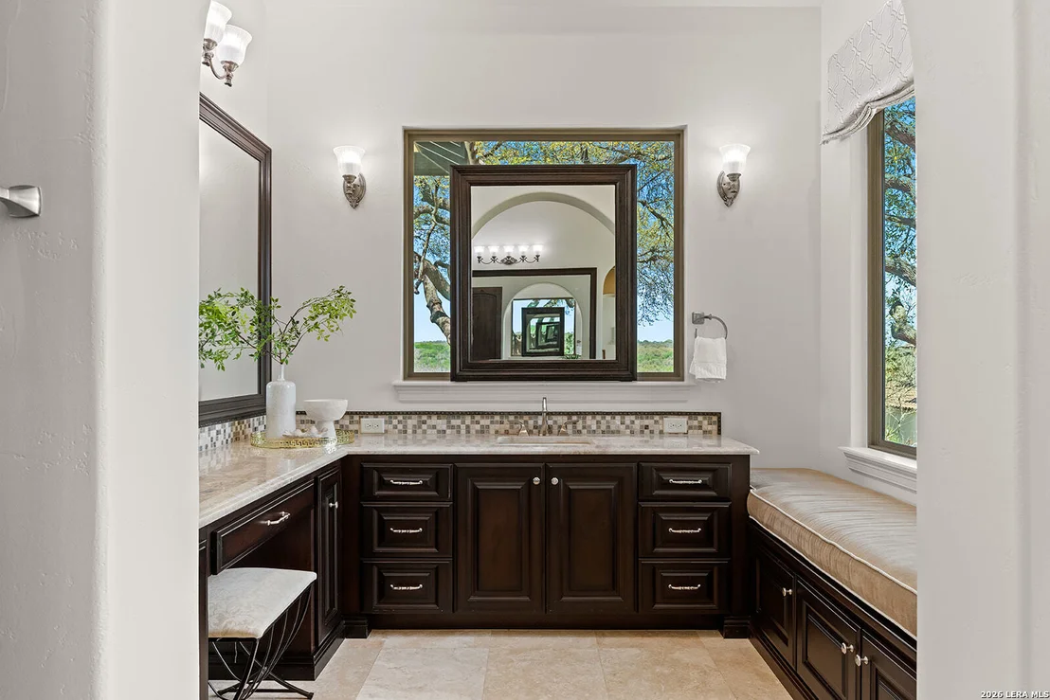
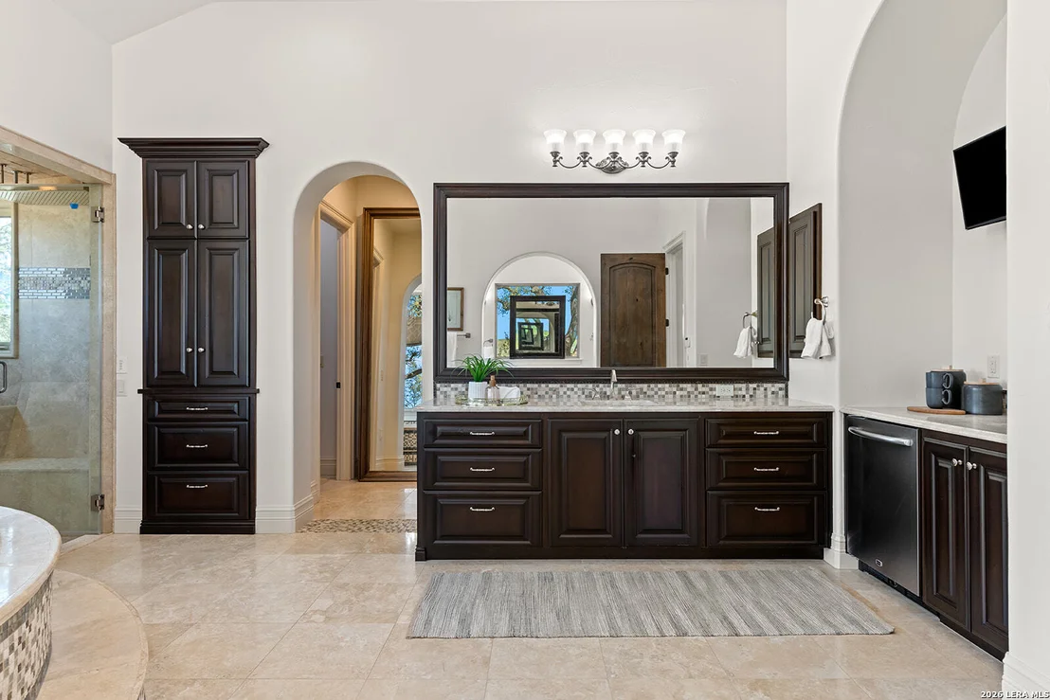
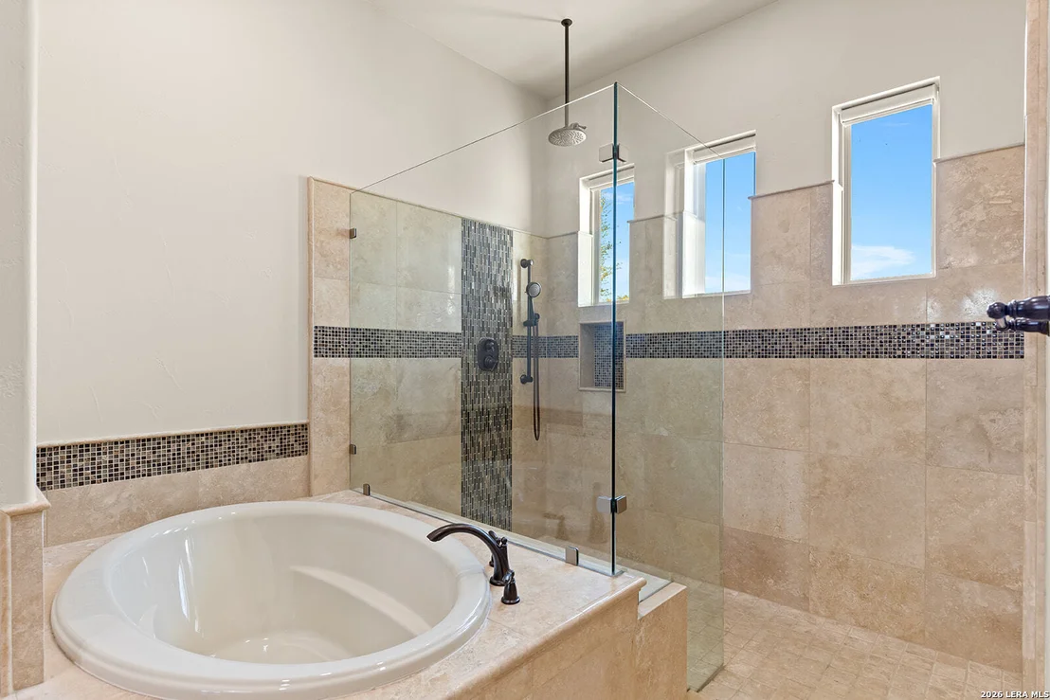
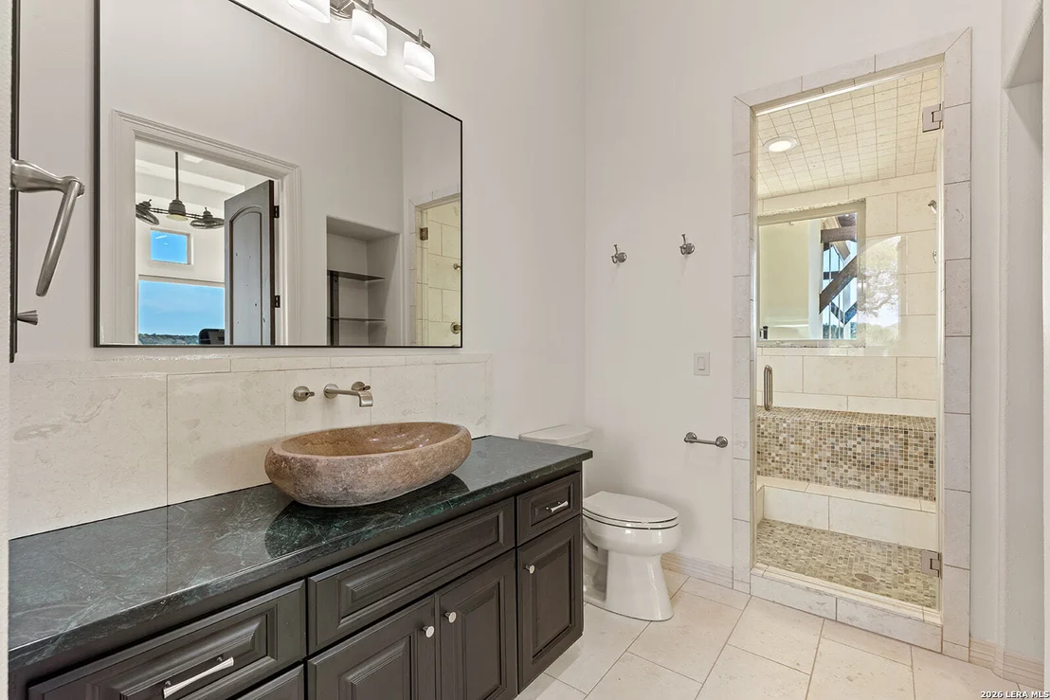
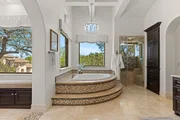
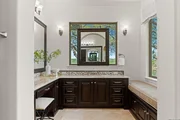
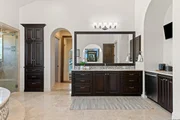
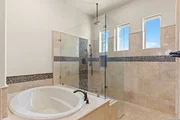
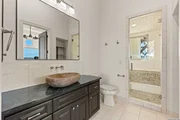
just steps away. The spa-inspired primary bath features dual vanity
areas, a spacious steam shower with multiple shower features, a
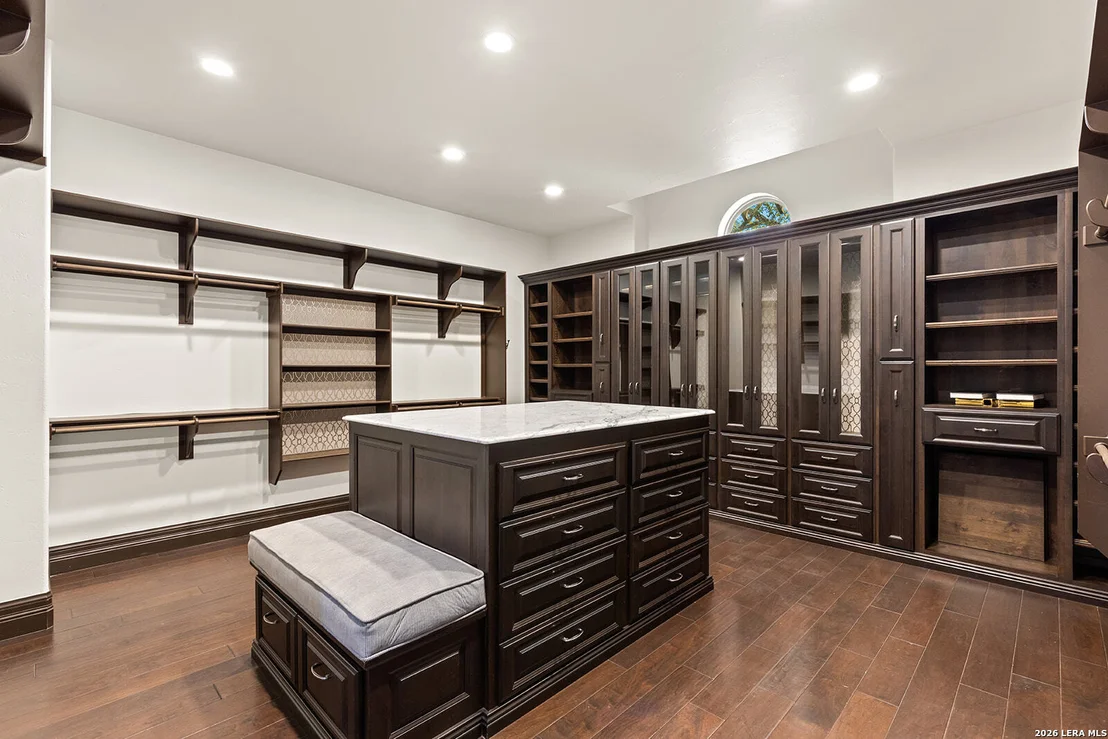
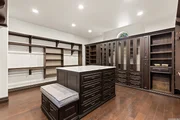
soaking tub beneath a soaring ceiling, and a generous primary
closet complete with a dedicated washer and dryer. Beyond the
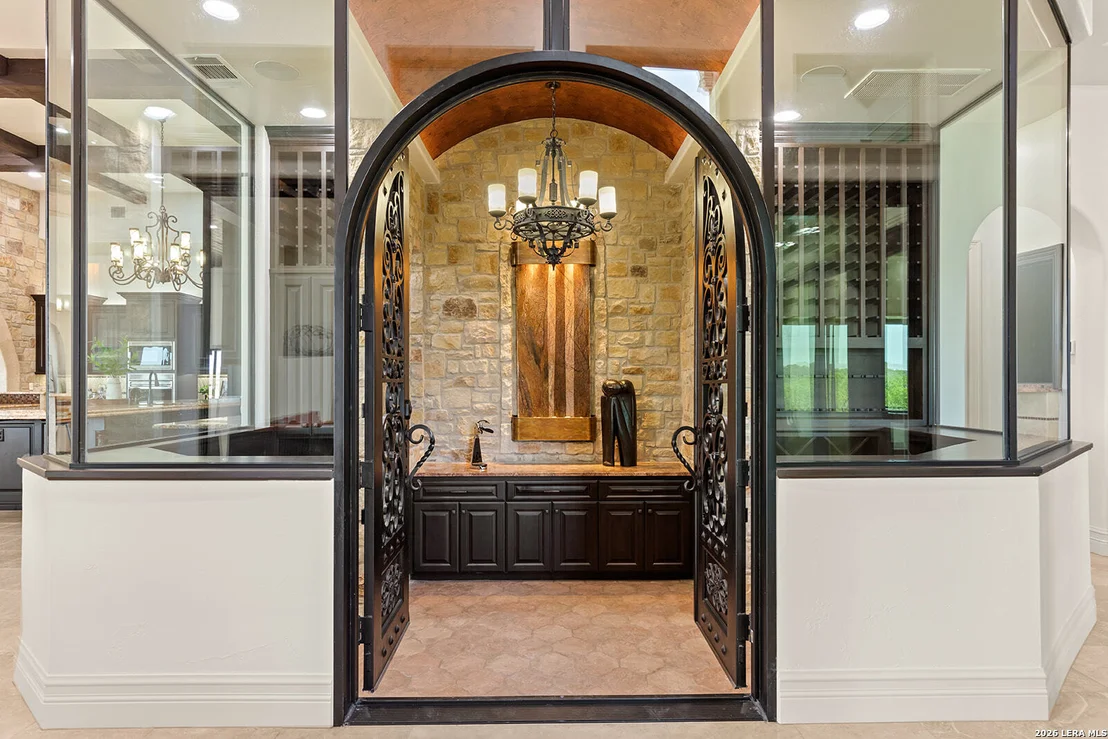
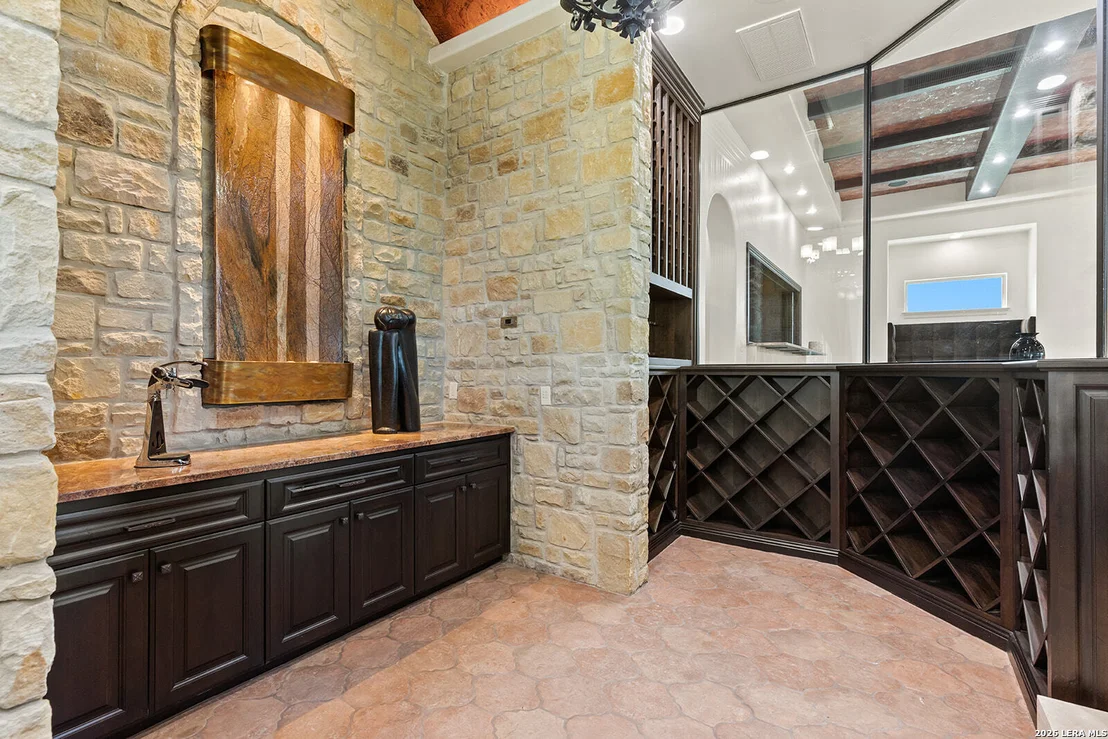
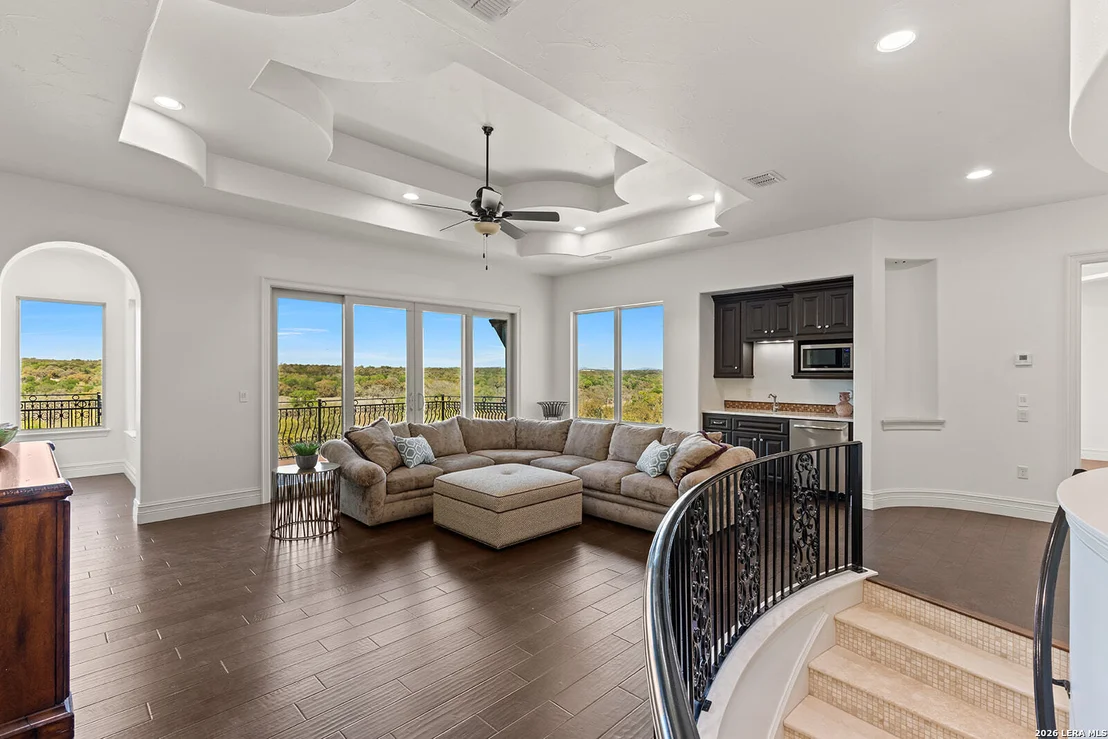
primary suite, the home offers an exceptional collection of luxury
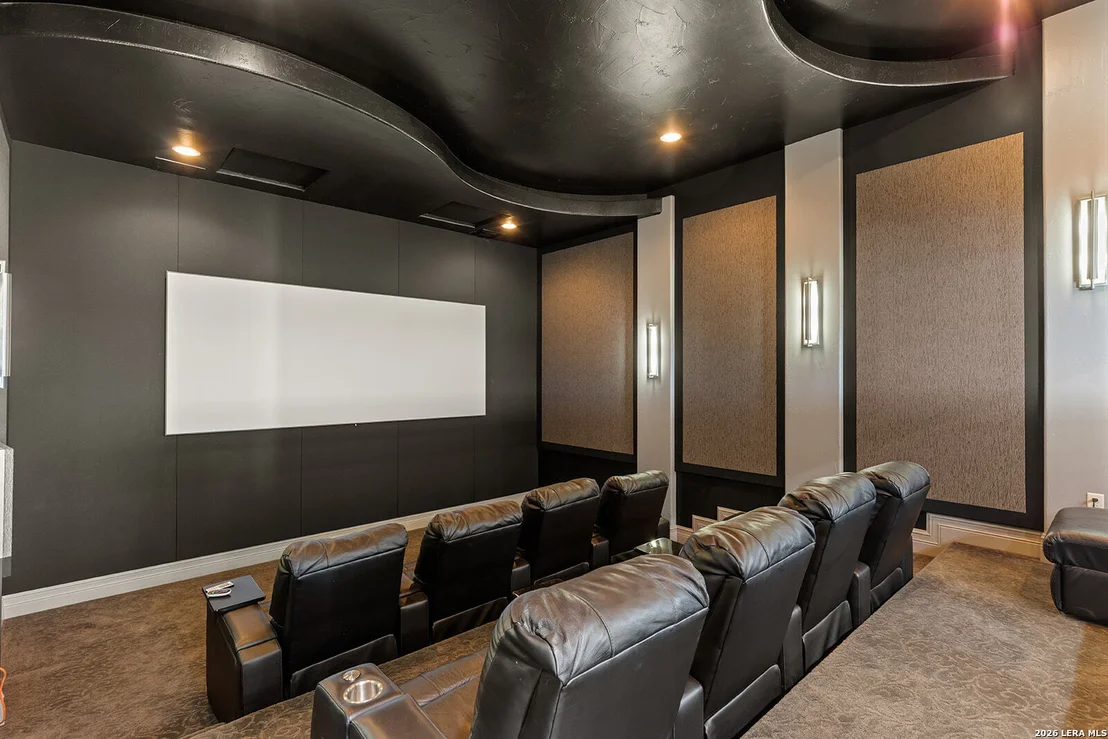
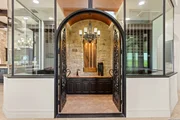
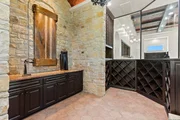
spaces including a climate-controlled wine grotto, game room,
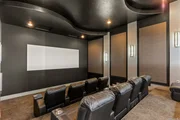
12-person theater room with electric theater seats, two wet saunas,
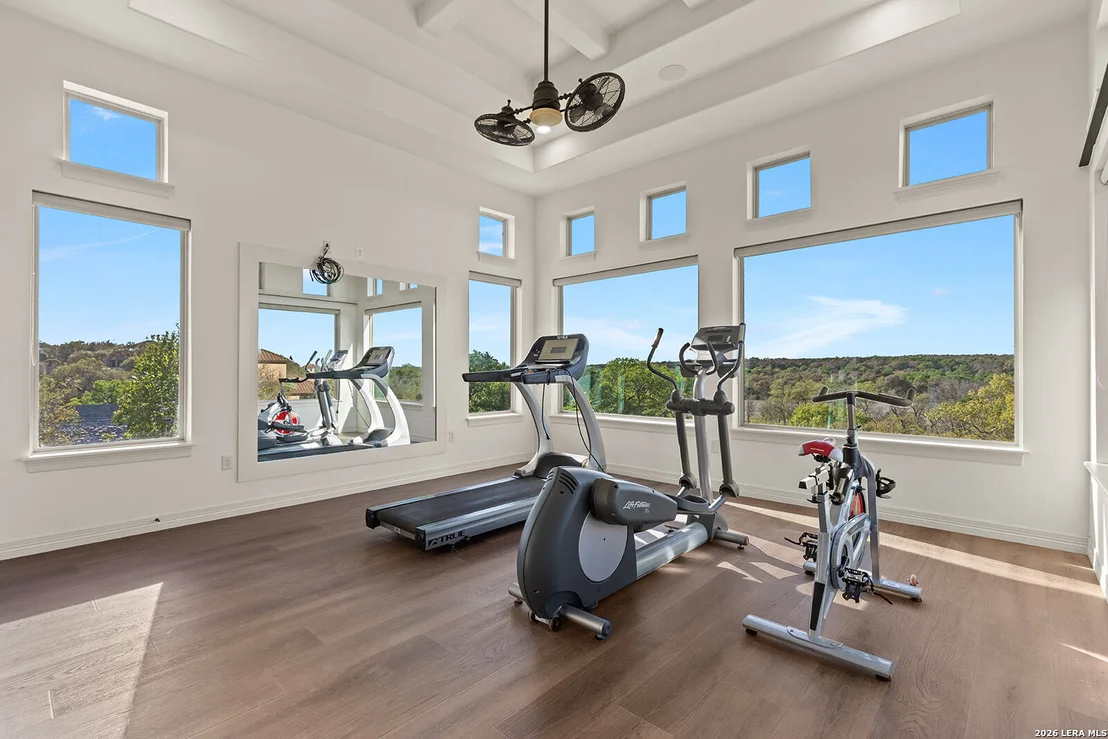
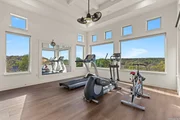
a sport court basketball court, and an exercise room with a
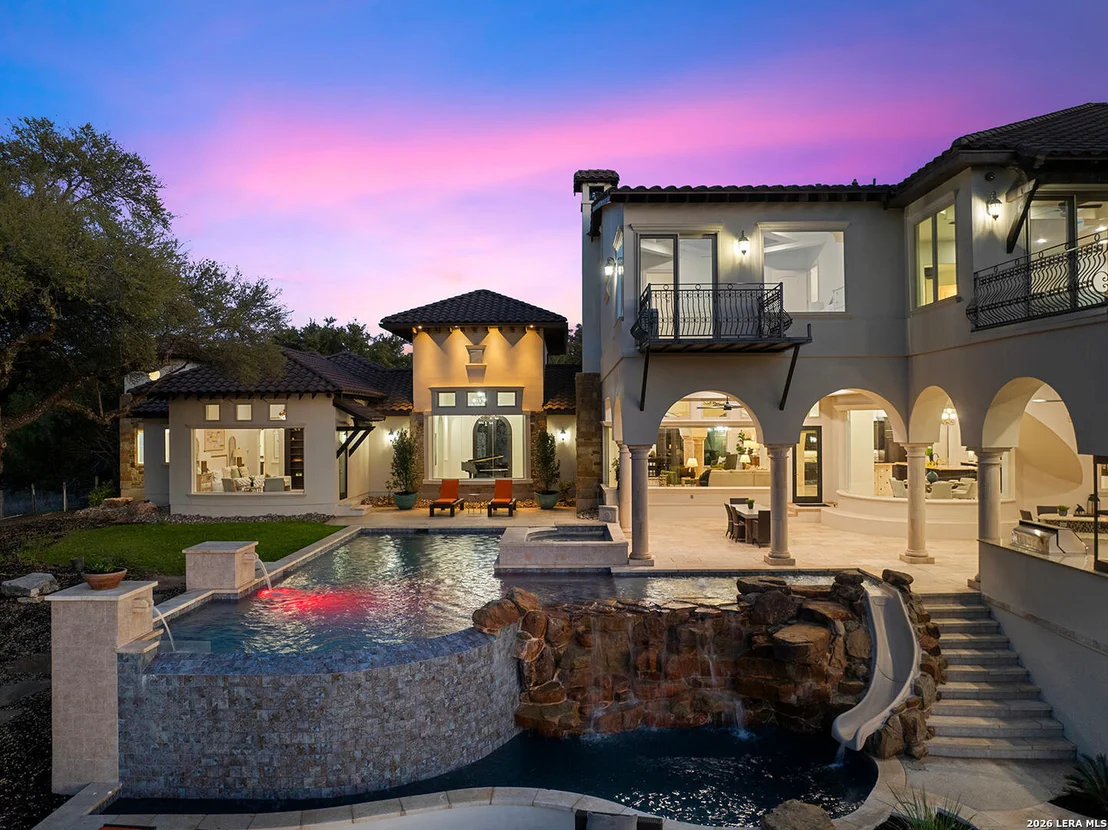
dramatic view of the river and 12' wide pool waterfall. A private
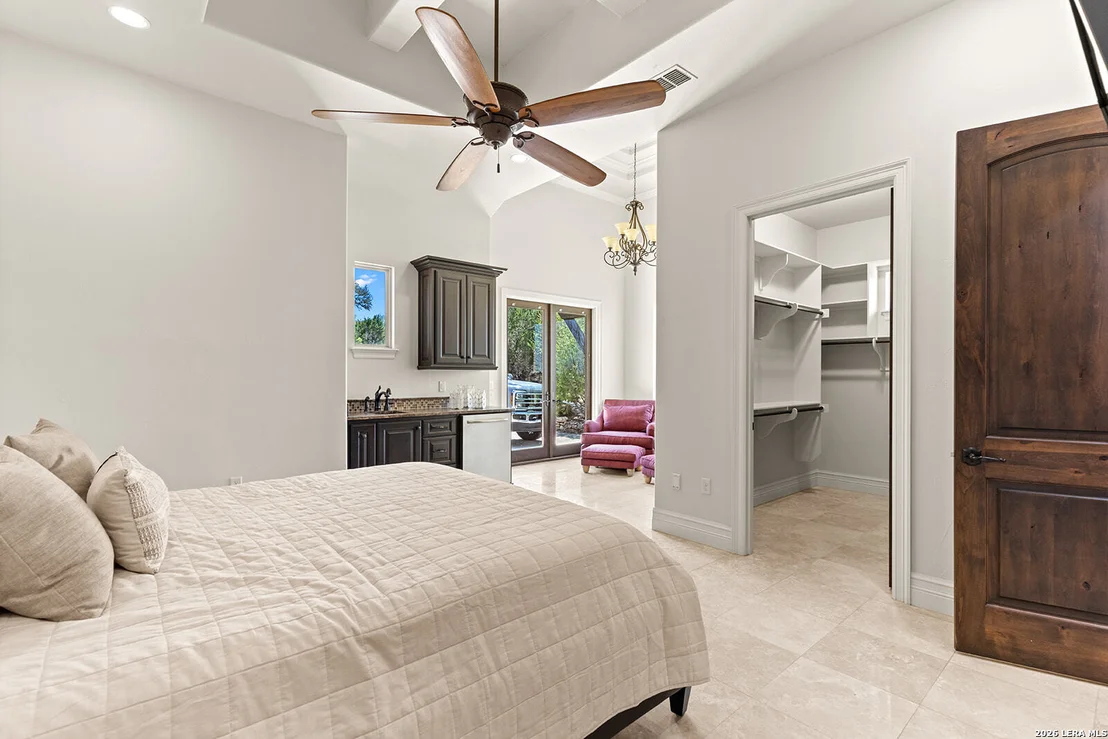
guest suite with a kitchenette and its own exterior access provides
comfort and flexibility for extended guests or multigenerational
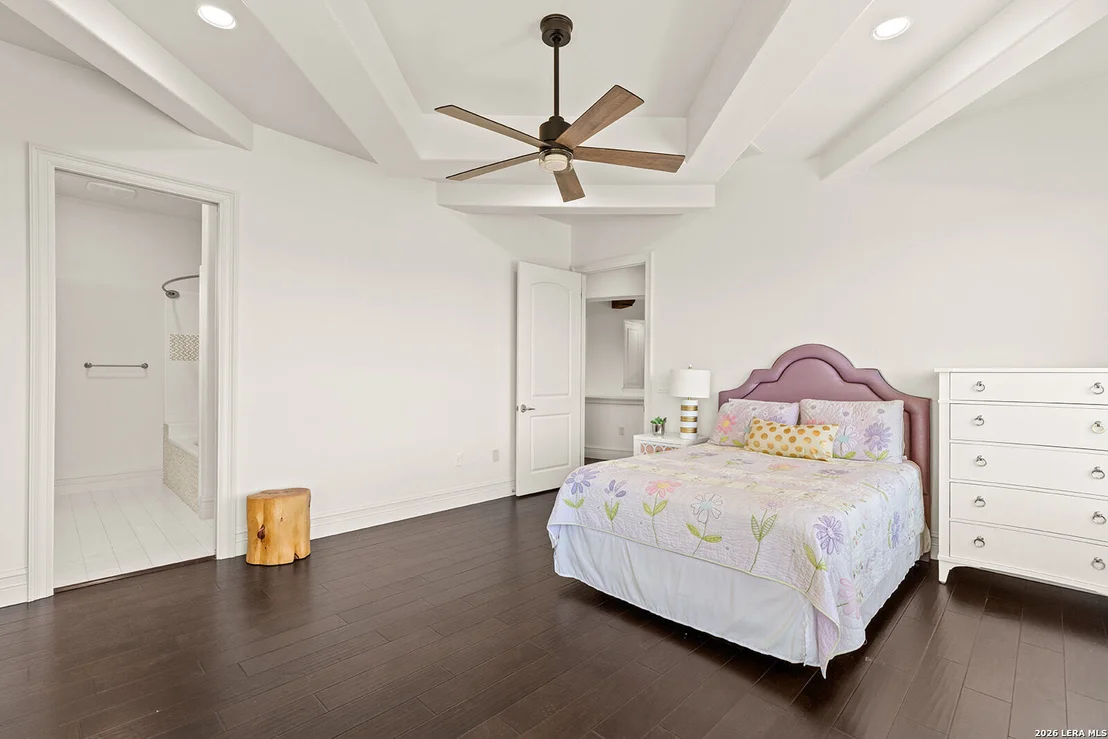
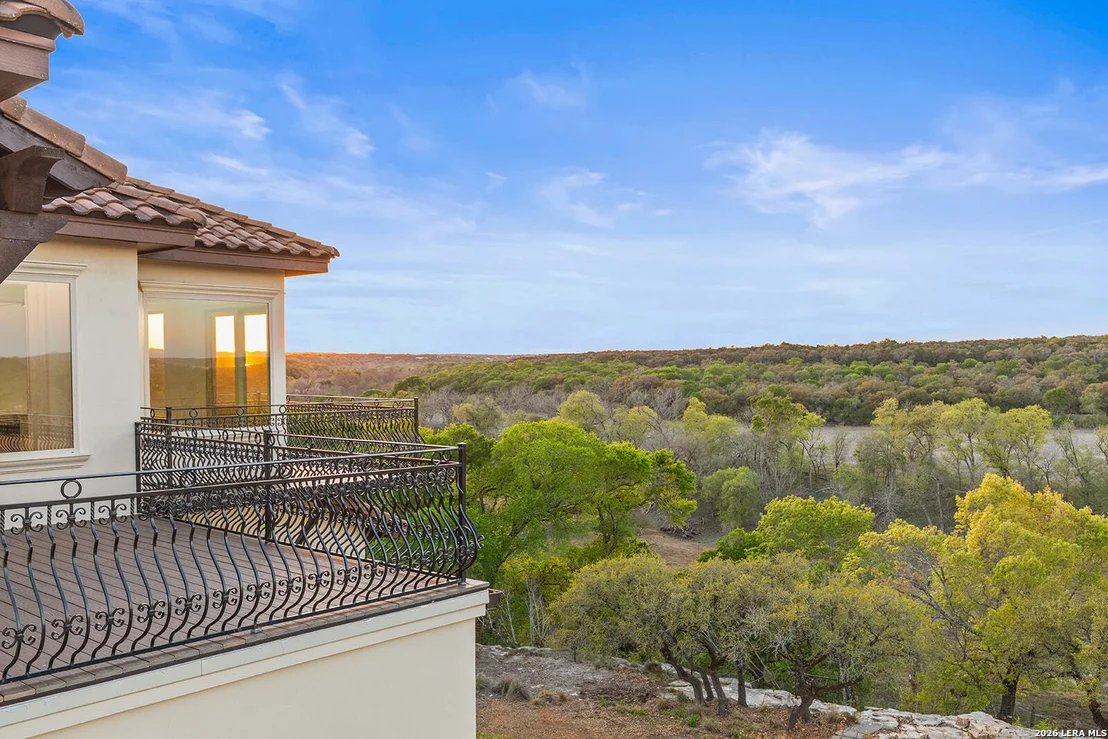
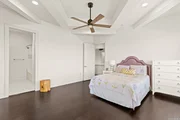
living. Three of the four secondary bedrooms feature private
balconies with heavenly views of the Guadalupe River.
The home has been thoughtfully updated with freshly painted
stucco and refreshed interiors. In addition, a state-of-the-art
Savant system provides seamless control of lighting, music, video,
and security from anywhere in the home or abroad. There is also a
6-car garage with overhead space and infrastructure ready for a
lift, accommodating up to 8 vehicles total. Outside
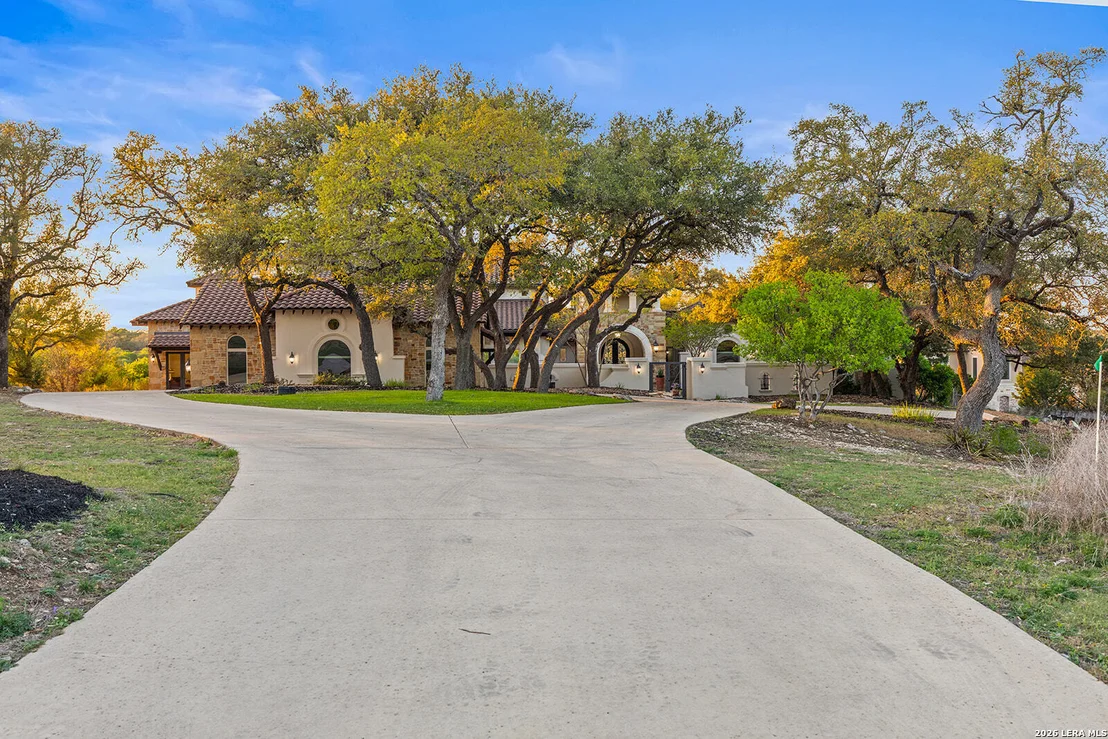
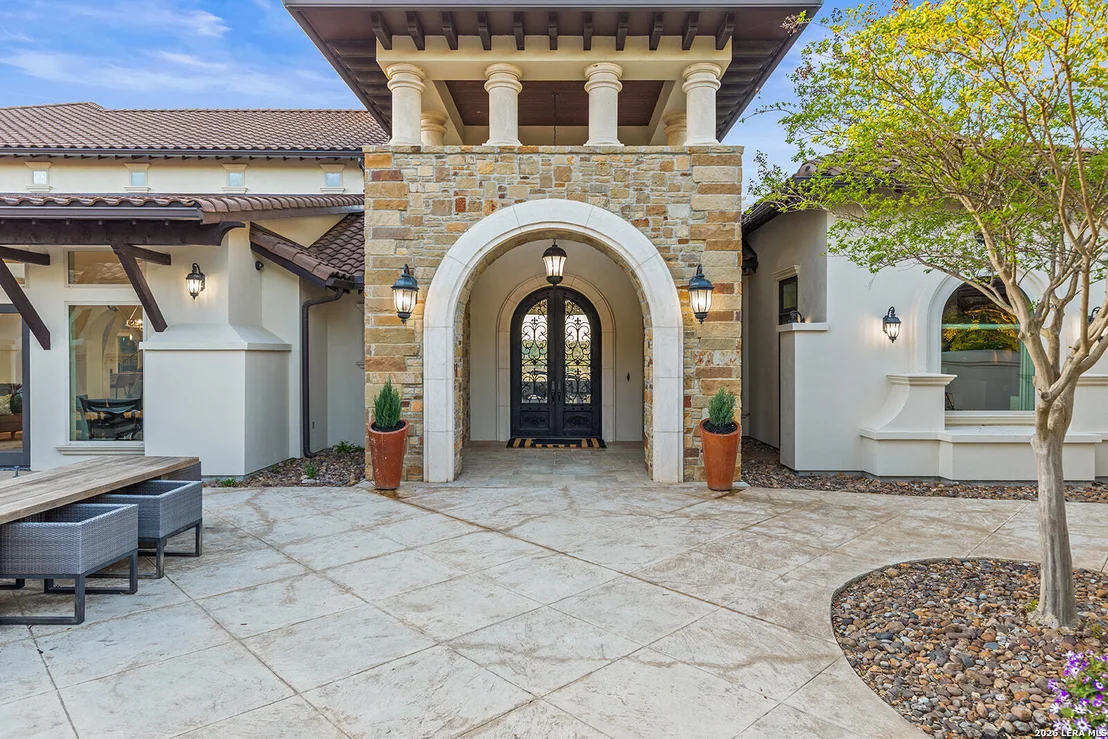
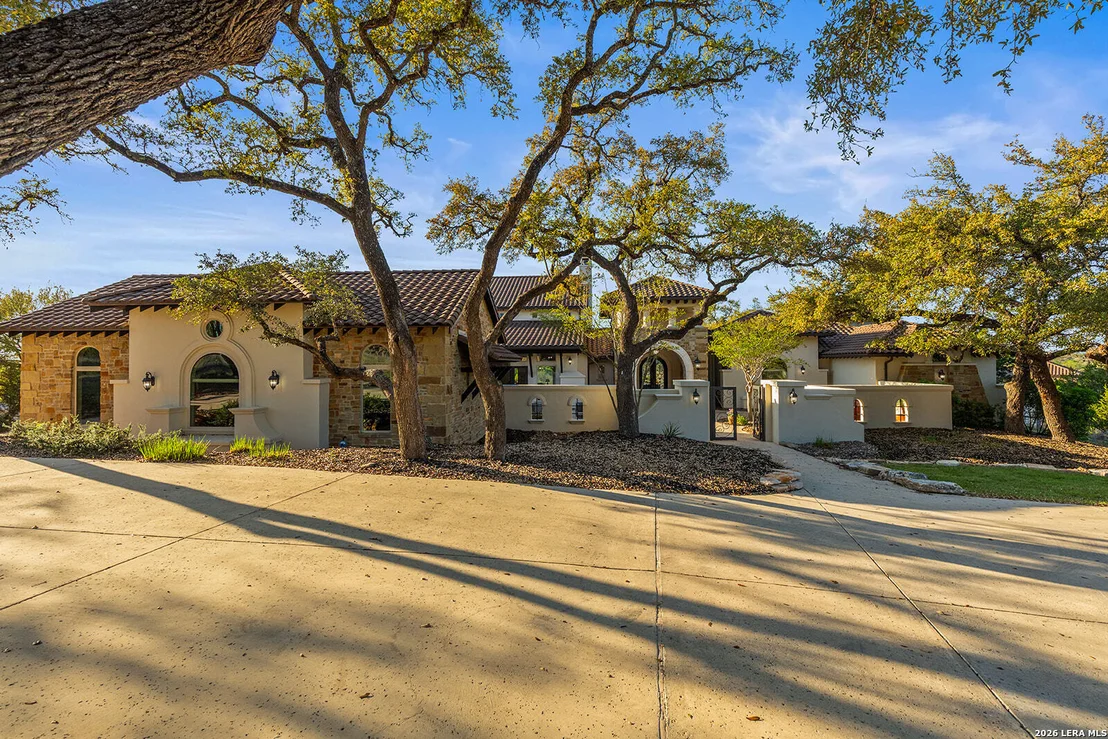
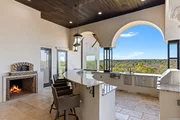
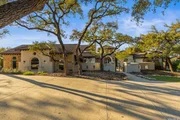
the home, a welcoming front courtyard with a fireplace sets the
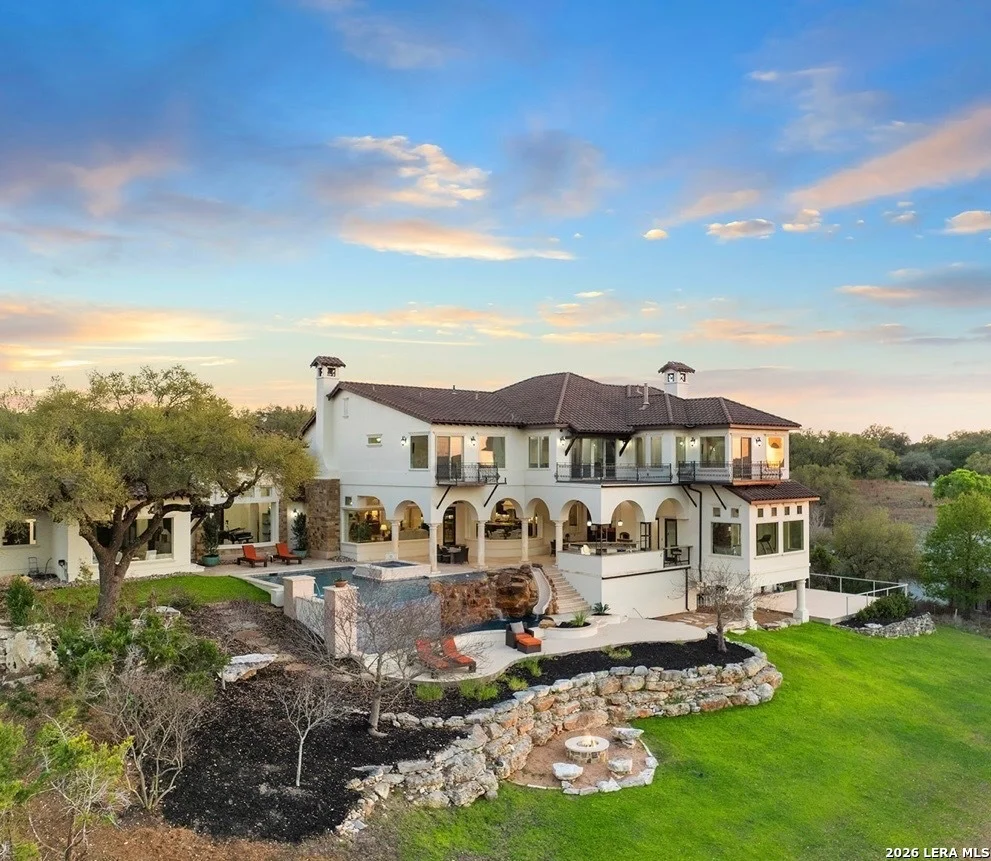
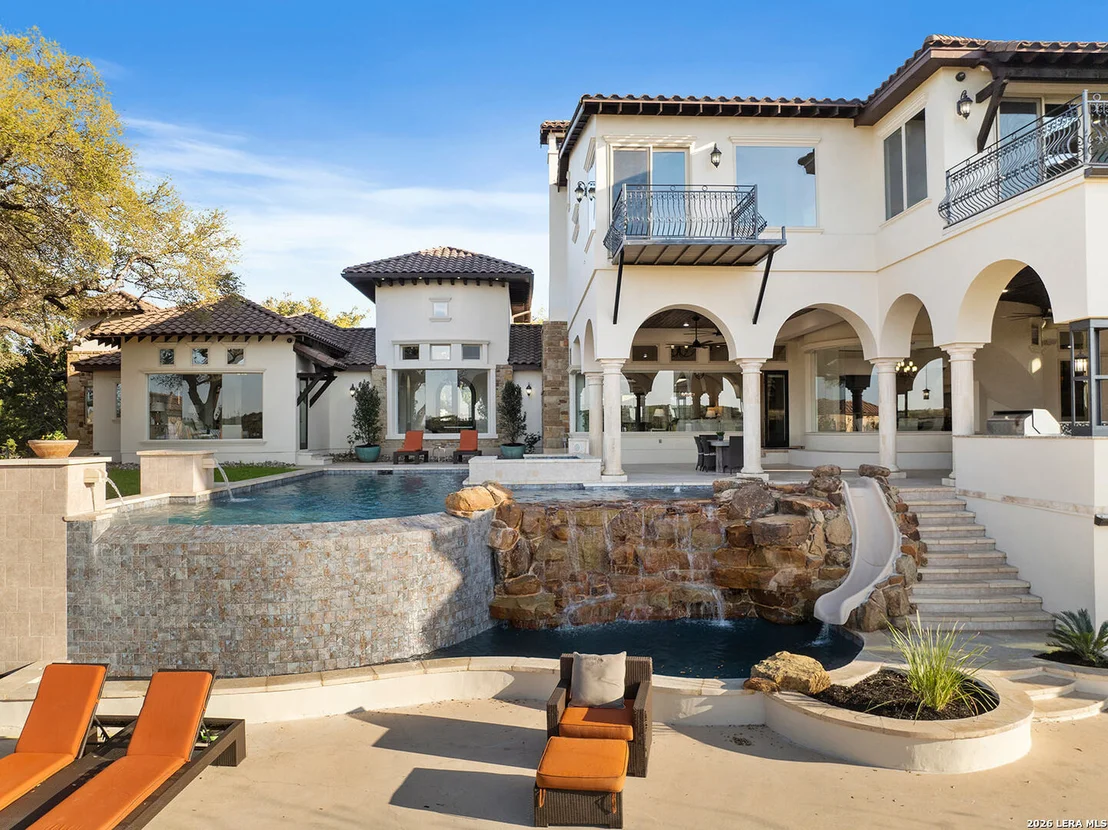
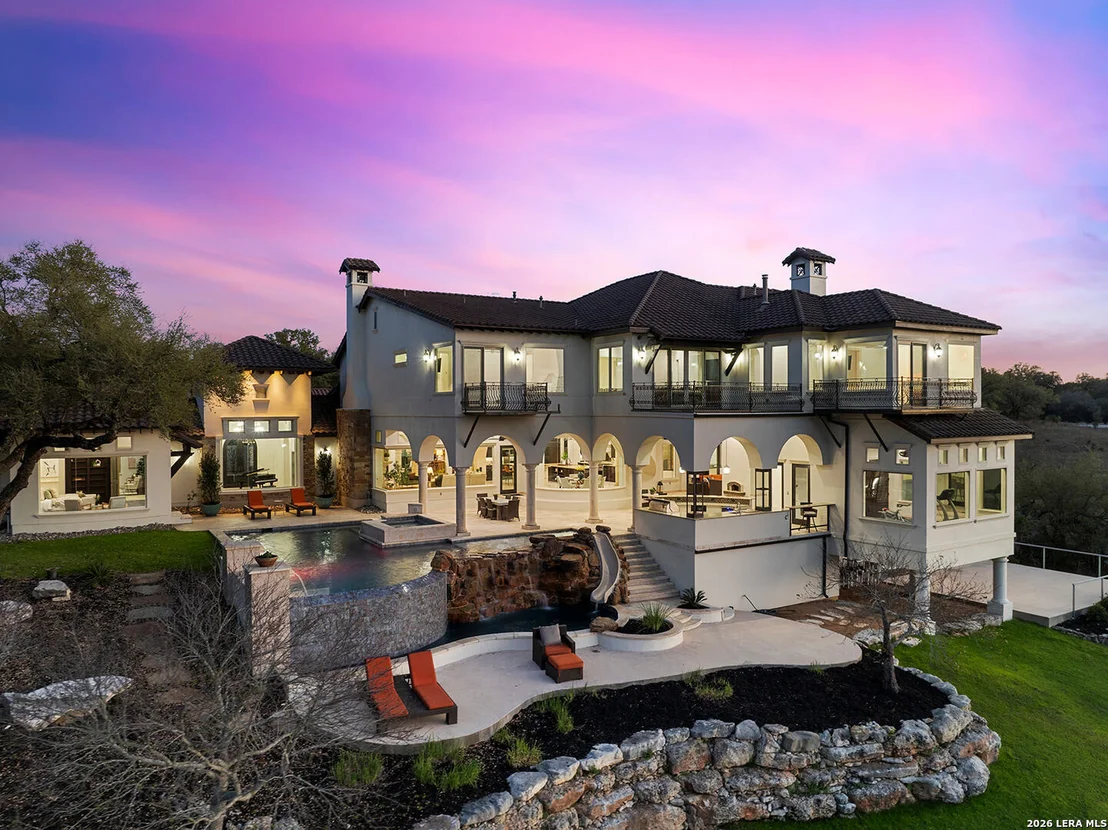
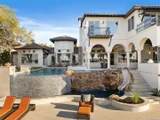
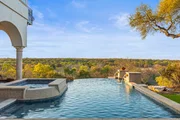
tone upon arrival. As for the back of the home, a multilevel
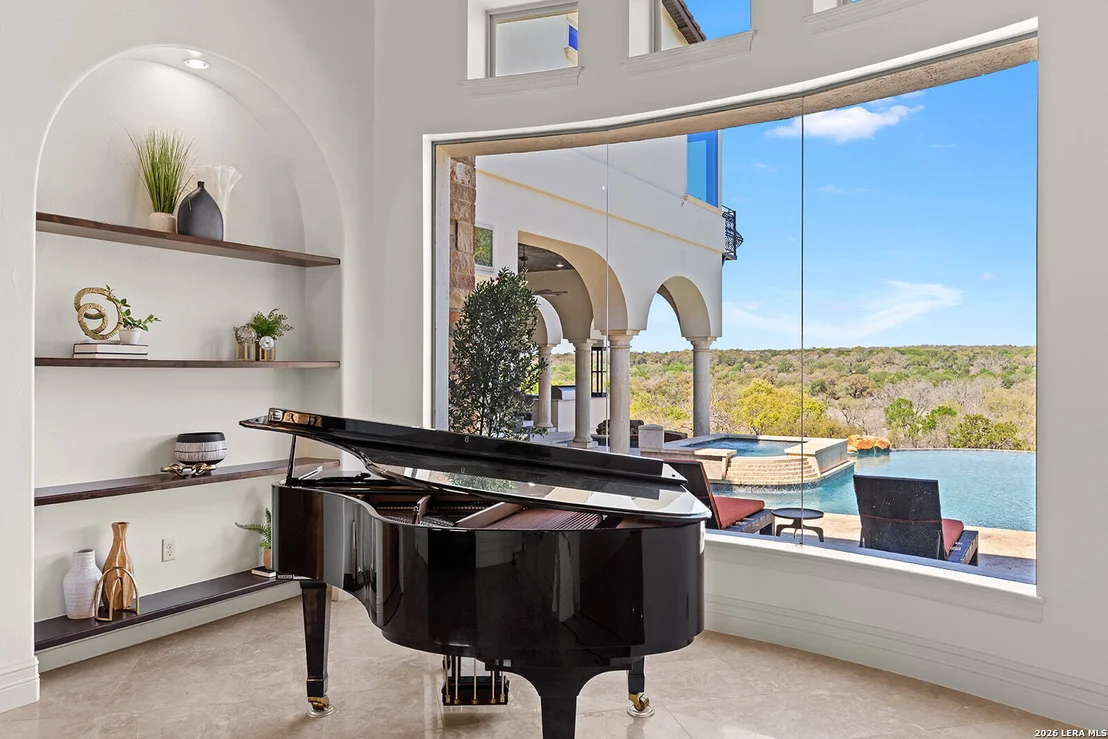
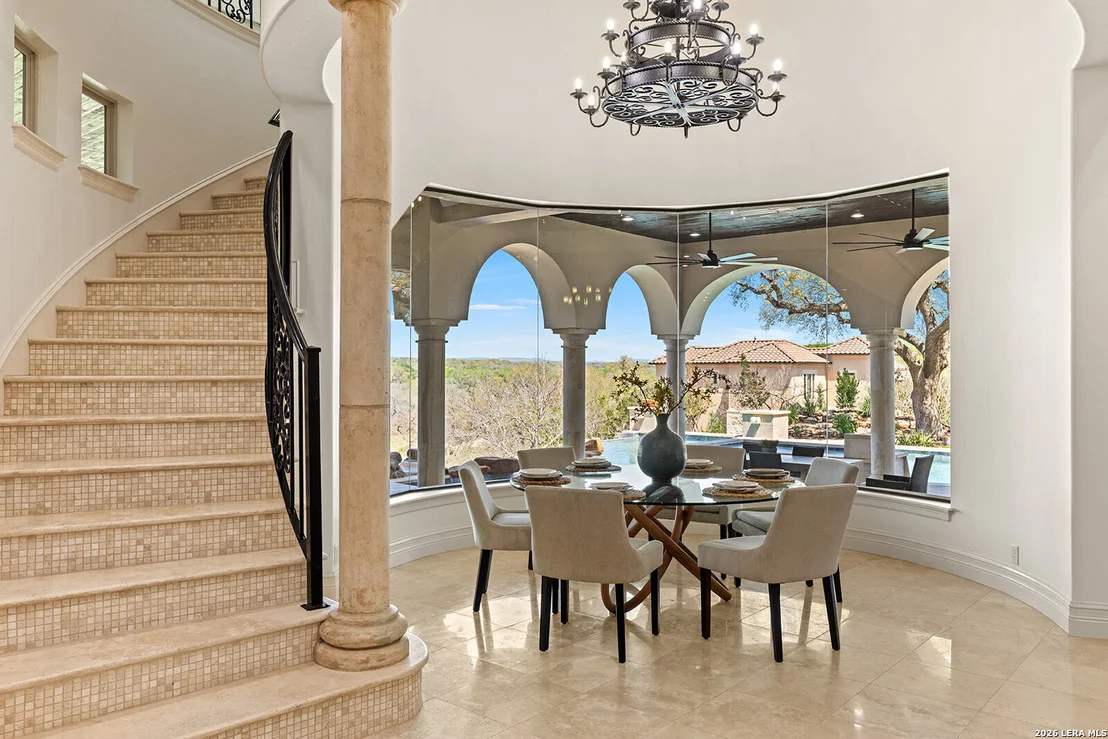
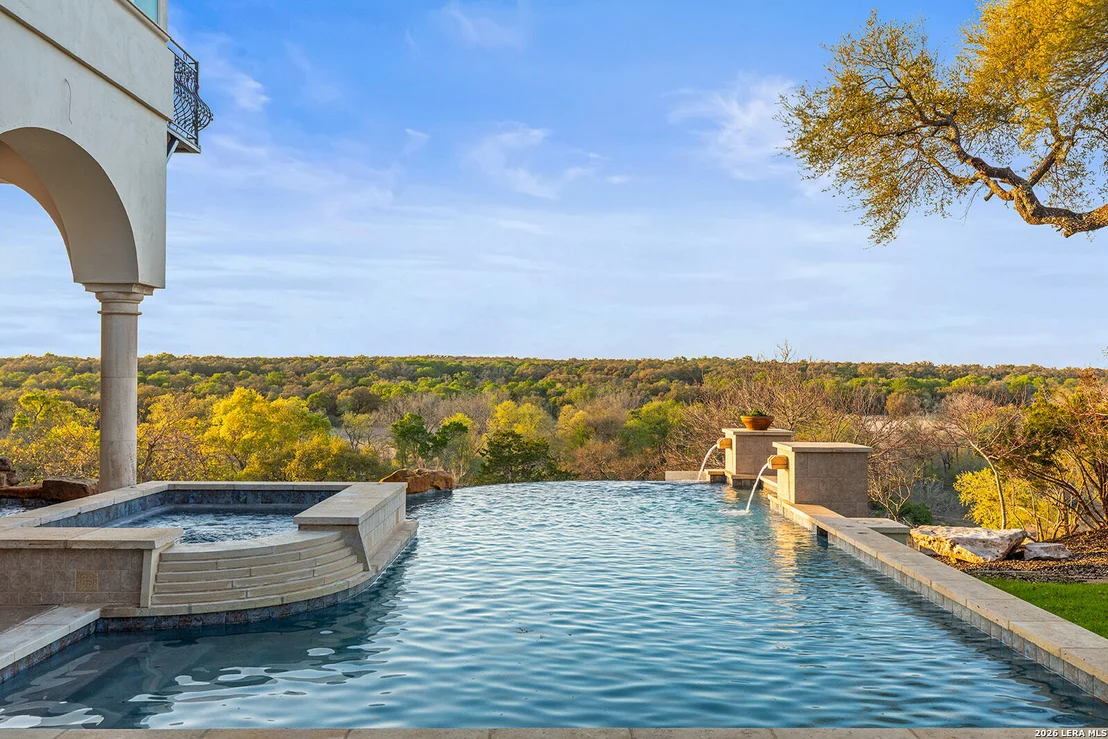
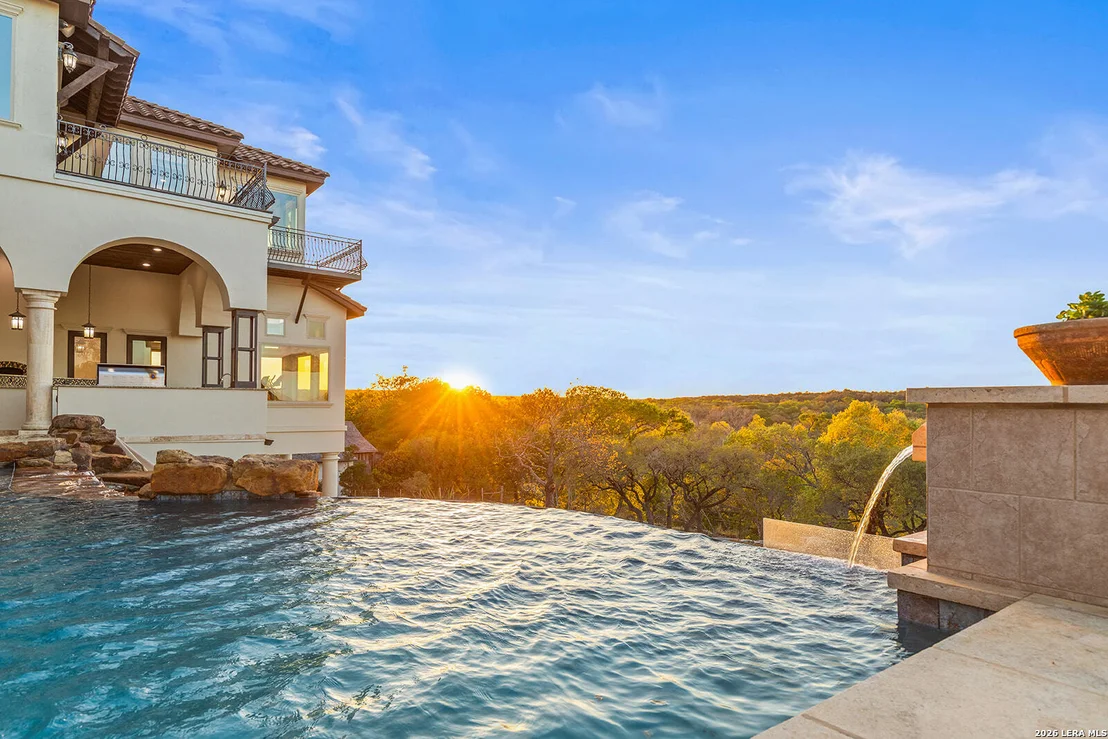
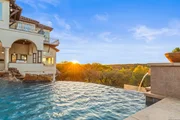
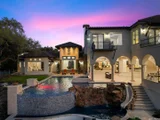
resort-style pool with a slide and spa anchors the space,
surrounded by expansive patios made for lounging and entertaining.
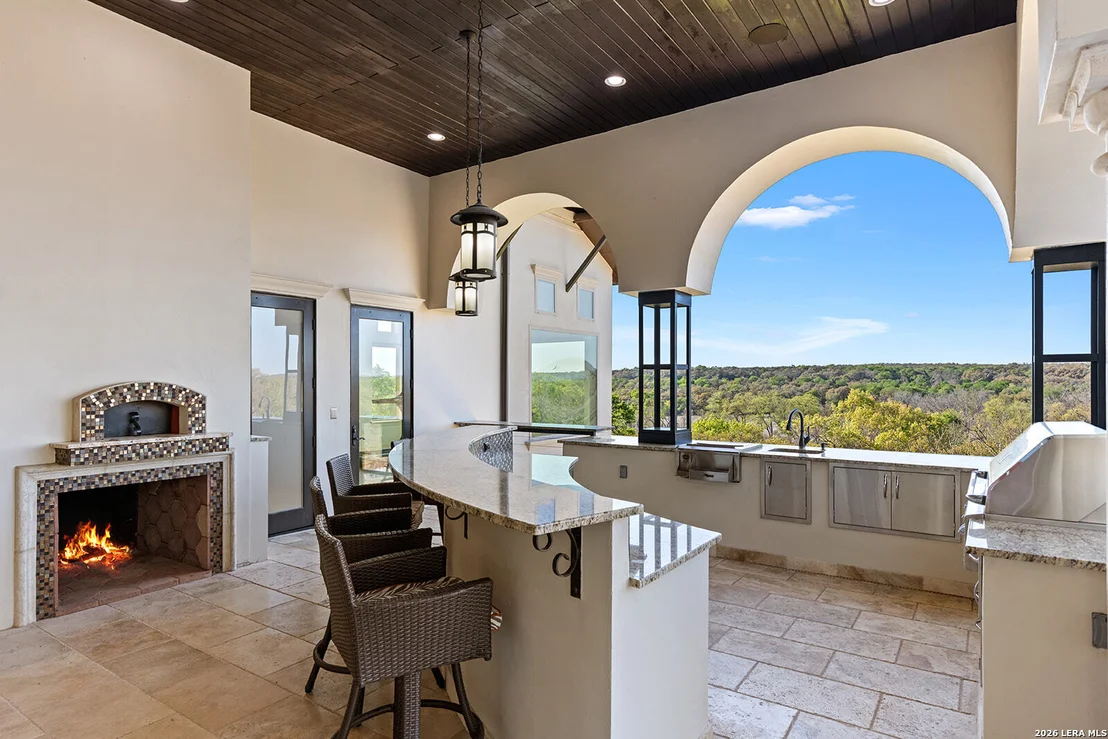
A wood-fired pizza oven sets the scene for long evenings under the
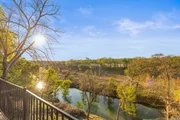
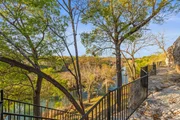
Texas sky, while a stairway leads down to the Guadalupe River where
deep water frontage is ideal for swimming and kayaking. A riverside
grotto lounge carved out of the bluff offers a peaceful retreat at
the water's edge. Ideally positioned with quick
access to Bulverde, Boerne, and Bergheim, the location balances
Hill Country privacy with the convenience of nearby shopping,
dining, and top-rated schools. A Master Golf Membership is
available at Cordillera Ranch, providing access to one of the Hill
Country's premier private golf experiences.
Based on our analysis, the cap rate of this property is 1.25%. A negative cap rate indicates that the property might not be feasible as an income-producing asset. The median cap rate for a near zip code 11238 is 4.23%.
How much can I actually make?
Actual monthly rental income may vary between $4,760 and $7,140 depending on unit-specific characteristics. You can change the amount using the slider to further explore.
How is cap rate calculated?
Cap Rate = Net Operating Income (NOI) / Property Asset Value.
When calculating the cap rate, we assume 100% occupancy. Leverage (mortgage) is not considered.
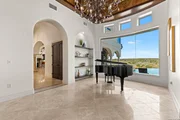
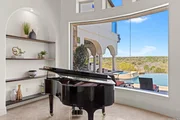
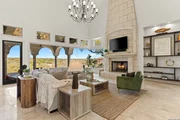
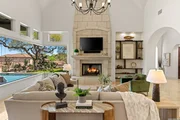
Welcome to Paradise. Take a DEEP breath of luxury as you enter beautiful private gates through a fireplace warmed courtyard.This sleek, soft contemporary custom masterpiece was completed in 2014. Over 10,0000 square feet of the finest, well thought out design layout, and finishes. A dedicated 12 seat acoustically treated theater provides the ultimate home media experience. Casita is luxe and could be 7th bedroom. Cascading pools have infinity views and easy access to the Guadalupe River. ***6 CAR GARAGE***
Property Highlights
Garage
Air Conditioning
Fireplace
Parking Details
Parking Features: Garage Door Opener
Interior Details
Half Bathrooms: 2
Full Bathrooms: 6
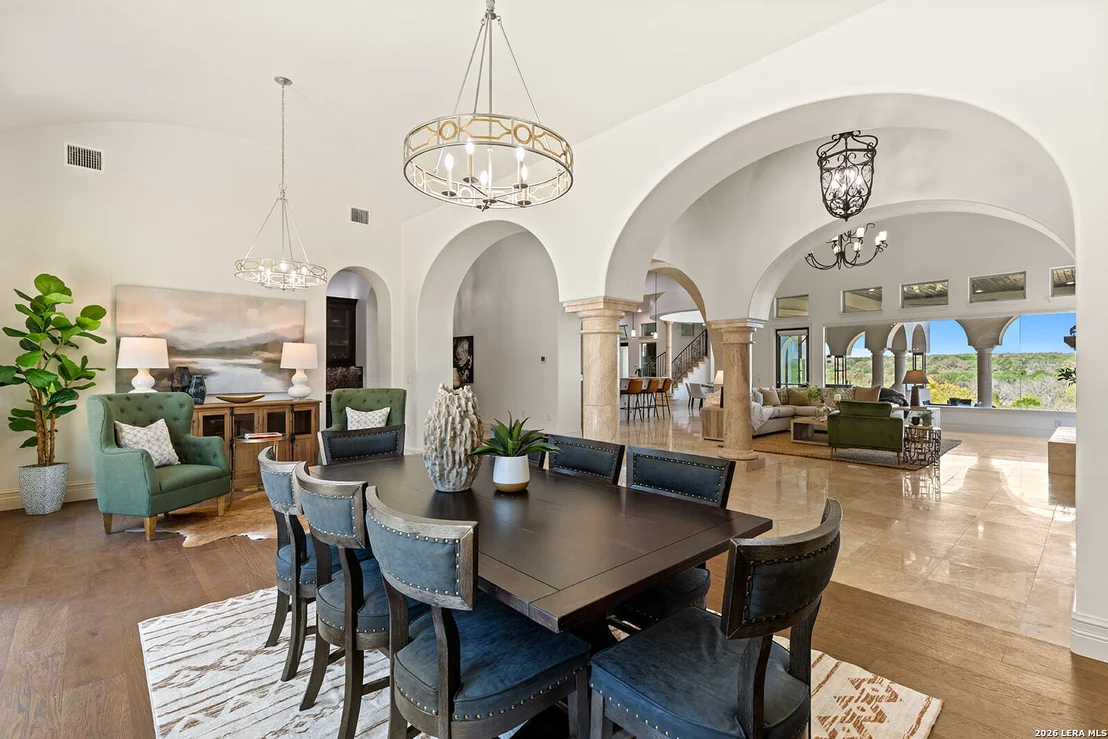
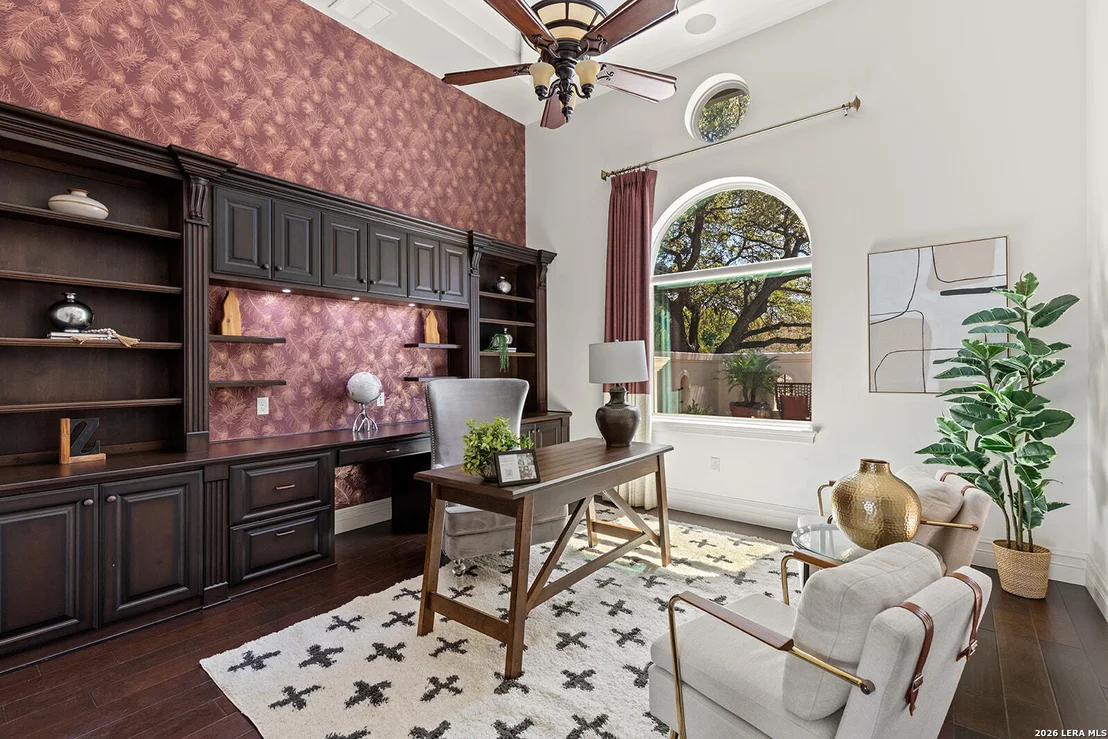
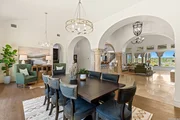
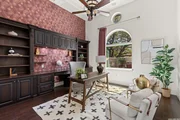
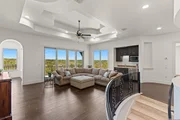
Interior Features: Eat-in Kitchen, Sauna, High Ceilings, Open Floorplan, Walk-In Closet(s), Central Vacuum, Chandelier, Wet Bar, Three Living Area, Separate Dining Room, Two Eating Areas, Island Kitchen, Walk-In Pantry, Study/Library, Game Room, Media Room, Utility Room Inside, 1st Floor Lvl/No Steps, Maid's Quarters, Laundry Room, Attic - Floored
Appliances: Washer, Dryer, Cooktop, Oven, Refrigerator, Disposal, Dishwasher, Water Softener Owned, Gas Water Heater, Washer Connection, Dryer Connection, Stacked Washer/Dryer, Microwave Oven, Stove/Range, Gas Cooking, Ice Maker Connection, Security System (Owned), Solid Counter Tops, Custom Cabinets, 2+ Water Heater Units
Flooring Type: Wood, Stone
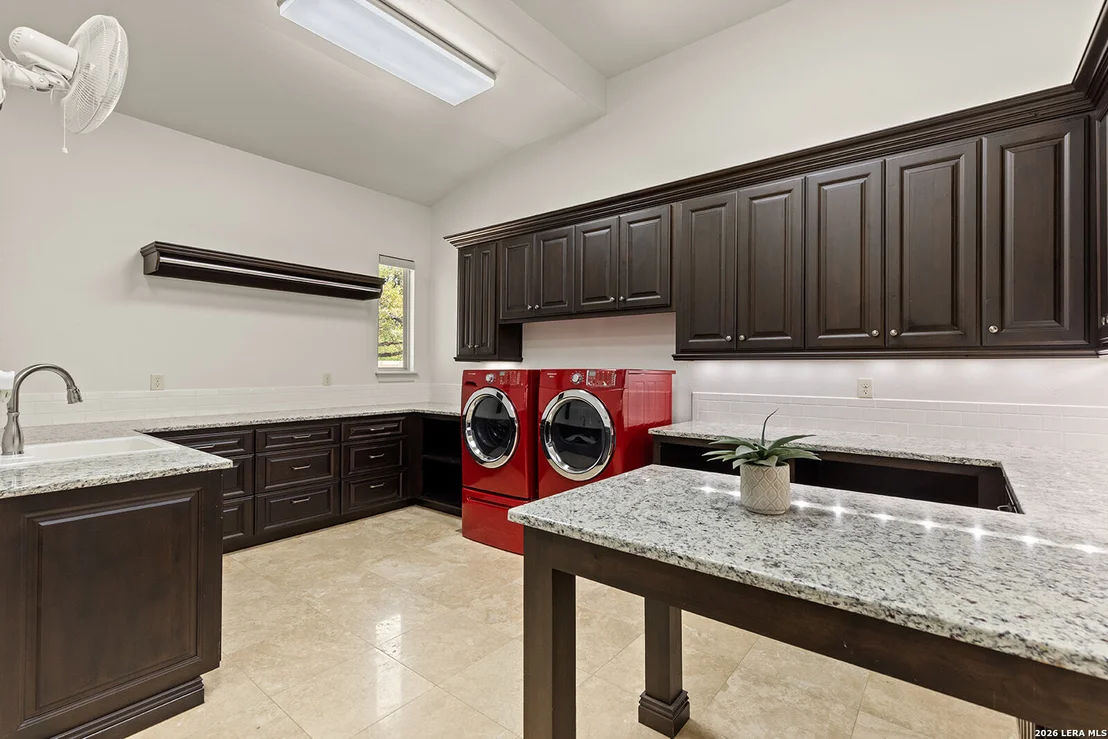
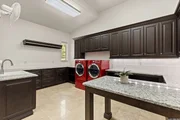
Laundry Features: Main Level
Has Fireplace
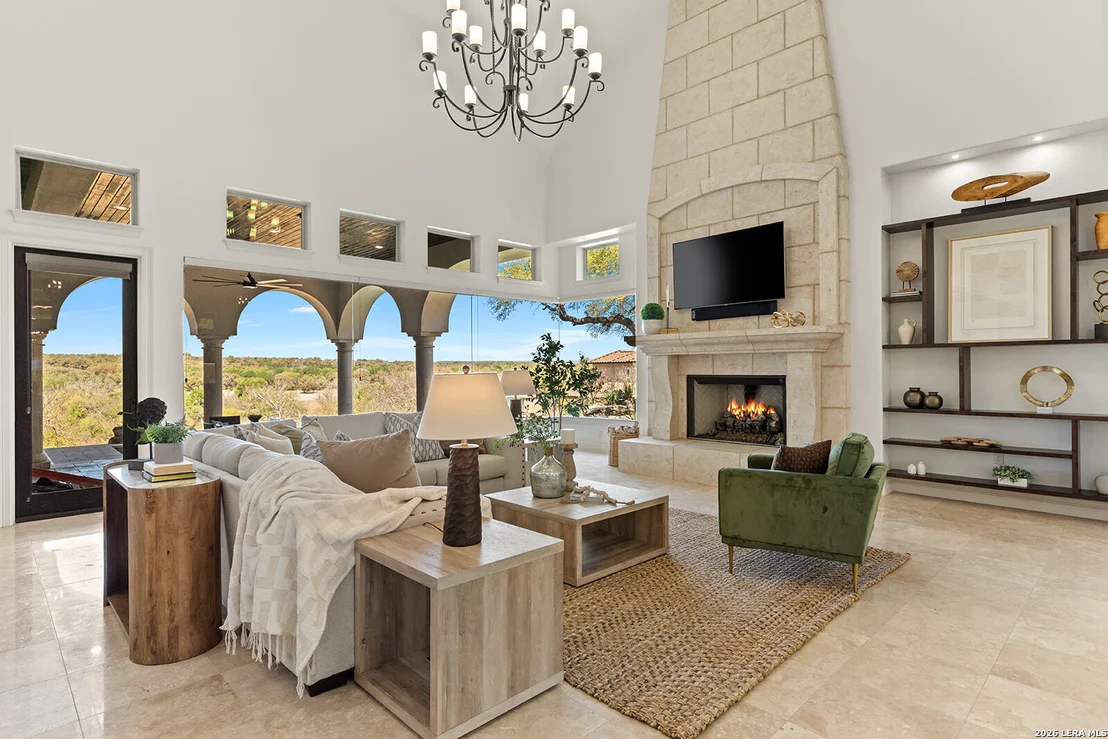
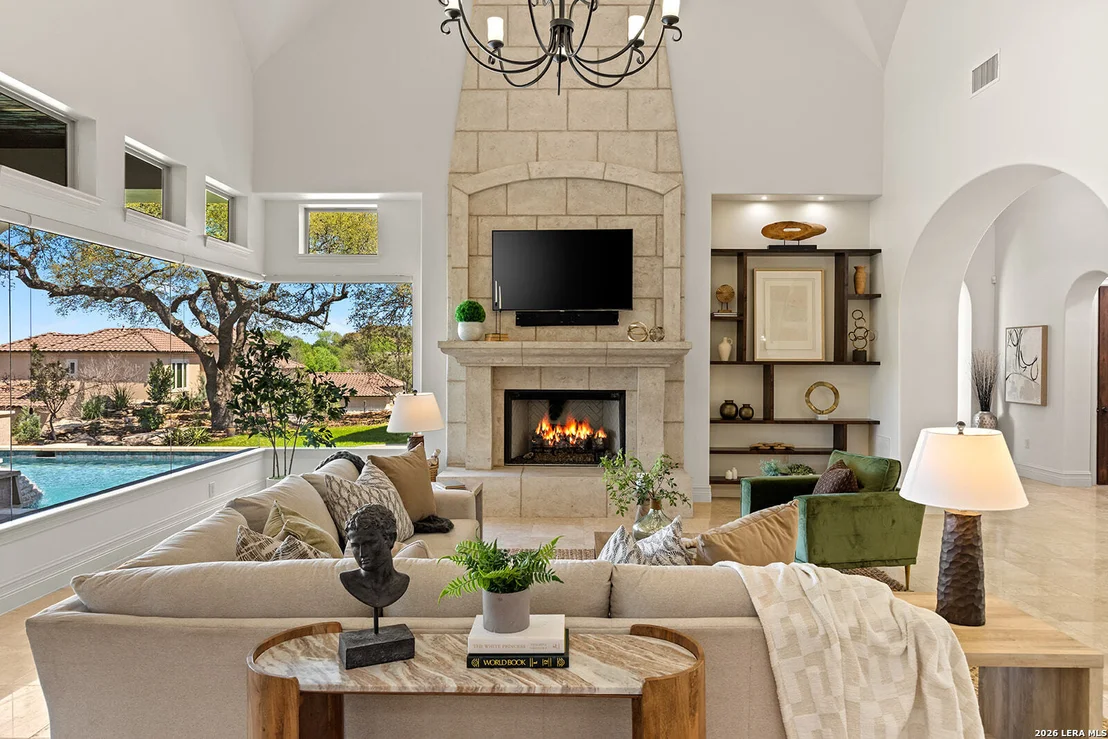
Fireplace Features: Living Room, Gas Log, Wood Burning, Gas, Three+
Fireplaces: 3
Exterior Details
Square Footage: 10694
Security Features: Smoke Detector(s)
Property Condition: Pre-Owned
Architectural Style: Mediterranean, Two Story
Year Built: 2013
Builder Name: Stadler Custom Homes
Window Features: Double Pane Windows
Construction Materials: Stucco, 4 Sides Masonry, Stone/Rock
Patio and Porch Features: Patio, Deck
Pool Features: In Ground, Heated, Pool Sweep, Other, AdjoiningPool/Spa, Hot Tub
Pool is Private
Lot Features: On Waterfront, County VIew, Riverfront, Water View, 2 - 5 Acres
Lot Size Area: 92347.2
Lot Size Units: Square Feet
Lot Size Acres: 2.12
Lot Size Square Feet: 92347.2
Financial Details
Tax Annual Amount: $31,695
Utilities Details
Cooling Type: Zoned, Ceiling Fan(s), Three+ Central
Heating Type: Central, 3+ Units
Location Details
HOA/Condo/Coop Amenities: Pool, Tennis Court(s), Golf Course, Clubhouse, Jogging Path, Basketball Court, Controlled Access, Waterfront Access, Park/Playground, Sports Court, Bike Trails, Lake/River Park, Guarded Access
HOA Fee: $2,900
HOA Fee Frequency: Annually
Building Info
Overview
General
Year Built:
2013
Effective Year Built:
2015
Building Count:
1
Bedroom Count:
0
Building Condition:
0
Building Quality:
0
Construction Type:
0
Building Style:
0
Exterior Walls Type:
23
Interior Walls Type:
0
Roof Shape Type:
8
Roof Cover Type:
18
Floor Count:
300
Floor Cover:
0
Basement Type:
0
Basement Area:
0
Garage Type:
1
Garage Square Area:
1,746
Parking Space Count:
6
Patio Type:
20
Porch Type:
6
Pool Type:
8
Dimensions
Lot Size Square Feet:
92,347
Total Building Area:
12,440
Gross Building Area:
14,316
Building Area:
10,694
Building Area Measurement:
L
Heating and Cooling
Fireplace Count:
1
Air Conditioning:
0
Heating:
0
Heated Square Feet:
10,694
Heating Fuel Type:
0
Utilities
Sewer System:
0
Water Service:
0
Building
Building Type:
0
Property Class:
R
Subdivision:
CORDILLERA RANCH
Land Acres:
0000002120
Standard Land Use Code:
1001
County Land Use Code:
A1
State Land Use Code:
A1
Legal Description 1:
CORDILLERA RANCH UNIT 106B BLK A LOT 22, 2.12 ACRES UNIT 106B
Neighborhood
School District Name:
Boerne Independent School District
By proceeding, you consent to receive calls and texts at the number you provided, including marketing by autodialer and prerecorded and artificial voice, and email, from realtor.com and others about your inquiry and other home-related matters, but not as a condition of purchase (More...)California Privacy Notice
By submitting your information, you agree RealtyHop can share your information with its network of real estate &
mortgage professionals (or through their agents) and consent to receive marketing emails, calls, & texts related
to your inquiry (including via automatic telephone dialing system, or artificial or pre-recorded voice technology)
from Movoto or their affiliates to the email address or number you provided.
By proceeding, you agree to our Terms of Service. California Privacy Notice

















 Your Privacy Choices
Phone: 425-283-2930
Address: 335 Madison Avenue, New York, NY 10017