Check Availability
New Haven 06410
137 Harrison Road
Listing Courtesy of: Chad Glucksman, eXp Realty, (860) 368-7257
$449,900
● House - In Contract

137 Harrison Road

Cheshire, CT 06410
bedrooms
3 Beds
bathrooms
2 Baths
square feet
1,310 Ft²
$2,765
Est. Monthly

About This Property

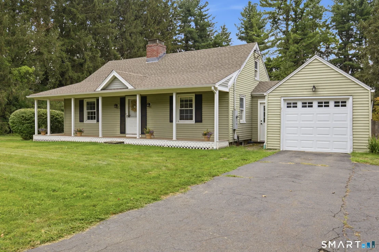
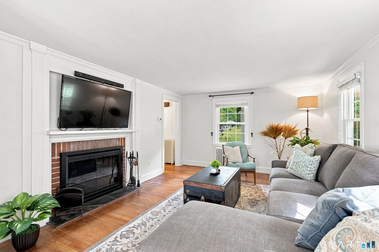
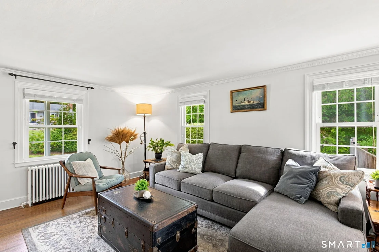
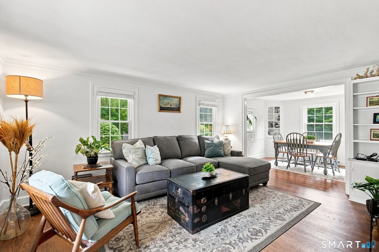
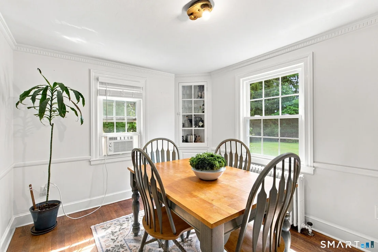
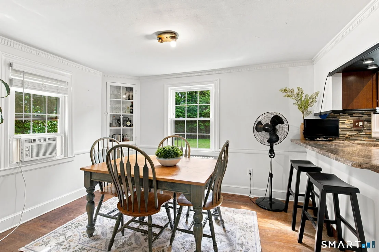
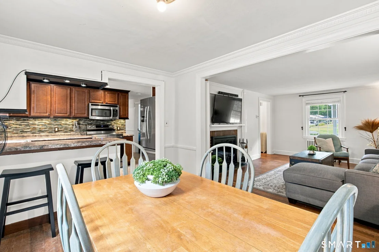
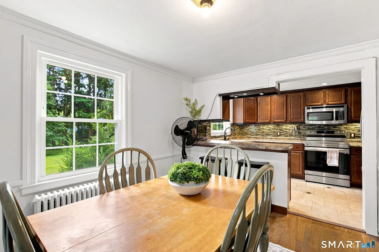
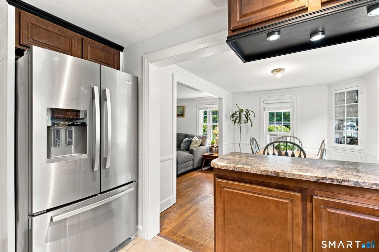
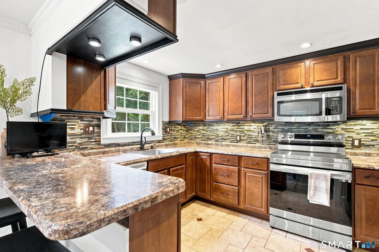
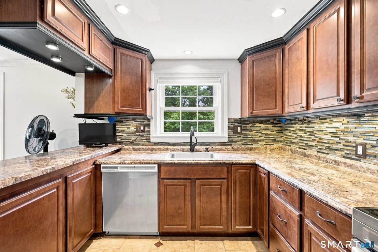
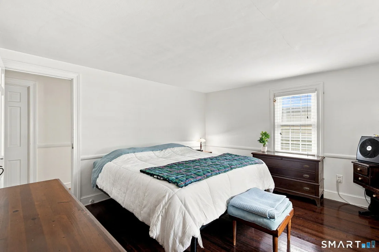
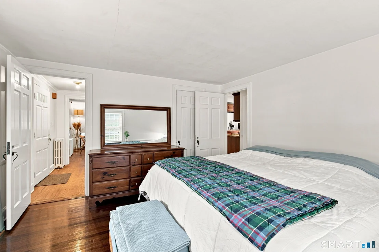
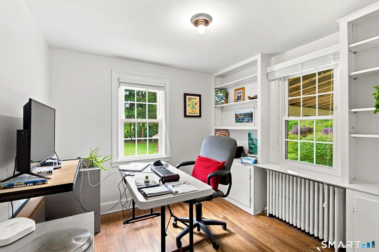
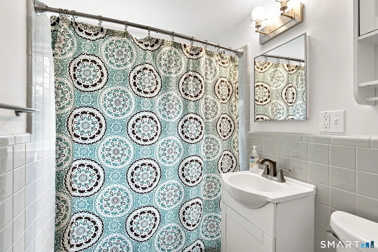
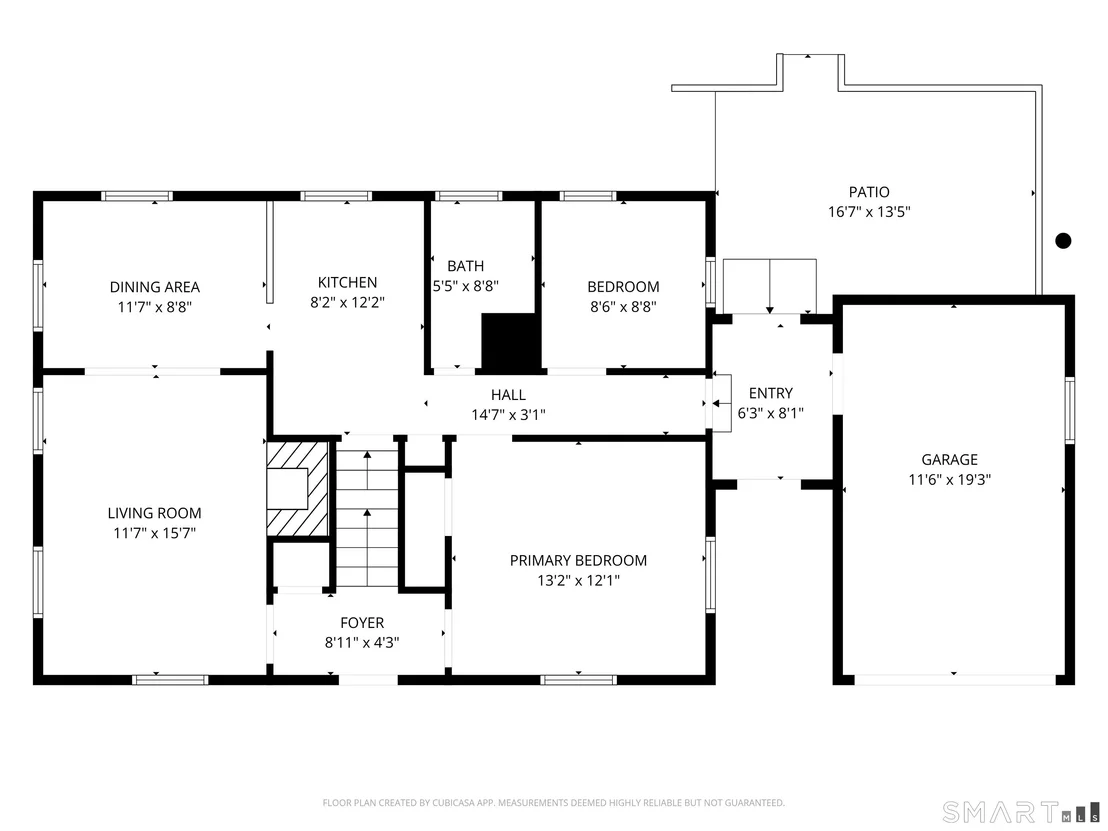
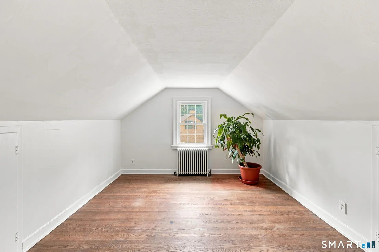
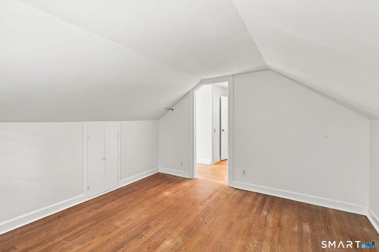
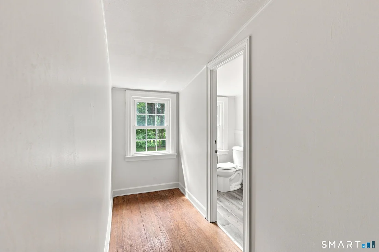
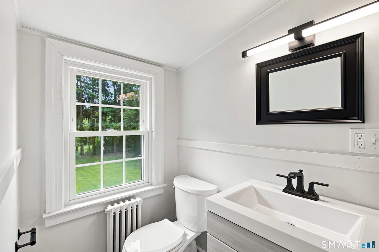
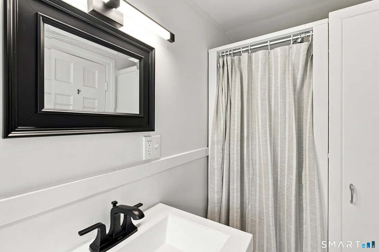
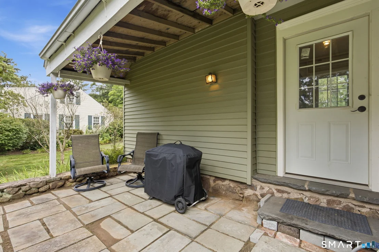
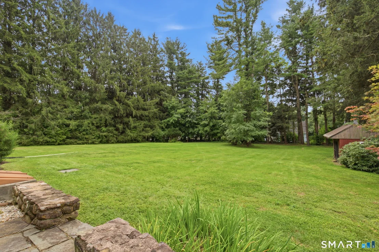
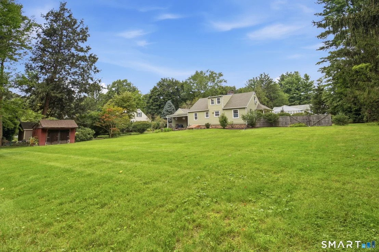
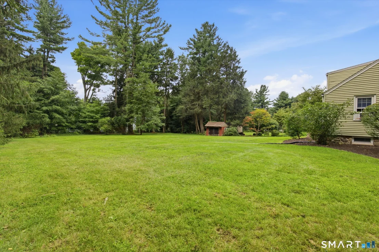
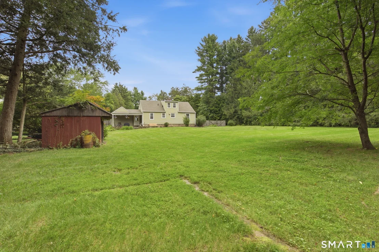
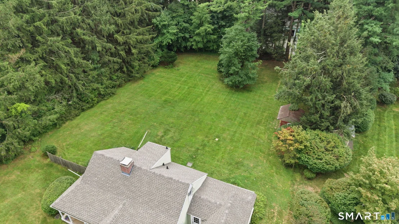
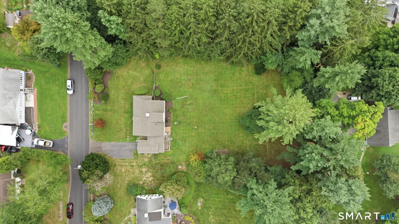
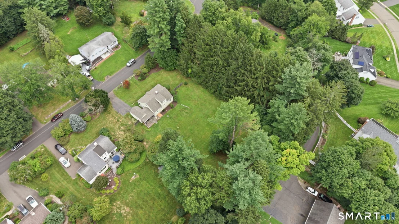
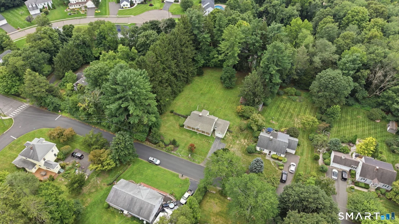
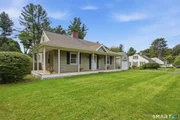
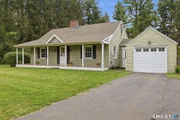
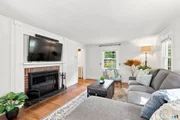
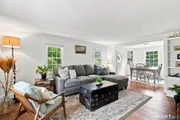
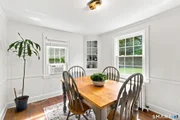
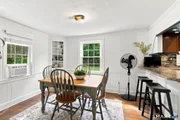
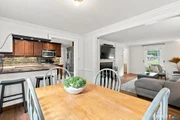
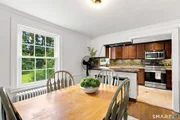
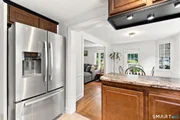
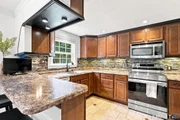
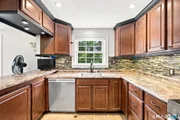
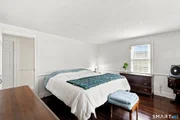
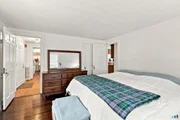
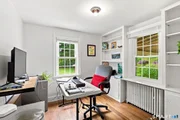
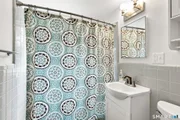
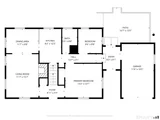
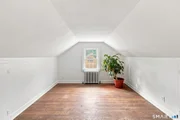
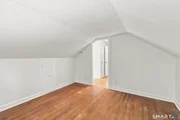
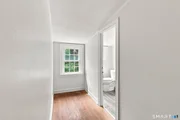
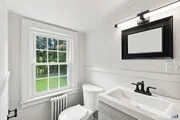
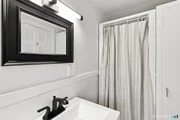
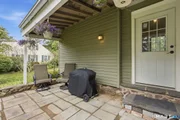
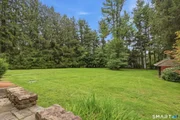
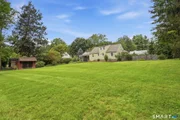
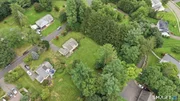
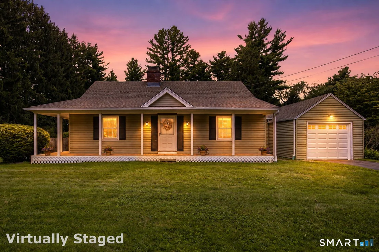
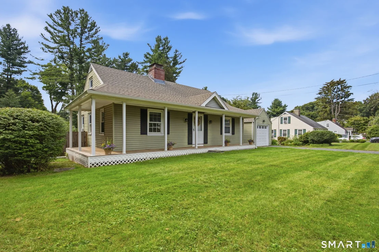
Settle right into this thoughtfully maintained Cheshire Farmhouse Cape, where classic character, smart updates, and an unexpectedly flexible layout come together on a beautiful .81-acre lot. Hardwood floors and abundant natural light carry through the main level, highlighted by a fireplaced living room, dining area, and updated kitchen with stainless appliances, generous cabinetry, and breakfast-bar seating. A first-floor bedroom, full bath, and dedicated home office with closet create valuable flexibility for guests, work-from-home needs, or single-level living. Upstairs boasts two spacious bedrooms and a second full bath. Outside, the newer wraparound front porch adds standout curb appeal, while the expansive level yard, stone patio, garage, and shed offer room to entertain, garden, play, or simply enjoy the setting. Major updates include a new roof plus new boiler, water heater, and oil tank. Enjoy all that Cheshire has to offer, including award-winning schools, the new Whole Foods Market, Route 10 shopping and restaurants, the Farmington Canal Heritage Trail, Sleeping Giant State Park, and convenient access to I-691, I-84, and the Merritt Parkway.
Unit Size
1,310 Ft²
Days on Market
-
Land Size
0.81 acres
Price per sqft
$343
Property Type
House
Property Taxes
$555
HOA Dues
-
Year Built
1941

Listed By

Chad Glucksman
Keller Williams Realty

Payment Calculator

Cap Rate Calculator

Last updated: 4 days ago (Smart MLS #24202606)

Price History

Date / Event Date Event Price
Sep 10, 2026 In contract -
In contract
Aug 28, 2026 Listed by eXp Realty $449,900
Listed by eXp Realty
Nov 22, 2010 Sold
Sold

Property Highlights

Air Conditioning
Fireplace
Parking Details
Has Garage
Garage Spaces: 1
Interior Details
Full Bathrooms: 2
Interior Features: Auto Garage Door Opener, Cable - Pre-wired
Appliances: Microwave, Refrigerator, Dishwasher, Washer, Dryer, Oven/Range
Has Fireplace
Fireplaces: 1
Exterior Details
Square Footage: 1310
Property Condition: No/Resale
Architectural Style: Cape Cod
Year Built Source: Public Records
Year Built: 1941
Construction Materials: Aluminum Siding
Lot Features: Dry, Level Lot, Professionally Landscaped
Lot Size Area: 35283.6
Lot Size Units: Square Feet
Lot Size Acres: 0.81
Lot Size Square Feet: 35283.6
Water Source: Public Water Connected
Financial Details
Tax Annual Amount: $6,662
Utilities Details
Cooling Type: Window Unit(s)
Heating Type: Hot Water

Building Info

Overview

    General

  • Year Built: 1941
  • Effective Year Built: 1984
  • Building Count: 1
  • Total Rooms: 7
  • Bedroom Count: 3
  • Bathroom Count: 2
  • Full Bathrooms: 2
  • Partial Bathrooms: 2
  • Building Condition: 6
  • Building Quality: 0
  • Construction Type: 6
  • Building Style: 4
  • Exterior Walls Type: 19
  • Interior Walls Type: 0
  • Roof Shape Type: 1
  • Roof Cover Type: 15
  • Floor Count: 100
  • Living Units: 1
  • Floor Cover: 0
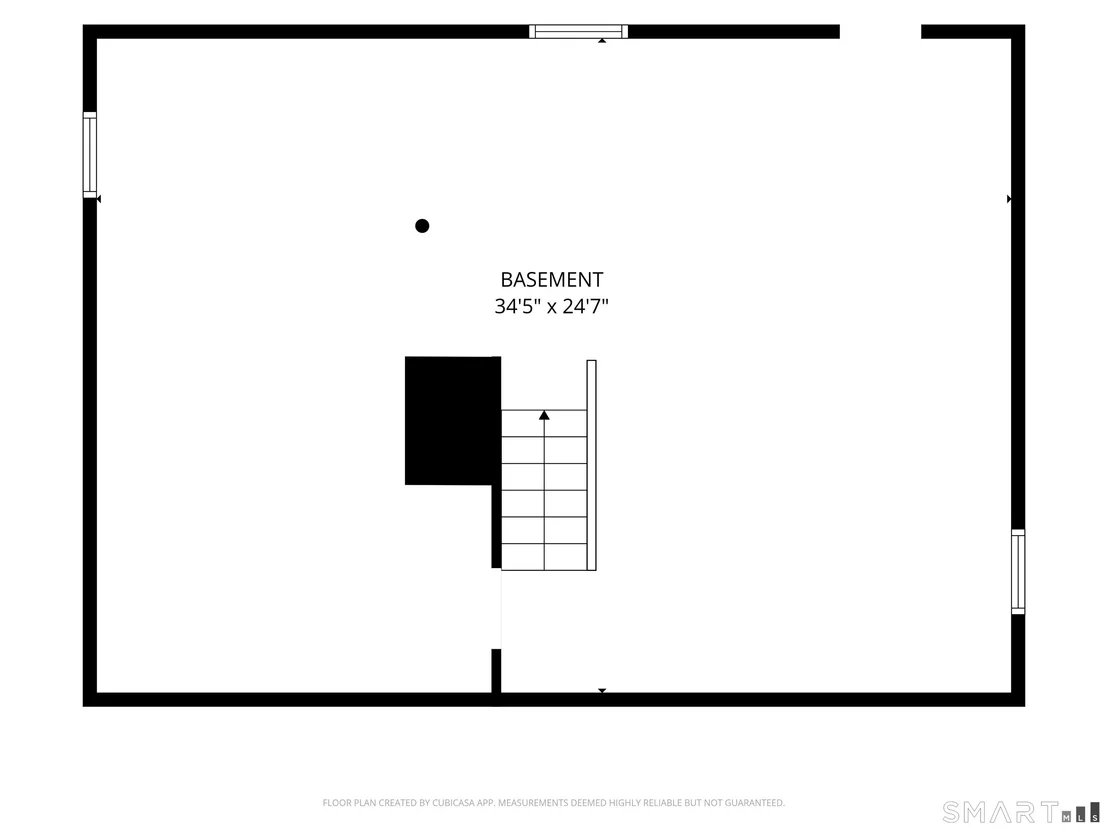
  • Basement Type: 7
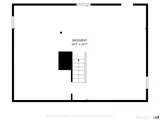
  • Basement Area: 936
  • Garage Type: 4
  • Parking Space Count: 0
  • Patio Type: 0
  • Porch Type: 0
  • Pool Type: 0

    Dimensions

  • Lot Size Square Feet: 35,284
  • Total Building Area: 1,310
  • Building Area: 1,310
  • Building Area Measurement: L

    Heating and Cooling

  • Fireplace Count: 1
  • Air Conditioning: 0
  • Heating: 10
  • Heated Square Feet: 1,310
  • Heating Fuel Type: 6

    Utilities

  • Sewer System: 4
  • Water Service: 5

Building

  • Building Type: 0
  • Property Class: R
  • Land Acres: 0000000810
  • Standard Land Use Code: 1001
  • County Land Use Code: 101

Neighborhood

  • School District Name: Cheshire School District
  • School Tax School District: CHESHIRE SD
  • Census Tract: 343400

Zoning

  • Zoning: R-20

Geography

  • Account Number: 948800
  • Parcel: CHES M:91 B:13 L:
  • Block: 13
  • Municipality: CHESHIRE
  • Latitude: 41.4628
  • Longitude: -72.9112

    Address

  • Full Address: 137 Harrison Rd
  • Address - House Number: 137
  • Address - Street Name: Harrison
  • Address - Suffix Type: Rd
  • State: CT
  • City Name: Cheshire
  • Carrier Code: C007
  • 4-Digit Zip Code: 3526
  • Zip Code: 06410

Valuation

    Tax

  • Tax Year: 2023
  • Tax Amount: $569,500

    Appraisal Valuation

  • Standard Deviation: 0.1904
  • Valuation Date: Jul 26, 2023
  • Confidence Score: 74
  • Final Value: 375,104
  • High Value: 446,548
  • Low Value: 303,659

    Assessments Valuation

  • Assessed Year: 2023
  • Assessed Total Value: $162,290
  • Assessed Land Value: $85,540
  • Assessed Improvements Value: $76,750

    Sales

  • Current Sale Recording Date: Nov 22, 2010
  • Current Sale Price:
  • Current Sale Document Type: 33
Data used for valuation calculations is provided by RealtyHop, and other third party sources

Comparables

Unit
Status
Type
Beds
Baths
ft²
Price/ft²
Asking Price
Listed On
Closing Price
Sold On
HOA + Taxes

About New Haven


Similar Homes for Sale

Currently no similar homes around

Nearby Rentals

Unit for rent at 3848 Whitney Avenue, Hamden, CT, 06518

$2,000 /mo

  • 1 Bed
  • 1 Bath
  • 1,326 ft²
3848 Whitney Avenue, Hamden, CT, 06518 Listing by Gerald Raccio
Unit for rent at 480 Higgins Road, Cheshire, CT, 06410

$3,850 /mo

  • 4 Beds
  • 2 Baths
  • 2,214 ft²
480 Higgins Road, Cheshire, CT, 06410 Listing by Sally Bowman


Frequently Asked Questions

When was property at 137 Harrison Road built and last sold?
The property at 137 Harrison Road was built in 1941 and last sold on Jan 1, 1970 for $212,500.
How much is this home worth?
The estimated value of the home located at 137 Harrison Road is $448,449.
What are some comparable homes to 137 Harrison Road?
There are currently no comparable homes to 137 Harrison Road.

Neighborhoods