


137 EAGLE HARBOR WAY


About This Property
ASSUMABLE 5.125% CONVENTIONAL MORTGAGE!
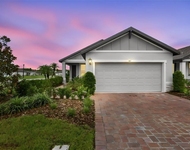
Welcome to this stunning 2023-built home that looks and feels brand new! Beautifully maintained and thoughtfully designed, this 3-bedroom + bonus room/office, 2-bath residence offers both style and functionality in an ideal layout.
Step inside to discover an airy open-concept floor plan with soaring 10-foot ceilings, filled with natural light and perfect for entertaining or everyday living.
Interior Highlights:
Gourmet kitchen featuring quartz countertops, sleek modern finishes, and a spacious layout that flows effortlessly into the dining and living areas
Hard surface flooring throughout the main living spaces, with plush carpet in the bedrooms for added comfort
Flexible bonus room – ideal for a home office, guest room, or playroom
Spacious 2-car garage
Enjoy the newly installed privacy fence in the backyard - perfect for pets, play, or hosting gatherings.
For added peace of mind, the sellers are including a home warranty (up to $500 value).
Payment Calculator
Your Estimated Monthly Payment
Cap Rate Calculator
What does this mean?
Based on our analysis, the cap rate of this property is 1.25%. A negative cap rate indicates that the property might not be feasible as an income-producing asset. The median cap rate for a near zip code 11238 is 4.23%.
How much can I actually make?
Actual monthly rental income may vary between $4,760 and $7,140 depending on unit-specific characteristics. You can change the amount using the slider to further explore.
How is cap rate calculated?
Cap Rate = Net Operating Income (NOI) / Property Asset Value.
When calculating the cap rate, we assume 100% occupancy. Leverage (mortgage) is not considered.
Cap Rate provided by RealtyHop and RentHop, learn more about cap rate here.
Price History
| Date / Event | Date | Event | Price |
|---|---|---|---|
| Aug 4, 2025 | Sold | ||
| Sold | |||
| Jul 17, 2025 | In contract | - | |
| In contract | |||
| Apr 3, 2025 | Price Decreased |
$399,900
↓ $25K
(5.9%) | |
| Price Decreased | |||
| Mar 12, 2025 | Listed by LPT REALTY LLC (PALM COAST) | $424,900 | |
| Listed by LPT REALTY LLC (PALM COAST) | |||
| Nov 22, 2022 | Listed by MARGE F MALTBIE | $439,490 | |
| Listed by MARGE F MALTBIE | |||
| | |||
|
Eagle Crest is Ryan Homes’ newest community offering 139 homesites in a private natural setting surrounded by conservation, water views, walking trails and more. We offer professionally designed interior palettes to help personalize your new home without stressing about how much you might spend in a design studio. 1-story and 2-story single-family homes will offer included features like granite kitchen countertops, quartz bathroom counters and 42” cabinets. We are just minutes from some of Florida’s best beaches! Daytona is home to the World’s Most Famous Beach— Daytona Beach, and only 25 minutes from the family-friendly New Smyrna Beach. Eagle Crest is also near Ormond Beach and the famous Ponce Inlet and Light House, one of Florida’s own national landmarks. This lighthouse, known as the tallest in Florida, is tucked away in the charming town of Ponce Inlet and stretches 175 feet into the sky. The Baymont is 1815 sf, 3 bedroom, 2-bath Master split, with a great room across a back of the home. Walk into this great open floorplan house that features multiple added features throughout. Step into the foyer to find a bedroom and a full bath to your left, a study beyond that, and entry into the 2-car garage, laundry closet and 3rd bedroom to the right. Continue into the large great room, kitchen, and dinette combo. To the right is your Owner’s Suite, open bath with dual sinks and shower, and a large walk-in closet. You can add an optional full front porch to relax and engage with neighbors. A tray ceiling can be added to the Owner's Suite. All Ryan Homes now include WIFI-enabled garage opener and NEST smart thermostat. **Closing cost assistance is available with use of Builder’s affiliated lender**. DISCLAIMER: Prices, financing, promotion, and offers subject to change without notice. Offer valid on new sales only. See Community Sales and Marketing Representative for details. Promotions cannot be combined with any other offer. All uploaded photos are stock photos of this floor plan. Actual home may differ from photos.
| |||

Property Highlights
Building Info
Comparables
Status
Price/ft²
Listed On
Sold On
About Daytona Beach
Similar Homes for Sale
Currently no similar homes aroundNearby Rentals

LPT REALTY LLC (PALM COAST)
Last Updated: 2 years ago
Data Source: Stellar MLS, MLS# FC308136
 Your Privacy Choices
Phone: 425-283-2930
Address: 335 Madison Avenue, New York, NY 10017