Check Availability
Lake Arrowhead 92352
1369 Yellowstone
$1,265,000
↓ $70K (5.2%)
● House - For Sale

1369 Yellowstone

Lake Arrowhead, CA 92352
bedrooms
5 Beds
bathrooms
2 Baths
square feet
4,443 Ft²
$6,212
Est. Monthly

About This Property

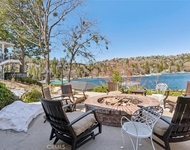
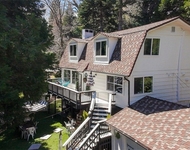
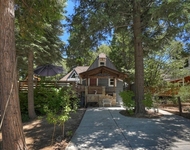
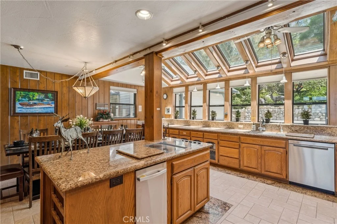
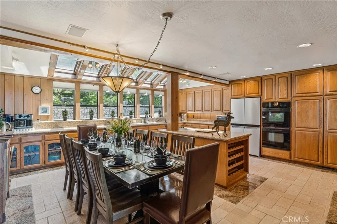
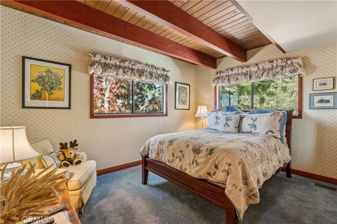
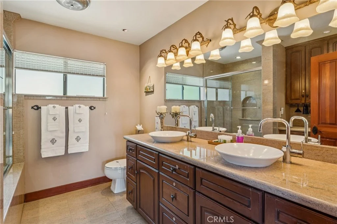
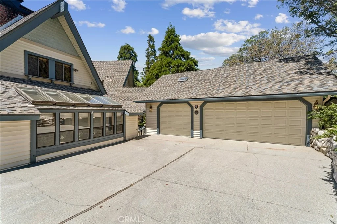
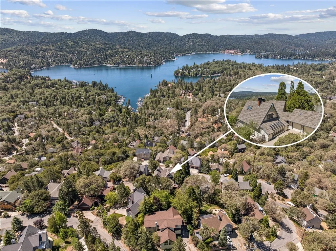
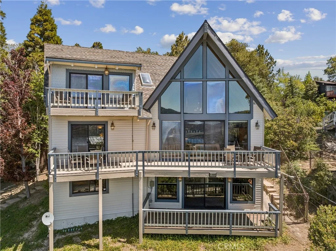
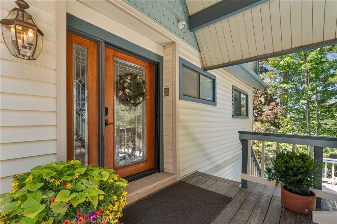
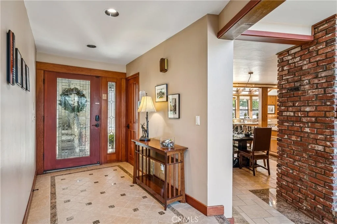
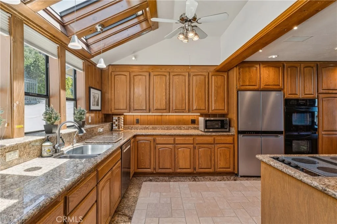
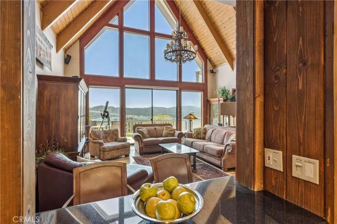
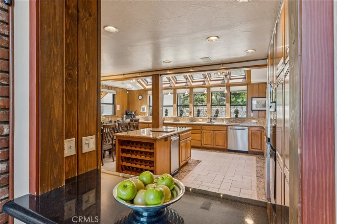
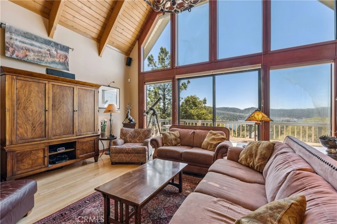
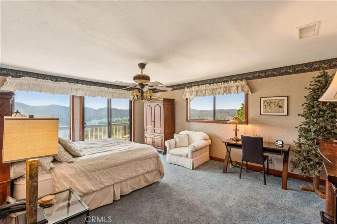
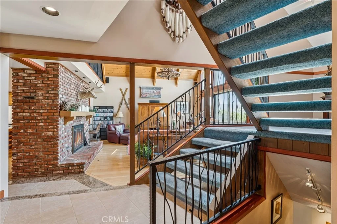
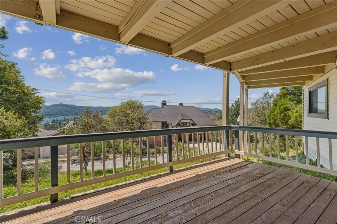
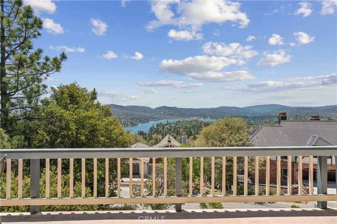
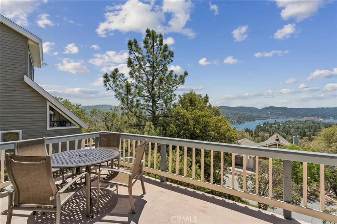
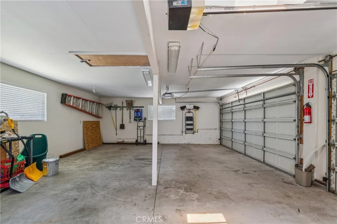
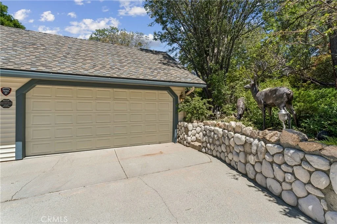
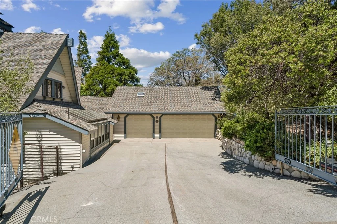
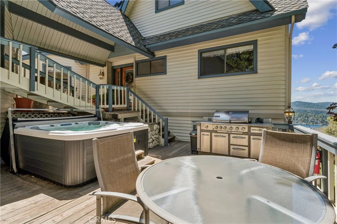
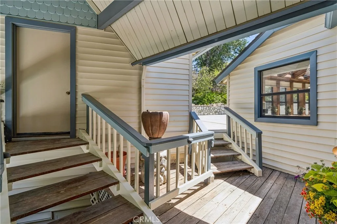
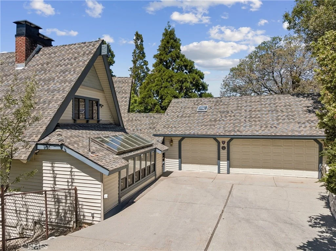
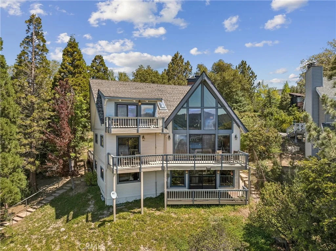
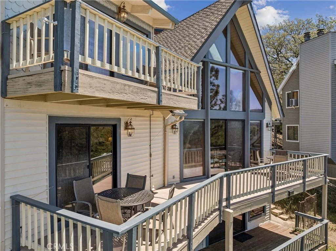
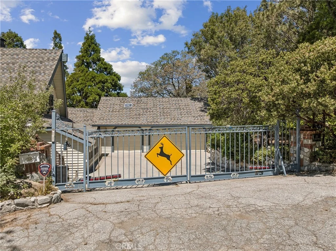
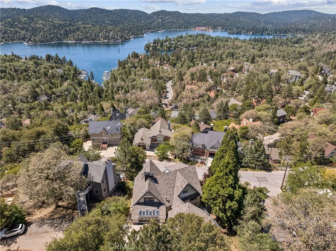
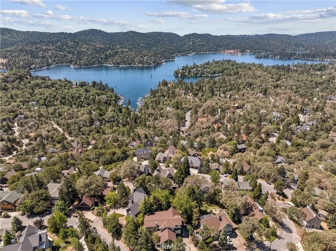
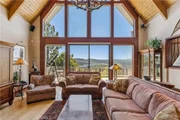
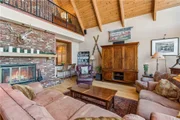
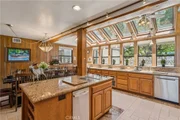
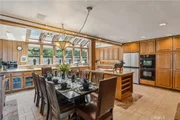
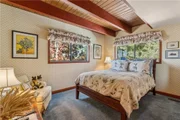
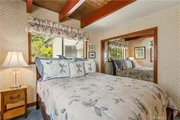
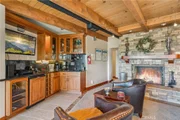
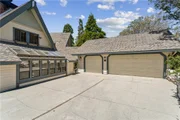
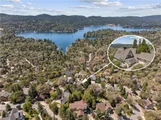
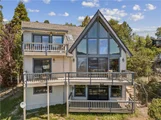
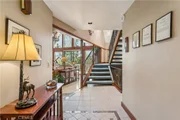
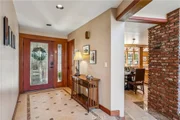
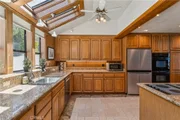
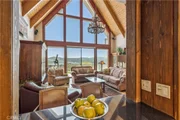
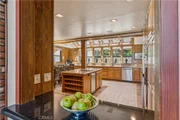
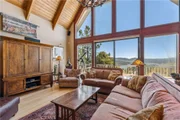
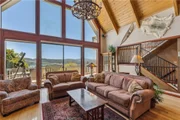
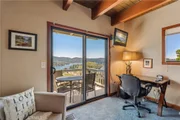
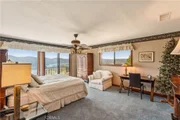
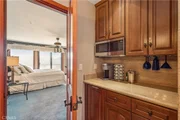
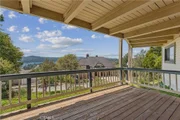
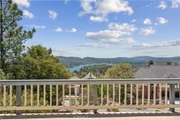
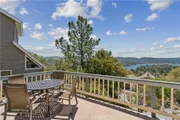
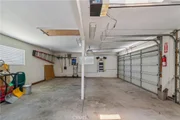
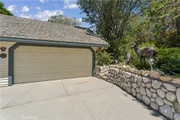
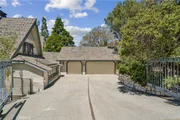
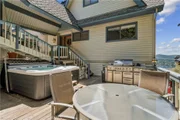
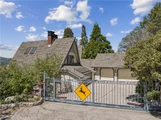
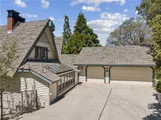
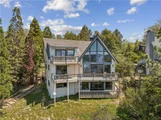
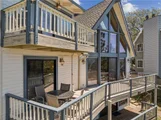
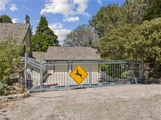
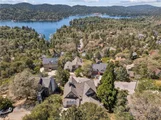
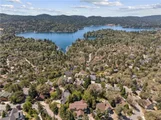
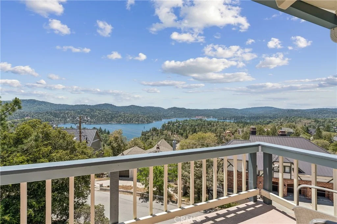
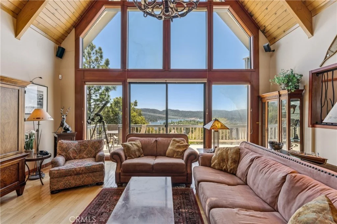
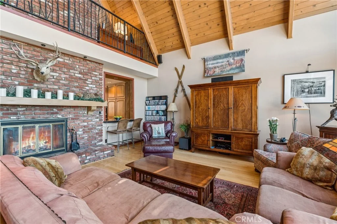
Introducing Deer Crossing, a spectacular lake-view mountain retreat showcasing panoramic views of the lake, surrounding mountains, and towering trees from nearly every room. A gated front courtyard welcomes you and provides direct access to the spacious 3-car garage. Inside, the main level is filled with mountain charm, featuring soaring vaulted ceilings, a dramatic wall of glass, and an open-concept living area centered around a stunning stone fireplace. Step onto the expansive deck to relax and take in the breathtaking scenery. The kitchen is a true cook's delight, flooded with natural light and offering abundant cabinetry, generous counter space, and a cozy eat-in dining area. Two bedrooms are conveniently located on the main level as well.

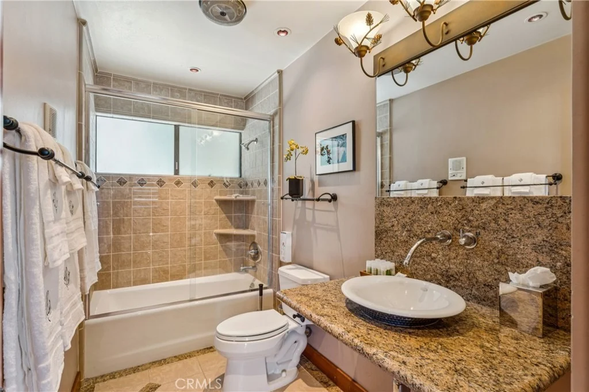
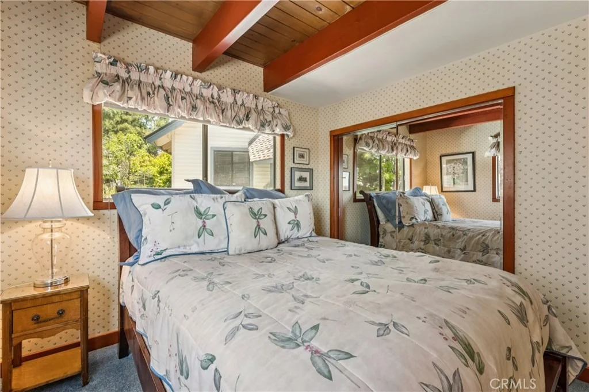
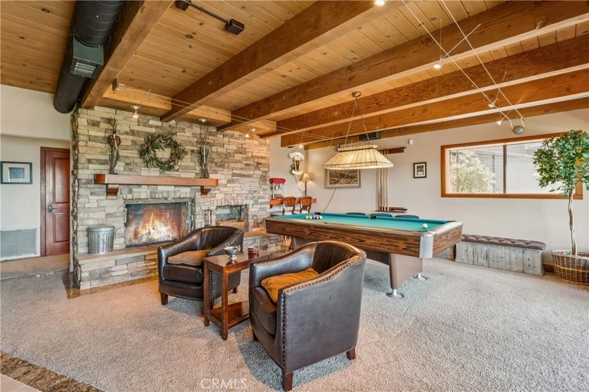
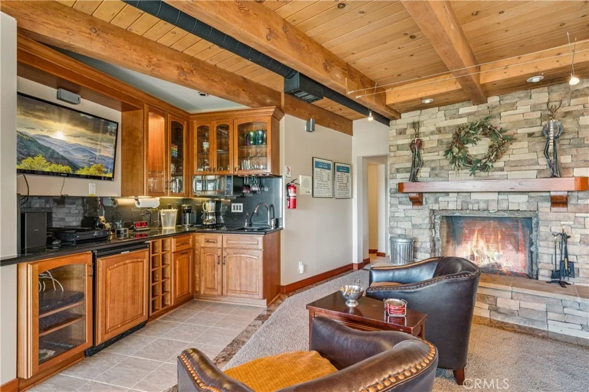
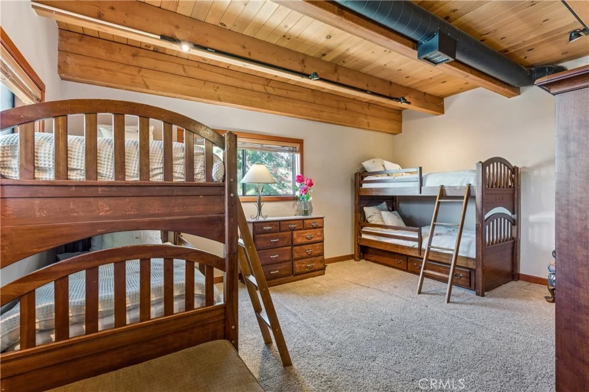
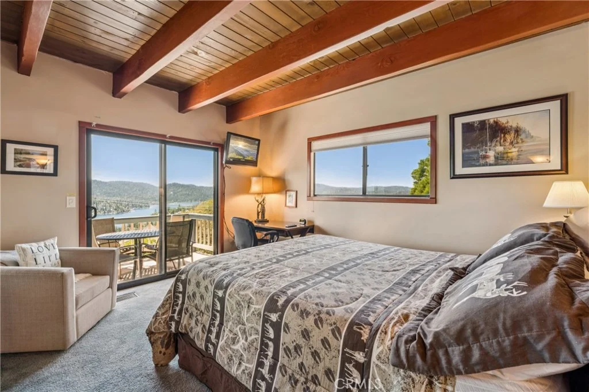
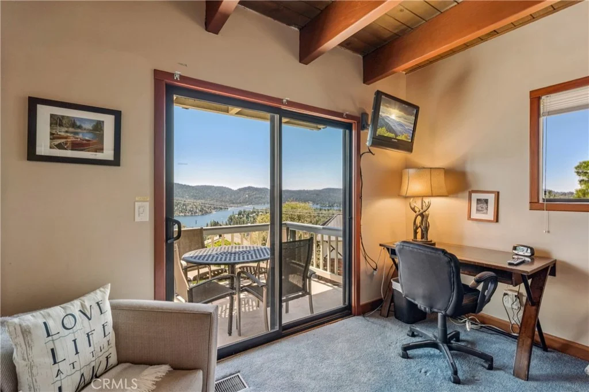
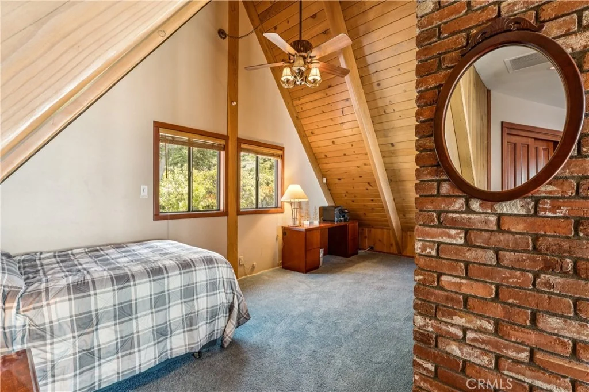
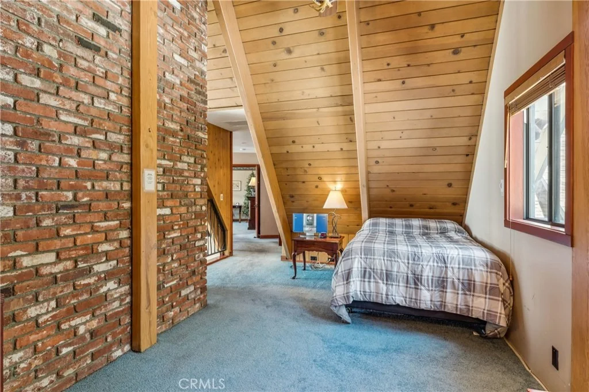
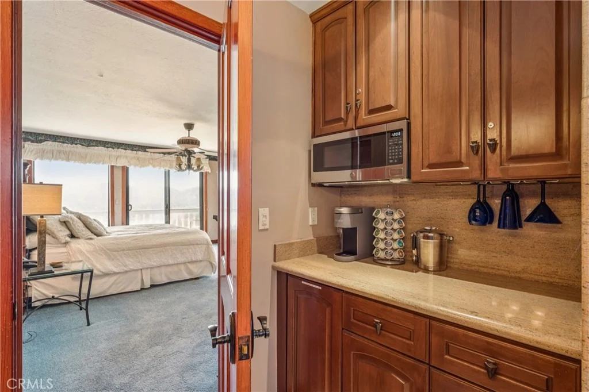
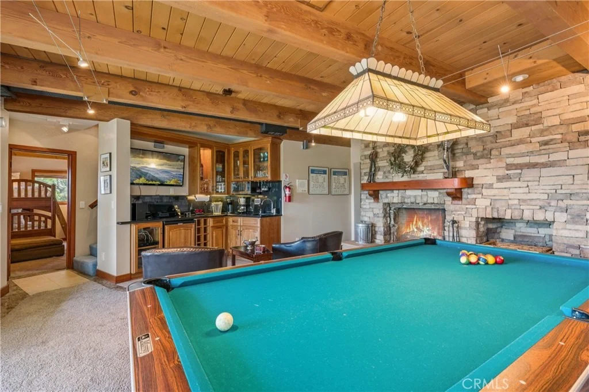
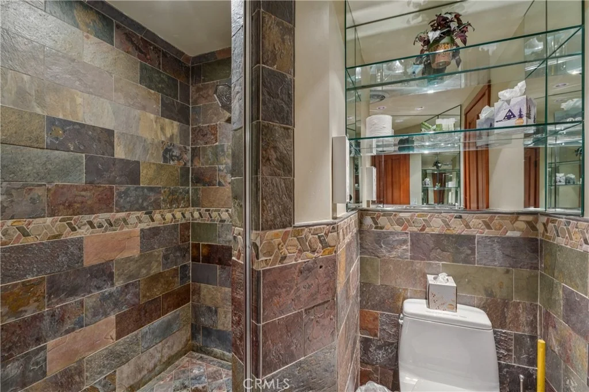
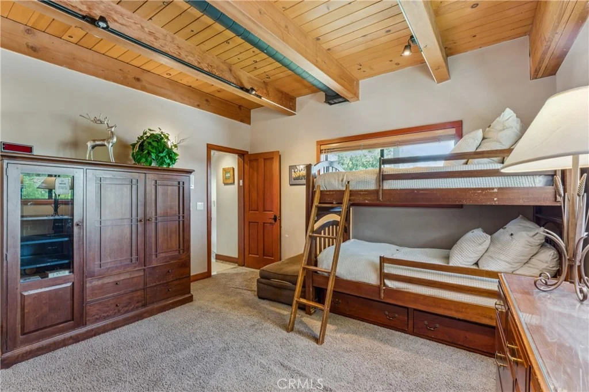
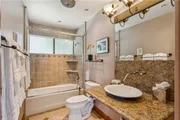
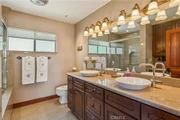
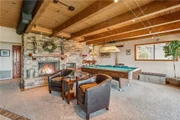
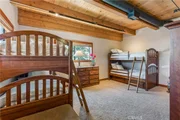
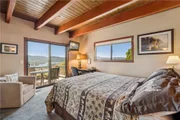
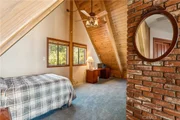
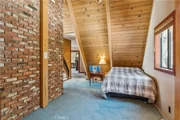
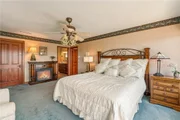
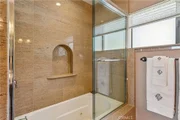
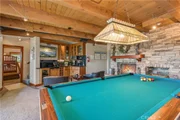
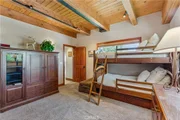
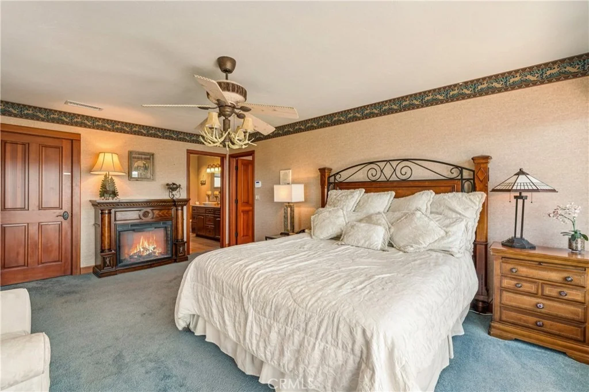
Upstairs, the private primary suite serves as a tranquil retreat, complete with an ensuite bath featuring a jetted soaking tub. An adjoining bonus space is ideal for a home office, sitting area, or potential additional bedroom. The lower level is designed for entertaining and gathering, with another beautiful stone fireplace, a full bar area, pool table space, and access to additional decking where the views continue to impress. This level also includes a mirrored dance/exercise studio, an additional bunk room, bath, and a dedicated space ready for a future sauna.  A dock (Dam 1 Slip 15) is available for$155,000. Great package opportunity. Previously operated as a successful short-term rental, this exceptional property offers both lifestyle and investment potential. Start enjoying the very best of mountain and lake living at Deer Crossing.
Unit Size
4,443 Ft²
Days on Market
164 days
Land Size
0.26 acres
Price per sqft
$285
Property Type
House
Property Taxes
-
HOA Dues
-
Year Built
1971

Listed By

VICKY CENTER
LYNNE B. WILSON & ASSOCIATES

Payment Calculator

Cap Rate Calculator

Last updated: 28 days ago (CRMLS #IG26112530)

Price History

Date / Event Date Event Price
Oct 7, 2026 Price Decreased $1,265,000
↓ $70K (5.2%)
Price Decreased
Jul 22, 2026 Price Decreased $1,335,000
↓ $100K (7%)
Price Decreased
May 22, 2026 Listed by Vista Sotheby's International Realty $1,435,000
Listed by Vista Sotheby's International Realty

Property Highlights

Garage
Air Conditioning
Fireplace
Parking Details
Has Garage
Has Open Parking
Parking Features: Driveway, Garage, Garage Door Opener, Garage Faces Side, DoorMulti
Garage Spaces: 3
Open Parking Spaces: 4
Interior Details
Full Bathrooms: 2
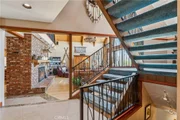
Interior Features: Beamed Ceilings, Breakfast Bar, Built-in Features, Ceiling Fan(s), Cathedral Ceiling(s), Eat-in Kitchen, Granite Counters, Pantry, Tile Counters, Walk-In Closet(s), CeramicCounters, Furnished, LivingRoomDeckAttached, MultipleStaircases, BedroomOnMainLevel, PrimarySuite
Appliances: Double Oven, Dishwasher, Microwave, Refrigerator, Dryer, Washer
Flooring Type: Carpet, Tile
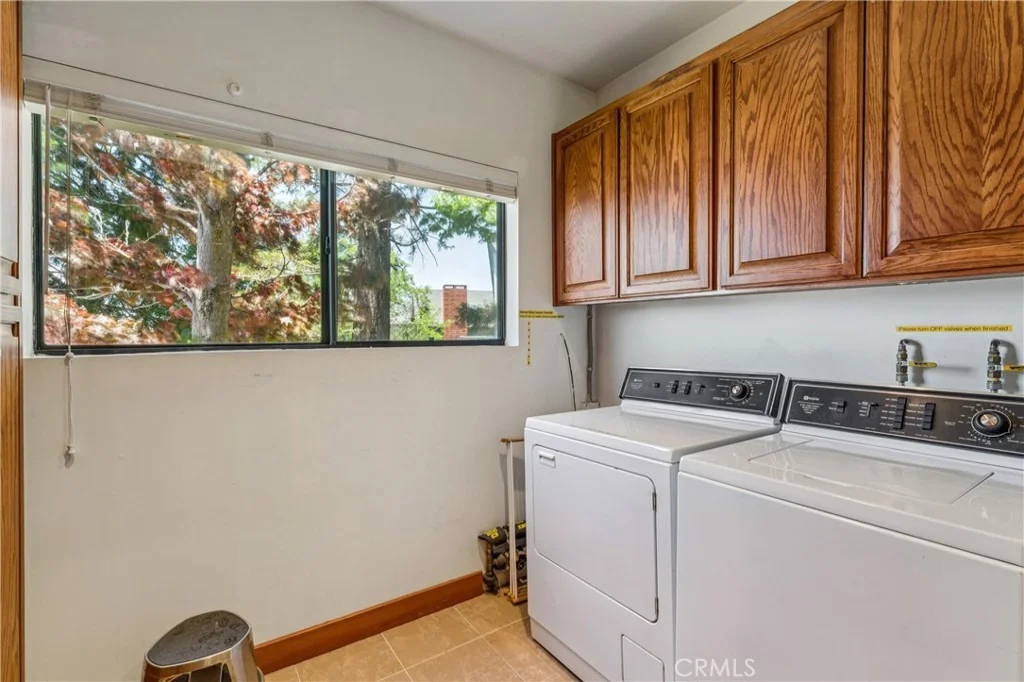
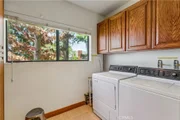
Laundry Features: Washer Hookup, Laundry Room
Has Fireplace
Fireplace Features: Family Room, Gas Starter, Living Room, Wood Burning
Exterior Details
Square Footage: 4443
Square Footage Source: $0
Security Features: Security System, Carbon Monoxide Detector(s), Security Gate, Smoke Detector(s)
Property Condition: Updated/Remodeled
Year Built Source: Public Records
Year Built: 1971
Levels: Two
Patio and Porch Features: Deck
Pool Features: None
Lot Size Area: 11135
Lot Size Units: Square Feet
Lot Size Acres: 0.2556
Lot Size Square Feet: 11135
Tax Lot: 144
Water Source: Public
Utilities Details
Cooling Type: Central Air
Heating Type: Central
Sewer : Public Sewer

Building Info

Overview

    General

  • Year Built: 1971
  • Effective Year Built: 1971
  • Building Count: 1
  • Total Rooms: 11
  • Bedroom Count: 5
  • Bathroom Count: 3
  • Full Bathrooms: 3
  • Partial Bathrooms: 3
  • Building Condition: 6
  • Building Quality: 4
  • Construction Type: 6
  • Building Style: 0
  • Exterior Walls Type: 0
  • Interior Walls Type: 0
  • Roof Shape Type: 0
  • Roof Cover Type: 3
  • Floor Count: 200
  • Living Units: 1
  • Floor Cover: 0
  • Basement Type: 9
  • Basement Area: 1,052
  • Garage Type: 4
  • Garage Square Area: 682
  • Parking Space Count: 3
  • Patio Type: 20
  • Porch Type: 8
  • Pool Type: 0
  • Location Influence Type: 226

    Dimensions

  • Lot Size Square Feet: 11,135
  • Lot Size Depth Feet: 1,310
  • Lot Size Frontage Feet: 850
  • Total Building Area: 3,391
  • Gross Building Area: 3,391
  • Building Area: 2,339
  • Building Area Measurement: L

    Heating and Cooling

  • Fireplace Count: 1
  • Air Conditioning: 1
  • Heating: 3
  • Heated Square Feet: 2,339
  • Heating Fuel Type: 0

    Utilities

  • Sewer System: 1
  • Water Service: 2

Building

  • Building Type: 0
  • Property Class: R
  • Subdivision: ARROWHEAD WOODS
  • Land Acres: 0000000256
  • Standard Land Use Code: 1001
  • County Land Use Code: 0510
  • Legal Description 1: TRACT 7417 LOT 144 TRACT NO 7417 ARROWHEAD WOODS TR NO 107 LOT 144

Neighborhood

  • School District Name: Rim of the World Unified School District
  • Census Tract: 010906

Zoning

  • Zoning: LARS14M

Geography

  • Assessors Map Reference: 94-C1
  • District: 17
  • Subdivision Tract Number: 7417
  • Parcel: 0329-294-03-0000
  • Lot: 144
  • Municipality: TWIN PEAKS
  • Latitude: 34.2741
  • Longitude: -117.173

    Address

  • Full Address: 1369 Yellowstone Dr
  • Address - House Number: 1369
  • Address - Street Name: Yellowstone
  • Address - Suffix Type: Dr
  • State: CA
  • City Name: Lake Arrowhead
  • Zip Code: 92352

Valuation

    Tax

  • Tax Year: 2022
  • Tax Amount: $576,258
  • Tax Rate Code Area: 105-017

    Appraisal Valuation

  • Standard Deviation: 0.1992
  • Valuation Date: Jul 19, 2023
  • Confidence Score: 73
  • Final Value: 902,920
  • High Value: 1,082,792
  • Low Value: 723,048

    Assessments Valuation

  • Assessed Year: 2023
  • Assessed Total Value: $519,956
  • Assessed Land Value: $144,834
  • Assessed Improvements Value: $375,122

    Sales

  • Current Sale Contract Date: Jul 13, 2000
  • Current Sale Recording Date: Jul 28, 2000
  • Current Sale Price:
  • Current Sale Document Type: 36
  • Current Sale Input Document Number: 20000270809
  • Previous Sale Recording Date: Apr 01, 1994
  • Previous Sale Contract Date: Feb 15, 1994
  • Previous Sale Amount: $265,000
  • Previous Sale Document Type: 36
Data used for valuation calculations is provided by RealtyHop, and other third party sources

Comparables

Unit
Status
Type
Beds
Baths
ft²
Price/ft²
Asking Price
Listed On
Closing Price
Sold On
HOA + Taxes

About Lake Arrowhead


Similar Homes for Sale

Currently no similar homes around

Nearby Rentals

Unit for rent at 716 Oak, LAKE ARROWHEAD, CA, 92352

$10,000 /mo

  • 8 Beds
  • 8 Baths
  • 7,375 ft²
716 Oak, LAKE ARROWHEAD, CA, 92352 Listing by Gena Griffin
Unit for rent at 220 Oak Dr., LAKE ARROWHEAD, CA, 92352

$3,850 /mo

  • 3 Beds
  • 2 Baths
  • 2,244 ft²
220 Oak Dr., LAKE ARROWHEAD, CA, 92352 Listing by Jeromy Robert
Unit for rent at 311 Hemlock, LAKE ARROWHEAD, CA, 92352

$2,300 /mo

  • 1 Bed
  • 1 Bath
  • 624 ft²
311 Hemlock, LAKE ARROWHEAD, CA, 92352 Listing by Cecilia Ponce De Leon


Frequently Asked Questions

When was property at 1369 Yellowstone Drive built and last sold?
The property at 1369 Yellowstone Drive was built in 1971 and last sold on Jul 13, 2000 for $360,000.
How much is this home worth?
The estimated value of the home located at 1369 Yellowstone Drive is $1,277,650.
What are some comparable homes to 1369 Yellowstone Drive?
There are currently no comparable homes to 1369 Yellowstone Drive.