See Home Value
$1,410,000
● House - Off Market

1368 Stockbridge Drive

San Jose, CA 95130
bedrooms
3 Beds
bathrooms
2 Baths, 1 Half Bath
square feet
1,230 Ft²
$1,644,471
RealtyHop Estimate
26.99%
Since Aug 1, 2019
CA-San Francisco
Primary Model

About This Property

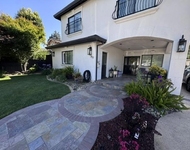
Beautifully remodeled SFR w open Floorplan in prime WSJ location. Open great room w vaulted ceiling, New kitchen (white cabinetry, quartz countertops, island, SS appliances), new 2.5 bathrooms, new electrical wiring throughout, new copper plumbing and drainage plumbing, new wide-plank hardwood flooring, new gutters, and tankless water heater. Living rm has 4panel slider glass door that opens to newly landscaped backyard. Excellent curb appeal w new front landscaping and paver driveway. Moreland schools (Payne Elem, Moreland Middle, Prospect High).
Unit Size
1,230 Ft²
Days on Market
34 days
Land Size
0.14 acres
Price per sqft
$1,053
Property Type
House
Property Taxes
-
HOA Dues
-
Year Built
1960

Payment Calculator

Cap Rate Calculator

Last updated: 5 months ago (MLSListings Inc. #ML81753977)

Price History

Date / Event Date Event Price
Nov 8, 2024 Sold
Sold
Oct 25, 2024 In contract -
In contract
Oct 15, 2024 Listed by Intero Real Estate Services $1,798,000
Listed by Intero Real Estate Services
Beautifully remodeled 3-bedroom, 2.5 bath, single story, with an open floor plan in prime West San Jose location. In 2019, when the current owners purchased the home, the property had recently undergone a major remodel, including new kitchen and updated bathrooms. Additional features include fresh interior paint throughout, dual pane windows, indoor laundry, attached 2-car garage, great room with vaulted ceilings, living room with 2 sets of double-glass sliding doors that open into a gorgeously landscaped backyard with a new deck and gazebo, so perfect for dining and entertaining, new A/C, new copper main water line, new sewer line, new EV charger, new prefab shed, new electric water heater and dedicated circuit in the kitchen, new owned solar with 8.5kw panel array, and new 13kw battery. This home has excellent curb appeal with new drought tolerant front yard landscaping and a new paver path and driveway. Located near Mitsuwa Market, Lion Market, Westfield Mall, Santana Row, Downtown Campbell with Farmer's Market, major freeways (280, 85, & 17), well regarded Moreland School District (Payne Elementary, Moreland Middle, and Prospect High), and top-rated private schools (Harker, Challenger, and Mitty), restaurants, parks, and easy access to tech companies (Apple, Netflix, & more)!
Jul 1, 2019 Sold
Sold
May 28, 2019 Listed by Intero Real Estate Services $1,295,000
Listed by Intero Real Estate Services
Beautifully remodeled SFR w open Floorplan in prime WSJ location. Open great room w vaulted ceiling, New kitchen (white cabinetry, quartz countertops, island, SS appliances), new 2.5 bathrooms, new electrical wiring throughout, new copper plumbing and drainage plumbing, new wide-plank hardwood flooring, new gutters, and tankless water heater. Living rm has 4panel slider glass door that opens to newly landscaped backyard. Excellent curb appeal w new front landscaping and paver driveway. Moreland schools (Payne Elem, Moreland Middle, Prospect High).

Property Highlights

Garage

Building Info

Overview

    General

  • Year Built: 1960
  • Effective Year Built: 1960
  • Building Count: 1
  • Total Rooms: 5
  • Bedroom Count: 3
  • Bathroom Count: 2
  • Full Bathrooms: 2
  • Partial Bathrooms: 2
  • Building Condition: 6
  • Building Quality: 7
  • Construction Type: 17
  • Building Style: 25
  • Exterior Walls Type: 0
  • Interior Walls Type: 0
  • Roof Shape Type: 0
  • Roof Cover Type: 0
  • Floor Count: 100
  • Living Units: 1
  • Floor Cover: 0
  • Basement Type: 0
  • Basement Area: 0
  • Garage Type: 7
  • Garage Square Area: 456
  • Parking Space Count: 2
  • Patio Type: 20
  • Porch Type: 8
  • Pool Type: 0

    Dimensions

  • Lot Size Square Feet: 6,018
  • Lot Size Depth Feet: 1,020
  • Lot Size Frontage Feet: 590
  • Total Building Area: 1,176
  • Gross Building Area: 1,176
  • Building Area: 1,176
  • Building Area Measurement: L

    Heating and Cooling

  • Fireplace Count: 1
  • Air Conditioning: 0
  • Heating: 24
  • Heated Square Feet: 1,176
  • Heating Fuel Type: 0

    Utilities

  • Sewer System: 0
  • Water Service: 0

Building

  • Building Type: 0
  • Property Class: R
  • Subdivision: WOODCREST
  • Land Acres: 0000000138
  • Standard Land Use Code: 1001
  • County Land Use Code: 01
  • Legal Description 1: TRACT 2534 WOODCREST BOOK 112 PAGE 7 PAGE 9 BLOCK 4 LOT 12

Neighborhood

  • School District Name: Campbell Union High School District
  • Census Tract: 506605

Zoning

  • Zoning: R1-8

Geography

  • Assessors Map Reference: 65-F1
  • Subdivision Tract Number: 2534
  • Parcel: 307-30-083
  • Block: 4
  • Lot: 12
  • Municipality: SAN JOSE
  • Latitude: 37.2993
  • Longitude: -121.97

    Address

  • Full Address: 1368 Stockbridge Dr
  • Address - House Number: 1368
  • Address - Street Name: Stockbridge
  • Address - Suffix Type: Dr
  • State: CA
  • City Name: San Jose
  • Carrier Code: C003
  • 4-Digit Zip Code: 1252
  • Zip Code: 95130

Valuation

    Tax

  • Tax Year: 2022
  • Tax Amount: $1,976,432
  • Tax Rate Code Area: 17-046

    Appraisal Valuation

  • Standard Deviation: 0.1837
  • Valuation Date: Jul 26, 2023
  • Confidence Score: 75
  • Final Value: 1,580,613
  • High Value: 1,871,076
  • Low Value: 1,290,150

    Assessments Valuation

  • Assessed Year: 2023
  • Assessed Total Value: $1,482,159
  • Assessed Land Value: $1,235,134
  • Assessed Improvements Value: $247,025

    Exemptions

  • Homeowner Exemption: Yes

    Sales

  • Current Sale Contract Date: Jun 10, 2019
  • Current Sale Recording Date: Jul 01, 2019
  • Current Sale Price:
  • Current Sale Document Type: 36
  • Current Sale Input Document Number: 24215219
  • Previous Sale Recording Date: Mar 28, 2019
  • Previous Sale Contract Date: Mar 12, 2019
  • Previous Sale Amount: $1,105,000
  • Previous Sale Document Type: 36

    Financing

  • First Mortgage Financing Type: ADJ
Data used for valuation calculations is provided by RealtyHop, and other third party sources

Comparables

Unit
Status
Type
Beds
Baths
ft²
Price/ft²
Asking Price
Listed On
Closing Price
Sold On
HOA + Taxes

About West Campbell


Similar Homes for Sale

Currently no similar homes around

Nearby Rentals

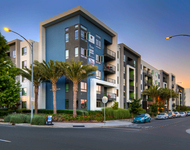
Unit for rent at 357 Esther Avenue, CAMPBELL, CA, 95008

$2,800 /mo

  • 1 Bed
  • 1 Bath
  • 450 ft²
357 Esther Avenue, CAMPBELL, CA, 95008 Listing by Jose Duarte
Unit for rent at 5560 Lexington Ave, San Jose, CA, 95123

$2,930 /mo

  • 1 Bed
  • 1 Bath
  • 756 ft²
5560 Lexington Ave #B, San Jose, CA, 95123 Listing by Equity Residential
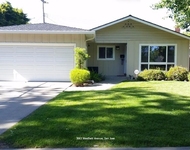
Unit for rent at 3063 Westfield Avenue, SAN JOSE, CA, 95128

$4,400 /mo

  • 3 Beds
  • 2 Baths
  • 1,141 ft²
3063 Westfield Avenue, SAN JOSE, CA, 95128 Listing by Steve Rumberg


Frequently Asked Questions

When was property at 1368 Stockbridge Drive built and last sold?
The property at 1368 Stockbridge Drive was built in 1960 and last sold on Jun 10, 2019 for $1,410,000.
How much is this home worth?
The estimated value of the home located at 1368 Stockbridge Drive is $1,757,440.
What are some comparable homes to 1368 Stockbridge Drive?
There are currently no comparable homes to 1368 Stockbridge Drive.