


13674 LARTINGTON


About This Property
Payment Calculator
Your Estimated Monthly Payment
Cap Rate Calculator
What does this mean?
Based on our analysis, the cap rate of this property is 1.25%. A negative cap rate indicates that the property might not be feasible as an income-producing asset. The median cap rate for a near zip code 11238 is 4.23%.
How much can I actually make?
Actual monthly rental income may vary between $4,760 and $7,140 depending on unit-specific characteristics. You can change the amount using the slider to further explore.
How is cap rate calculated?
Cap Rate = Net Operating Income (NOI) / Property Asset Value.
When calculating the cap rate, we assume 100% occupancy. Leverage (mortgage) is not considered.
Cap Rate provided by RealtyHop and RentHop, learn more about cap rate here.
Price History
| Date / Event | Date | Event | Price |
|---|---|---|---|
| May 10, 2023 | Sold | ||
| Sold | |||
| Mar 27, 2023 | Listed by Keller Williams Realty | $255,000 | |
| Listed by Keller Williams Realty | |||
| Oct 10, 2022 | Listed by Clark Bros Real Estate | $269,770 | |
| Listed by Clark Bros Real Estate | |||
| | |||
|
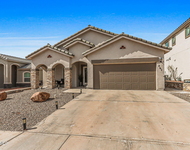
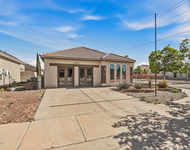
Welcome Home! Affordable Housing doesn't have to Be Boring! You can be very practical in this 4 bedroom 2 bath home located in a quiet neighborhood of friendly people and just around the corner from Shopping malls and various restaurants. Very open plan with Large Live-in Room that is adjacent to the Kitchen and Dining area. Kitchen is open to the dining and has a breakfast bar, stainless steel appliances, and pantry. Luxurious granite counter-tops with dark wood cabinets that provide an abundance of storage. Primary Bedroom with adjacent splendid bathroom with double sink vanity, oval Jetted garden tub, separate shower, and walk-in closet. 3 spare bedrooms and hall bathroom. 2 car garage. Come see this today!
| |||
| Apr 2, 2019 | Sold | ||
| Sold | |||
| Oct 1, 2018 | Listed by ERA Sellers & Buyers Real Esta | $195,950 | |
| Listed by ERA Sellers & Buyers Real Esta | |||
| | |||
|
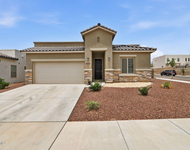
Edwards Homes presents the Victoria floor plan. Enjoy quiet living in this family oriented neighborhood just minutes away from city amenities. The Victoria features a large kitchen with an Island, granite countertops, backsplash and stainless steel appliances. Open floor plan boasts large living area , kitchen and dining which are perfect for family gatherings and entertainment. The master suite is grand with an on-suite bathroom with double vanity, tub, stand up shower and water closet. Take a private tour Today!
| |||
Property Highlights
Building Info
Comparables
Status
Price/ft²
Listed On
Sold On
About El Paso
Similar Homes for Sale
Currently no similar homes aroundNearby Rentals

Last Updated: 5 months ago
Data Source: GEPAR, MLS# 878752
 Your Privacy Choices
Phone: 425-283-2930
Address: 335 Madison Avenue, New York, NY 10017