See Home Value
$1,420,000 Last Listed Price
● House - Off Market

1367 Woodcrest Drive

Houston, TX 77018
bedrooms
5 Beds
bathrooms
5 Baths, 1 Half Bath
square feet
5,215 Ft²
$9,607
Est. Monthly
0.45%
Cap Rate

About This Property

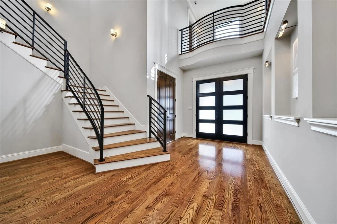
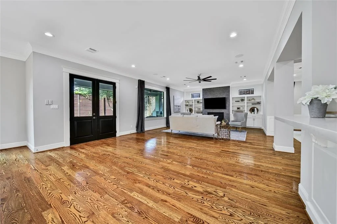
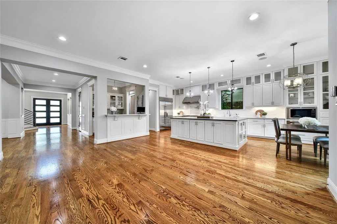
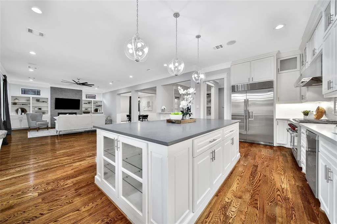
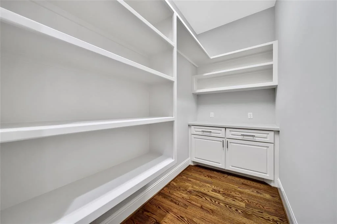
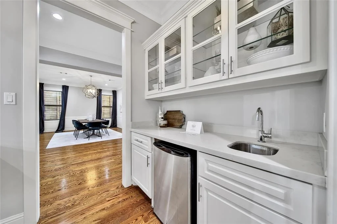
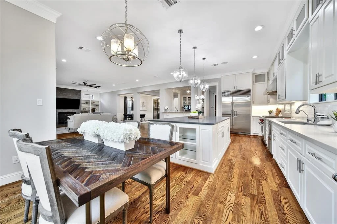
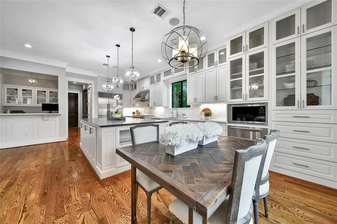
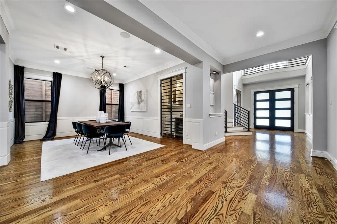
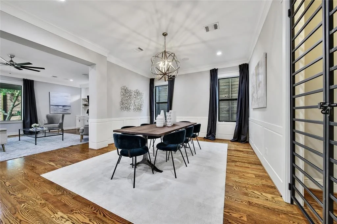
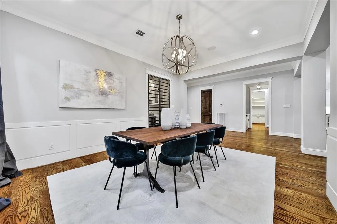
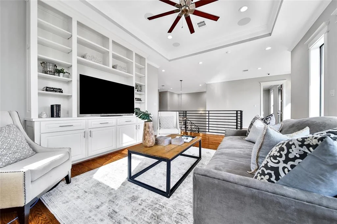
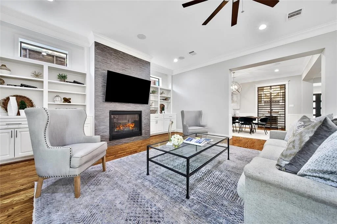
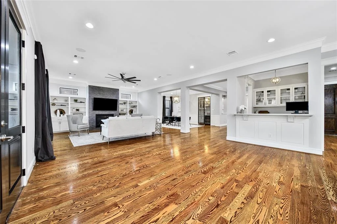
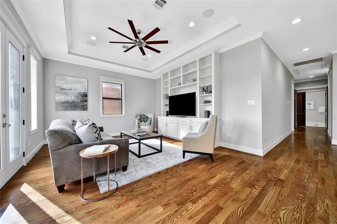
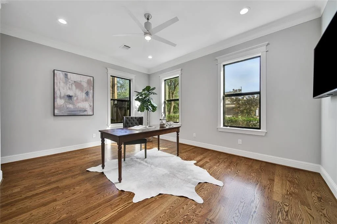
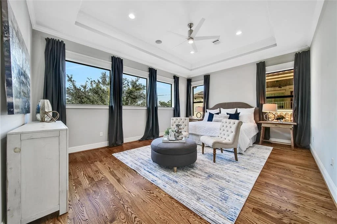
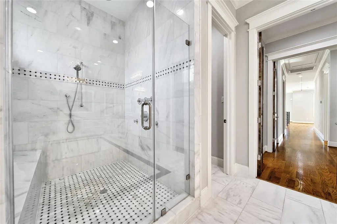
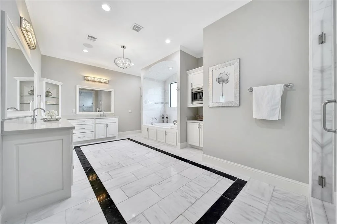
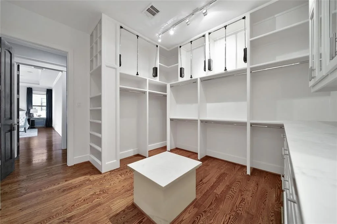
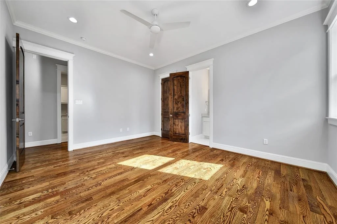
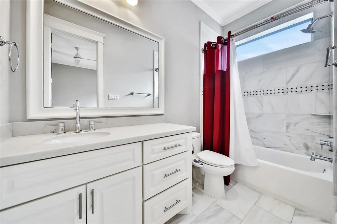
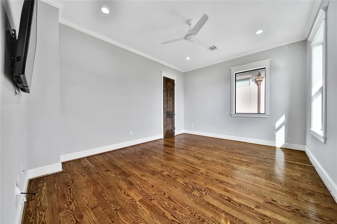
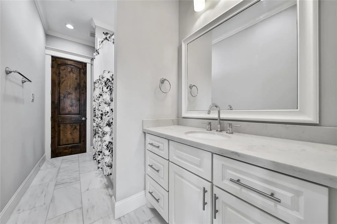
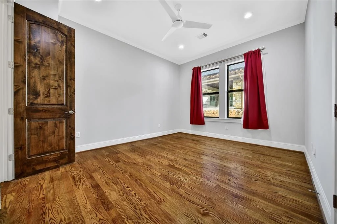
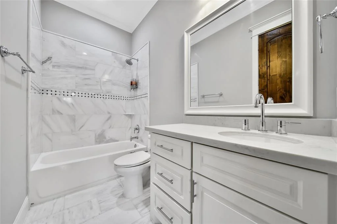
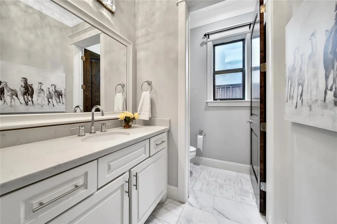
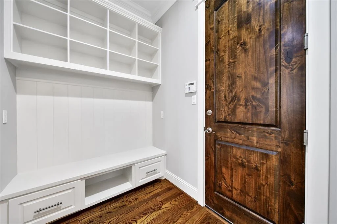
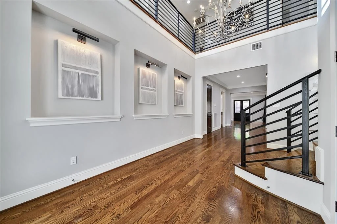
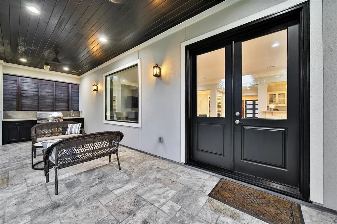
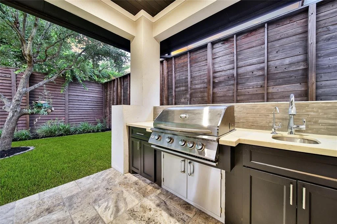
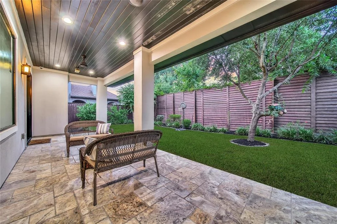
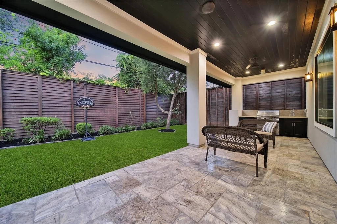
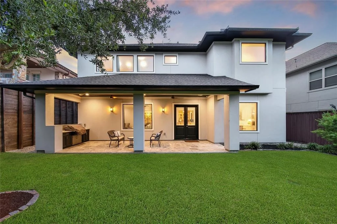
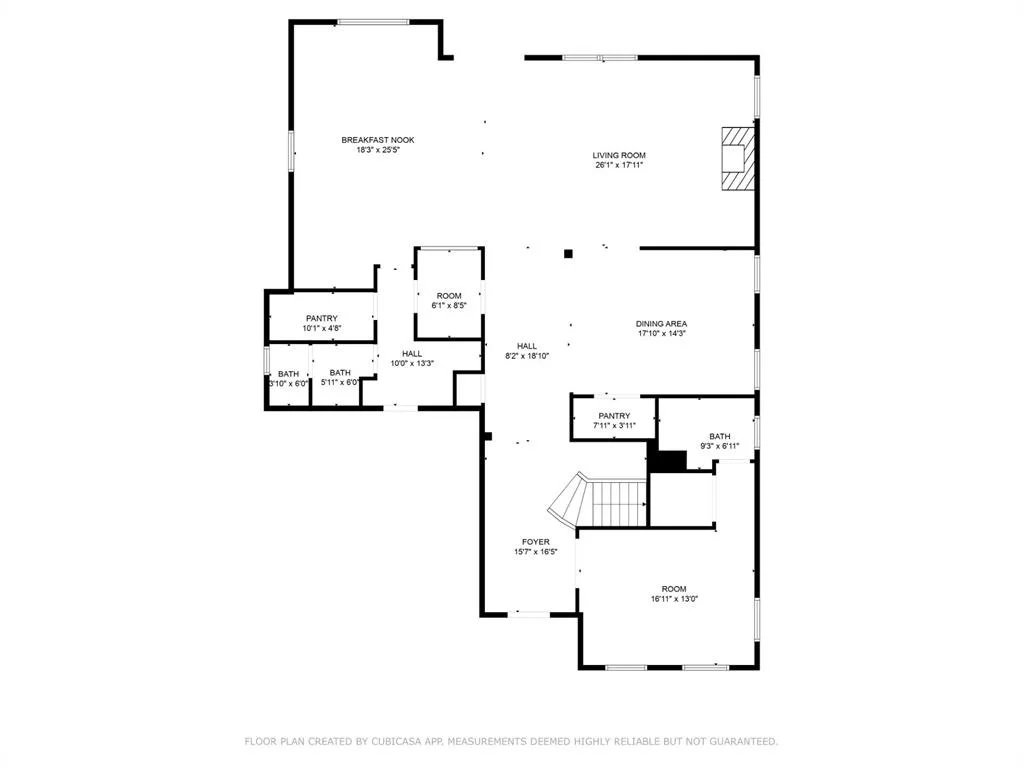
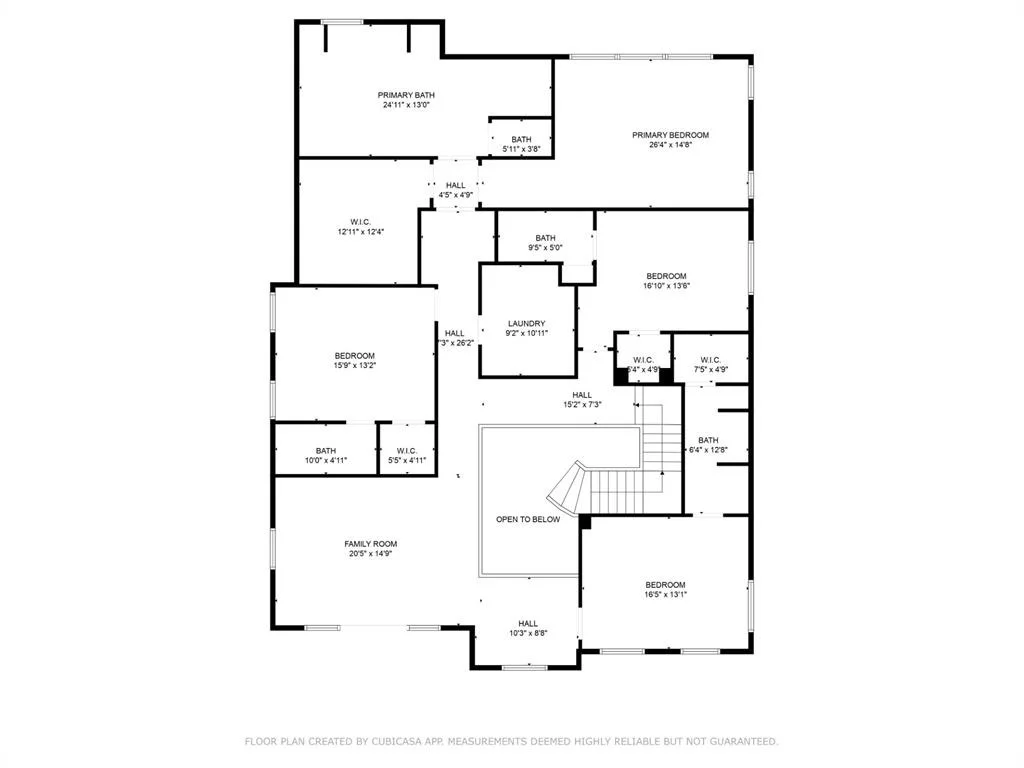
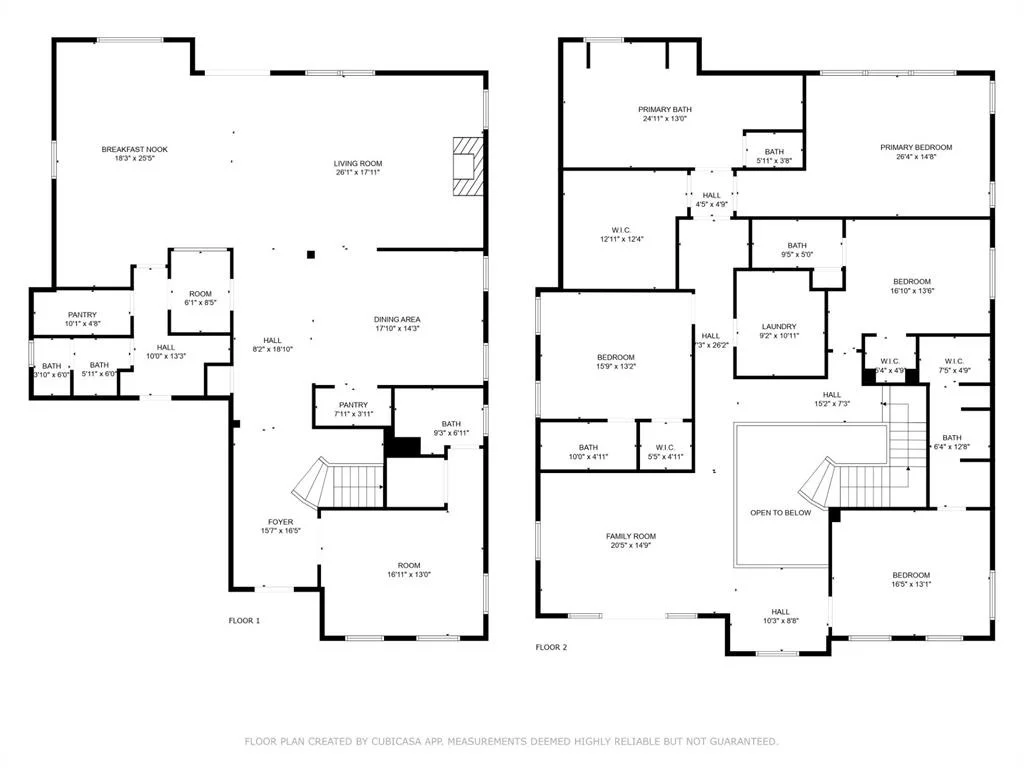
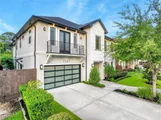
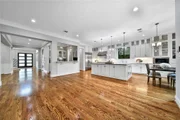
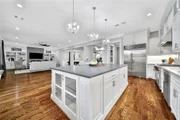
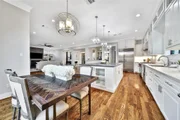
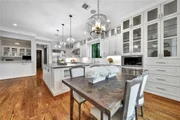
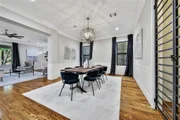
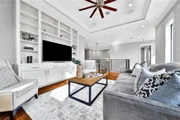
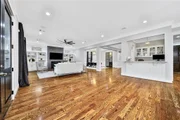
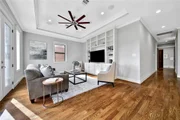
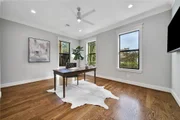
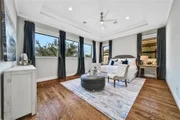
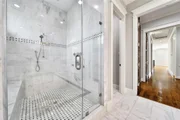
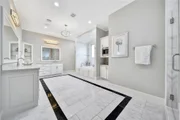
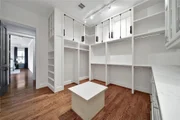
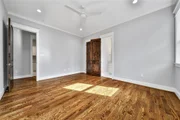
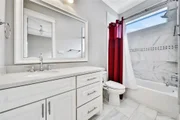
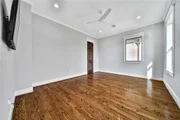
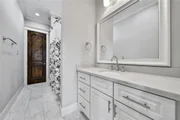
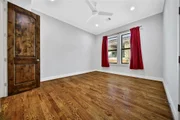
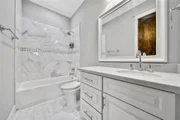
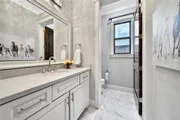
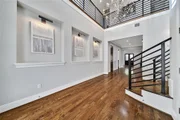
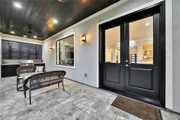
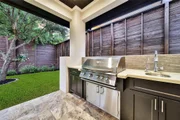
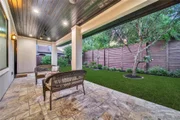
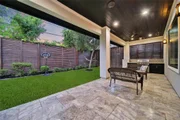
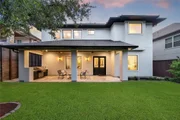
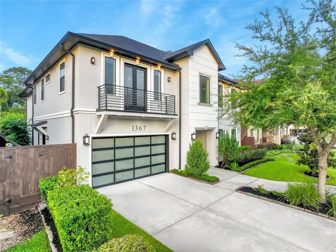
Welcome to this beautifully crafted 5-bedroom, 5.5-bathroom residence nestled in the heart of Oak Forest. This expansive home offers luxury living with thoughtful design and exceptional finishes throughout. Step inside to soaring ceilings and a spacious open-concept layout, ideal for both everyday living and entertaining. The gourmet kitchen is a chef's dream, outfitted with top-of-the-line appliances and an oversized island. Work from home in comfort with a dedicated home office.  Each bedroom offers its own en-suite bath for ultimate privacy and convenience, including a luxurious primary suite complete with a spa-like bathroom and walk-in closet. Enjoy outdoor living year-round under the covered back patio, perfect for relaxing or entertaining with space for seating, dining, and more. Located in the sought-after Oak Forest neighborhood, this home combines refined elegance with everyday comfort.
Unit Size
5,215 Ft²
Days on Market
-
Land Size
0.16 acres
Price per sqft
$272
Property Type
House
Property Taxes
$2,634
HOA Dues
-
Year Built
2017

Payment Calculator

Cap Rate Calculator

Last updated: 6 months ago (HAR #48034582)

Price History

Date / Event Date Event Price
Aug 28, 2025 Sold
Sold
Jul 31, 2025 In contract -
In contract
Jul 31, 2025 Price Decreased $1,420,000
↓ $79K (5.3%)
Price Decreased
Jul 5, 2025 Listed by Realty Of America, LLC $1,499,000
Listed by Realty Of America, LLC
Feb 7, 2023 Listed by Keller Williams Metropolitan $1,399,900
Listed by Keller Williams Metropolitan
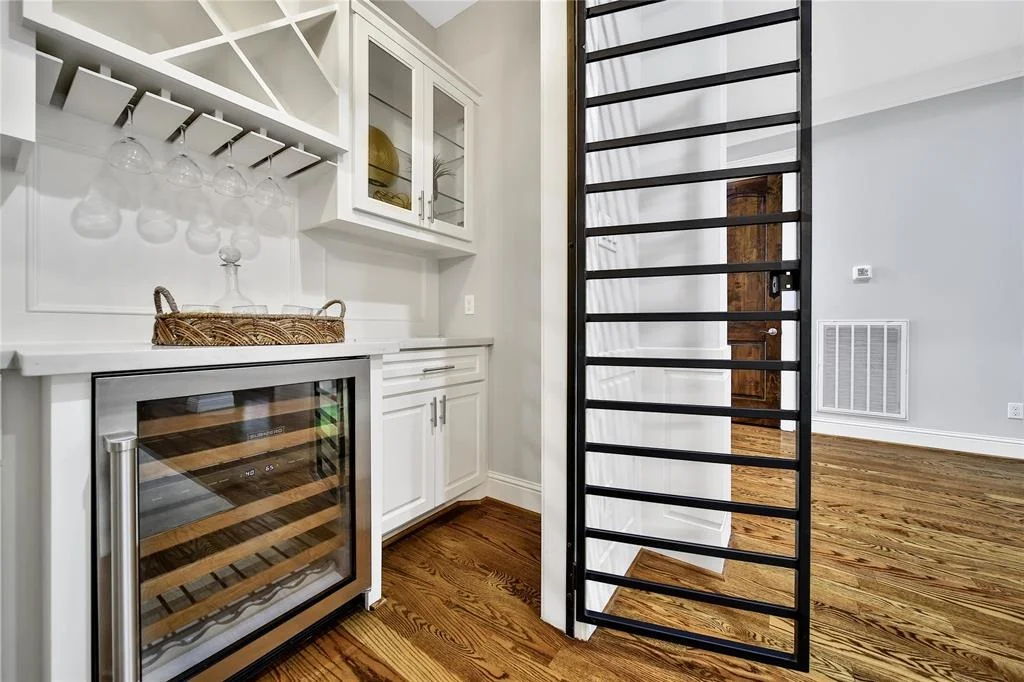
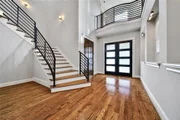
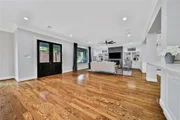
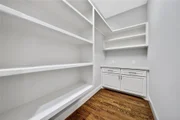
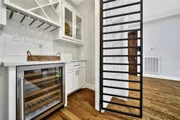
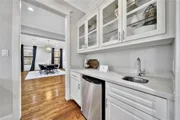
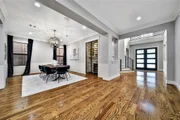
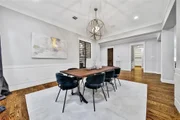
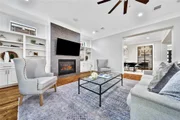
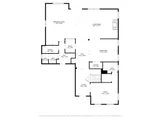
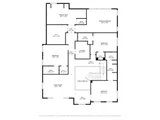
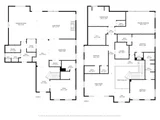
Stunning recent construction on one of the most highly sought after streets in Oak Forest! Custom, high quality finishes throughout--too many features to list. Grand foyer w high ceilings upon entry. Massive open concept living/kitchen space w fireplace. The wall of windows allows tons of natural light. Kitchen is a chefs delight! Huge island, tons of cabinet & counter space, custom finishes, Wolf/Sub Zero appliances. Separate formal dining room is adjacent to the living room, and includes custom wine pantry. First floor suite is perfect for guests, home office/study, or an additional primary suite for multi-generational families. Second floor primary suite is luxurious and spacious. Primary bath includes free standing tub, walk-in shower and coffee bar w custom Wolf coffee machine. Three additional secondary bedrooms on second floor each w bathrooms en-suite. Large gameroom w balcony. Backyard features outdoor kitchen, wood paneled ceiling, and plenty of room for a pool!

Property Highlights

Garage
Fireplace

Building Info

Overview

    General

  • Year Built: 2017
  • Effective Year Built: 2017
  • Building Count: 1
  • Total Rooms: 9
  • Bedroom Count: 5
  • Bathroom Count: 6
  • Full Bathrooms: 5
  • Partial Bathrooms: 6
  • Bathroom Plumbing Fixtures: 25
  • Building Condition: 6
  • Building Quality: 1
  • Construction Type: 6
  • Building Style: 1
  • Exterior Walls Type: 12
  • Interior Walls Type: 0
  • Roof Shape Type: 0
  • Roof Cover Type: 0
  • Floor Count: 100
  • Living Units: 1
  • Floor Cover: 0
  • Basement Type: 0
  • Basement Area: 0
  • Garage Type: 7
  • Garage Square Area: 400
  • Parking Space Count: 2
  • Patio Type: 59
  • Porch Type: 106
  • Pool Type: 0
  • Location Influence Type: 129

    Dimensions

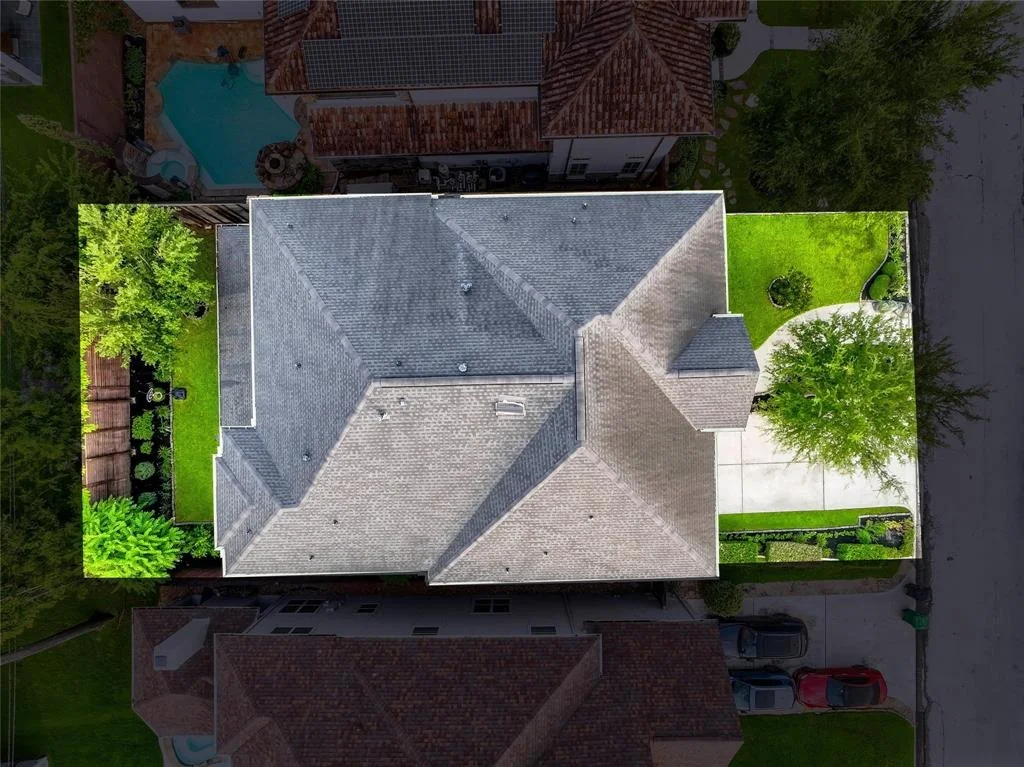
  • Lot Size Square Feet: 7,068
  • Total Building Area: 5,215
  • Gross Building Area: 5,215
  • Building Area: 5,215
  • Building Area Measurement: L

    Heating and Cooling

  • Fireplace Count: 1
  • Air Conditioning: 1
  • Heating: 3
  • Heated Square Feet: 5,215
  • Heating Fuel Type: 3

    Utilities

  • Sewer System: 1
  • Water Service: 2

Building

  • Building Type: 0
  • Property Class: R
  • Subdivision: OAK FOREST SEC 1
  • Land Acres: 0000000162
  • Standard Land Use Code: 1001
  • County Land Use Code: 1001
  • State Land Use Code: A1
  • Legal Description 1: LT 2 BLK 8 OAK FOREST SEC 1

Neighborhood

  • School District Name: Houston Independent School District
  • School Tax School District: HOUSTON ISD
  • Census Tract: 531100

Geography

  • Assessors Map Reference: 5260C
  • Account Number: 0730990080002
  • District: 061
  • Parcel: 073-099-008-0002
  • Block: 8
  • Lot: 2
  • Municipality: CITY OF HOUSTON
  • Latitude: 29.8228
  • Longitude: -95.4355

    Address

  • Full Address: 1367 Woodcrest Dr
  • Address - House Number: 1367
  • Address - Street Name: Woodcrest
  • Address - Suffix Type: Dr
  • State: TX
  • City Name: Houston
  • Carrier Code: C008
  • 4-Digit Zip Code: 5253
  • Zip Code: 77018

Valuation

    Tax

  • Total Area: 5,211
  • Tax Year: 2022
  • Tax Amount: $2,225,534
  • Initial Tax Delinquent Year: 2021
  • Tax Rate Code Area: 061

    Appraisal Valuation

  • Standard Deviation: 0.1673
  • Valuation Date: Jan 31, 2024
  • Confidence Score: 78
  • Final Value: 1,245,384
  • High Value: 1,453,829
  • Low Value: 1,036,940

    Market Valuation

  • Market Total Value: $1,288,471
  • Market Land Value: $364,073
  • Market Improvement Value: $924,398

    Assessments Valuation

  • Assessed Year: 2022
  • Assessed Total Value: $1,288,471
  • Assessed Land Value: $364,073
  • Assessed Improvements Value: $924,398

    Exemptions

  • Homeowner Exemption: Yes

    Sales

  • Current Sale Contract Date: Jan 24, 2018
  • Current Sale Recording Date: Jan 29, 2018
  • Current Sale Document Type: 71
  • Current Sale Input Document Number: 2018-036561
  • Previous Sale Recording Date: Aug 01, 2017
  • Previous Sale Contract Date: Jun 20, 2017
  • Previous Sale Document Type: 68
Data used for valuation calculations is provided by RealtyHop, and other third party sources

Comparables

Unit
Status
Type
Beds
Baths
ft²
Price/ft²
Asking Price
Listed On
Closing Price
Sold On
HOA + Taxes

About North Houston


Similar Homes for Sale

Currently no similar homes around

Nearby Rentals

Unit for rent at 1334 Ella Place, Houston, TX, 77008

$3,100 /mo

  • 3 Beds
  • 2 Baths
  • 2,762 ft²
1334 Ella Place, Houston, TX, 77008 Listing by Chris Moore
Unit for rent at 1536 Dian Street, Houston, TX, 77008

$3,500 /mo

  • 3 Beds
  • 3 Baths
  • 2,544 ft²
1536 Dian Street #A, Houston, TX, 77008 Listing by Courtlin Sherman
Unit for rent at 964 W 24th Street, Houston, TX, 77008

$3,090 /mo

  • 3 Beds
  • 3 Baths
  • 2,151 ft²
964 W 24th Street, Houston, TX, 77008 Listing by Heather Chavana


Frequently Asked Questions

When was property at 1367 Woodcrest Drive built and last sold?
The property at 1367 Woodcrest Drive was built in 2017 and last sold on Jan 24, 2018 for $0.
How much is this home worth?
The estimated value of the home located at 1367 Woodcrest Drive is $1,434,200.
What are some comparable homes to 1367 Woodcrest Drive?
There are currently no comparable homes to 1367 Woodcrest Drive.