See Home Value
Glenview 60025
1367 SANFORD Lane
$1,105,000
● House - Off Market

1367 SANFORD Lane

Glenview, IL 60025
bedrooms
5 Beds
bathrooms
3 Baths, 1 Half Bath
square feet
3,000 Ft²
$6,164
Est. Monthly

About This Property

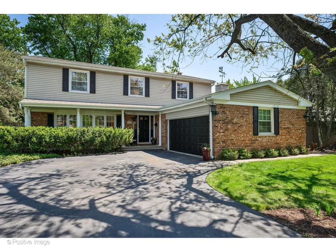
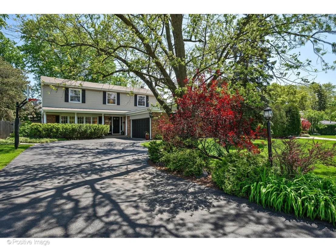
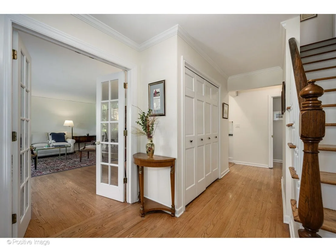
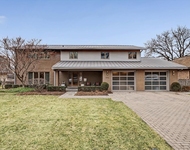
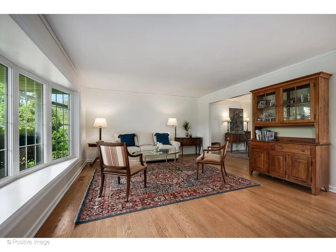
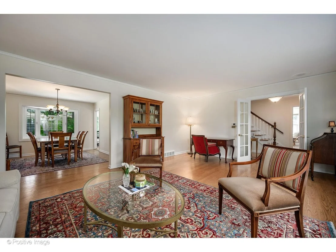
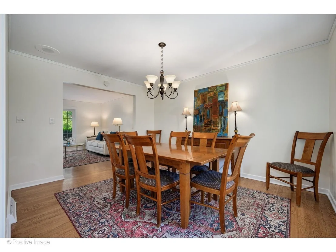
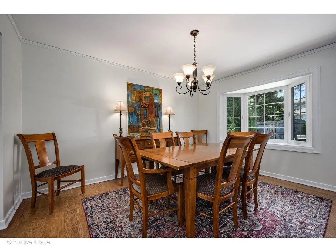
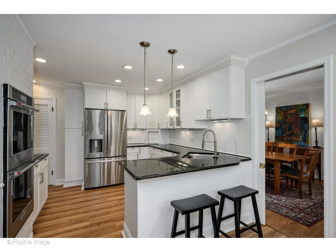
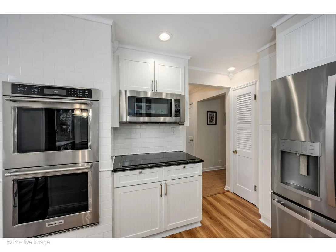
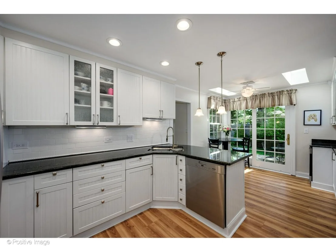
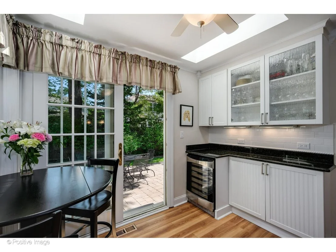
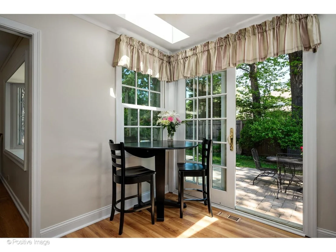
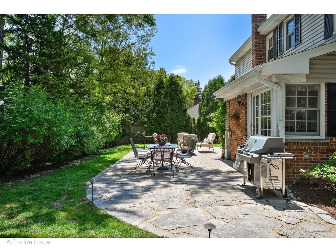
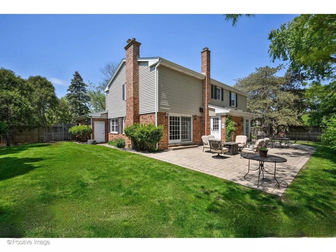
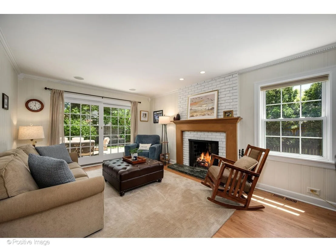
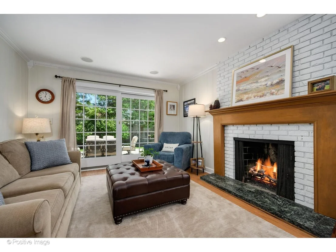
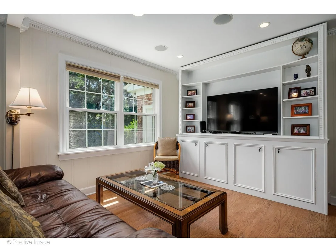
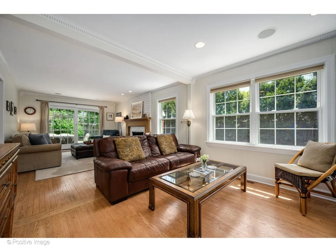
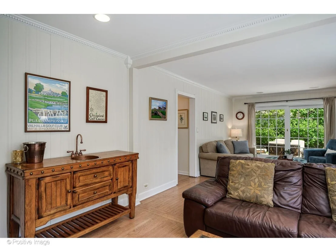
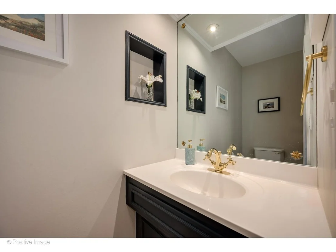
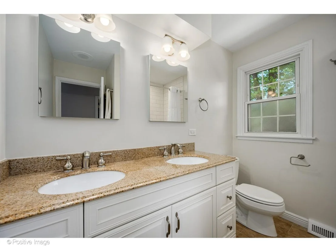
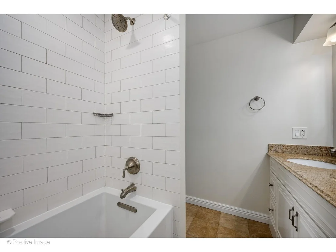
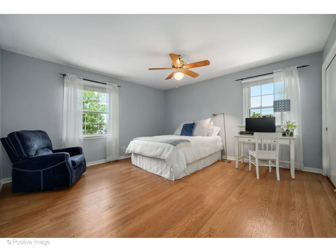
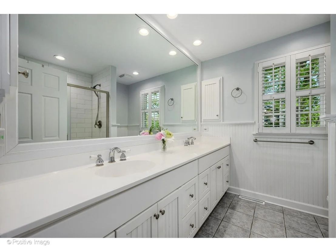
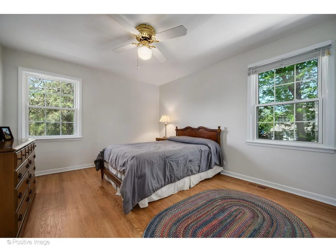
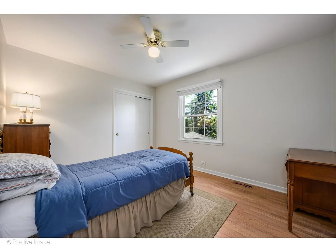
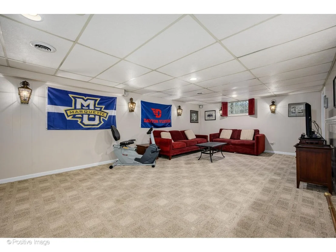
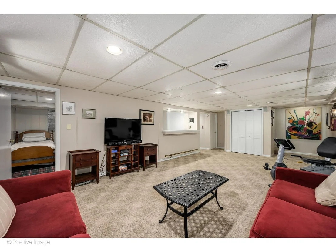
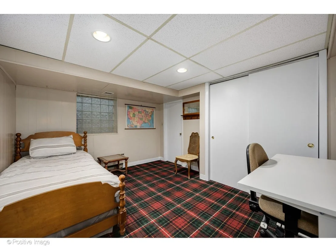
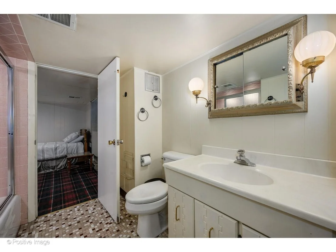
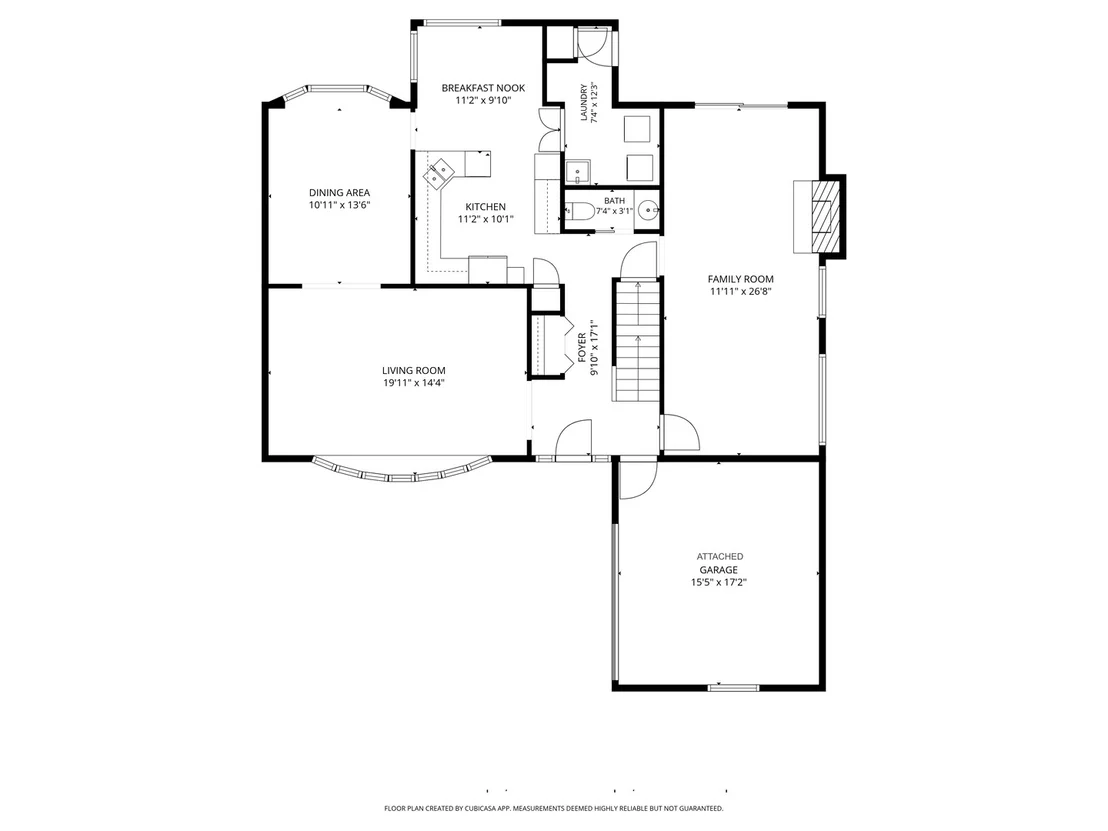
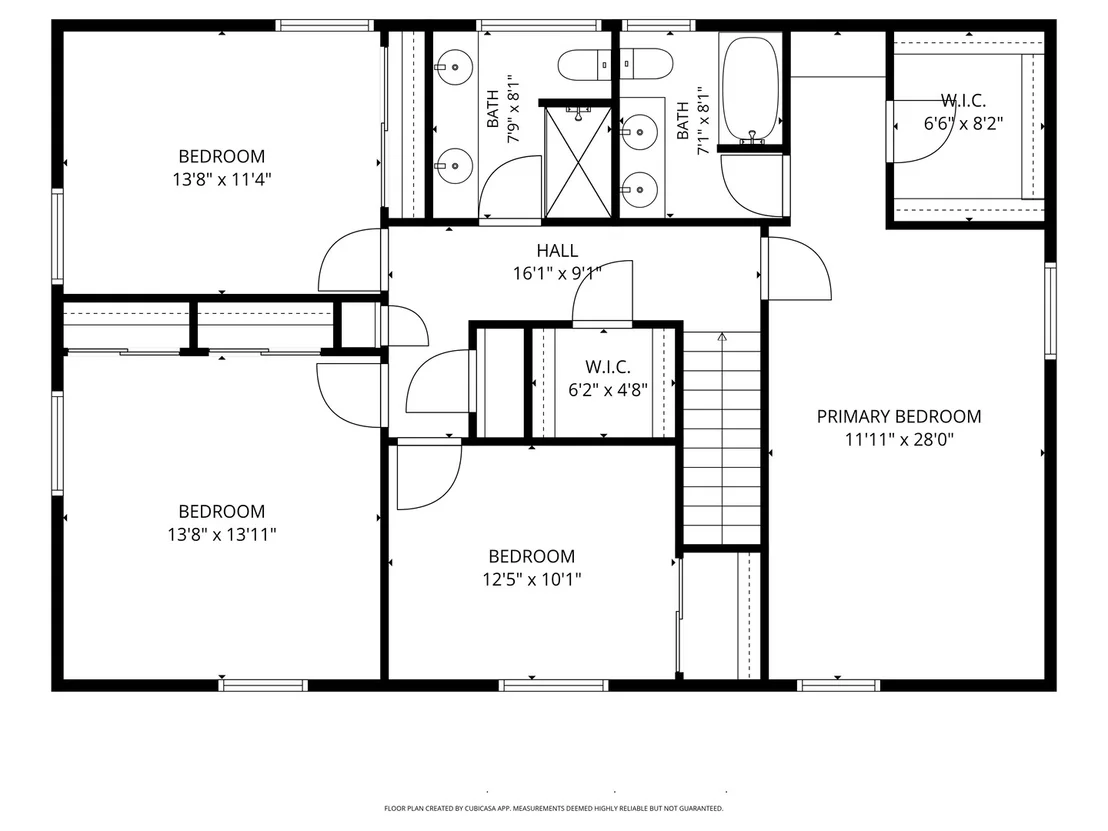
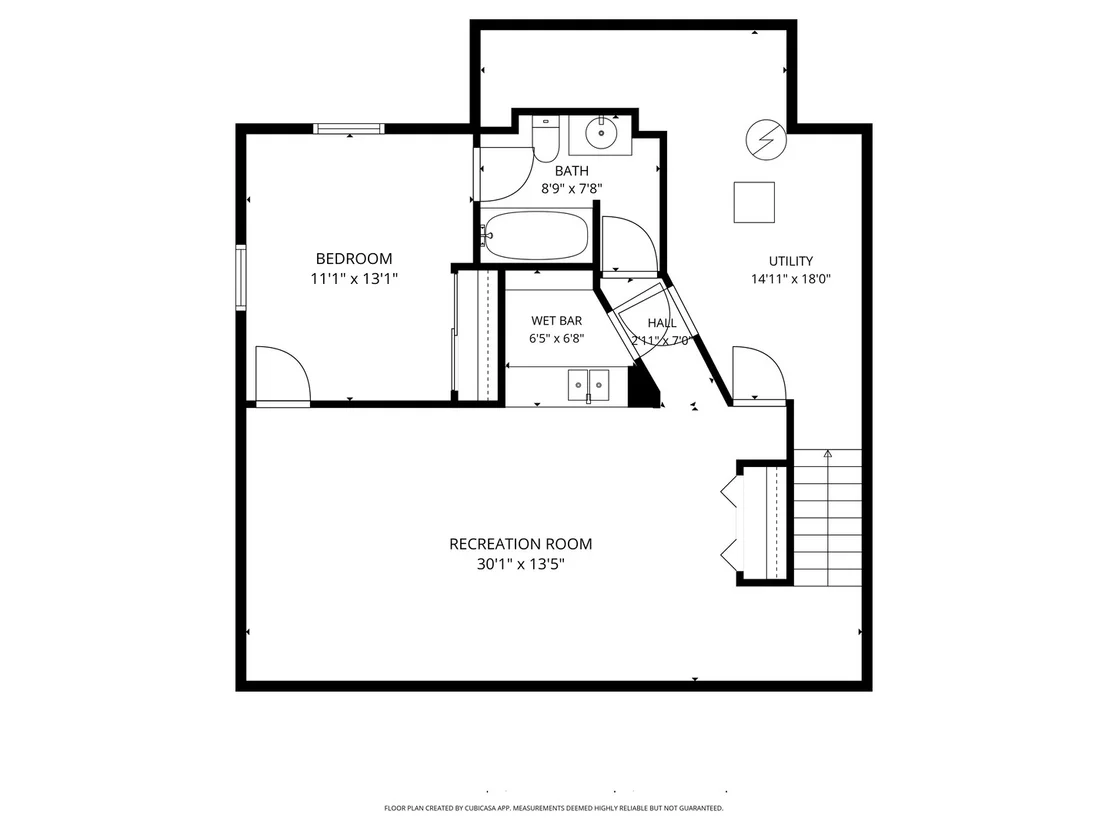
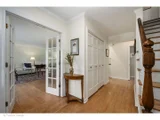
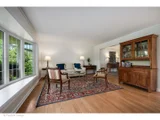
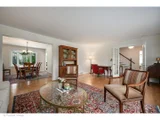
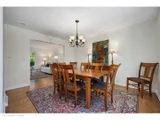
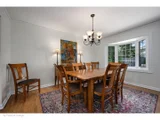
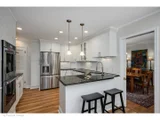
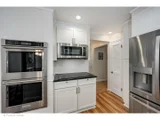
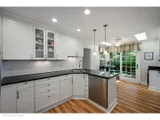
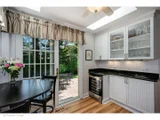
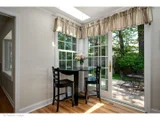
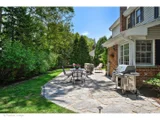
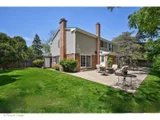
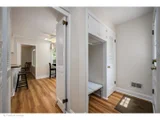
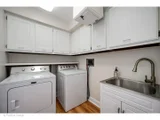
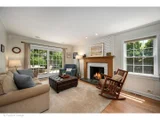
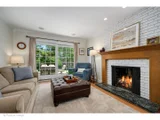
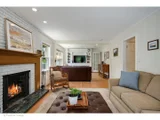
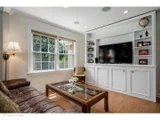
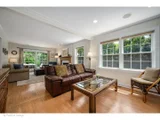
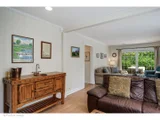
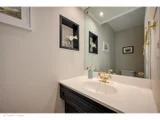
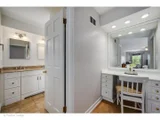
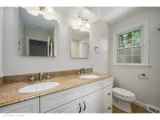
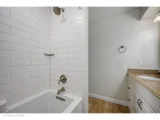
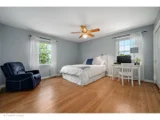
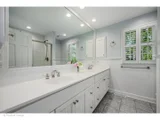
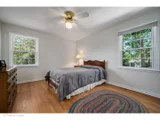
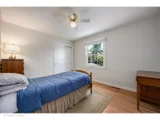
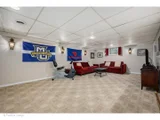
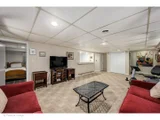
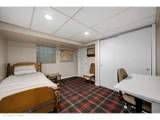
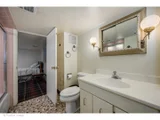
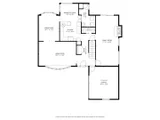
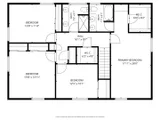
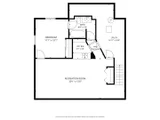
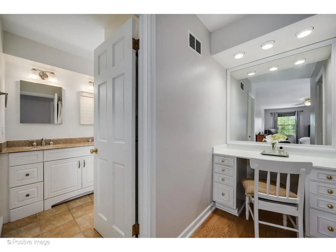
Some homes simply check the boxes. Others create a feeling the moment you arrive. Set on a beautifully landscaped corner lot of just over a quarter acre in sought-after Bonnie Glen, this timeless Colonial is the kind of home that instantly feels established, welcoming, and deeply cared for where every space has been thoughtfully updated and every detail reflects pride of ownership. Fresh siding, a striking new front door, manicured grounds framed by cedar fencing, and classic Colonial architecture create unforgettable curb appeal. Inside, oak hardwood floors lead through a home that perfectly balances elegant entertaining with comfortable everyday living. Natural light pours through the expansive bay window in the living room, while the formal dining room is designed for everything from holiday gatherings to intimate dinner parties. At the center of the home, the remodeled kitchen blends warmth and functionality with Marvin sliding doors, granite countertops and newly updated appliances including KitchenAid double ovens and cooktop, and GE Profile microwave, all completed in 2025 and a Miele dishwasher (new in 2018). Skylights brighten the room throughout the day. The oversized family room is where this home truly comes alive. Anchored by a wood-burning fireplace, custom built-ins, and a sophisticated furniture-style wet bar, the space feels both expansive and inviting. Anderson sliding doors create a seamless connection to the outdoor patio and backyard beyond. Upstairs, the spacious primary suite offers a true retreat with a remodeled spa-inspired bath featuring a soaking tub and updated vanity. Three additional bedrooms are generously sized, filled with natural light, and complemented by a full hall bath, which was updated with a new shower, tile, and lighting in 2025. The finished lower level adds exceptional flexibility and livability, featuring a large recreation room, 5th bedroom/office with full ensuite bath, ceramic tile bar, and substantial storage space ideal for guests, teenagers, entertaining, or today's work-from-home lifestyle. Outside, the lifestyle continues. The cedar-fenced backyard is designed for both relaxation and recreation, surrounded by trees and complete with a Unilock paver patio with adjacent side yard, mature landscaping, landscape lighting and gas grill line, and an in-ground basketball hoop creating the kind of outdoor setting families use year-round. Additional highlights include a heated, attached two-car garage, and major exterior improvements including siding, roof, and gutters - all updated in 2017. Located within the highly regarded school districts for Lyon Elementary, Springman Middle School, and Glenbrook South High School, and a 5 minute drive to Loyola Academy, this exceptional Bonnie Glen home also offers easy access to downtown Glenview, Metra, parks, dining, shopping, and major expressways delivering the ideal combination of neighborhood charm, convenience, and everyday luxury.

Unit Size
3,000 Ft²
Days on Market
-
Land Size
0.26 acres
Price per sqft
$328
Property Type
House
Property Taxes
$1,327
HOA Dues
-
Year Built
1965

Payment Calculator

Cap Rate Calculator

Property Highlights

Garage
Air Conditioning
Fireplace

Building Info

Overview

    General

  • Year Built: 1965
  • Effective Year Built: 1965
  • Building Count: 1
  • Total Rooms: 9
  • Bedroom Count: 5
  • Bathroom Count: 3
  • Full Bathrooms: 3
  • Partial Bathrooms: 3
  • Building Condition: 6
  • Building Quality: 7
  • Construction Type: 6
  • Building Style: 60
  • Exterior Walls Type: 24
  • Interior Walls Type: 0
  • Roof Shape Type: 0
  • Roof Cover Type: 15
  • Floor Count: 200
  • Living Units: 1
  • Floor Cover: 0
  • Basement Type: 3
  • Basement Area: 0
  • Garage Type: 1
  • Parking Space Count: 2
  • Patio Type: 0
  • Porch Type: 0
  • Pool Type: 0

    Dimensions

  • Lot Size Square Feet: 11,600
  • Total Building Area: 2,654
  • Gross Building Area: 2,654
  • Building Area: 2,654
  • Building Area Measurement: L

    Heating and Cooling

  • Fireplace Count: 1
  • Air Conditioning: 1
  • Heating: 24
  • Heated Square Feet: 2,654
  • Heating Fuel Type: 0

    Utilities

  • Sewer System: 0
  • Water Service: 0

Building

  • Building Type: 0
  • Property Class: R
  • Subdivision: BONNIE - GLEN ESTATES UNIT3
  • Land Acres: 0000000266
  • Standard Land Use Code: 1001
  • County Land Use Code: 2-78
  • Legal Description 1: (BONNIE)-(GLEN) ESTATES (UNIT3) A SUB OF EX N 233.4 F T W 170 FT LT4 IN SUB OF NE NE SEC 35-42-12

Neighborhood

  • School District Name: Northfield Township High School District 225
  • Census Tract: 802200

Geography

  • District: 25
  • Parcel: 04-35-210-032-0000
  • Lot: 4
  • Meridian: SEC 35 TWN 42N RNG 12E
  • Municipality: NORTHFIELD
  • Latitude: 42.0797
  • Longitude: -87.7946

    Address

  • Full Address: 1367 Sanford Ln
  • Legal Unit: 3
  • Address - House Number: 1367
  • Address - Street Name: Sanford
  • Address - Suffix Type: Ln
  • State: IL
  • City Name: Glenview
  • Carrier Code: C072
  • 4-Digit Zip Code: 3146
  • Zip Code: 60025

Valuation

    Tax

  • Tax Year: 2022
  • Tax Amount: $1,488,807
  • Tax Rate Code Area: 25038

    Appraisal Valuation

  • Standard Deviation: 0.2287
  • Valuation Date: Mar 20, 2024
  • Confidence Score: 68
  • Final Value: 861,761
  • High Value: 1,058,852
  • Low Value: 664,669

    Market Valuation

  • Market Total Value: $726,360
  • Market Land Value: $232,000
  • Market Improvement Value: $494,360

    Assessments Valuation

  • Assessed Year: 2023
  • Assessed Total Value: $72,636
  • Assessed Land Value: $23,200
  • Assessed Improvements Value: $49,436

    Sales

  • Current Sale Contract Date: Jun 30, 2015
  • Current Sale Recording Date: Jul 17, 2015
  • Current Sale Price:
  • Current Sale Document Type: 71
  • Current Sale Input Document Number: 1519815008

    Financing

  • First Mortgage Financing Type: FIX
Data used for valuation calculations is provided by RealtyHop, and other third party sources

Comparables

Unit
Status
Type
Beds
Baths
ft²
Price/ft²
Asking Price
Listed On
Closing Price
Sold On
HOA + Taxes

About Glenview


Similar Homes for Sale

Currently no similar homes around

Nearby Rentals

Unit for rent at 9430 Nashville Avenue, Morton Grove, IL, 60053

$5,400 /mo

  • 3 Beds
  • 2 Baths
  • 1,673 ft²
9430 Nashville Avenue, Morton Grove, IL, 60053 Listing by Christopher Demos
Unit for rent at 1800 Dewes Street, Glenview, IL, 60025

$3,800 /mo

  • 2 Beds
  • 2 Baths
  • 1,372 ft²
1800 Dewes Street #305, Glenview, IL, 60025 Listing by Emir Vulic
Unit for rent at 2076 Valley Lo Lane, IL, 60025

$10,000 /mo

  • 5 Beds
  • 5 Baths
  • 3,756 ft²
2076 Valley Lo Lane, IL, 60025 Listing by Brandy Simon


Frequently Asked Questions

When was property at 1367 Sanford Lane built and last sold?
The property at 1367 Sanford Lane was built in 1965 and last sold on Jun 30, 2015 for $645,000.
How much is this home worth?
The estimated value of the home located at 1367 Sanford Lane is $994,850.
What are some comparable homes to 1367 Sanford Lane?
There are currently no comparable homes to 1367 Sanford Lane.