Check Availability
Huntley 60142
13655 Fallow Drive
$549,900
● House - For Sale

13655 Fallow Drive

Huntley, IL 60142
bedrooms
3 Beds
bathrooms
2 Baths
square feet
2,449 Ft²
Upcoming Open House
11AM - 1PM, Sat, Nov 21 -
Book now
$3,614
Est. Monthly
$159
HOA / Fees

About This Property

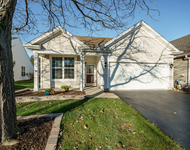
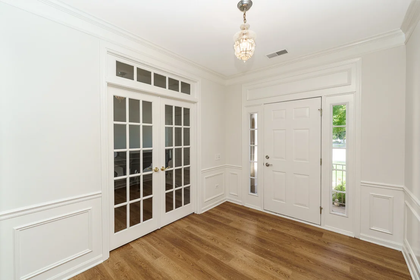
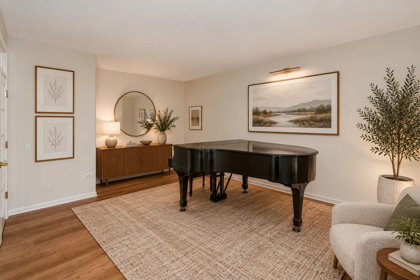
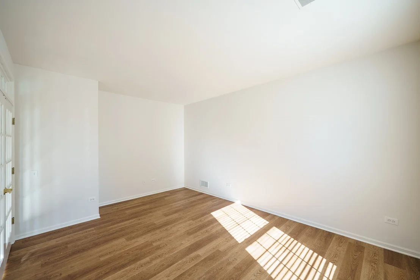
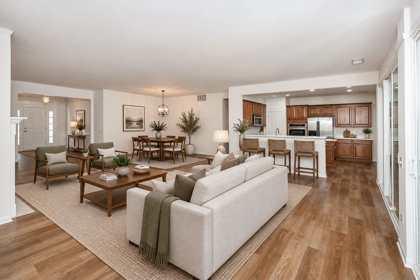
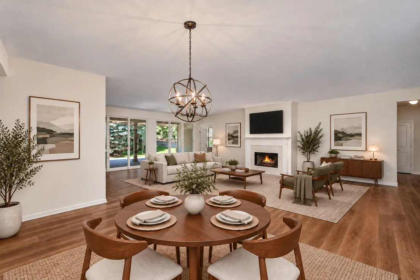
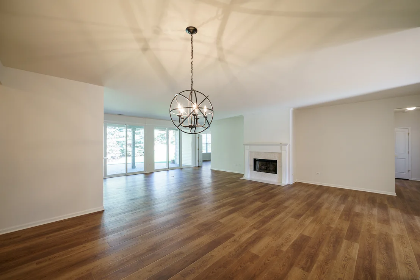
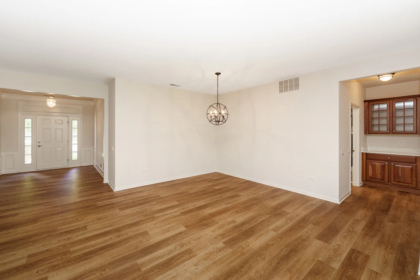
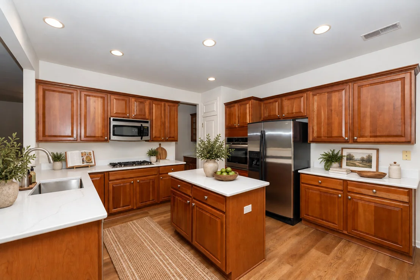
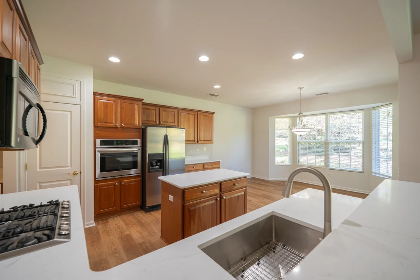
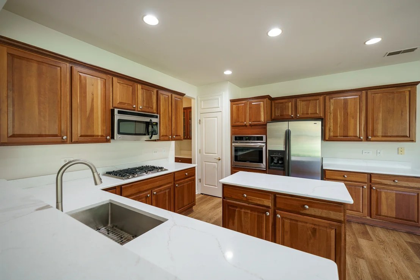
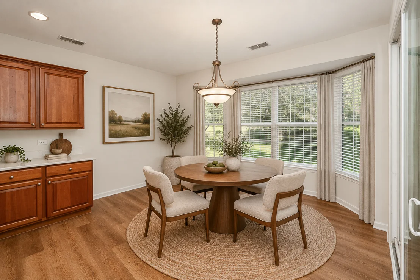
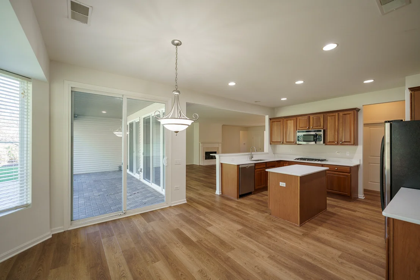
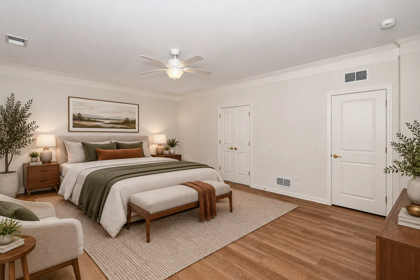
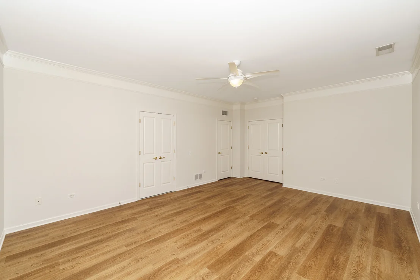
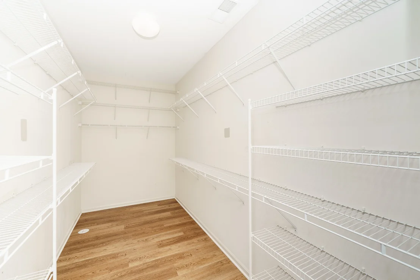
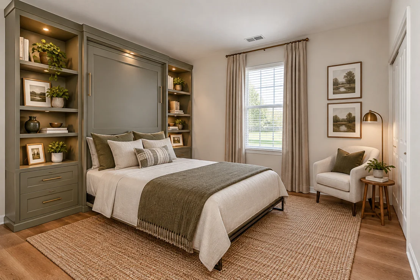
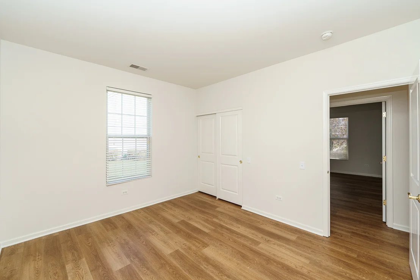
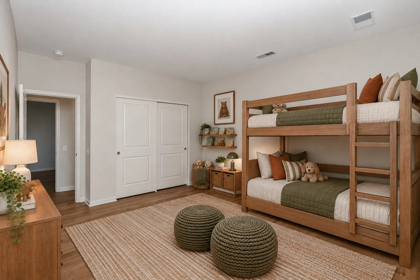
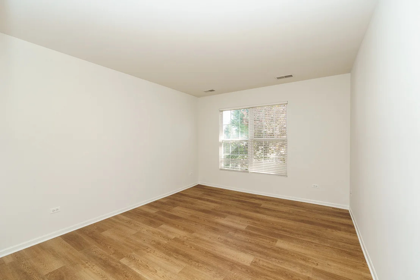
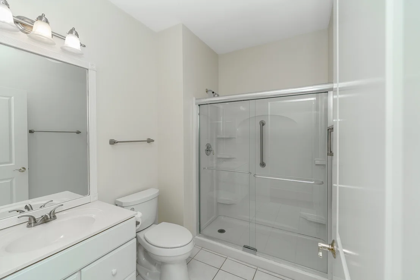
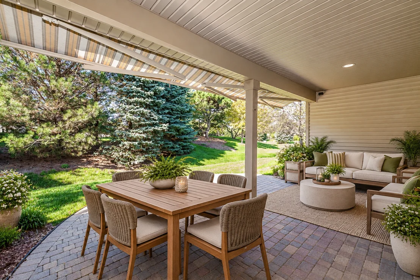
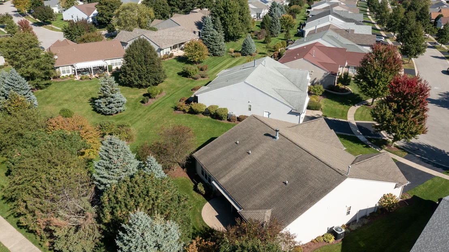
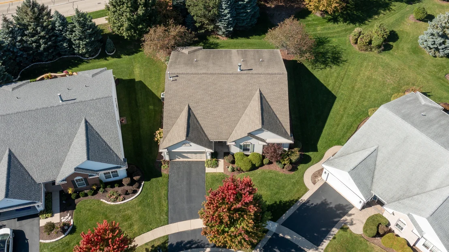
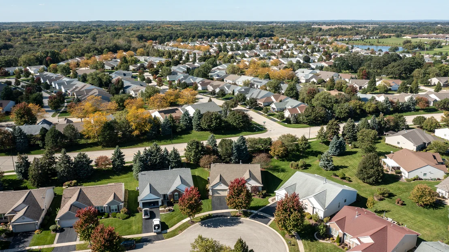
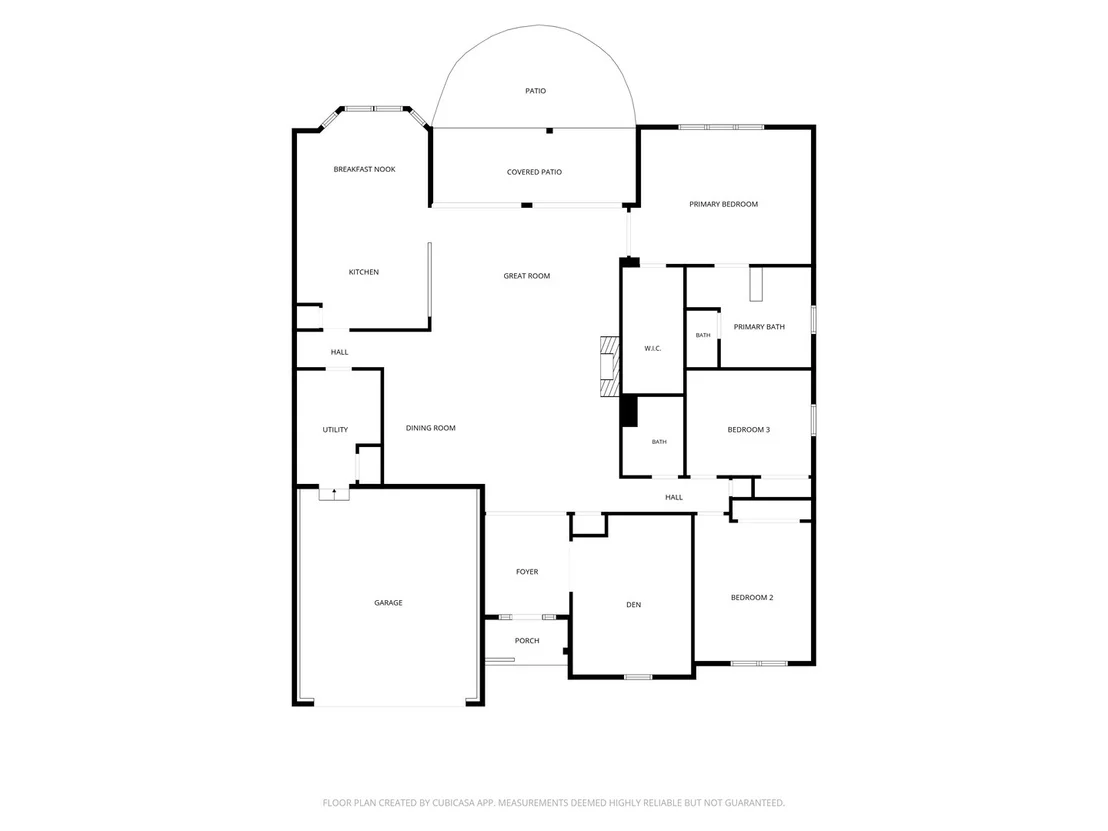
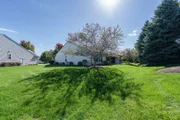
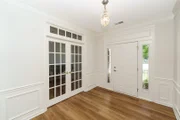
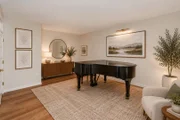
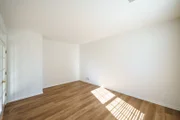
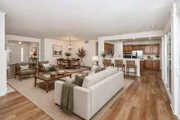
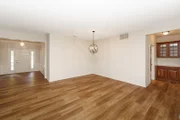
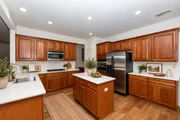
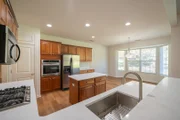
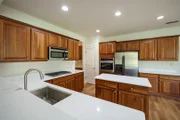
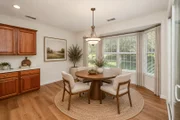
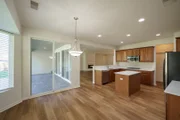
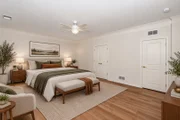
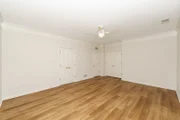
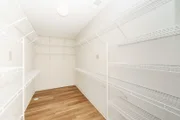
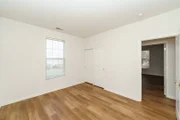
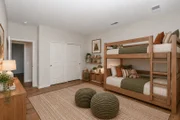
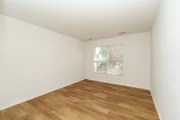
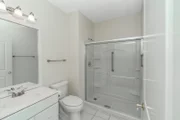
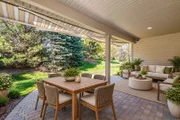
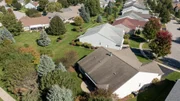
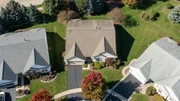
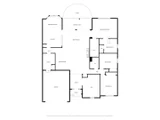
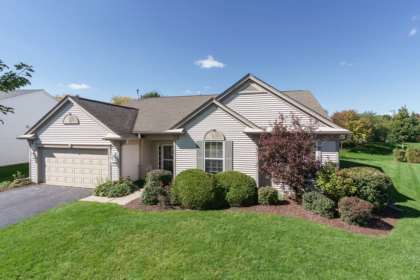
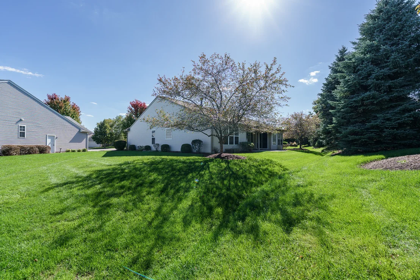
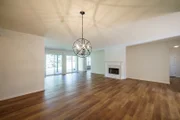
Move-In Ready Dearborn model in Del Webb Sun City Huntley! This 3-bedroom plus den, 2-bath home is situated on a rare, private lot with no homes directly behind. Tastefully updated in 2026, this home features luxury vinyl plank flooring throughout, fresh neutral paint, updated lighting, and brand-new quartz countertops paired with stainless-steel appliances. The kitchen boasts 36-inch cherry cabinetry, crown molding, an under-mount stainless sink. The versatile den is ideal for a home office, music room, or library. The primary suite offers a walk-in tub and an oversized walk-in closet with ample room for a dedicated dressing area. The spacious great room, anchored by a cozy fireplace, flows effortlessly into the private backyard, where the covered brick-paver patio extends into the yard, where a retractable SunShelter awning creates an inviting setting for outdoor dining, entertaining, or simply enjoying the peaceful surroundings.  Additional upgrades include an epoxy-coated garage floor and major mechanical: Water Heater (2026), Countertops (2026), Flooring (2026), Paint (2026), HVAC (2018), and Roof (2013). Conveniently located near Rt 47 shopping, dining, and I-90 access. Enjoy the unparalleled Del Webb 55+ active adult lifestyle with resort-style pools, a state-of-the-art fitness center, golf, walking trails, pickleball, tennis, and endless clubs!
Unit Size
2,449 Ft²
Days on Market
-
Land Size
-
Price per sqft
$225
Property Type
House
Property Taxes
$754
HOA Dues
$159
Year Built
2003

Listed By

Payment Calculator

Cap Rate Calculator

Property Highlights

Garage
Air Conditioning
Fireplace
Parking Details
Has Garage
Parking Features: Asphalt, Garage Door Opener, Garage, Attached, Yes
Garage Spaces: 2
Interior Details
Full Bathrooms: 2
Interior Features: Walk-In Closet(s), High Ceilings, Open Floorplan, 1st Floor Bedroom, 1st Floor Full Bath, Quartz Counters
Appliances: Humidifier
Flooring Type: Laminate
Door Features: French Doors, Sliding Doors, Storm Door(s), Panel Door(s)
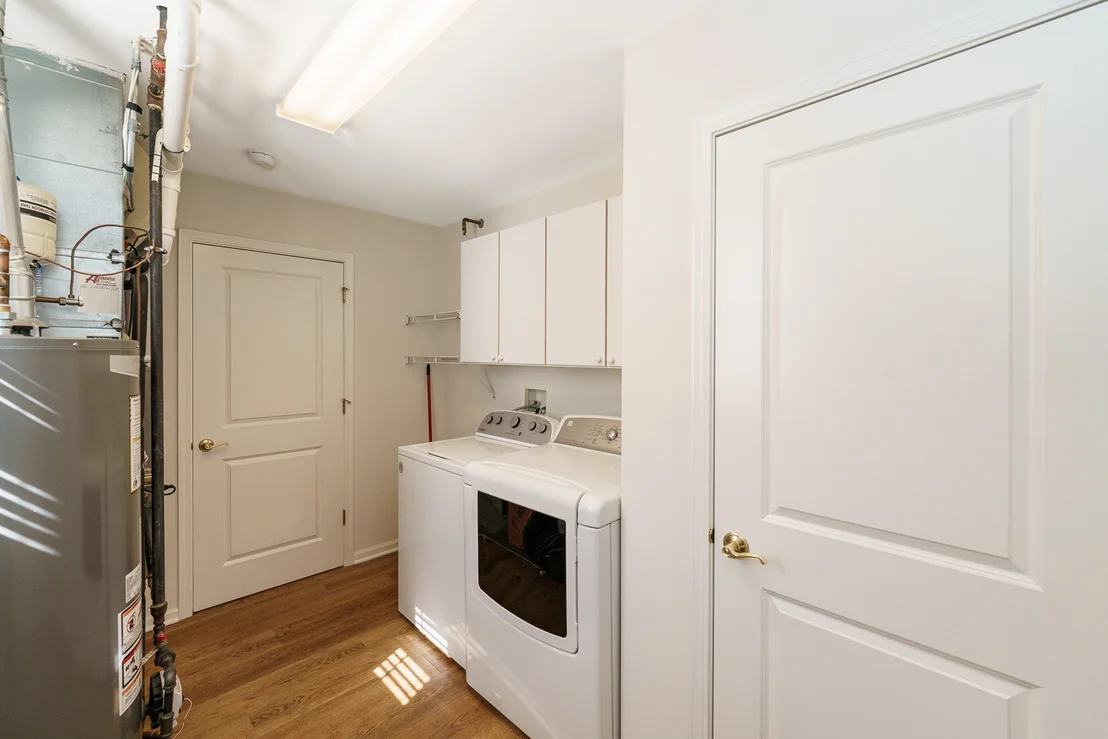
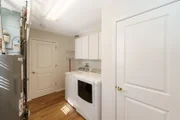
Laundry Features: Main Level, Gas Dryer Hookup, In Unit
Rooms: 8
Has Fireplace
Fireplace Features: Gas Log
Fireplaces: 1
Basement: None
Exterior Details
Square Footage: 2449
Square Footage Source: $0
Architectural Style: Ranch
Year Built: 2003
Window Features: Bay Window(s)
Construction Materials: Vinyl Siding
Patio and Porch Features: Patio
Lot Features: Pie Shaped Lot
Lot Size Dimensions: 10890
Water Source: Public
Financial Details
Tax Annual Amount: $9,053
Utilities Details
Cooling Type: Central Air
Heating Type: Natural Gas
Sewer : Public Sewer
Location Details
HOA/Condo/Coop Fee Includes: Insurance, Clubhouse, Exercise Facilities, Scavenger
HOA Fee: $159
HOA Fee Frequency: Monthly

Building Info

Overview

    General

  • Year Built: 2003
  • Effective Year Built: 2003
  • Building Count: 1
  • Bedroom Count: 0
  • Bathroom Count: 2
  • Full Bathrooms: 2
  • Partial Bathrooms: 2
  • Building Condition: 0
  • Building Quality: 0
  • Construction Type: 0
  • Building Style: 0
  • Exterior Walls Type: 0
  • Interior Walls Type: 0
  • Roof Shape Type: 0
  • Roof Cover Type: 0
  • Floor Count: 100
  • Floor Cover: 0
  • Basement Type: 0
  • Basement Area: 0
  • Garage Type: 1
  • Garage Square Area: 460
  • Parking Space Count: 2
  • Patio Type: 55
  • Porch Type: 36
  • Pool Type: 0

    Dimensions

  • Lot Size Square Feet: 10,890
  • Total Building Area: 2,909
  • Gross Building Area: 3,029
  • Building Area: 2,449
  • Building Area Measurement: L

    Heating and Cooling

  • Fireplace Count: 1
  • Air Conditioning: 1
  • Heating: 0
  • Heated Square Feet: 2,449
  • Heating Fuel Type: 0

    Utilities

  • Sewer System: 0
  • Water Service: 0

Building

  • Building Type: 0
  • Property Class: R
  • Subdivision: DEL WEBBS SUN CITY
  • Land Acres: 0000000250
  • Standard Land Use Code: 1001
  • County Land Use Code: 0040
  • State Land Use Code: 0040
  • Legal Description 1: THIRD AMENDED PLAT OF SUB DEL WEBBS SUN CITY - HUNTLEY, ILLINOIS NEIGHBORHOOD 17 LOT # 103

Neighborhood

  • School District Name: Huntley Consolidated School District 158
  • Census Tract: 850704

Geography

  • Parcel: 02-06-126-012
  • Lot: 103
  • Municipality: RUTLAND
  • Latitude: 42.1535
  • Longitude: -88.4636

    Address

  • Full Address: 13655 Fallow Dr
  • Address - House Number: 13655
  • Address - Street Name: Fallow
  • Address - Suffix Type: Dr
  • State: IL
  • City Name: Huntley
  • Carrier Code: R016
  • 4-Digit Zip Code: 7784
  • Zip Code: 60142

Valuation

    Tax

  • Tax Year: 2022
  • Tax Amount: $829,766
  • Tax Rate Code Area: RU002

    Appraisal Valuation

  • Standard Deviation: 0.1389
  • Valuation Date: Nov 29, 2023
  • Confidence Score: 83
  • Final Value: 459,503
  • High Value: 523,330
  • Low Value: 395,677

    Market Valuation

  • Market Total Value: $345,021
  • Market Land Value: $62,971
  • Market Improvement Value: $282,050

    Assessments Valuation

  • Assessed Year: 2022
  • Assessed Total Value: $114,961
  • Assessed Land Value: $20,982
  • Assessed Improvements Value: $93,979

    Exemptions

  • Senior Citizen Exemption : Yes
  • Homeowner Exemption: Yes

    Sales

  • Current Sale Contract Date: Oct 29, 2003
  • Current Sale Recording Date: Nov 20, 2003
  • Current Sale Price:
  • Current Sale Document Type: 71
  • Current Sale Input Document Number: 2003K201970
Data used for valuation calculations is provided by RealtyHop, and other third party sources

Comparables

Unit
Status
Type
Beds
Baths
ft²
Price/ft²
Asking Price
Listed On
Closing Price
Sold On
HOA + Taxes

About Huntley


Similar Homes for Sale

Currently no similar homes around

Nearby Rentals

Unit for rent at 12174 Dodwell Street, Huntley, IL, 60142

$2,750 /mo

  • 3 Beds
  • 2 Baths
  • 1,840 ft²
12174 Dodwell Street, Huntley, IL, 60142 Listing by Yuriy Nydza
Unit for rent at 11797 Messiner Drive, Huntley, IL, 60142

$2,600 /mo

  • 2 Beds
  • 2 Baths
  • 1,566 ft²
11797 Messiner Drive, Huntley, IL, 60142 Listing by Robert Nelson
Unit for rent at 12205 Allburry Drive, Huntley, IL, 60142

$2,800 /mo

  • 3 Beds
  • 2 Baths
  • 1,767 ft²
12205 Allburry Drive, Huntley, IL, 60142 Listing by Argentina Parasca


Frequently Asked Questions

When was property at 13655 Fallow Drive built and last sold?
The property at 13655 Fallow Drive was built in 2003 and last sold on Oct 29, 2003 for $278,500.
How much is this home worth?
The estimated value of the home located at 13655 Fallow Drive is $555,764.
What are some comparable homes to 13655 Fallow Drive?
There are currently no comparable homes to 13655 Fallow Drive.