Check Availability
Twin Lakes 80221
1365 W 67th Pl
$868,000
↓ $7K (0.8%)
● House - For Sale

1365 W 67th Pl

Denver, CO 80221
bedrooms
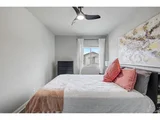
4 Beds
bathrooms
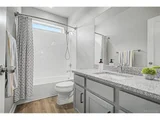
1 Bath, 1 Half Bath
square feet
3,507 Ft²
$5,073
Est. Monthly
$80
HOA / Fees

About This Property

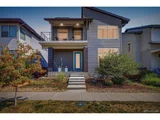
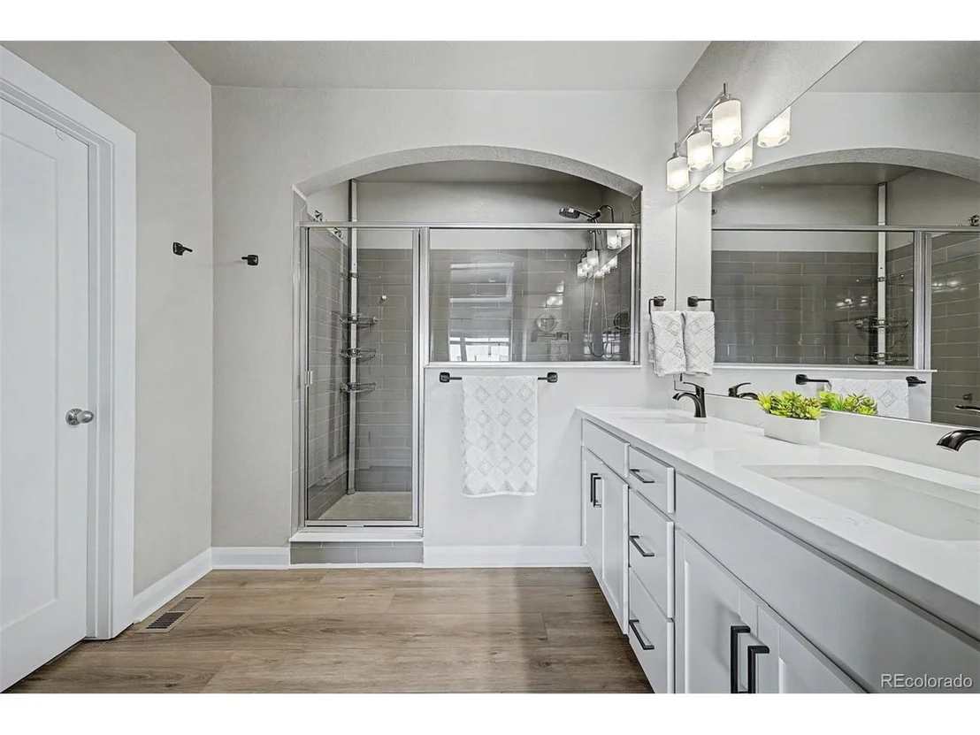
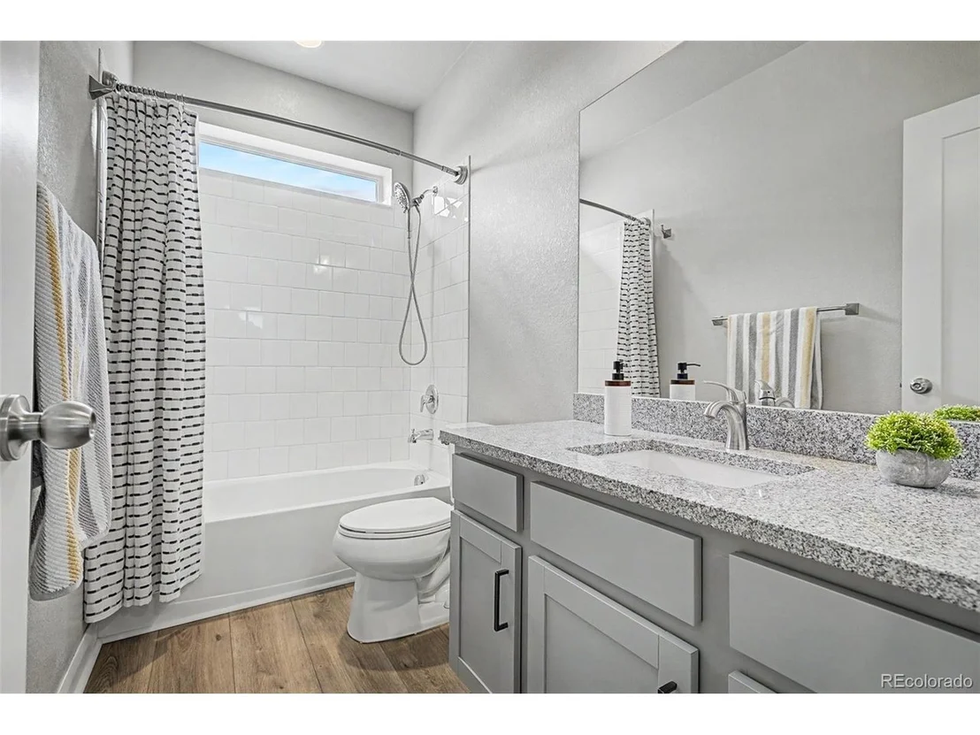
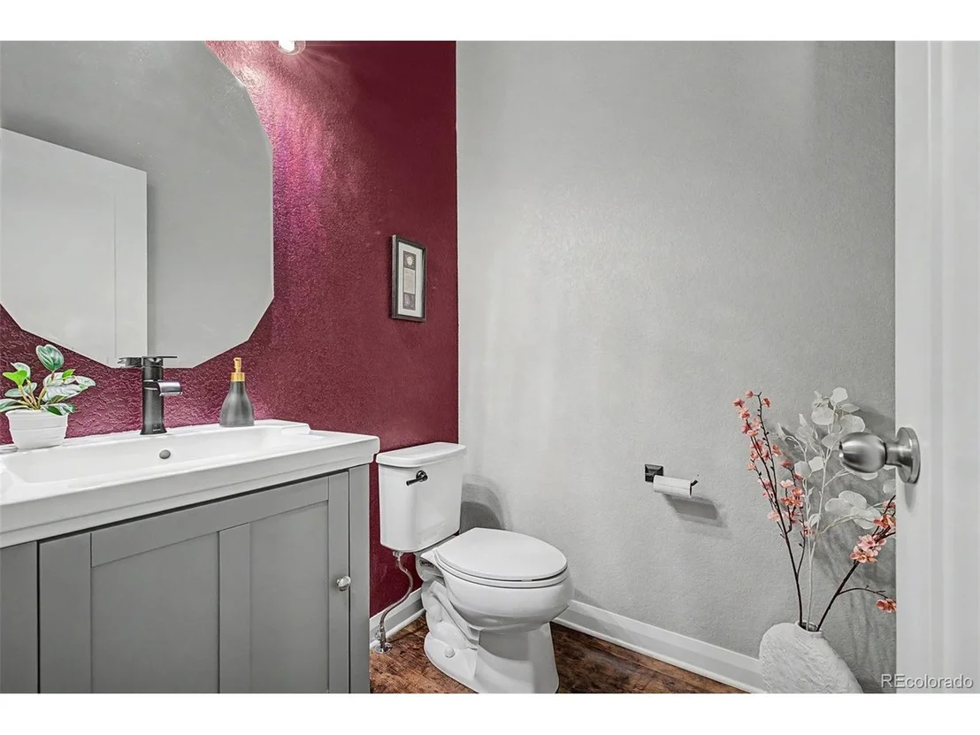
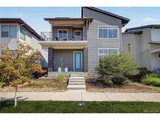
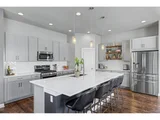
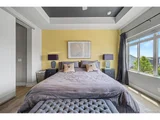
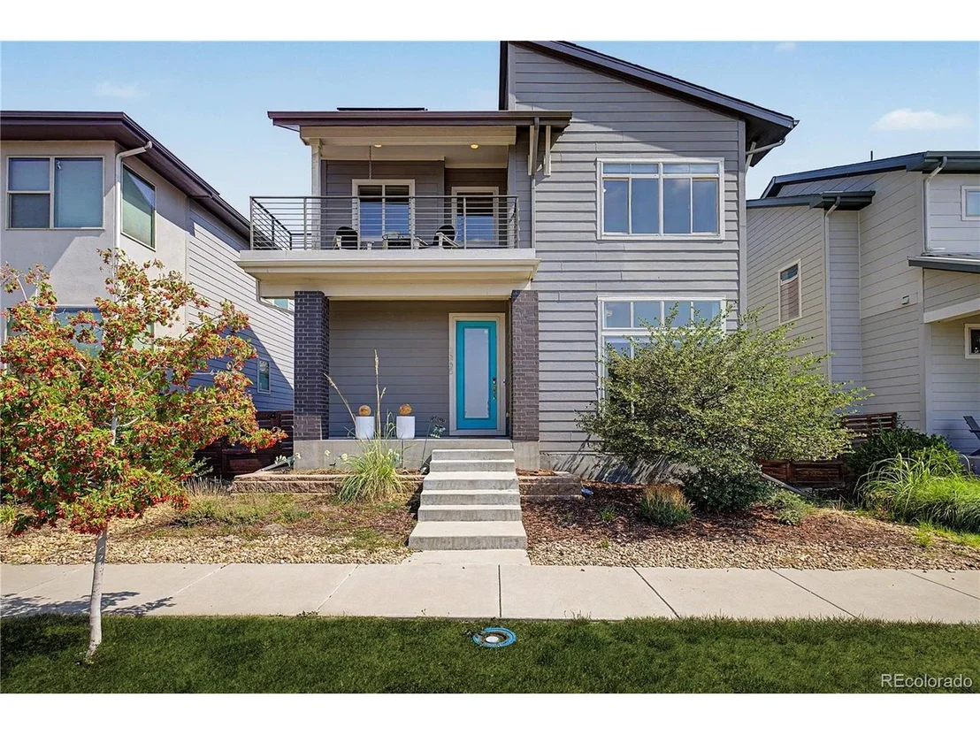
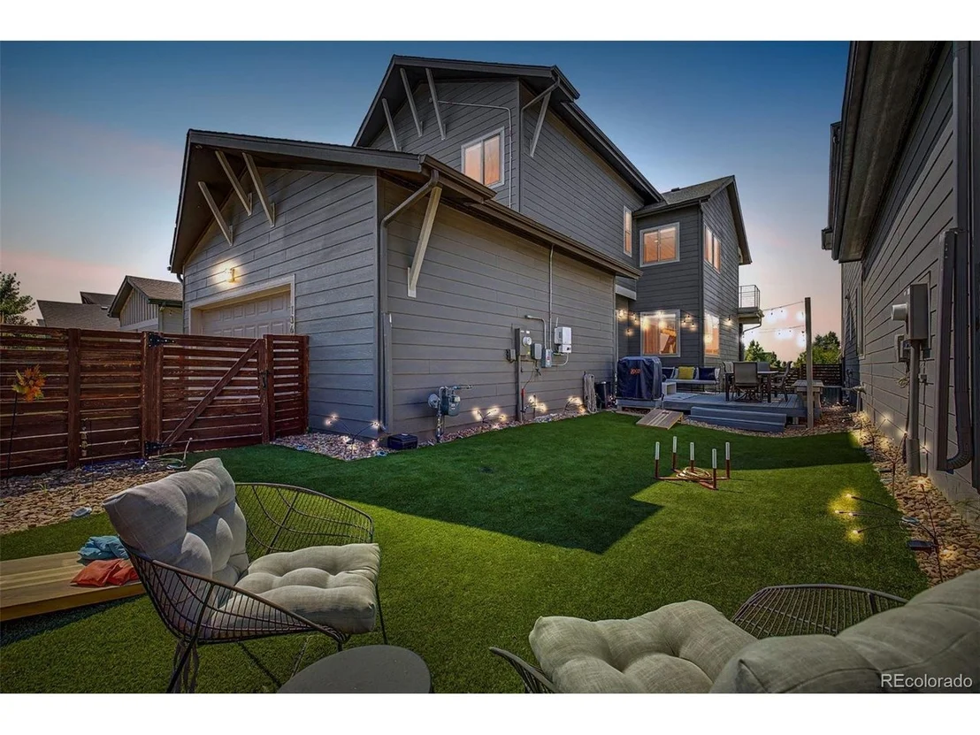
New price and concessions offered! One of the few floor plans of this type in Midtown with thoughtful upgrades, energy efficiency, and modern comfort come together in one exceptional Denver home. Situated on one of the larger yards in the neighborhood, this property offers a rare outdoor space perfect for entertaining, gardening, pets, or simply enjoying Colorado's beautiful weather. The private balcony off your primary bedroom with amazing mountain and downtown Denver skyline views is a must see!

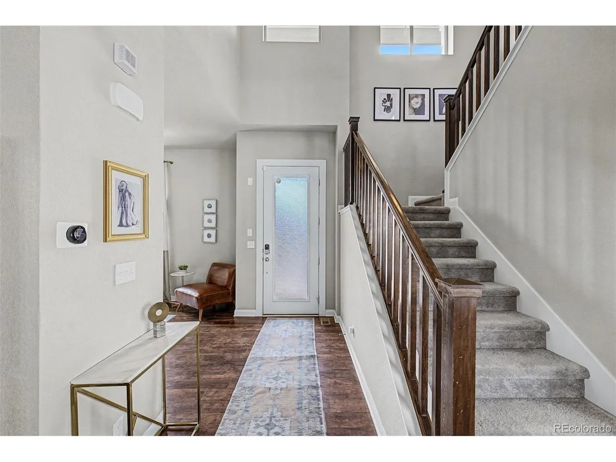
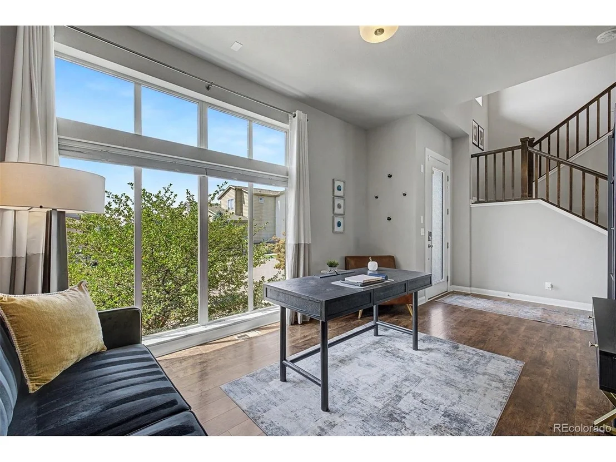
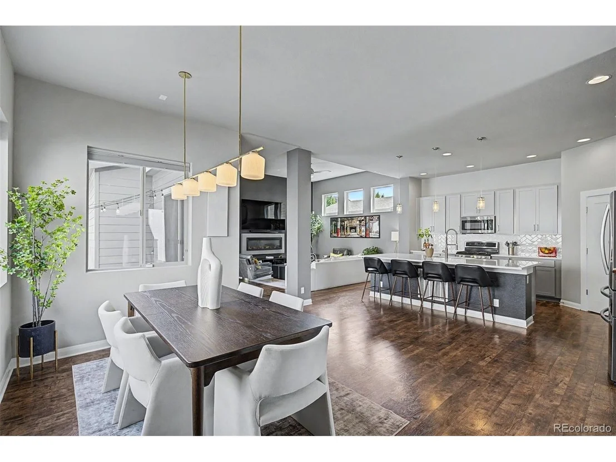
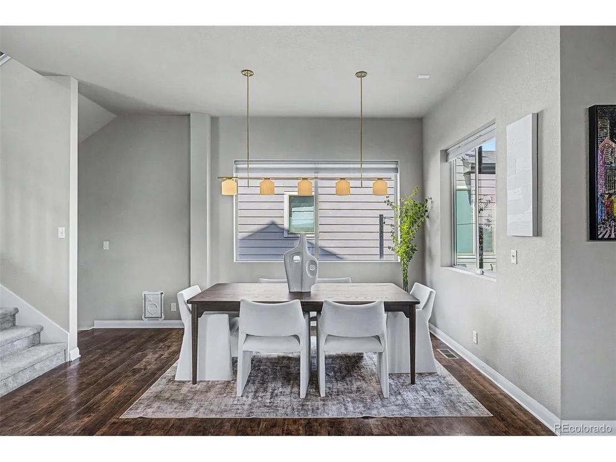
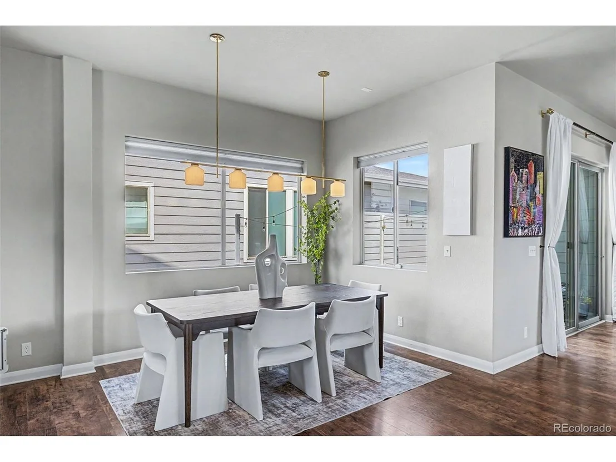
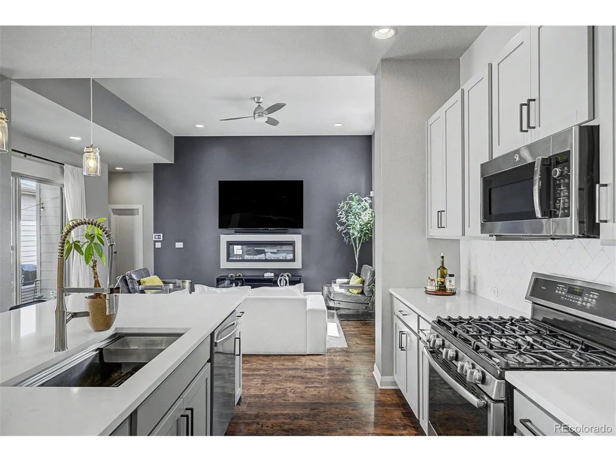
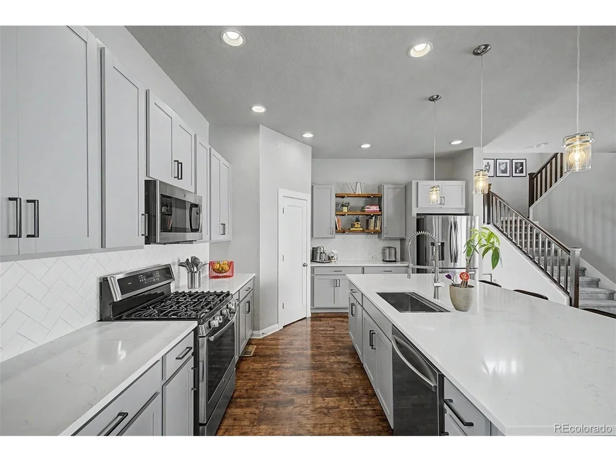
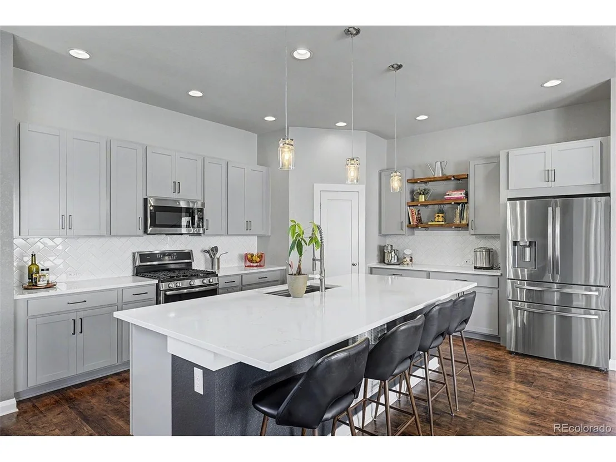
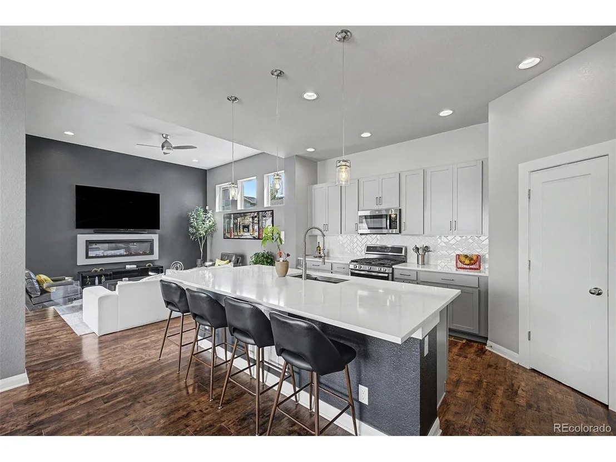
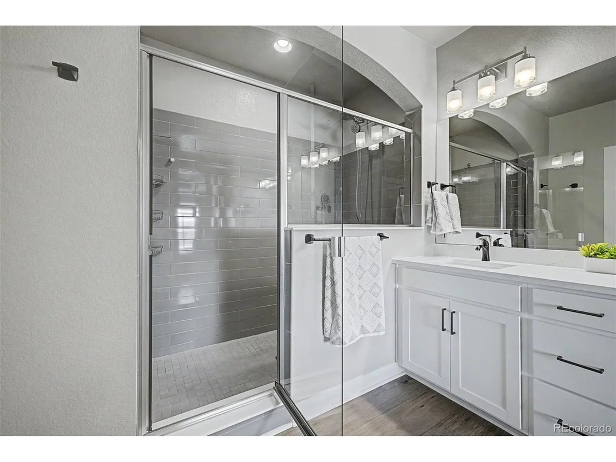
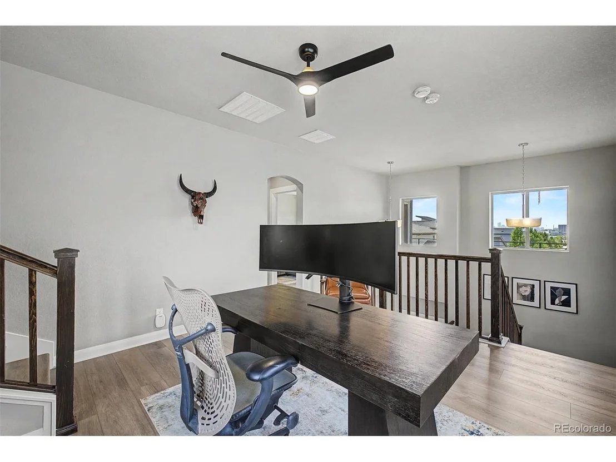
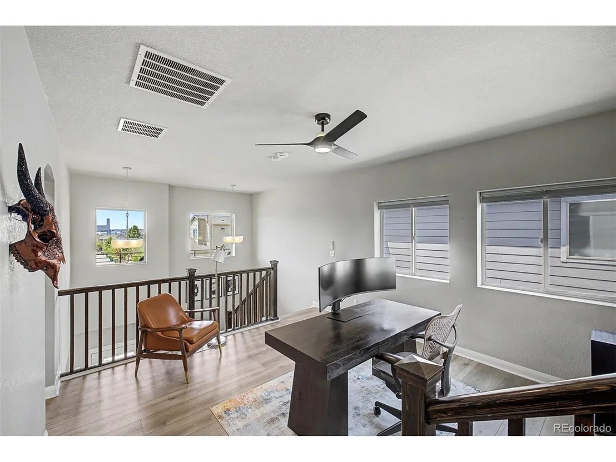
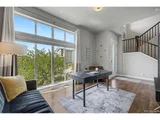
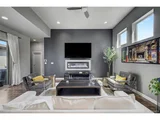
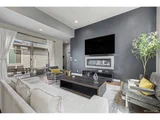
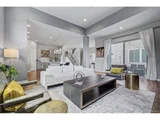
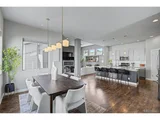
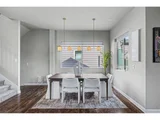
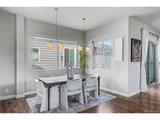
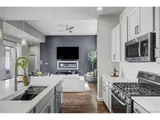
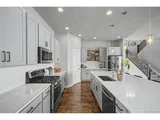
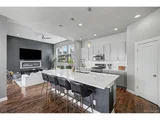
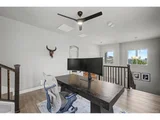
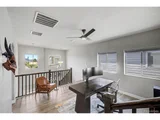
Inside, an open floor plan is filled with natural light and enhanced by custom paint, updated lighting, and upgraded hardware for a fresh, modern feel. The spacious living and dining areas flow seamlessly into the well-appointed kitchen featuring generous cabinetry, ample counter space, and an ideal layout for everyday living and entertaining.

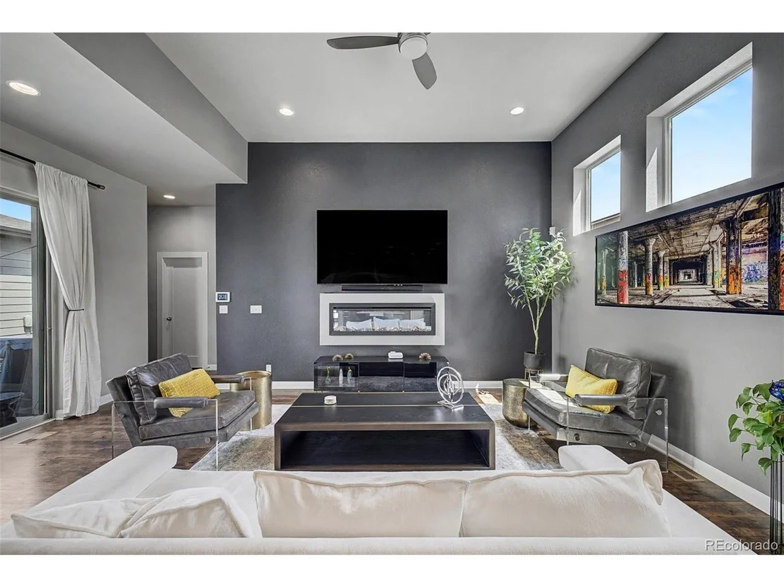
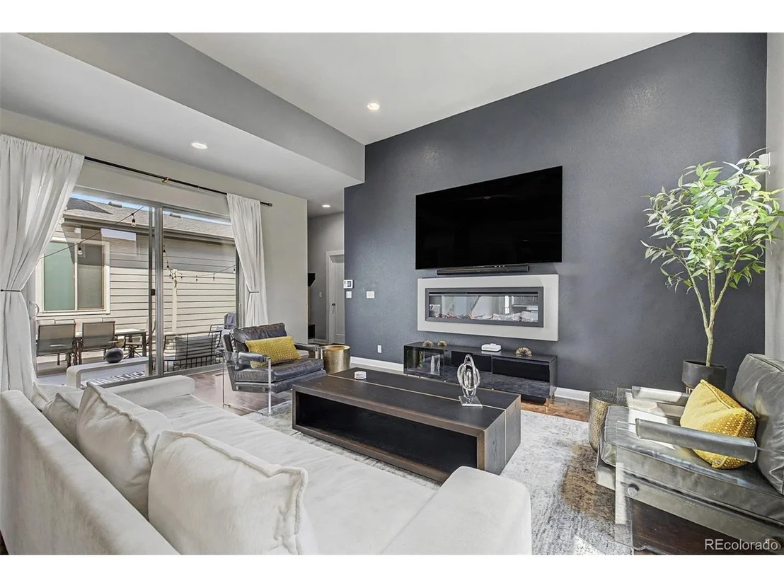
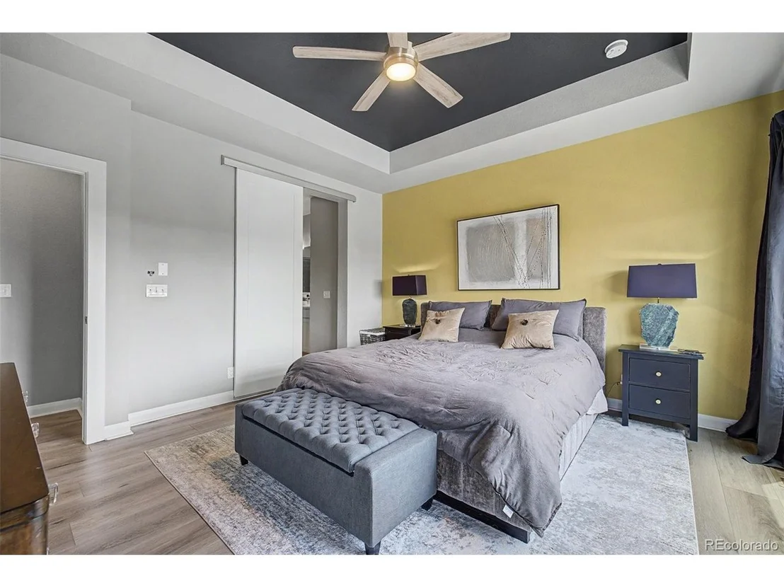
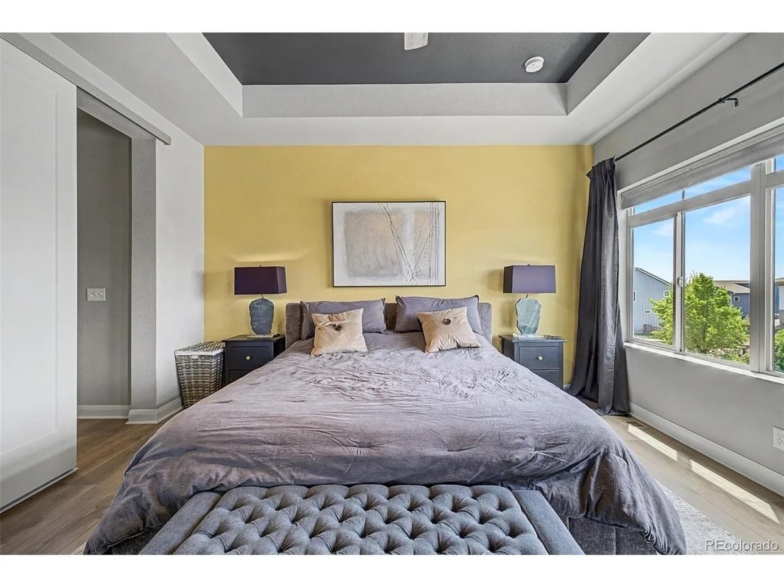
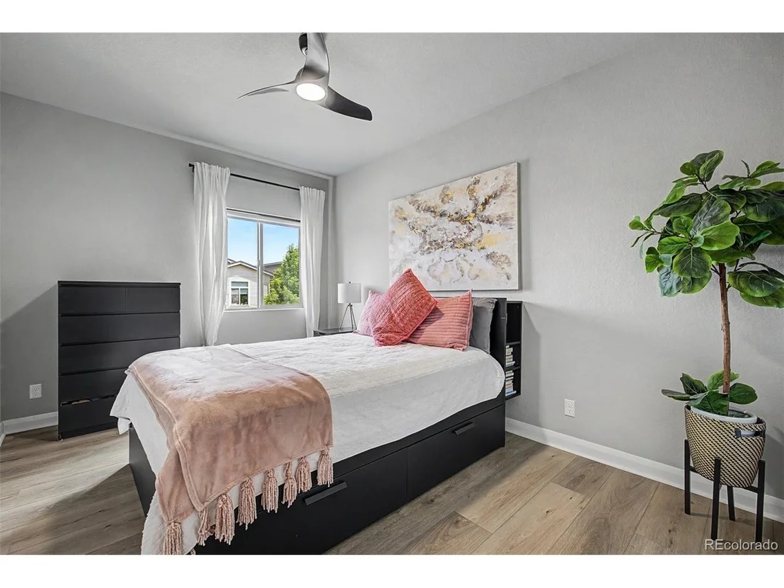
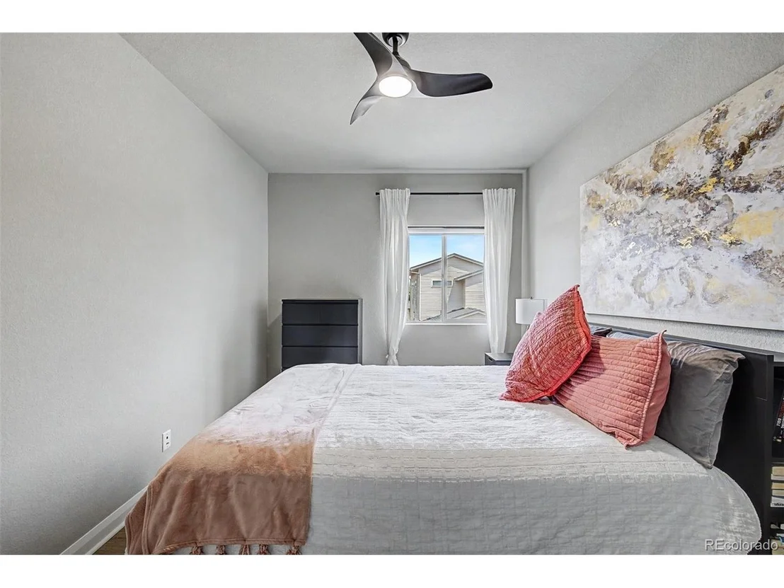
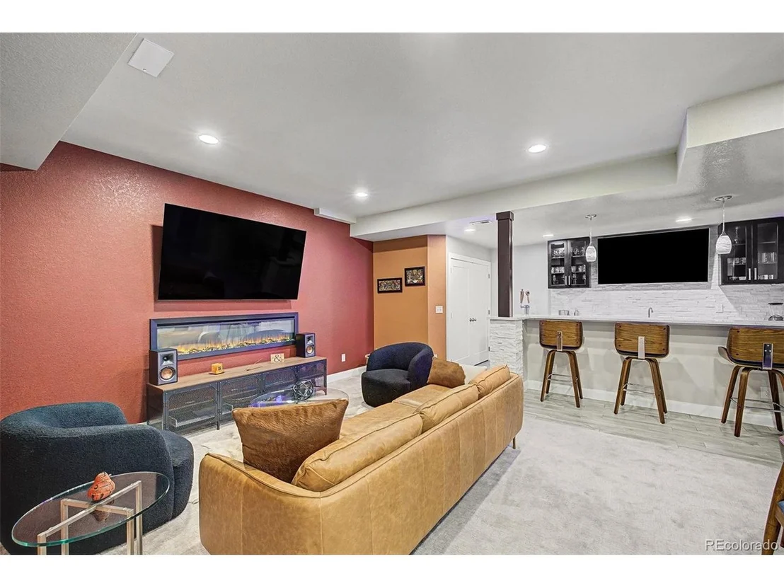
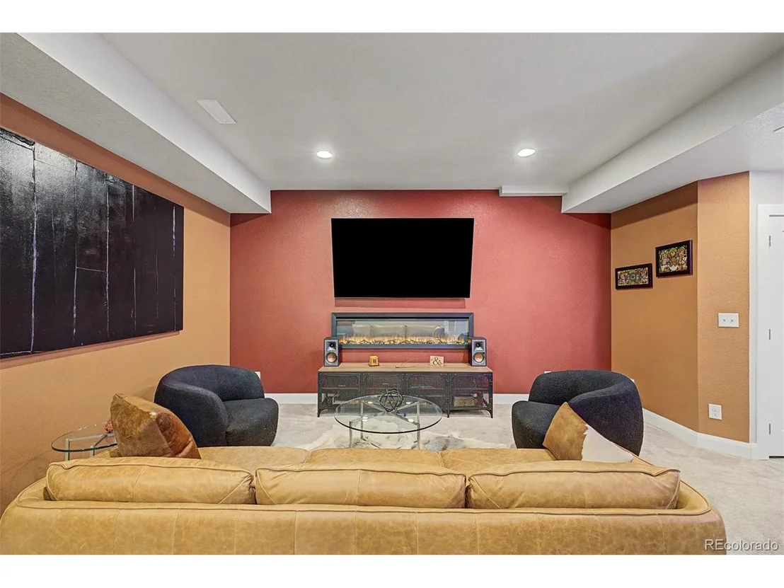
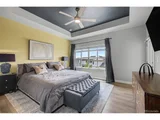
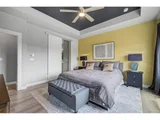
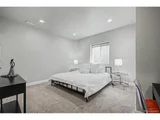
The home features two custom electric fireplaces with optional heat settings. Upstairs, the spacious primary suite offers a private balcony with breathtaking mountain views and the Downtown Denver skyline-the perfect place to enjoy your morning coffee or unwind at sunset.

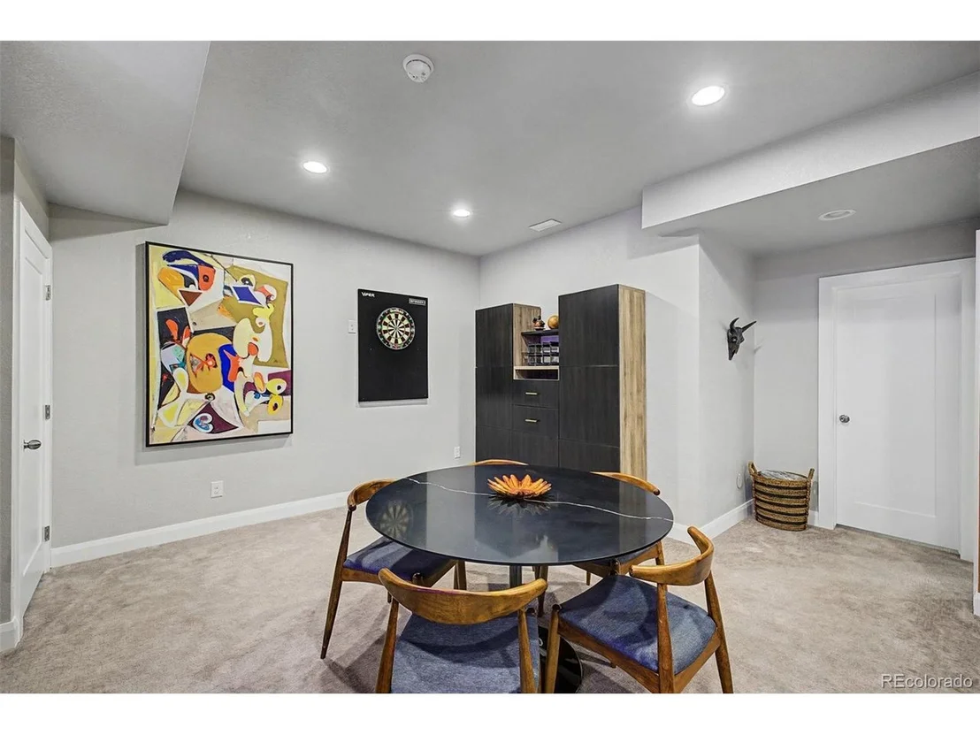
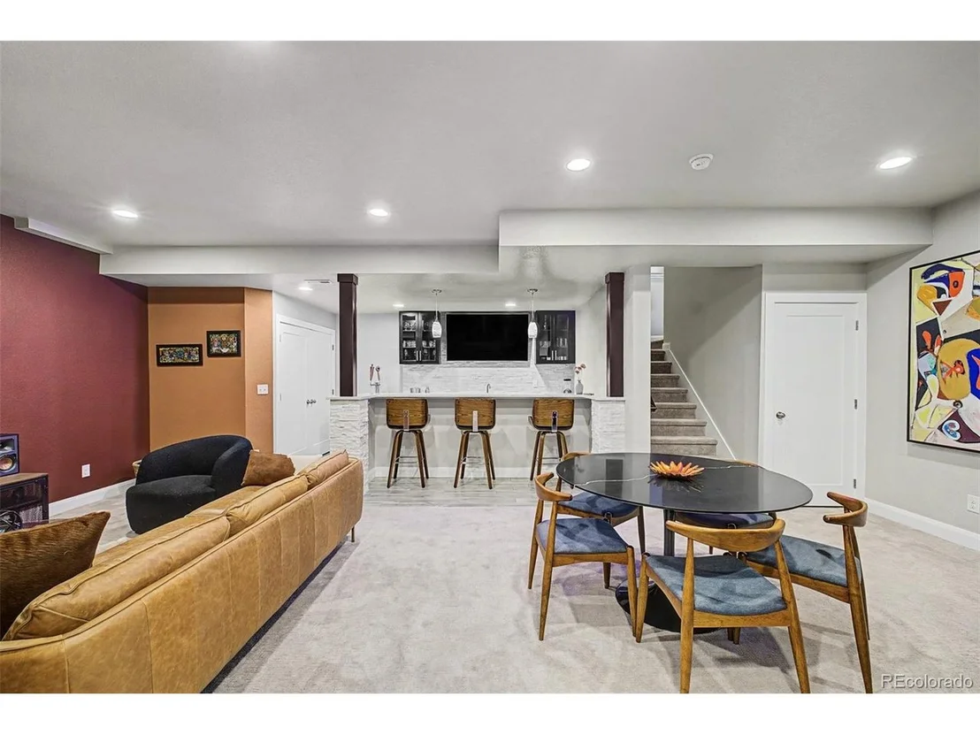
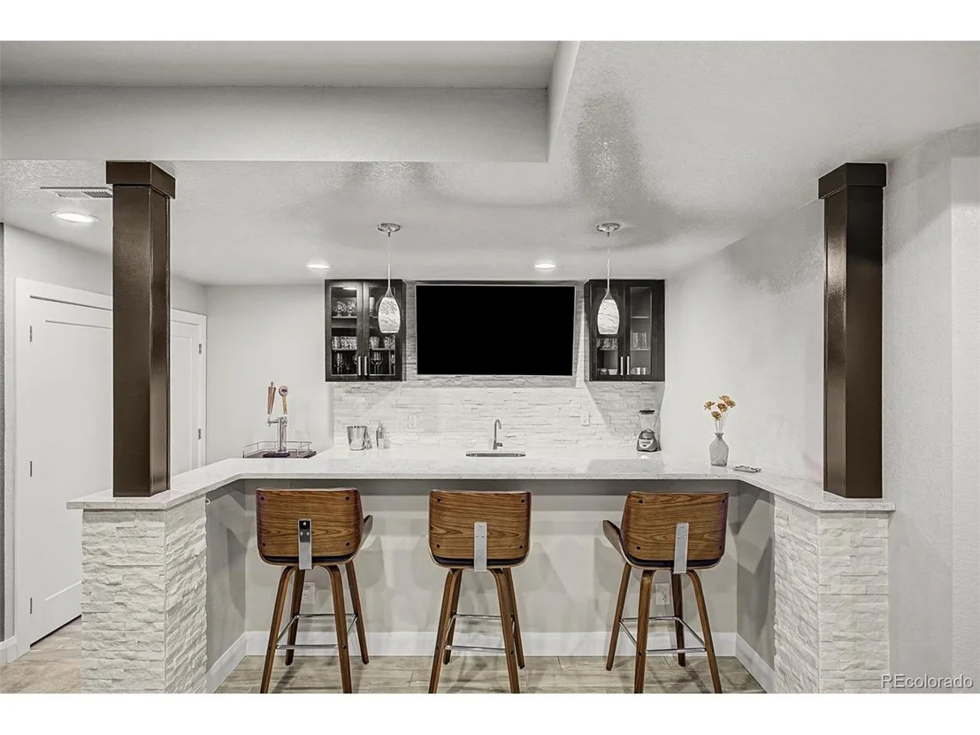
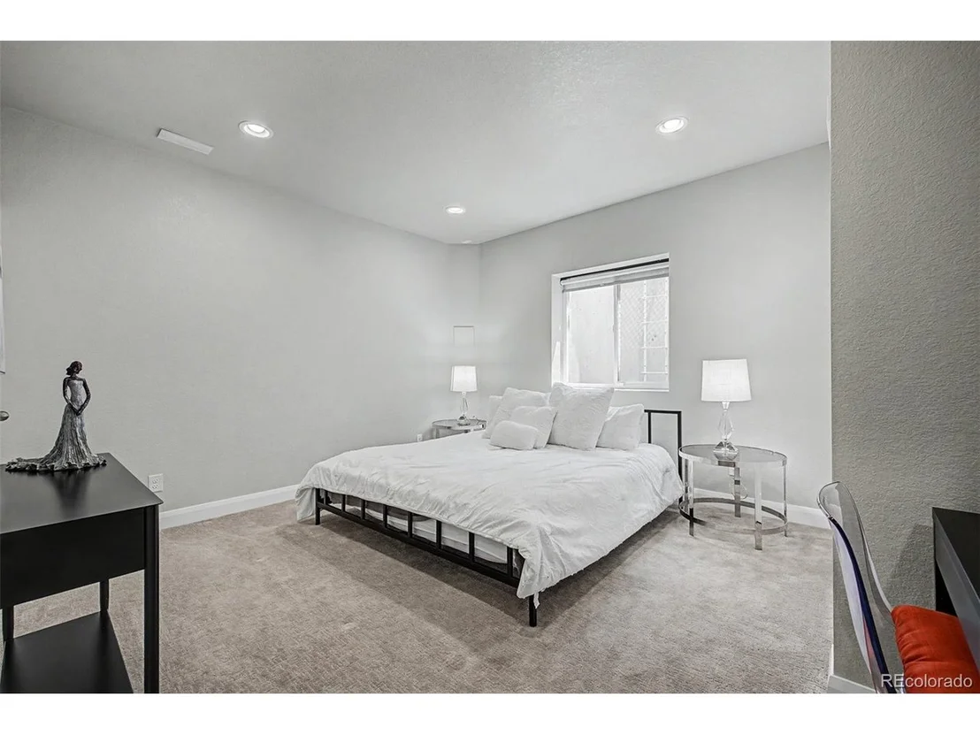
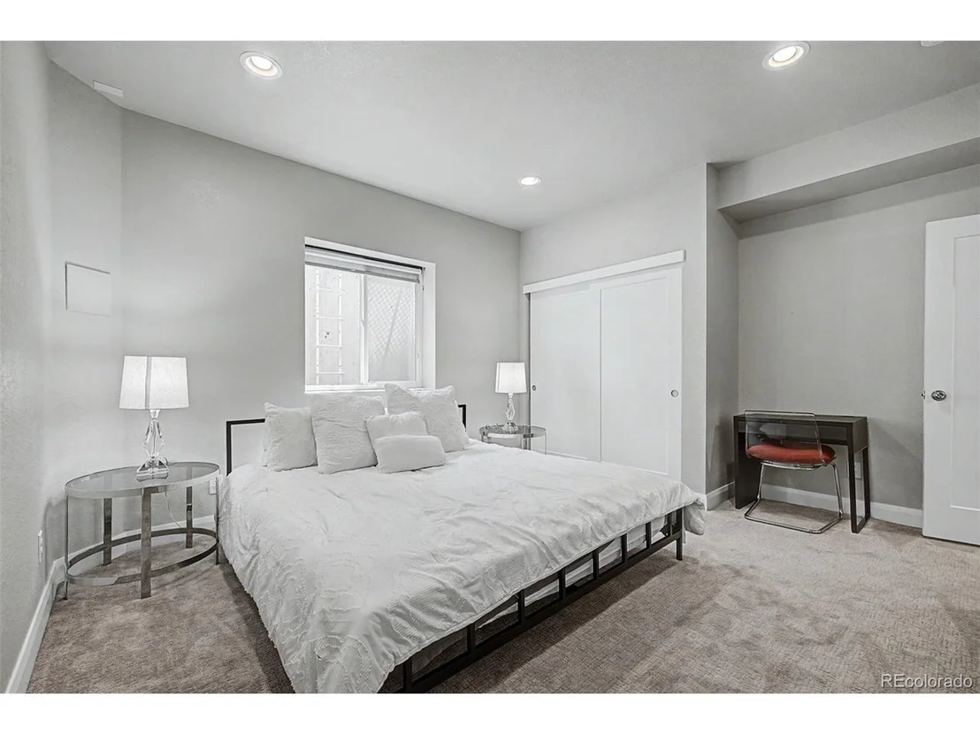
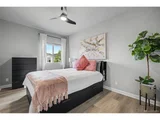
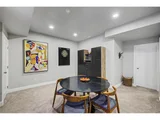
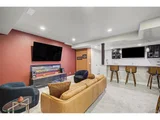
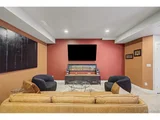
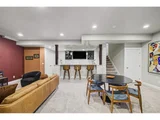
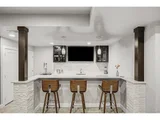
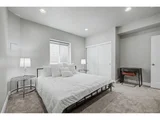
The finished basement adds incredible flexibility with a large family room, wet bar, additional bedroom, and full bathroom, making it ideal for guests, multigenerational living, a home theater, or recreation space.

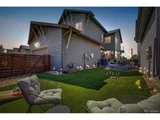
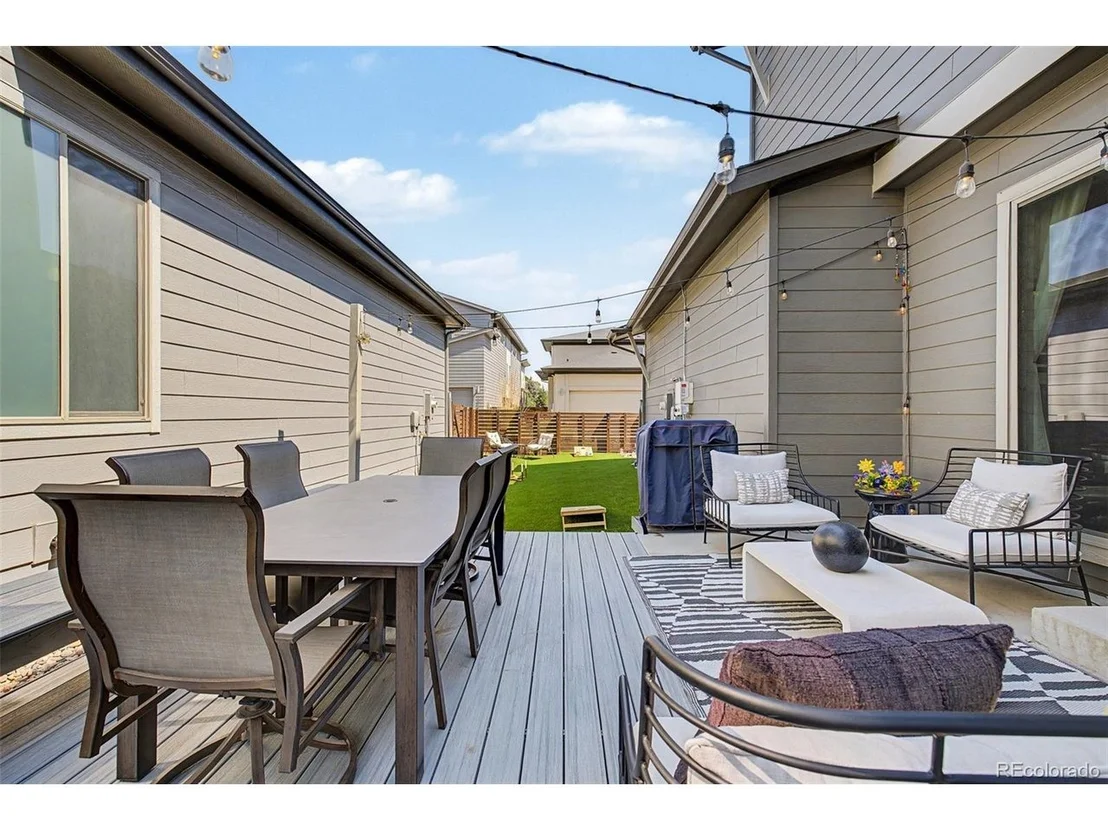
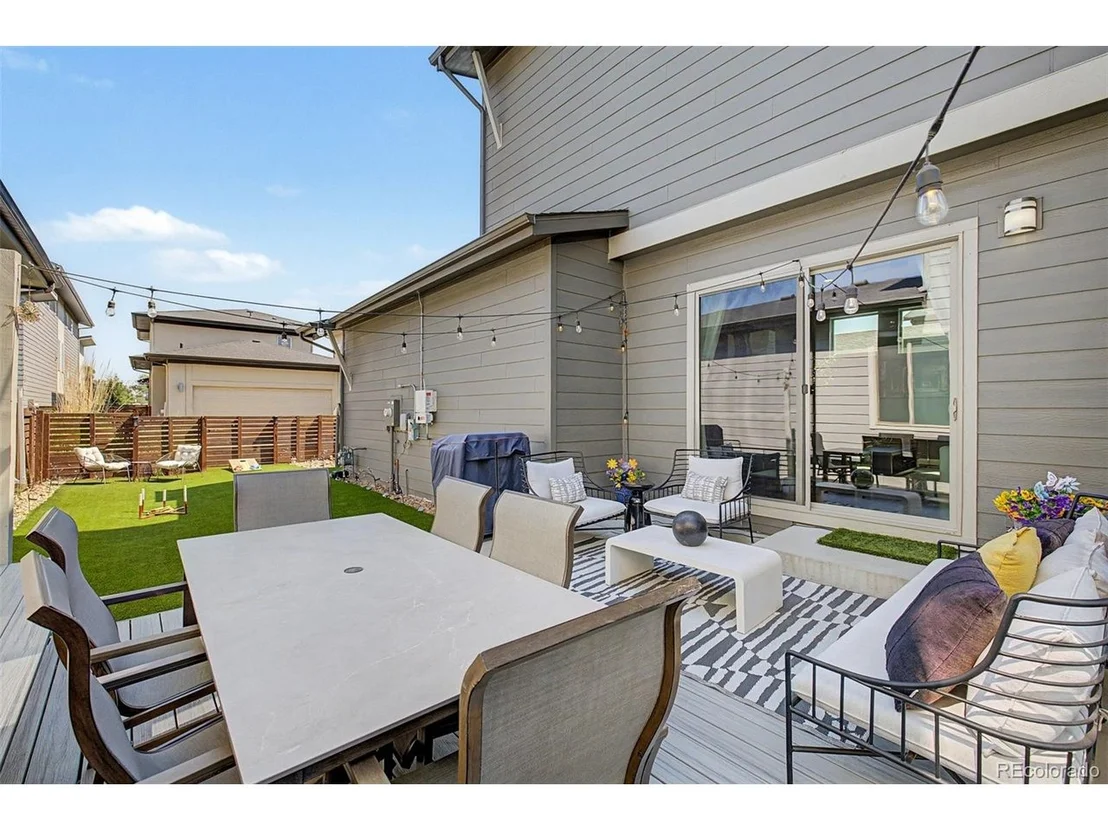
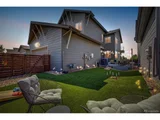
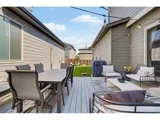
Outside, enjoy a spacious patio and one of the largest backyards in the community, a rare feature that truly sets this home apart. Additional highlights include owned solar panels producing up to 1,100 kW per month to help lower energy costs and a EV charging station in the garage.

Conveniently located near parks, shopping, dining, schools, and major commuter routes, this move-in-ready home offers the perfect combination of location, upgrades, and lifestyle. Homes with expansive yards, private balconies overlooking the mountains and downtown skyline, and energy-efficient features rarely become available. Schedule your private showing today!
Unit Size
3,507 Ft²
Days on Market
-
Land Size
0.09 acres
Price per sqft
$248
Property Type
House
Property Taxes
$730
HOA Dues
$80
Year Built
2017

Listed By

Payment Calculator

Cap Rate Calculator

Last updated: 13 days ago (REcolorado MLS #IRE2861666)

Price History

Date / Event Date Event Price
Oct 8, 2026 Price Decreased $868,000
↓ $7K (0.8%)
Price Decreased
Sep 1, 2026 No longer available -
No longer available
Sep 1, 2026 Listed $875,000
Listed
Aug 5, 2026 Price Decreased $875,000
↓ $5K (0.6%)
Price Decreased
Jul 8, 2026 Price Decreased $880,000
↓ $12K (1.4%)
Price Decreased
Show More

Property Highlights

Garage
Air Conditioning
Fireplace
With View
Parking Details
Has Garage
Parking Features: Attached
Garage Spaces: 2
Interior Details
Half Bathrooms: 1
Full Bathrooms: 1
Interior Features: Eat-in Kitchen, Open Floorplan, Pantry, Walk-In Closet(s), Wet Bar, Kitchen Island
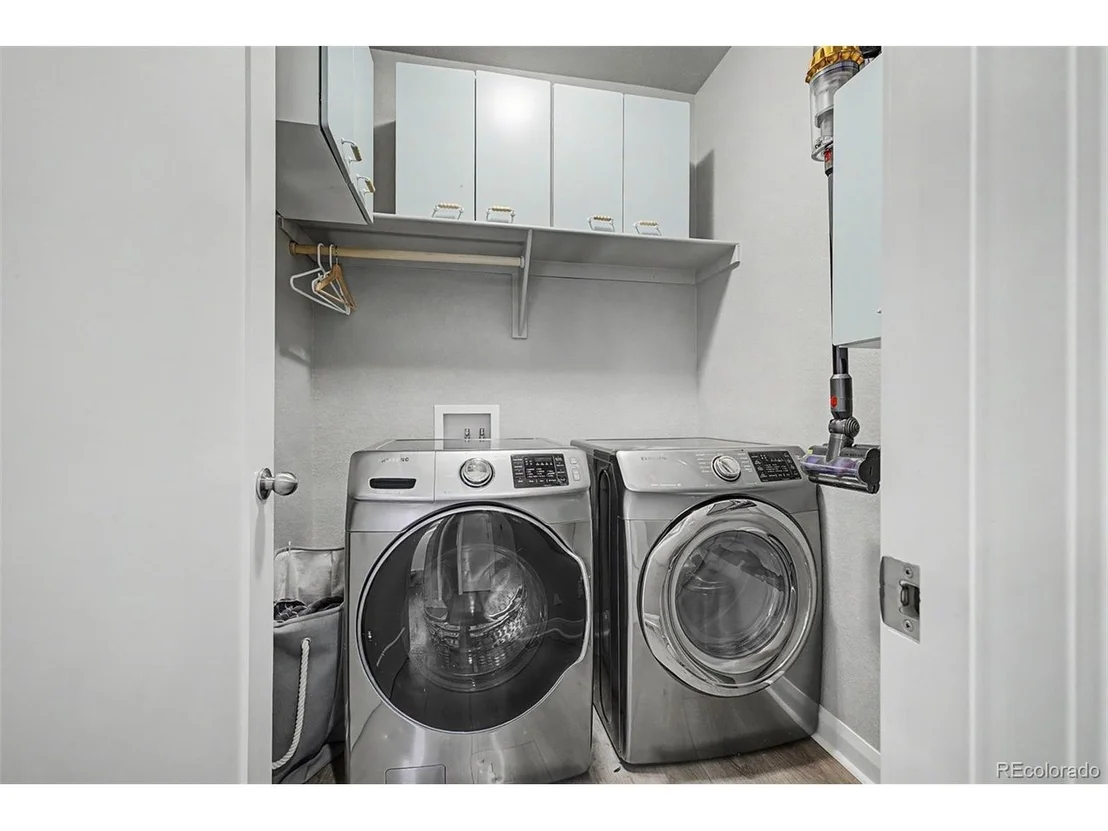
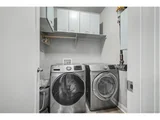
Appliances: Dishwasher, Refrigerator, Washer, Dryer, Microwave, Disposal, Fire Alarm
Has Fireplace
Fireplace Features: Electric, Living Room, Basement, Two or More
Basement: Partially Finished
Exterior Details
Square Footage: 3507
Square Footage Source: $0
Architectural Style: Contemporary
Year Built: 2017
Builder Name: David Weekley Homes
Levels: Two
Window Features: Window Coverings
Construction Materials: Frame, Brick, Vinyl Siding, Concrete, Composition
Patio and Porch Features: Patio
Lot Features: Paved, House Faces South, Gutters
Lot Size Area: 3920.4
Lot Size Units: Square Feet
Lot Size Acres: 0.09
Lot Size Square Feet: 3920.4
Water Source: Public
Financial Details
Tax Annual Amount: $8,765
Utilities Details
Cooling Type: Central Air, Ceiling Fan(s)
Heating Type: Forced Air
Sewer : Public Sewer
Location Details
HOA/Condo/Coop Fee Includes: Trash, Snow Removal, Exterior Maintenance
HOA/Condo/Coop Amenities: Trail(s)
HOA Fee: $80
HOA Fee Frequency: Monthly

Building Info

Overview

    General

  • Year Built: 2017
  • Effective Year Built: 2017
  • Building Count: 1
  • Total Rooms: 9
  • Bedroom Count: 4
  • Bathroom Count: 4
  • Full Bathrooms: 3
  • Partial Bathrooms: 4
  • Bathroom Plumbing Fixtures: 12
  • Building Condition: 6
  • Building Quality: 4
  • Construction Type: 6
  • Building Style: 0
  • Exterior Walls Type: 19
  • Interior Walls Type: 3
  • Roof Shape Type: 1
  • Roof Cover Type: 3
  • Floor Count: 200
  • Floor Cover: 0
  • Basement Type: 6
  • Basement Area: 1,113
  • Garage Type: 1
  • Garage Square Area: 560
  • Parking Space Count: 2
  • Patio Type: 0
  • Porch Type: 6
  • Pool Type: 0

    Dimensions

  • Lot Size Square Feet: 3,980
  • Total Building Area: 4,180
  • Gross Building Area: 4,283
  • Building Area: 3,507
  • Building Area Measurement: L

    Heating and Cooling

  • Air Conditioning: 1
  • Heating: 4
  • Heated Square Feet: 3,507
  • Heating Fuel Type: 0

    Utilities

  • Sewer System: 0
  • Water Service: 0

Building

  • Building Type: 0
  • Property Class: R
  • Subdivision: MIDTOWN AT CLEAR CREEK
  • Land Acres: 0000000091
  • Standard Land Use Code: 1001
  • County Land Use Code: 1112
  • Legal Description 1: MIDTOWN AT CLEAR CREEK SUBD FLG NO 7 BLK 1 LOT 8

Neighborhood

  • School District Name: Westminster School District 50
  • School Tax School District: SD 1-MAPLETON
  • Census Tract: 009553

Geography

  • Account Number: R0187882
  • Parcel: R0187882
  • Block: 1
  • Lot: 8
  • Meridian: SEC 04 QTR 4 TWN 03S RNG 68W
  • Latitude: 39.8195
  • Longitude: -105.003

    Address

  • Full Address: 1365 W 67th Pl
  • Address - House Number: 1365
  • Street Direction: W
  • Address - Street Name: 67th
  • Address - Suffix Type: Pl
  • State: CO
  • City Name: Denver
  • Carrier Code: C037
  • 4-Digit Zip Code: 2685
  • Zip Code: 80221

Valuation

    Tax

  • Tax Year: 2022
  • Tax Amount: $766,646
  • Tax Rate Code Area: 04-040

    Appraisal Valuation

  • Standard Deviation: 0.1251
  • Valuation Date: May 17, 2023
  • Confidence Score: 86
  • Final Value: 842,515
  • High Value: 947,937
  • Low Value: 737,094

    Market Valuation

  • Market Total Value: $898,000
  • Market Land Value: $87,000
  • Market Improvement Value: $811,000

    Assessments Valuation

  • Assessed Year: 2023
  • Assessed Total Value: $60,750
  • Assessed Land Value: $5,890
  • Assessed Improvements Value: $54,860

    Sales

  • Current Sale Contract Date: Oct 29, 2019
  • Current Sale Recording Date: Oct 30, 2019
  • Current Sale Price:
  • Current Sale Document Type: 71
  • Current Sale Input Document Number: 2019000093566
  • Previous Sale Recording Date: Aug 28, 2017
  • Previous Sale Contract Date: Aug 25, 2017
  • Previous Sale Amount: $513,995
  • Previous Sale Document Type: 68
Data used for valuation calculations is provided by RealtyHop, and other third party sources

Comparables

Unit
Status
Type
Beds
Baths
ft²
Price/ft²
Asking Price
Listed On
Closing Price
Sold On
HOA + Taxes

About Twin Lakes


Similar Homes for Sale

Currently no similar homes around

Nearby Rentals


Frequently Asked Questions

When was property at 1365 West 67th Place built and last sold?
The property at 1365 West 67th Place was built in 2017 and last sold on Oct 29, 2019 for $545,000.
How much is this home worth?
The estimated value of the home located at 1365 West 67th Place is $881,374.
What are some comparable homes to 1365 West 67th Place?
There are currently no comparable homes to 1365 West 67th Place.