


78
Map
1365 HARBOR DRIVE


About This Property
Listed By
Payment Calculator
Your Estimated Monthly Payment
Cap Rate Calculator
What does this mean?
Based on our analysis, the cap rate of this property is 1.25%. A negative cap rate indicates that the property might not be feasible as an income-producing asset. The median cap rate for a near zip code 11238 is 4.23%.
How much can I actually make?
Actual monthly rental income may vary between $4,760 and $7,140 depending on unit-specific characteristics. You can change the amount using the slider to further explore.
How is cap rate calculated?
Cap Rate = Net Operating Income (NOI) / Property Asset Value.
When calculating the cap rate, we assume 100% occupancy. Leverage (mortgage) is not considered.
Cap Rate provided by RealtyHop and RentHop, learn more about cap rate here.
Price History
| Date / Event | Date | Event | Price |
|---|---|---|---|
| Apr 12, 2026 | Price Decreased |
$5,495,000
↓ $490K
(8.2%) | |
| Price Decreased | |||
| Mar 17, 2026 | Price Decreased |
$5,985,000
↓ $390K
(6.1%) | |
| Price Decreased | |||
| Nov 20, 2025 | Listed by MICHAEL SAUNDERS & COMPANY | $6,375,000 | |
| Listed by MICHAEL SAUNDERS & COMPANY | |||
| May 1, 2025 | Listed | $6,950,000 | |
| Listed | |||
| | |||
|
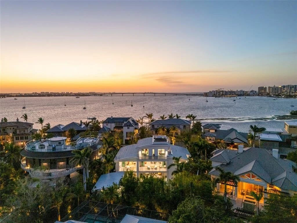
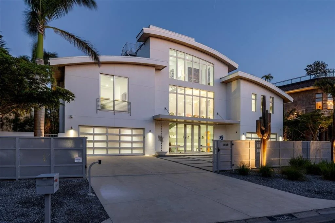
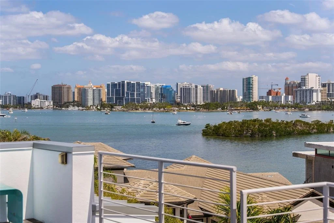
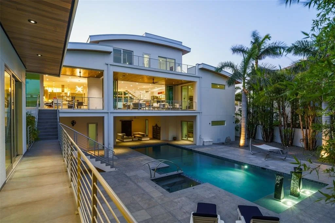
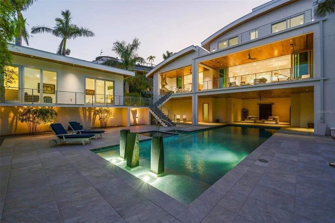
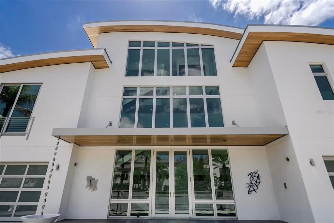
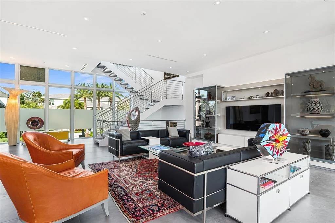
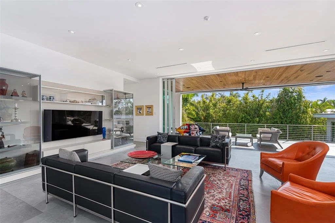
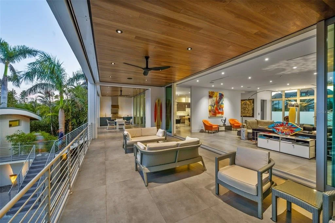
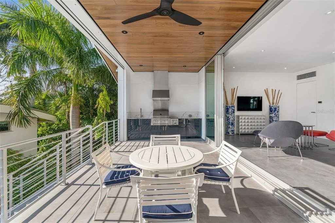
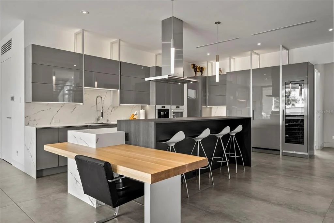
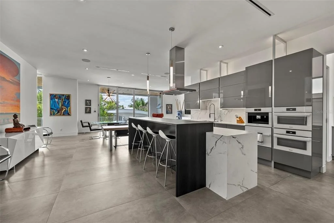
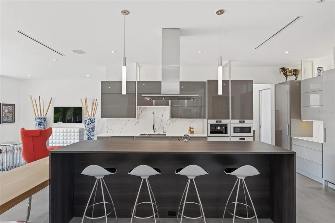
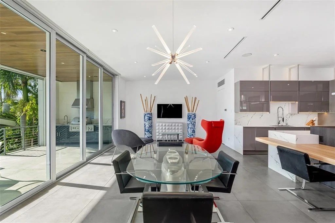
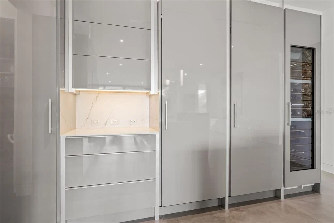
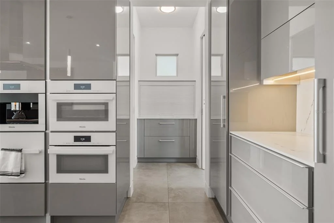
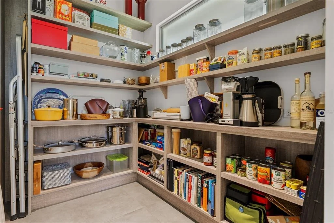
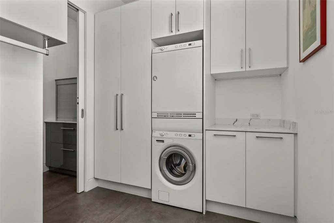
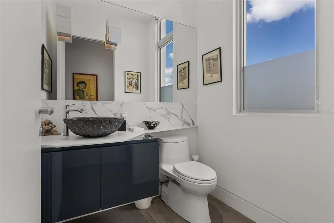
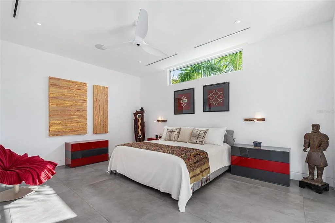
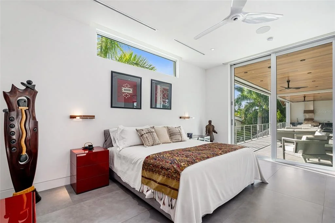
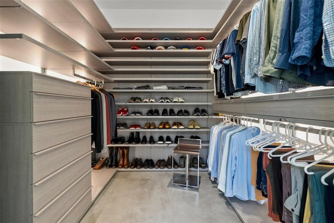
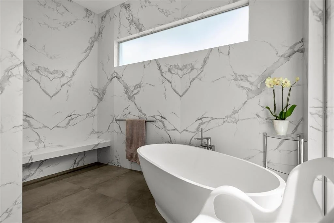
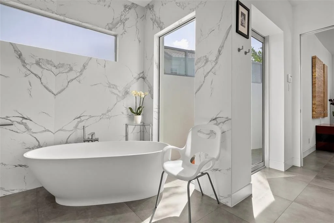
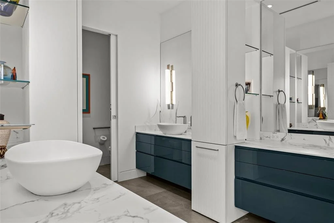
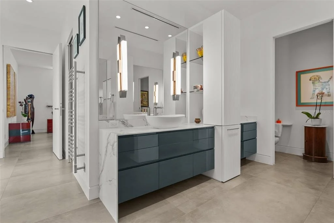
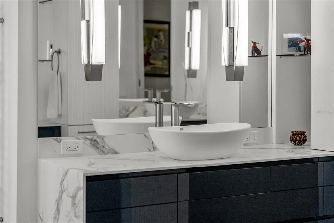
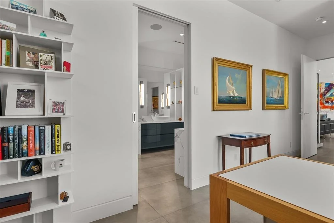
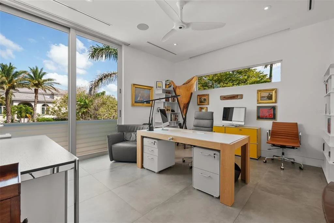
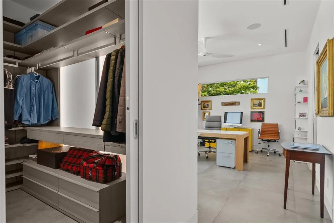
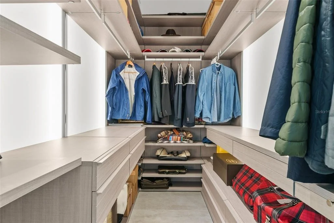
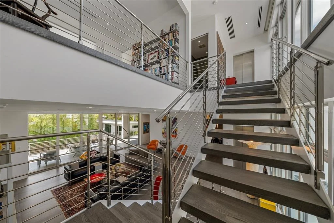
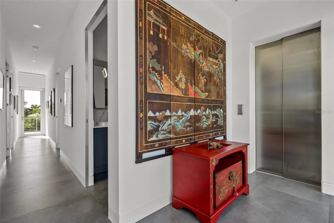
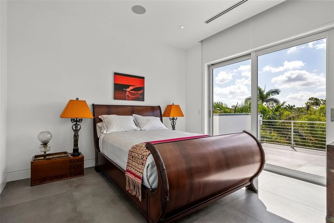
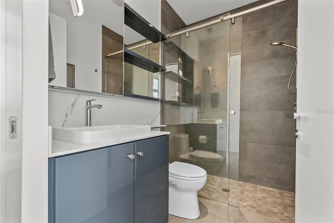
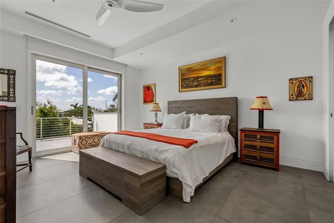
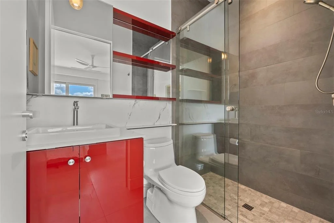
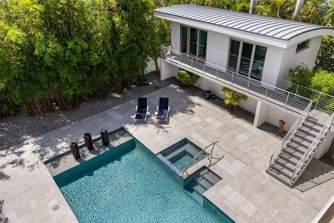
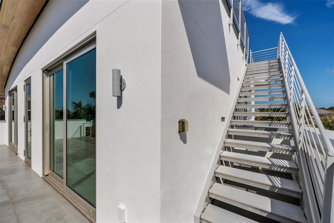
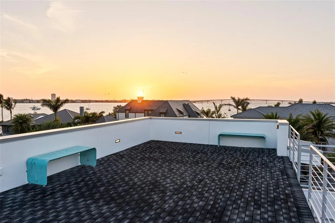
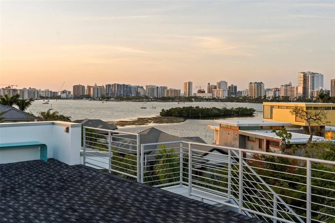
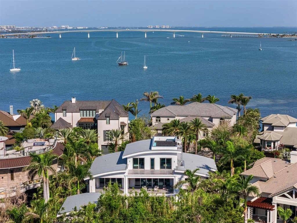
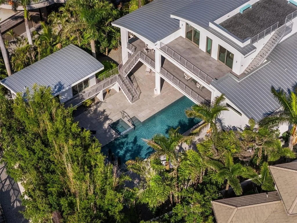
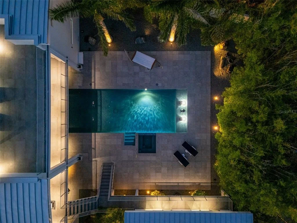
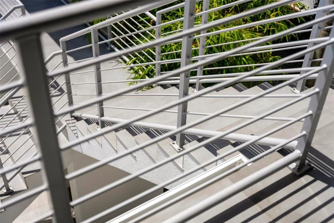
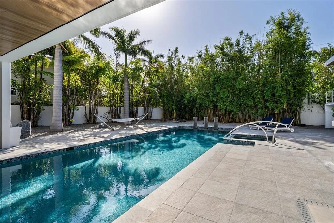
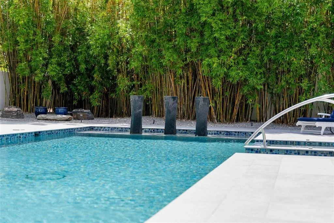
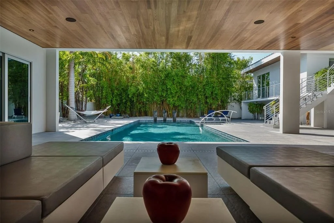
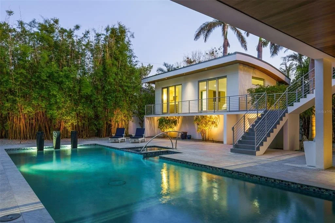
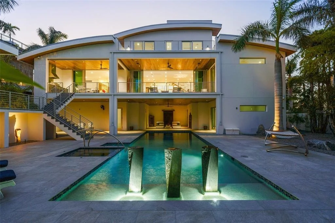
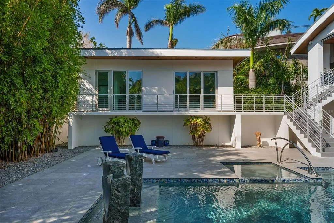
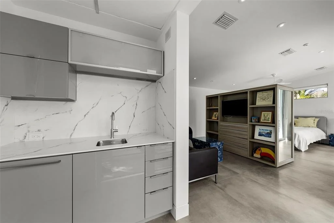
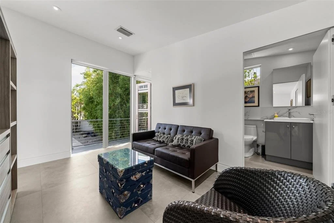
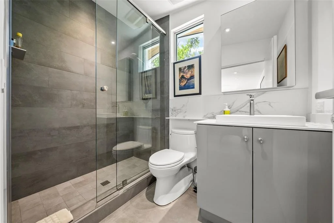
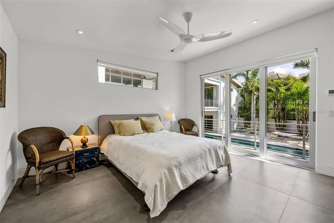
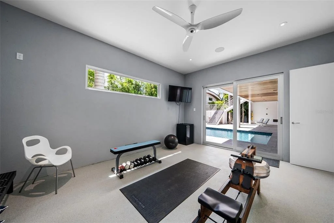
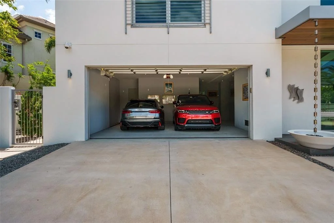
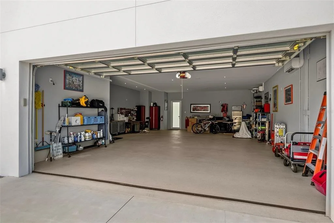
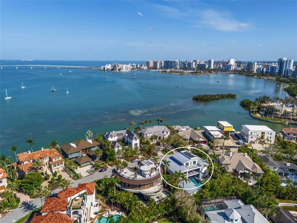
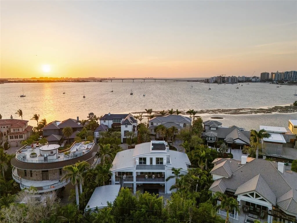
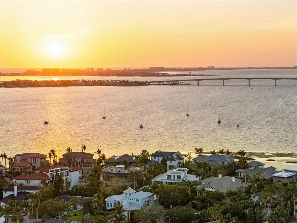
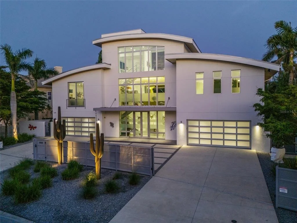
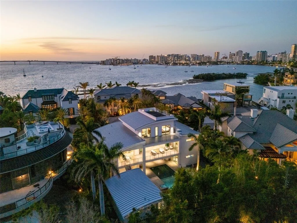
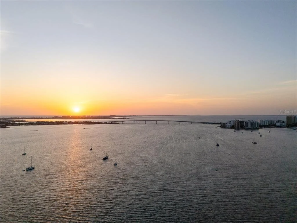
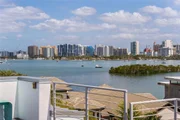
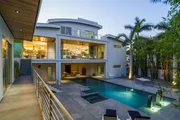
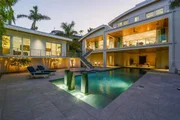
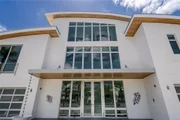
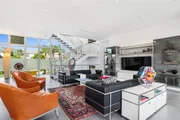
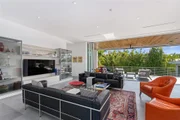
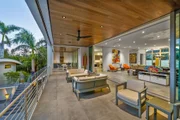
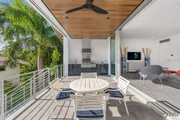
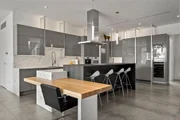
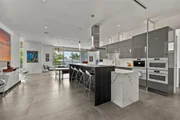
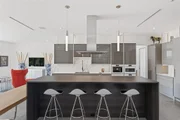
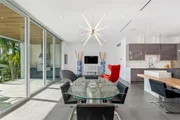
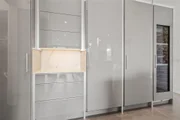
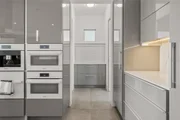
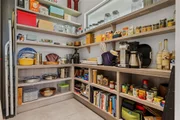
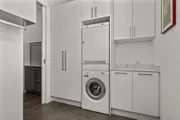
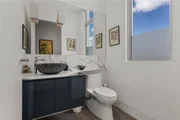
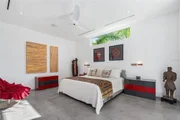
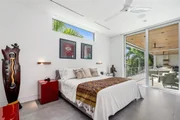
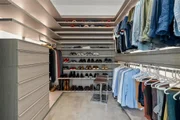
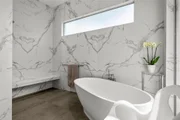
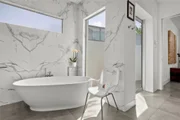
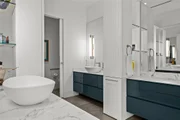
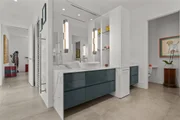
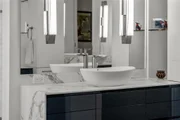
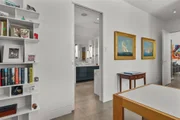
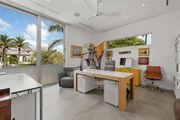
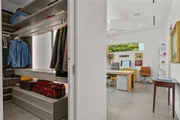
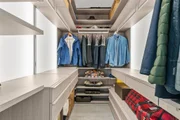
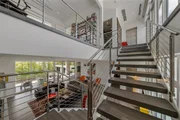
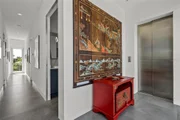
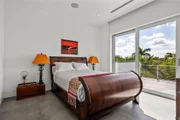
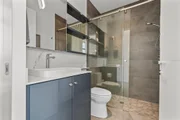
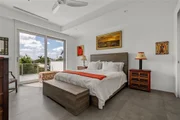
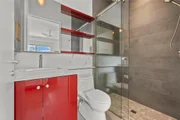
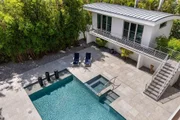
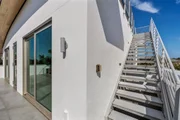
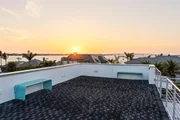
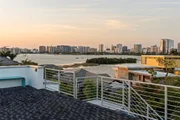
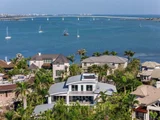
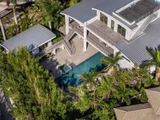
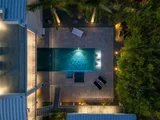
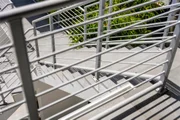
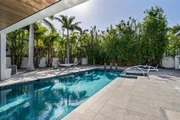
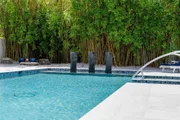
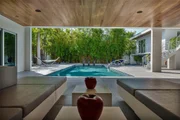
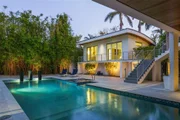
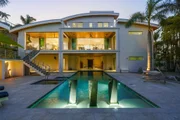
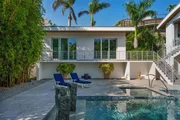
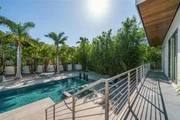
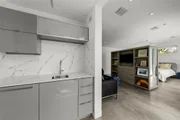
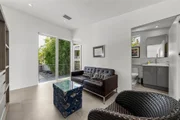
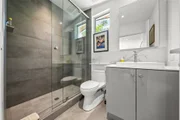
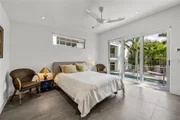
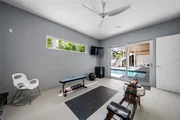
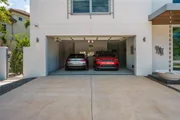
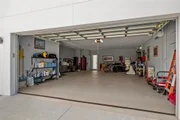
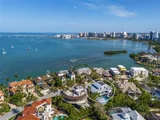
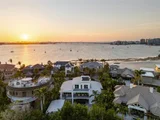
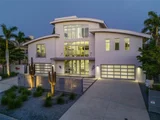
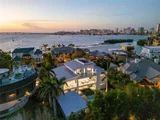
Enjoy the prestige of Harbor Acres, Sarasota’s premier neighborhood, just minutes from downtown and its vibrant Bayfront. This like-new, contemporary estate is more than a home—it’s a statement of intent. Designed for those who value clean lines, modern architecture, and exceptional design, this three-story residence delivers an uncompromising standard of luxury. Step through a dramatic glass entryway into a bright, expansive foyer, where a modern floating staircase and a Vertech 3-stop elevator introduce the home’s refined vertical layout. Immediate access to dual climate-controlled garages with parking for up to 6 cars, finished with epoxy flooring and commercial-grade doors, underscores the home's functionality and thoughtful design. The main living level is centered around a sprawling open-concept great room, ideal for both grand entertaining and intimate living. Gallery-style walls, 12-foot multi-stack sliders, and floor-to-ceiling glass invite in abundant natural light. The chef’s kitchen is a true showpiece, outfitted with Miele appliances, sleek Dekton countertops, Westwood custom cabinetry, and a full butler’s pantry with Sub-Zero refrigeration. An informal dining area and TV lounge extend naturally outdoors to the covered summer kitchen—complete with outdoor grill and thermally modified tongue-and-groove ceilings—creating a seamless indoor-outdoor living experience. The north wing of the main floor is dedicated to a dual-owner’s suite: two bedrooms—one currently used as a home office—joined by a spa-like bathroom featuring floating vanities, dual rain showers, a soaking tub, and specialized Italian PRESOTTO closets. A discreet laundry room and appliance garage further enhance convenience and daily efficiency. Upstairs, a flexible landing space connects a private guest suite with a library and media room—perfect for remote work, relaxation, or extended stays. An additional full bath serves this level, maintaining privacy and practicality. Beyond the main residence, the backyard becomes a private resort. A sleek pool and integrated spa are flanked by lush bamboo privacy landscaping and lead to a standalone guest house featuring a full kitchen and bath—ideal for guests, in-laws, or live-in support. A striking exterior staircase links all levels while maintaining architectural harmony. State-of-the-art features include a top-of-the-line Crestron smart home system, whole-house generator, tankless water heaters, an at-home gym, and secure gated entry. Crowning the estate is a private rooftop terrace offering panoramic 360° views of Sarasota Bay, the Ringling Bridge, Longboat Key, Siesta Key, and downtown Sarasota—an unmatched setting for sunset entertaining or tranquil reflection. This is more than a home. It’s a lifestyle of prestige, privacy, and purposeful design—for those who live without compromise.
| |||
| Dec 31, 2013 | Sold | ||
| Sold | |||

Property Highlights
Building Info
Comparables
Status
Price/ft²
Listed On
Sold On
About Harbor Acres
Similar Homes for Sale
Currently no similar homes aroundNearby Rentals


MICHAEL SAUNDERS & COMPANY
Last Updated: 6 months ago
Data Source: Stellar MLS, MLS# A4672827





























 Your Privacy Choices
Phone: 425-283-2930
Address: 335 Madison Avenue, New York, NY 10017