Check Availability
$874,000
↓ $15K (1.7%)
● House - For Sale

13643 DODSWORTH DRIVE

BRISTOW, VA 20136
bedrooms
5 Beds
bathrooms
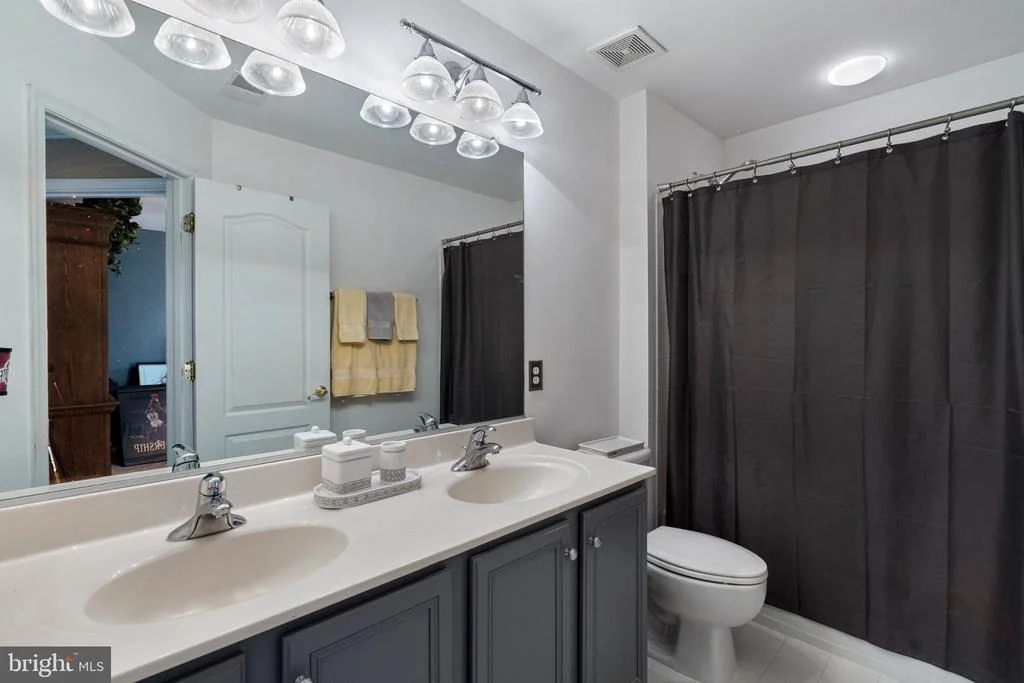
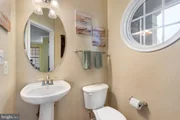
3 Baths, 1 Half Bath
square feet
4,024 Ft²
$4,981
Est. Monthly
$55
HOA / Fees

About This Property

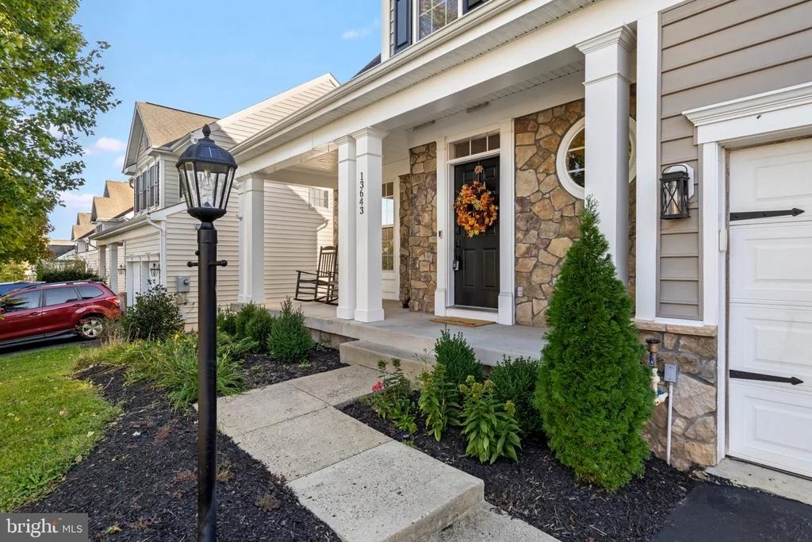
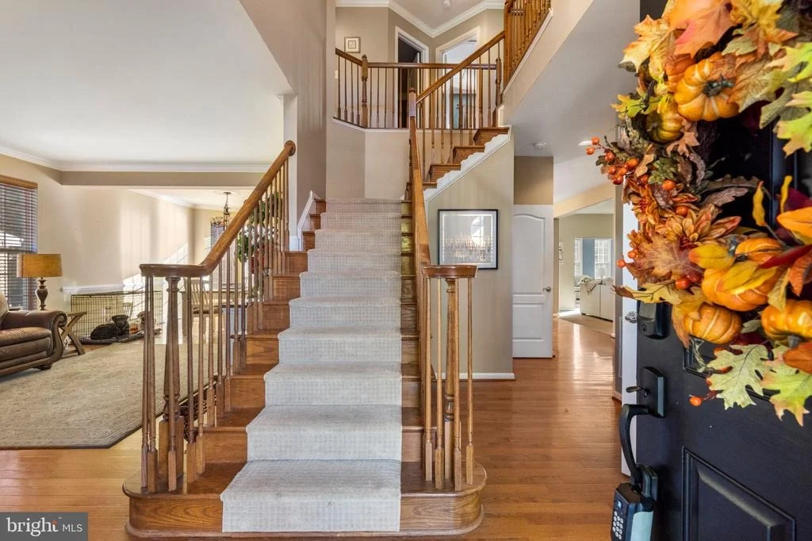
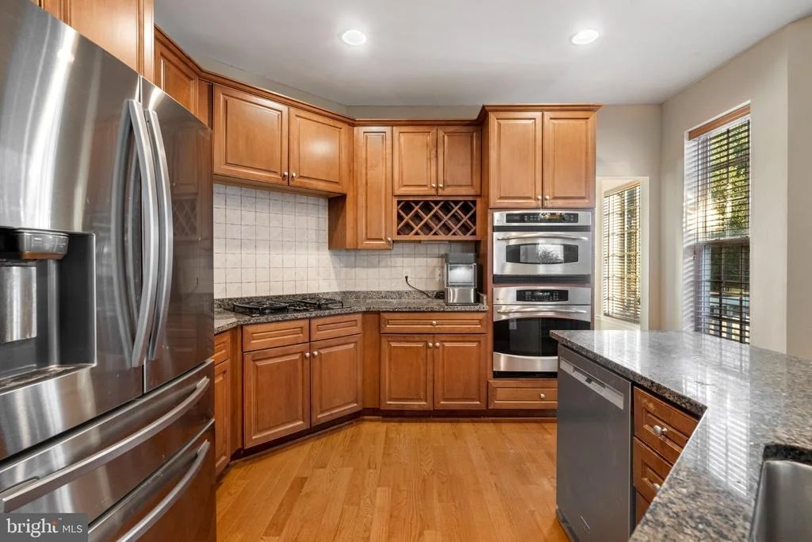
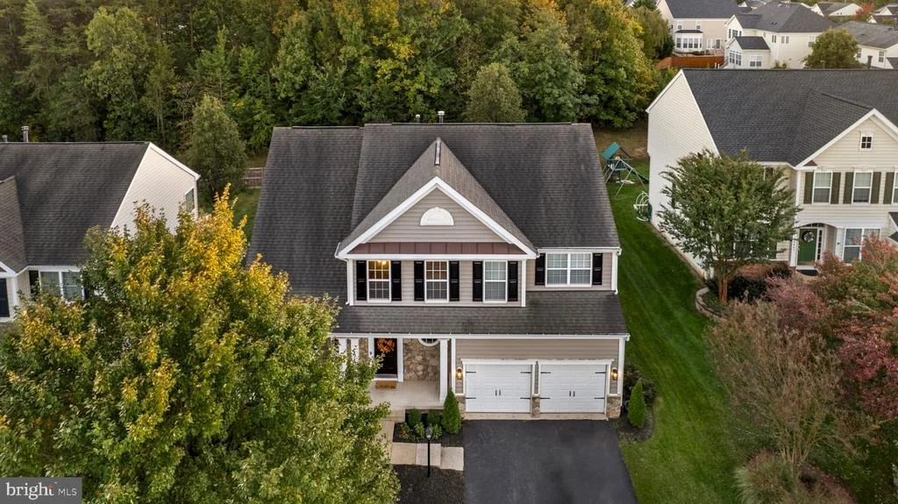
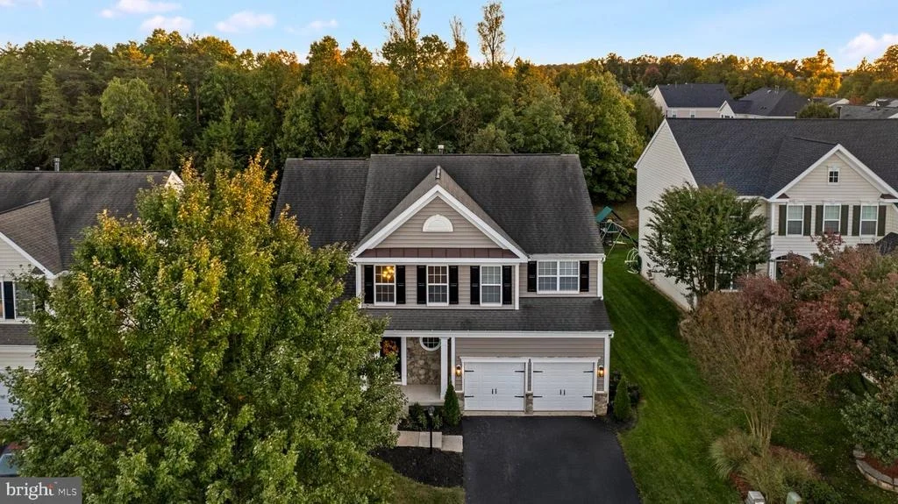
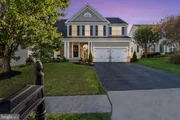
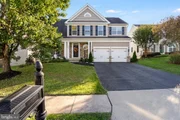
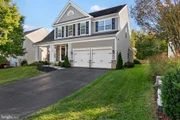
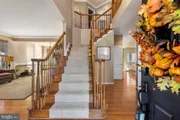
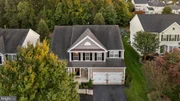
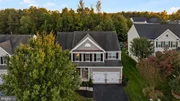
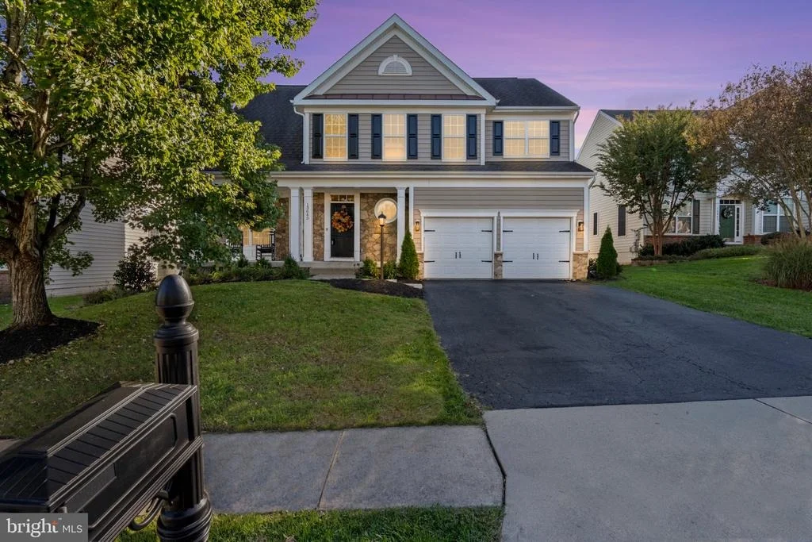
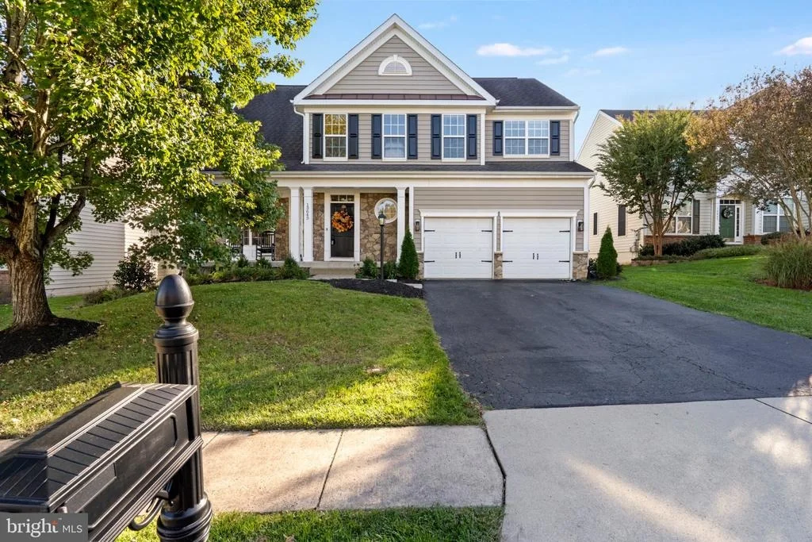
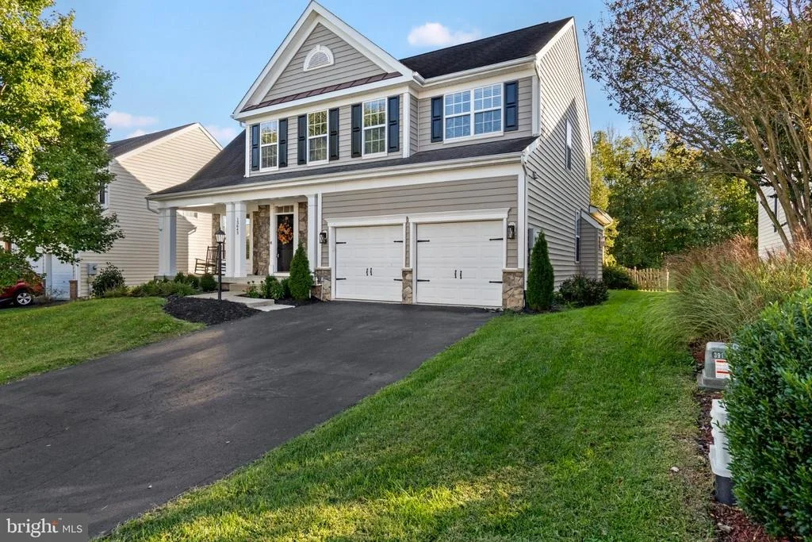
At 13643 Dodsworth Drive, a backdrop of open space and trees sets the tone for a home with room to gather and space to unwind.  Set in Bristow's coveted Innisbrooke/Linton Crest community, this five-bedroom, three-and-a-half-bath residence offers approximately 4,024 finished square feet across three levels.

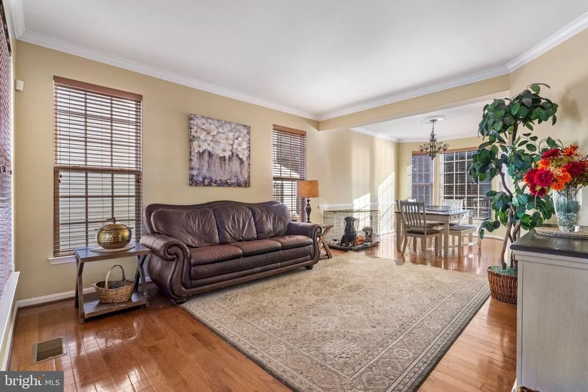
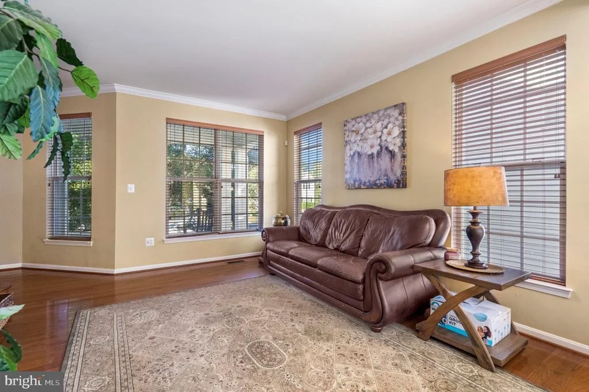
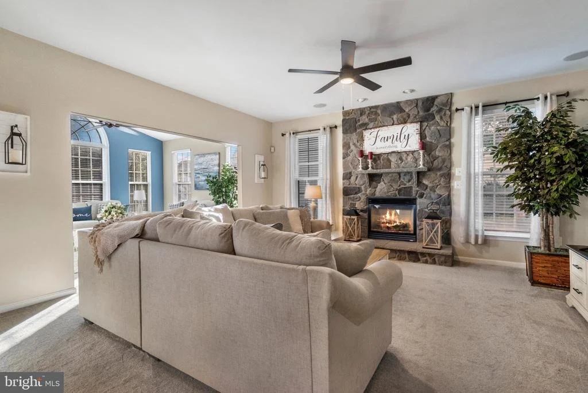
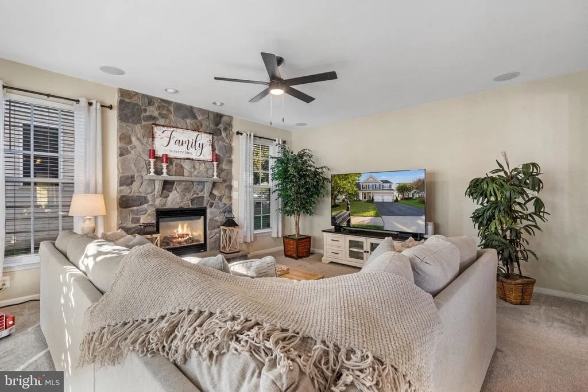
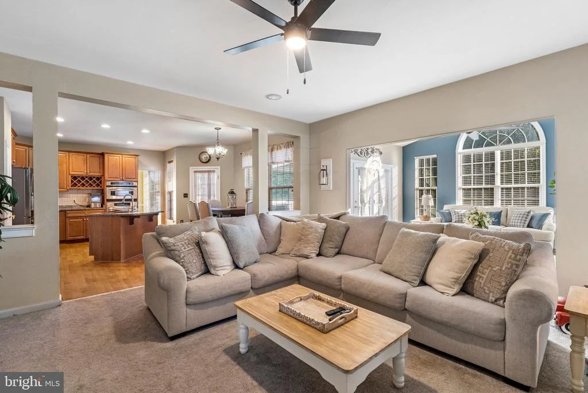
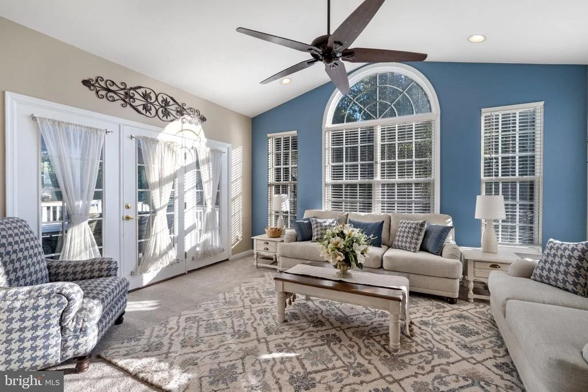
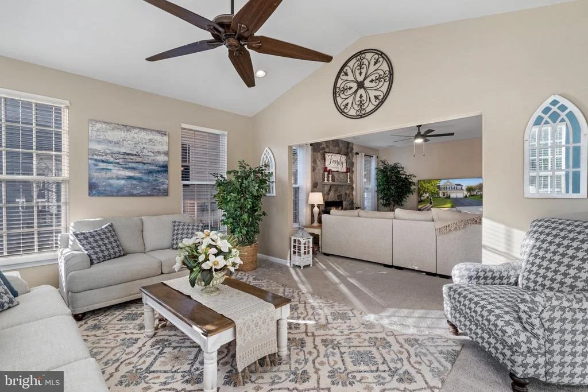
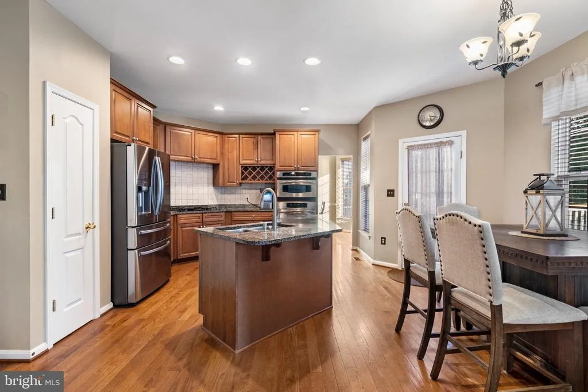
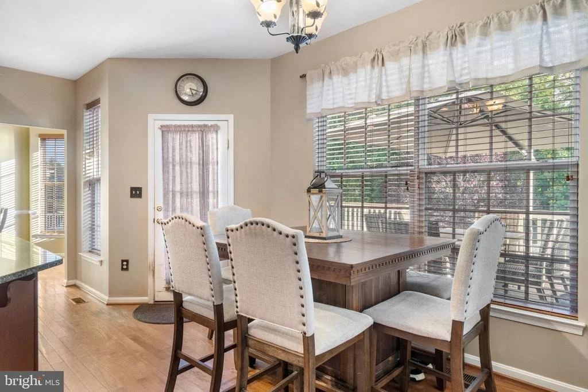
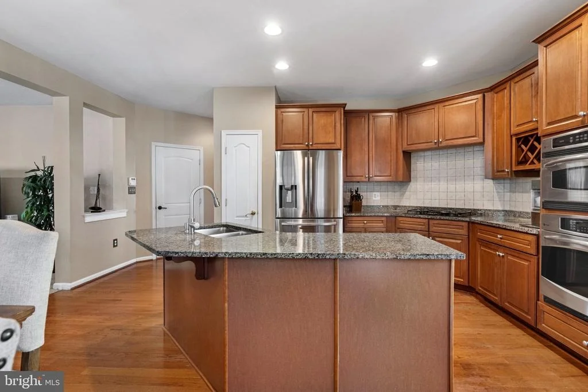
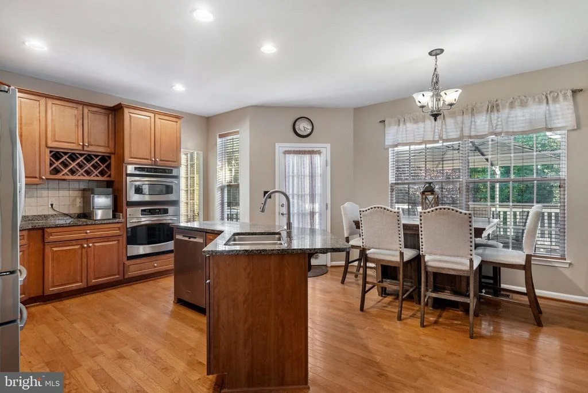
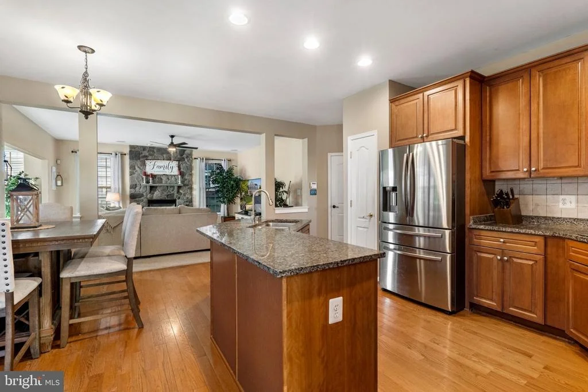
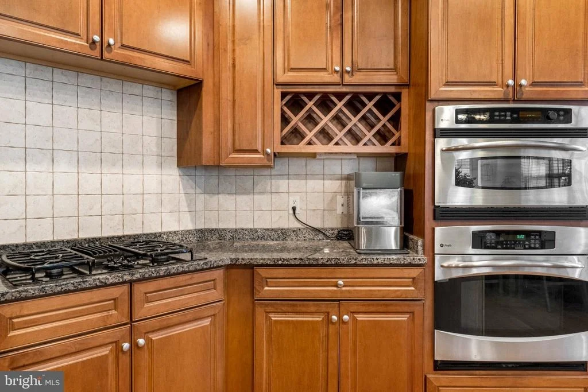
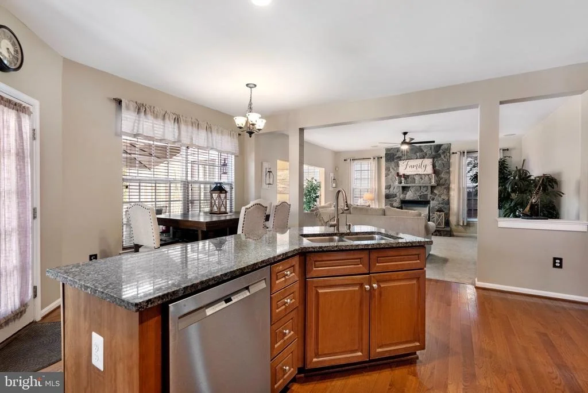
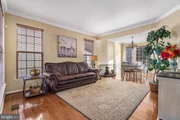
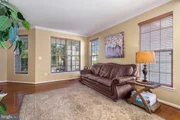
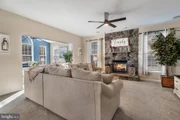
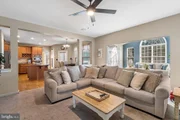
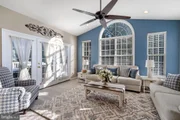
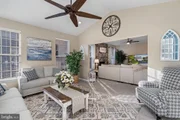
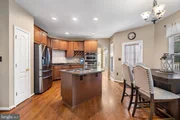
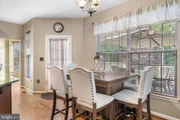
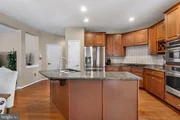
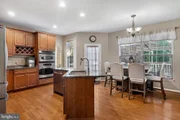
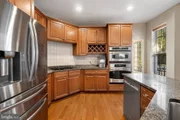
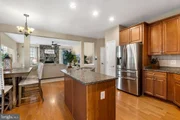
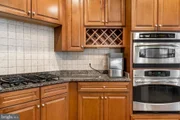
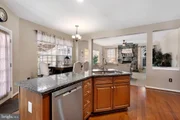
The main level unfolds from the gourmet kitchen into the spacious family room and bright sunroom-a layout that keeps conversation flowing, whether over morning coffee or dinner with family and friends. Separate living and dining rooms offer a more intimate setting for hosting, along with the flexibility of distinct spaces.

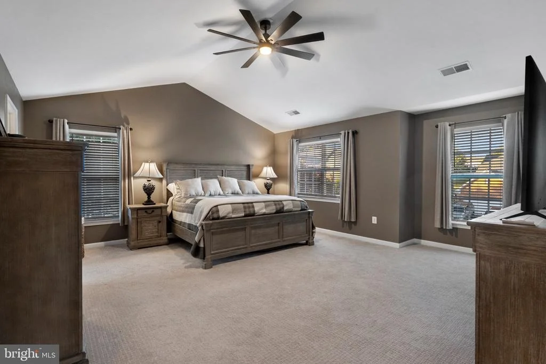
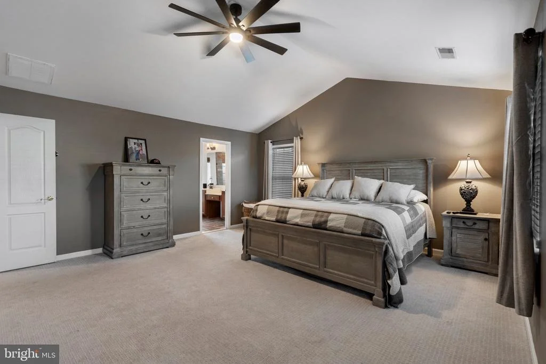
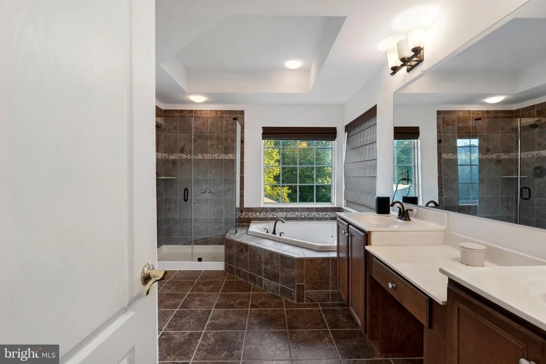
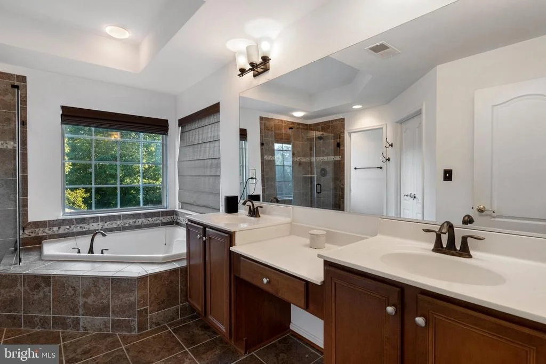
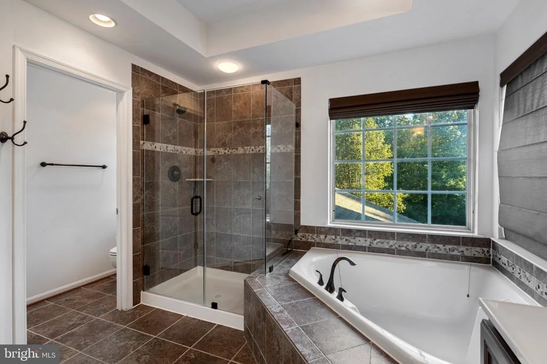
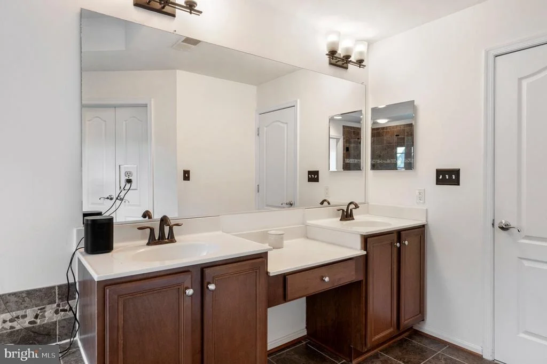
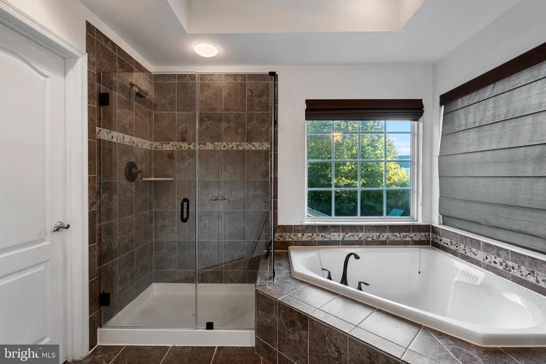
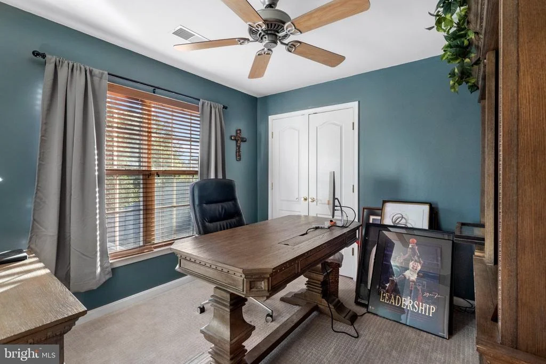
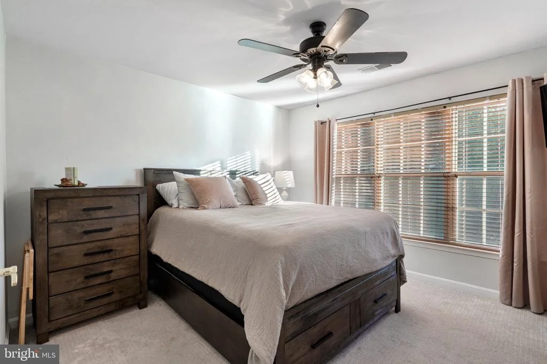
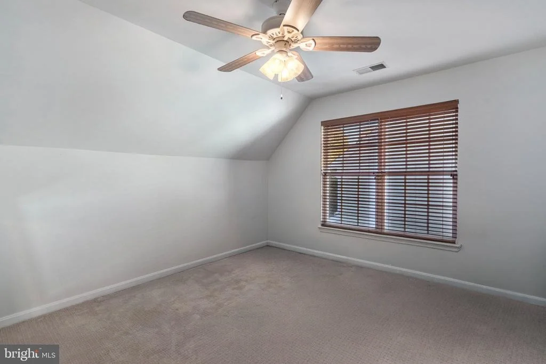
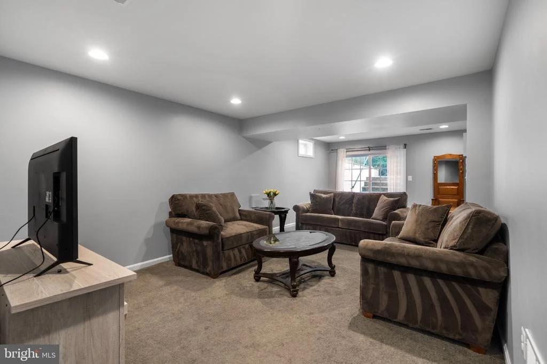
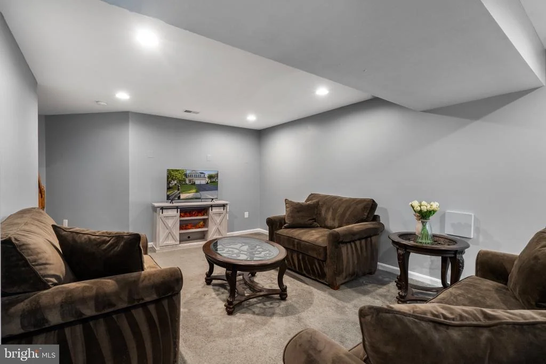
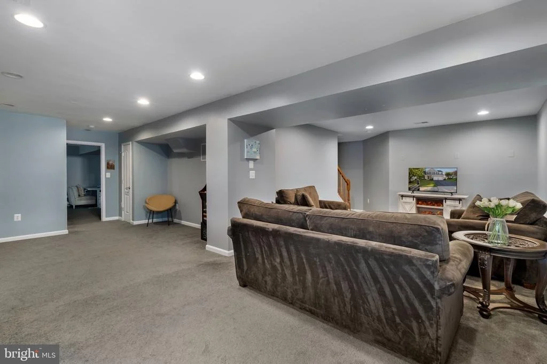
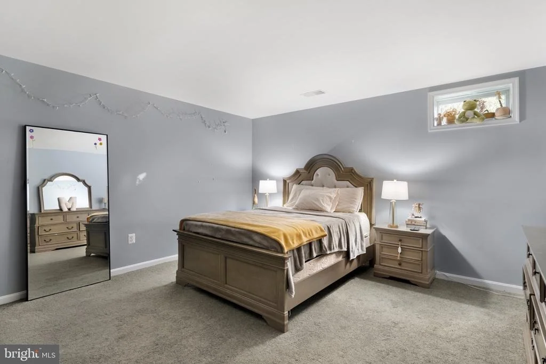
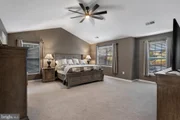
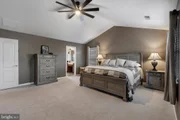
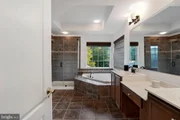
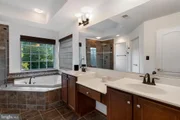
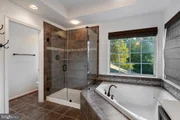
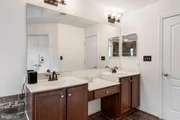
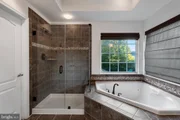
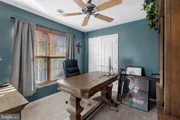
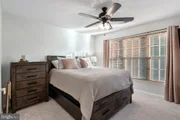
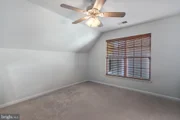
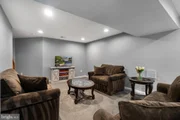
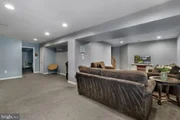
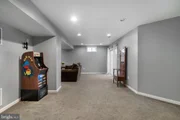
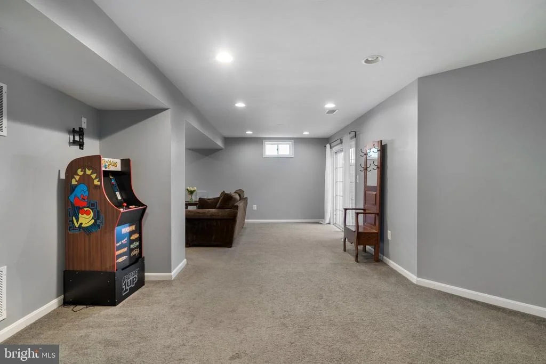
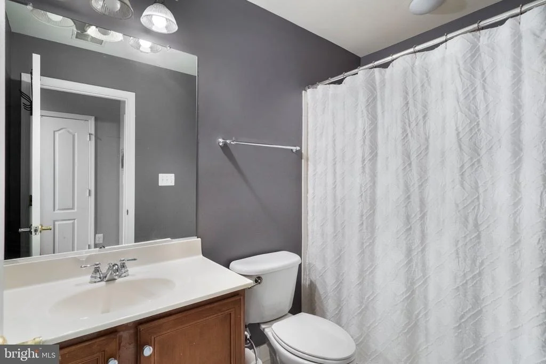
Vaulted ceilings lend an airy quality to the expansive primary suite, complemented by a beautifully updated bath with a frameless shower. Generously sized secondary bedrooms and a fully finished lower level provide room for a variety of pursuits, from a home office/gym or guest accommodations to recreation and movie nights.

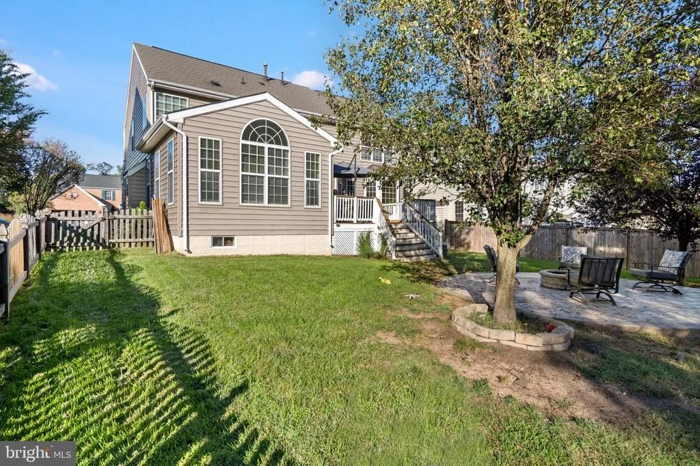
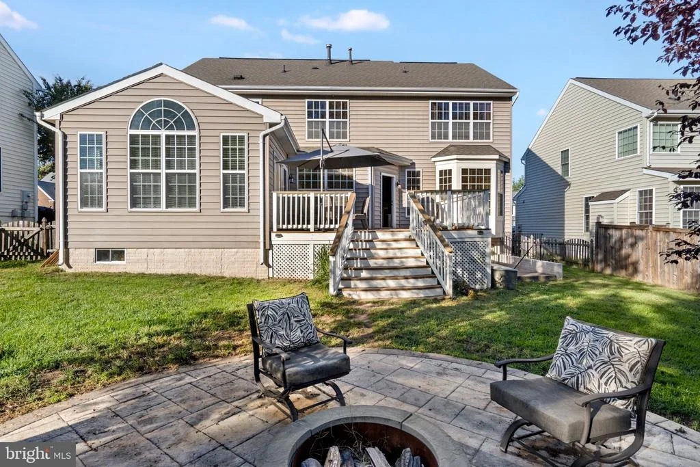
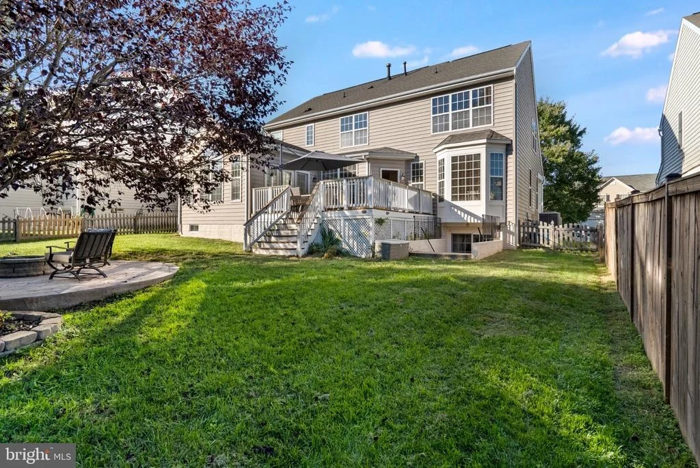
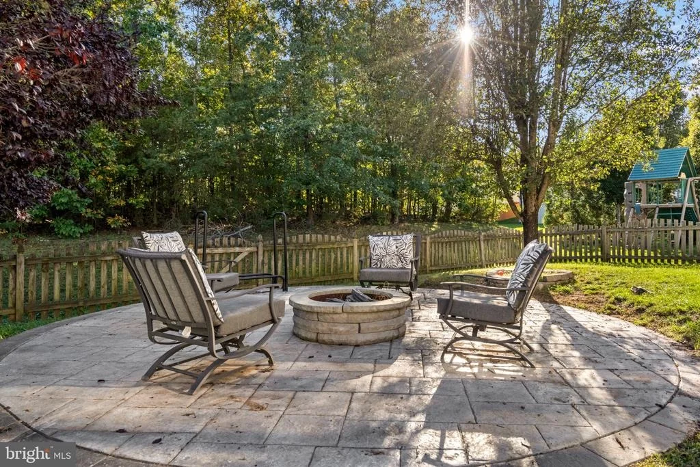
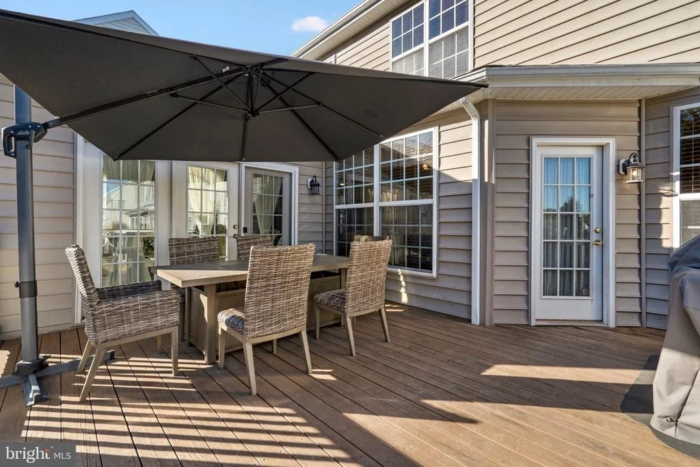
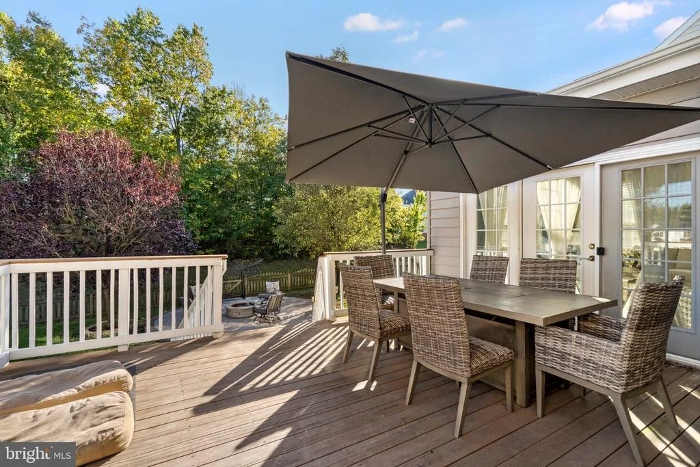
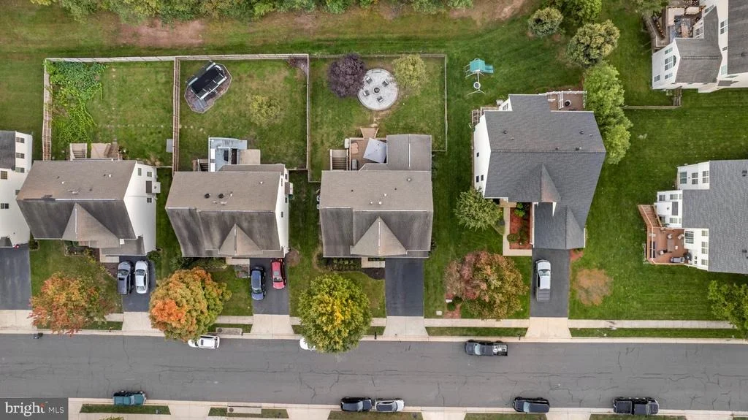
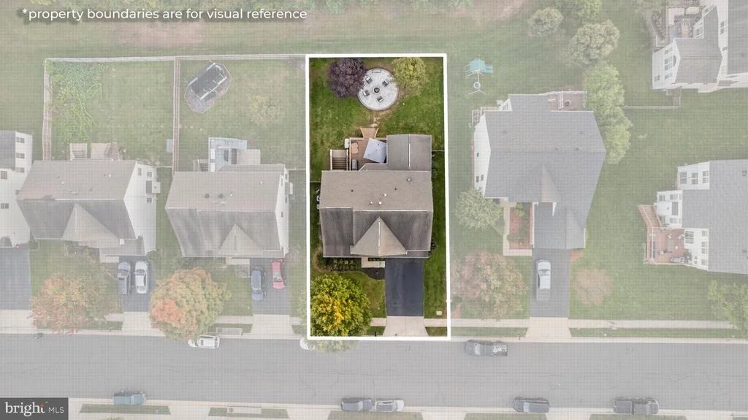
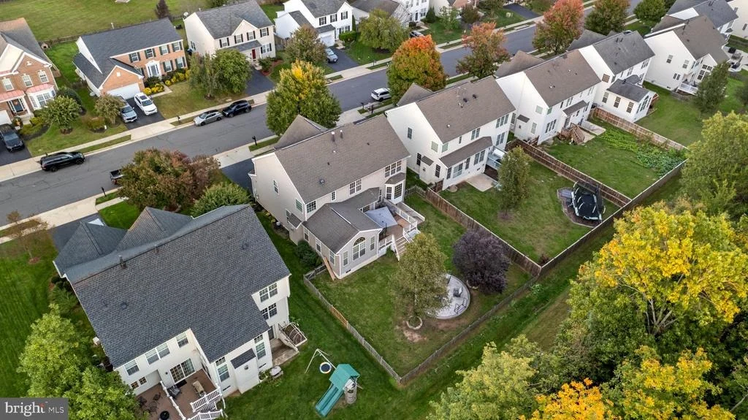
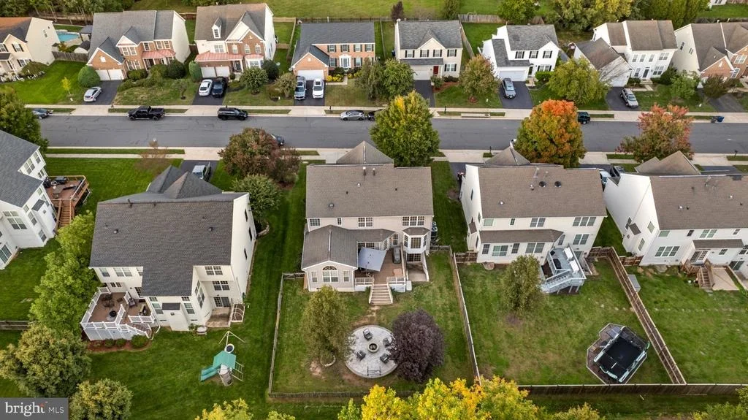
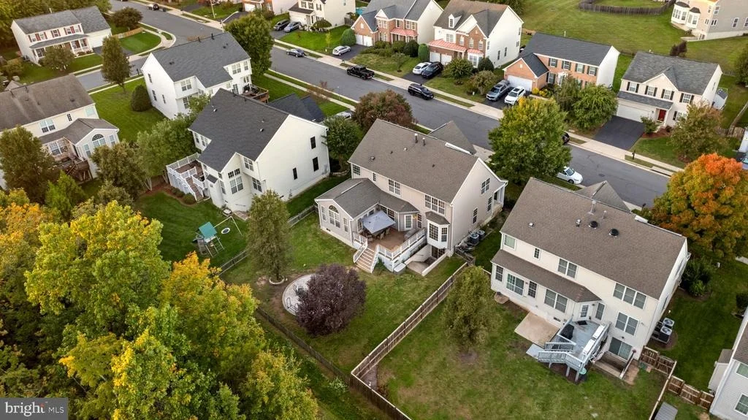
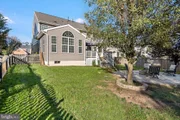
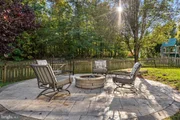
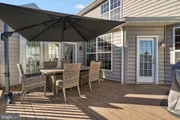
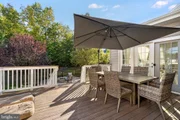
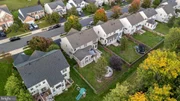
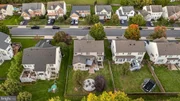
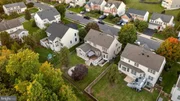
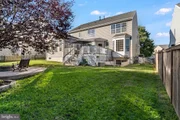
Outside, the spacious deck overlooks a beautiful, fully fenced backyard framed by open space and trees. There is room to gather around the built in fire pit, dine outdoors, or simply enjoy the view as the evening settles in.

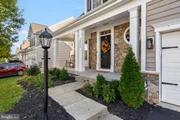
A two-car garage and attractive curb appeal complete the property, with Rollins Ford Park and Sports Complex, shopping, dining, and commuter routes nearby.

This house is a true gem in a wonderful Bristow neighborhood - come see it!
Unit Size
4,024 Ft²
Days on Market
-
Land Size
0.19 acres
Price per sqft
$217
Property Type
House
Property Taxes
$634
HOA Dues
$55
Year Built
2007

Listed By

Payment Calculator

Cap Rate Calculator

Last updated: 24 days ago (Bright MLS #VAPW2131062)

Price History

Date / Event Date Event Price
Oct 28, 2026 Price Decreased $874,000
↓ $15K (1.7%)
Price Decreased
Oct 9, 2026 Listed by Samson Properties $889,000
Listed by Samson Properties
May 24, 2024 Sold
Sold
Apr 22, 2024 In contract -
In contract
Apr 15, 2024 In contract -
In contract
Show More

Property Highlights

Garage
Air Conditioning
Fireplace
Parking Details
Has Garage
Parking Features: Attached, Garage, Driveway, Asphalt Driveway
Garage Spaces: 2
Interior Details
Half Bathrooms: 1
Full Bathrooms: 3
Interior Features: Soaking Tub, Breakfast Bar, Ceiling Fan(s), Crown Molding, Eat-in Kitchen, Kitchen Island, Recessed Lighting, Walk-In Closet(s), Storage, Bathroom - Tub Shower, Chair Railings, Combination Dining/Living, Dining Area, Family Room Off Kitchen, Floor Plan - Open, Kitchen - Gourmet, Primary Bath(s), Window Treatments, Wood Floors
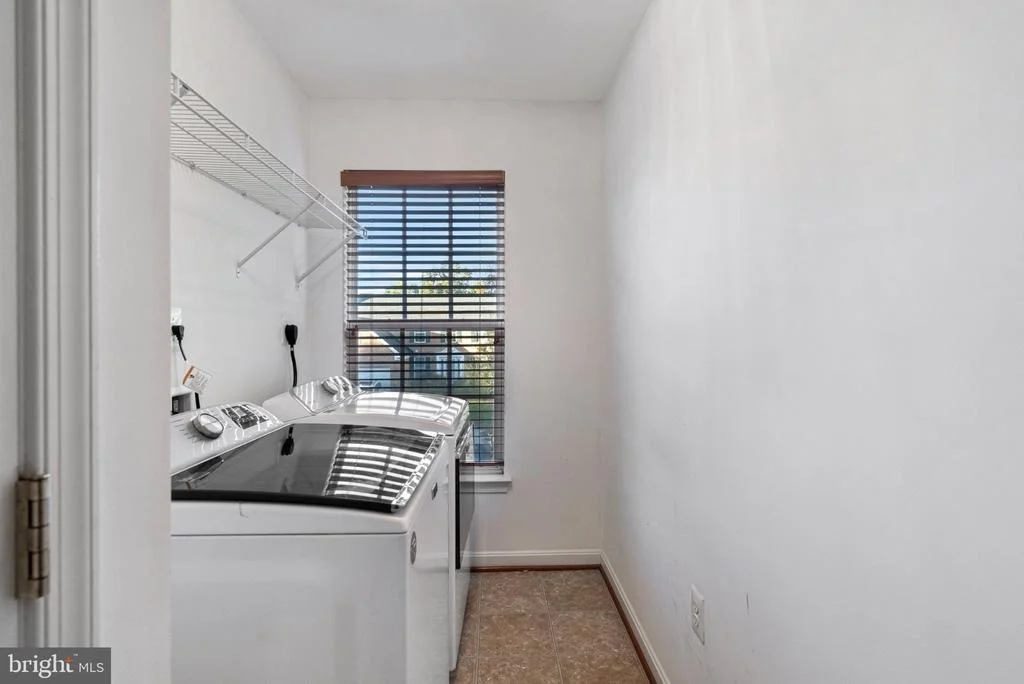
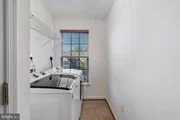
Appliances: Microwave, Dishwasher, Disposal, Dryer, Washer, Refrigerator, Ice Maker, Stove, Oven - Wall
Flooring Type: Hardwood, Carpet, Brick
Door Features: Sliding Glass
Has Fireplace
Fireplace Features: Propane, Screen
Fireplaces: 1
Basement: Daylight, Partial, Finished, Connecting Stairway, Heated, Rear Entrance, Space For Rooms, Walkout Stairs, Windows
Exterior Details
Square Footage: 4024
Square Footage Source: $0
Property Condition: Excellent
Architectural Style: Traditional
Year Built Source: Assessor
Year Built: 2007
Builder Name: Beazer
Builder Model: Chelsea
Levels: 3
Other Structures: Above Grade, Below Grade
Construction Materials: Combination
Patio and Porch Features: Deck, Porch, Patio
Lot Features: Wooded, Front Yard, Rear Yard, Landscaping
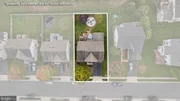
Lot Size Area: 8123
Lot Size Units: Square Feet
Lot Size Acres: 0.19
Lot Size Square Feet: 8123
Tax Lot: 62
Water Source: Public
Financial Details
Tax Assessed Value: $795,800
Tax Annual Amount: $7,608
Utilities Details
Cooling Type: Ceiling Fan(s), Central Air
Heating Type: Forced Air
Sewer : Public Sewer
Location Details
HOA/Condo/Coop Fee Includes: Maintenance Grounds, Snow Removal, Trash
HOA Fee: $55
HOA Fee Frequency: Monthly

Building Info

Overview

    General

  • Year Built: 2007
  • Effective Year Built: 2007
  • Total Rooms: 10
  • Bedroom Count: 4
  • Bathroom Count: 4
  • Full Bathrooms: 3
  • Partial Bathrooms: 4
  • Building Condition: 6
  • Building Quality: 0
  • Construction Type: 0
  • Building Style: 0
  • Exterior Walls Type: 11
  • Interior Walls Type: 0
  • Roof Shape Type: 0
  • Roof Cover Type: 0
  • Floor Count: 200
  • Floor Cover: 0
  • Basement Type: 3
  • Basement Area: 1,374
  • Garage Type: 1
  • Garage Square Area: 420
  • Parking Space Count: 2
  • Patio Type: 0
  • Porch Type: 0
  • Pool Type: 0

    Dimensions

  • Lot Size Square Feet: 8,124
  • Total Building Area: 2,810
  • Building Area: 2,810
  • Building Area Measurement: L

    Heating and Cooling

  • Fireplace Count: 1
  • Air Conditioning: 13
  • Heating: 4
  • Heated Square Feet: 2,810
  • Heating Fuel Type: 0

    Utilities

  • Sewer System: 0
  • Water Service: 0

Building

  • Building Type: 0
  • Property Class: R
  • Subdivision: INNISBROOKE
  • Land Acres: 0000000187
  • Standard Land Use Code: 1001
  • County Land Use Code: 11
  • Legal Description 1: INNISBROOKE L-62
Neighborhood

  • School District Name: Prince William County Public Schools
  • School Tax School District: GAINESVILLE
  • Census Tract: 901412
Zoning

  • Zoning: R4

Geography

  • Account Number: 241946
  • Parcel: 7396-92-0336
  • Block: 92
  • Lot: 62
  • Municipality: GAINESVILLE
  • Latitude: 38.7635
  • Longitude: -77.6018

    Address

  • Full Address: 13643 Dodsworth Dr
  • Address - House Number: 13643
  • Address - Street Name: Dodsworth
  • Address - Suffix Type: Dr
  • State: VA
  • City Name: Bristow
  • Carrier Code: R602
  • 4-Digit Zip Code: 5803
  • Zip Code: 20136

Valuation

    Tax

  • Tax Year: 2023
  • Tax Amount: $701,061

    Appraisal Valuation

  • Standard Deviation: 0.1051
  • Valuation Date: May 17, 2023
  • Confidence Score: 89
  • Final Value: 712,900
  • High Value: 787,880
  • Low Value: 637,919

    Market Valuation

  • Market Total Value: $598,100
  • Market Land Value: $160,300
  • Market Improvement Value: $437,800

    Assessments Valuation

  • Assessed Year: 2022
  • Assessed Total Value: $598,100
  • Assessed Land Value: $160,300
  • Assessed Improvements Value: $437,800

    Sales

  • Current Sale Contract Date: Sep 27, 2007
  • Current Sale Recording Date: Sep 28, 2007
  • Current Sale Price:
  • Current Sale Document Type: 68
  • Current Sale Input Document Number: 200709280109657

    Financing

  • First Mortgage Financing Type: FIX
Data used for valuation calculations is provided by RealtyHop, and other third party sources

Comparables

Unit
Status
Type
Beds
Baths
ft²
Price/ft²
Asking Price
Listed On
Closing Price
Sold On
HOA + Taxes

About Linton Hall


Similar Homes for Sale

Currently no similar homes around

Nearby Rentals

Unit for rent at 8812 Fenimore Place, BRISTOW, VA, 20136

$3,400 /mo

  • 4 Beds
  • 2 Baths
  • 2,420 ft²
8812 Fenimore Place, BRISTOW, VA, 20136 Listing by Joseph O Estabrooks Jr.
Unit for rent at 9255 Bowers Brook Place, BRISTOW, VA, 20136

$3,700 /mo

  • 4 Beds
  • 2 Baths
  • 3,266 ft²
9255 Bowers Brook Place, BRISTOW, VA, 20136 Listing by Kashif Rasul
Unit for rent at 9980 Shortbread Way, BRISTOW, VA, 20136

$2,617 /mo

  • 3 Beds
  • 3 Baths
  • 2,168 ft²
9980 Shortbread Way, BRISTOW, VA, 20136 Listing by Tiffany M. Izenour


Frequently Asked Questions

When was property at 13643 Dodsworth Drive built and last sold?
The property at 13643 Dodsworth Drive was built in 2007 and last sold on Sep 27, 2007 for $499,990.
How much is this home worth?
The estimated value of the home located at 13643 Dodsworth Drive is $882,740.
What are some comparable homes to 13643 Dodsworth Drive?
There are currently no comparable homes to 13643 Dodsworth Drive.