by Global Lifestyle Properties

See Home Value
$815,000
● House - Off Market

1364 Crescent Woods LOOP

LAKELAND, FL 33813
bedrooms
5 Beds
bathrooms
3 Baths
square feet
3,267 Ft²
$4,510
Est. Monthly
$58
HOA / Fees
3.54%
Cap Rate

About This Property

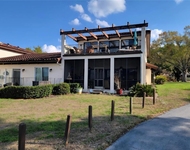
Within the gated community of Crescent Woods awaits this elegant 5 bedroom and 3 bath home boasting a saltwater pool and 3,267 square foot living area. A large paver driveway enters into a three car epoxy-floored garage. A charming paver walkway leads you to the double entry doors, where you'll be greeted by an arched entry flanked by matching windows that give a grand first impression. Within are the foyer and great room with 12 foot ceilings and adjoining formal dining area. The floor is decorated by beautiful tiling that stretches into the living room ahead. Natural light is a theme of the home, beginning with a frameless corner window and patio door providing easy access to the pool deck. The adjoining dining room sports luxury wood vinyl flooring and a pyrite bronze mirrored chandelier that hangs from the high ceiling. To the left of the foyer are the office/bedroom and the primary bedroom. Light fills the office through its plantation-shuttered arched window, highlighting dark luxury vinyl wood that adorns the floors. The primary bedroom is a large space with a tray ceiling that further heightens the room. To the right, a pair of french doors lead to the pool patio. Branching to the left is the primary bathroom, extravagantly equipped with a garden tub and spacious walk-in shower. Further into the home you'll find the living room and adjoining kitchen. Light cabinetry rims the wall of this immense kitchen, framing a wine-fridge and stainless steel appliances. Stone countertops provide preparation area both along the room's edge, and upon an island that hems in the kitchen and serves as additional bar seating for the living room. The central living room is opened up by a double-inset tray ceiling and french patio doors to the left. Tall windows stand to either side of the doors, and together they provide a wide view of the pool deck. The opposite wall is wonderfully accented with a wooden chevron pattern that spans between two doorways to the home's other spaces. To the left, an in-law suite complete with guest bathroom, bedroom, and windowed door to the patio. With a sliding door at the entry to the living room this suite can become a private living quarters with pool access. Through the doorway to the right of the living room, you'll first find stairs leading to the home's second level. Ahead, a short hall splits to the second guest bathroom and two guest bedrooms, each with a ceiling fan and closet. Up the stairs is a wide open space with carpeted floors and a wide window overlooking the yard and pool. Its impressive size makes it perfectly suited to any intent as a flex room. A raised basking area stands to the edge of the home's uniquely shaped saltwater pool, equipped with a gas heater. Combined with lush landscaping, this property is a private oasis within the enormous, privacy fenced back yard. Tucked away just south of 540A, this dwelling ensures the privacy of a gated community with ease of access to all that Lakeland has to provide. Conveniently located near several south Lakeland schools, dining, grocery and much more. This home has been meticulously maintained, and is move-in ready and on standby for a closing date convenient to meet your moving needs.
Unit Size
3,267 Ft²
Days on Market
44 days
Land Size
0.37 acres
Price per sqft
$253
Property Type
House
Property Taxes
$400
HOA Dues
$58
Year Built
2008

Payment Calculator

Cap Rate Calculator

Last updated: 3 years ago (Stellar MLS #L4947856)

Price History

Date / Event Date Event Price
Nov 8, 2024 Sold
Sold
Oct 3, 2024 In contract -
In contract
Sep 25, 2024 Listed by BHHS FLORIDA PROPERTIES GROUP $825,000
Listed by BHHS FLORIDA PROPERTIES GROUP
Jun 7, 2024 Sold
Sold
May 4, 2024 In contract -
In contract
Show More

Property Highlights

Garage
Air Conditioning

Building Info

Overview

    General

  • Year Built: 2008
  • Effective Year Built: 2008
  • Building Count: 1
  • Bedroom Count: 4
  • Bathroom Count: 3
  • Full Bathrooms: 3
  • Partial Bathrooms: 3
  • Building Condition: 0
  • Building Quality: 7
  • Construction Type: 4
  • Building Style: 28
  • Exterior Walls Type: 12
  • Interior Walls Type: 3
  • Roof Shape Type: 8
  • Roof Cover Type: 14
  • Floor Count: 200
  • Living Units: 1
  • Floor Cover: 9
  • Basement Type: 0
  • Basement Area: 0
  • Garage Type: 1
  • Garage Square Area: 713
  • Parking Space Count: 2
  • Patio Type: 59
  • Porch Type: 63
  • Pool Type: 8
  • Location Influence Type: 172

    Dimensions

  • Lot Size Square Feet: 15,908
  • Total Building Area: 3,980
  • Gross Building Area: 3,980
  • Building Area: 3,267
  • Building Area Measurement: L

    Heating and Cooling

  • Air Conditioning: 0
  • Heating: 0
  • Heated Square Feet: 3,267
  • Heating Fuel Type: 0

    Utilities

  • Sewer System: 0
  • Water Service: 0

Building

  • Building Type: 0
  • Property Class: R
  • Subdivision: CRESCENT WOODS
  • Land Acres: 0000000365
  • Standard Land Use Code: 1001
  • County Land Use Code: 0100
  • State Land Use Code: 001
  • Legal Description 1: CRESCENT WOODS PB 134 PGS 1-2 LOT 43

Neighborhood

  • School District Name: Polk County School District
  • Census Tract: 011835

Geography

  • Assessors Map Reference: Jan 01, 1970
  • Subdivision Tract Number: 286038
  • Parcel: 24-29-19-286038-000430
  • Lot: 43
  • Meridian: SEC 19 TWN 29S RNG 24E
  • Municipality: UNINCORP/SWFWMD
  • Latitude: 27.9436
  • Longitude: -81.9506

    Address

  • Full Address: 1364 Crescent Woods Loop
  • Address - House Number: 1364
  • Address - Street Name: Crescent Woods
  • Address - Suffix Type: Loop
  • State: FL
  • City Name: Lakeland
  • Carrier Code: R042
  • 4-Digit Zip Code: 4649
  • Zip Code: 33813

Valuation

    Tax

  • Tax Year: 2022
  • Tax Amount: $468,078
  • Tax Rate Code Area: 90000

    Appraisal Valuation

  • Standard Deviation: 0.0965
  • Valuation Date: Jan 27, 2024
  • Confidence Score: 91
  • Final Value: 851,867
  • High Value: 934,126
  • Low Value: 769,607

    Market Valuation

  • Market Total Value: $537,819
  • Market Land Value: $92,000
  • Market Improvement Value: $445,819

    Assessments Valuation

  • Assessed Year: 2022
  • Assessed Total Value: $358,539

    Exemptions

  • Homeowner Exemption: Yes

    Sales

  • Current Sale Contract Date: Mar 04, 2019
  • Current Sale Recording Date: Mar 06, 2019
  • Current Sale Price:
  • Current Sale Document Type: 71
  • Current Sale Input Document Number: 2019045485
  • Previous Sale Recording Date: Nov 16, 2007
  • Previous Sale Contract Date: Oct 30, 2007
  • Previous Sale Amount: $492,000
  • Previous Sale Document Type: 71
Data used for valuation calculations is provided by RealtyHop, and other third party sources

Comparables

Unit
Status
Type
Beds
Baths
ft²
Price/ft²
Asking Price
Listed On
Closing Price
Sold On
HOA + Taxes

About Lakeland Highlands


Similar Homes for Sale

Currently no similar homes around

Nearby Rentals

Unit for rent at 1 Casa Loma Way, LAKELAND, FL, 33813

$2,950 /mo

  • 4 Beds
  • 2 Baths
  • 2,700 ft²
1 Casa Loma Way #1, LAKELAND, FL, 33813 Listing by Debbie Ward-Terry


Frequently Asked Questions

When was property at 1364 Crescent Woods Loop built and last sold?
The property at 1364 Crescent Woods Loop was built in 2008 and last sold on Mar 4, 2019 for $525,000.
How much is this home worth?
The estimated value of the home located at 1364 Crescent Woods Loop is $0.
What are some comparable homes to 1364 Crescent Woods Loop?
There are currently no comparable homes to 1364 Crescent Woods Loop.