See Home Value
$470,000
● House - Off Market

13633 Silver Stirrup Drive

Corona, CA 92883
bedrooms
4 Beds
bathrooms
2 Baths, 1 Half Bath
square feet
3,089 Ft²
$715,489
RealtyHop Estimate
46.47%
Since Nov 1, 2019
National-US
Primary Model

About This Property

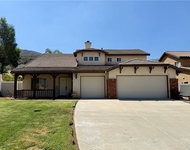
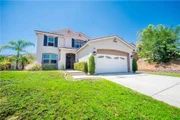
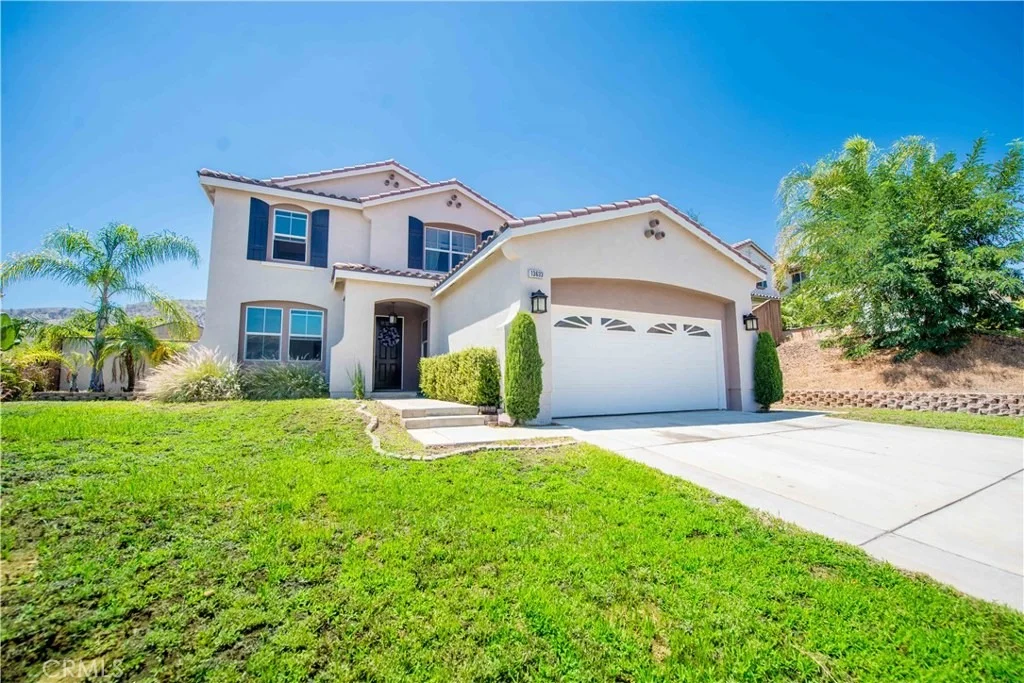
| EXPLORE THE 3D TOUR |  This beautifully renovated 4 bedroom 2.5 bathroom home is located near the top of the Lemon Grove Community in the City of Corona.  As you walk through a tall front door you're immediately greeted by a formal LIVING and DINING ROOM area that have been modernized with new wood flooring, crown molding, smooth finished ceilings and a fresh coat of paint.   These new modern finishes continue into a large family room that flows into beautiful kitchen creating that a highly desirable open concept floor plan that is perfect for entertaining.   The KITCHEN features a large island, tile countertops and lots of storage.  The FAMILY ROOM boast a newly refinished brick fireplace, and a built in entertainment shelving that includes wiring for most SMART HOME AUTOMATION systems. The upstairs MASTER BEDROOM features newly refinished wood flooring and a walk-in-closet.  The MASTER BATHROOM includes 2 sinks, a walk-in shower and separate tub.   In addition, there is a large upstairs LOFT that would make a great home office, playroom, or family retreat.  Each of the 3 additional bedrooms include new carpet.  There is 2 car garage. This property is close to shopping, schools, with easy access to the 15 freeway.  ***LOW HOA*** Come and take look!
Unit Size
3,089 Ft²
Days on Market
251 days
Land Size
0.34 acres
Price per sqft
$158
Property Type
House
Property Taxes
-
HOA Dues
$99
Year Built
2004

Payment Calculator

Cap Rate Calculator

Last updated: 5 months ago (CRMLS #IG19040893)

Price History

Date / Event Date Event Price
Nov 18, 2025 Listed $730,000
Listed
$65,000 Price Reduction!! Incredible opportunity to own a beautifully 6 bedroom, 3 bathroom home located near the top of the Lemon Grove Community in the City of Corona. As you step through the tall front door, you'll be welcomed by a stunning formal living and dining room area, adorned with wood flooring, crown molding, smooth finished ceilings, and a fresh coat of paint. The modern finishes flow seamlessly into a spacious family room that connects to a gorgeous kitchen, creating an open concept floor plan perfect for entertaining. The kitchen features a large island, tile counter tops, and ample storage. The family room boasts a newly refinished brick fireplace and built-in entertainment shelving, equipped with wiring for most smart home automation systems. The upstairs master bedroom is a true retreat with refinished wood flooring and a walk-in closet. The master bathroom includes dual sinks, a walk-in shower, and a separate tub. Additionally, there's a large upstairs loft and a downstairs bed room and bathroom. This property is situated close to shopping and schools, with easy access to the 15 freeway, and it features a low HOA. I encourage you to schedule a viewing soon—this home won’t last long on the market!
Sep 4, 2025 Price Decreased $730,000
↓ $10K (1.4%)
Price Decreased
May 20, 2025 Price Decreased $740,000
↓ $5K (0.7%)
Price Decreased
Feb 3, 2025 Listed $745,000
Listed
$65,000 Price Reduction!! Incredible opportunity to own a beautifully 6 bedroom, 3 bathroom home located near the top of the Lemon Grove Community in the City of Corona. As you step through the tall front door, you'll be welcomed by a stunning formal living and dining room area, adorned with wood flooring, crown molding, smooth finished ceilings, and a fresh coat of paint. The modern finishes flow seamlessly into a spacious family room that connects to a gorgeous kitchen, creating an open concept floor plan perfect for entertaining. The kitchen features a large island, tile counter tops, and ample storage. The family room boasts a newly refinished brick fireplace and built-in entertainment shelving, equipped with wiring for most smart home automation systems. The upstairs master bedroom is a true retreat with refinished wood flooring and a walk-in closet. The master bathroom includes dual sinks, a walk-in shower, and a separate tub. Additionally, there's a large upstairs loft and a downstairs bed room and bathroom. This property is situated close to shopping and schools, with easy access to the 15 freeway, and it features a low HOA. I encourage you to schedule a viewing soon—this home won’t last long on the market!
Dec 13, 2020 No longer available -
No longer available
Show More

Property Highlights

Garage
Air Conditioning
Fireplace
With View

Building Info

Overview

    General

  • Year Built: 2004
  • Effective Year Built: 2005
  • Building Count: 1
  • Bedroom Count: 5
  • Bathroom Count: 3
  • Full Bathrooms: 2
  • Partial Bathrooms: 3
  • Building Condition: 0
  • Building Quality: 0
  • Construction Type: 17
  • Building Style: 0
  • Exterior Walls Type: 0
  • Interior Walls Type: 0
  • Roof Shape Type: 0
  • Roof Cover Type: 18
  • Floor Count: 200
  • Floor Cover: 0
  • Basement Type: 0
  • Basement Area: 0
  • Garage Type: 1
  • Garage Square Area: 435
  • Parking Space Count: 2
  • Patio Type: 0
  • Porch Type: 0
  • Pool Type: 0

    Dimensions

  • Lot Size Square Feet: 14,810
  • Total Building Area: 4,084
  • Gross Building Area: 4,084
  • Building Area: 3,089
  • Building Area Measurement: L

    Heating and Cooling

  • Air Conditioning: 1
  • Heating: 3
  • Heated Square Feet: 3,089
  • Heating Fuel Type: 3

    Utilities

  • Sewer System: 5
  • Water Service: 6

Building

  • Building Type: 0
  • Property Class: R
  • Subdivision: TRACT NO 26007
  • Land Acres: 0000000340
  • Standard Land Use Code: 1001
  • County Land Use Code: 20
  • Legal Description 1: .34 ACRES M/L IN LOT 76 MB 327/016 TR 26007

Neighborhood

  • School District Name: Lake Elsinore Unified School District
  • Census Tract: 043007

Zoning

  • Zoning: R1

Geography

  • Subdivision Tract Number: 26007
  • Parcel: 393-573-003
  • Lot: 76
  • Municipality: LAKE ELSINORE
  • Latitude: 33.7165
  • Longitude: -117.423

    Address

  • Full Address: 13633 Silver Stirrup Dr
  • Address - House Number: 13633
  • Address - Street Name: Silver Stirrup
  • Address - Suffix Type: Dr
  • State: CA
  • City Name: Corona
  • Carrier Code: R051
  • 4-Digit Zip Code: 7939
  • Zip Code: 92883

Valuation

    Tax

  • Total Area: 3,089
  • Tax Year: 2023
  • Tax Amount: $1,115,504
  • Initial Tax Delinquent Year: 2020
  • Tax Rate Code Area: 065-082

    Appraisal Valuation

  • Standard Deviation: 0.1744
  • Valuation Date: Jan 31, 2024
  • Confidence Score: 77
  • Final Value: 800,849
  • High Value: 940,549
  • Low Value: 661,149

    Market Valuation

  • Market Total Value: $652,140

    Assessments Valuation

  • Assessed Year: 2023
  • Assessed Total Value: $744,600
  • Assessed Land Value: $81,600
  • Assessed Improvements Value: $663,000

    Sales

  • Current Sale Contract Date: Jun 14, 2022
  • Current Sale Recording Date: Jun 22, 2022
  • Current Sale Price:
  • Current Sale Document Type: 36
  • Current Sale Input Document Number: 281433
  • Previous Sale Recording Date: Oct 31, 2019
  • Previous Sale Contract Date: Sep 17, 2019
  • Previous Sale Amount: $470,000
  • Previous Sale Document Type: 36
Data used for valuation calculations is provided by RealtyHop, and other third party sources

Comparables

Unit
Status
Type
Beds
Baths
ft²
Price/ft²
Asking Price
Listed On
Closing Price
Sold On
HOA + Taxes

About South Corona


Similar Homes for Sale

Currently no similar homes around

Nearby Rentals

Unit for rent at 27577 Echo Canyon Court, CORONA, CA, 92883

$4,000 /mo

  • 5 Beds
  • 3 Baths
  • 2,496 ft²
27577 Echo Canyon Court, CORONA, CA, 92883 Listing by Liane Thomas


Frequently Asked Questions

When was property at 13633 Silver Stirrup Drive built and last sold?
The property at 13633 Silver Stirrup Drive was built in 2004 and last sold on Jun 14, 2022 for $730,000.
How much is this home worth?
The estimated value of the home located at 13633 Silver Stirrup Drive is $736,290.
What are some comparable homes to 13633 Silver Stirrup Drive?
There are currently no comparable homes to 13633 Silver Stirrup Drive.