See Home Value
$1,553,000
● House - Off Market

13633 BIRCH DRIVE

CHANTILLY, VA 20151
bedrooms
5 Beds
bathrooms
4 Baths, 2 Half Baths
square feet
4,838 Ft²
$8,480
Est. Monthly

About This Property

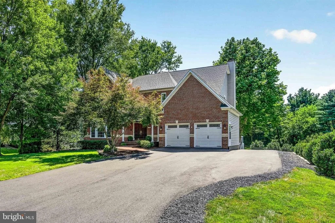
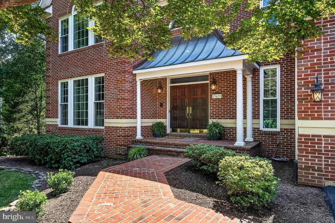
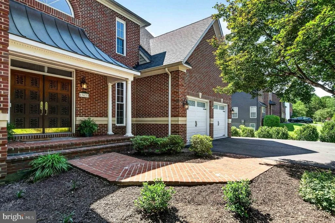
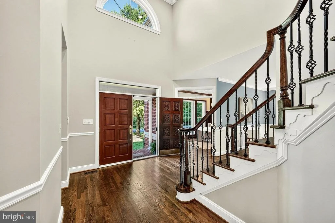
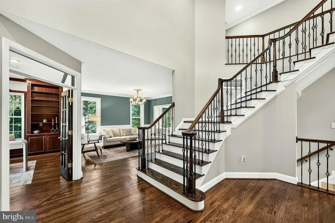
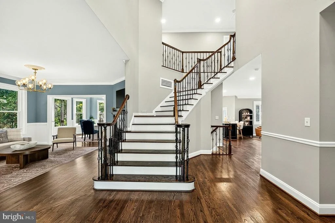
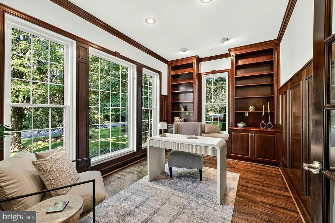
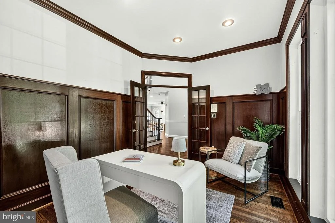
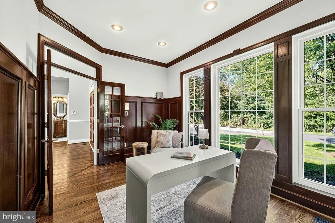
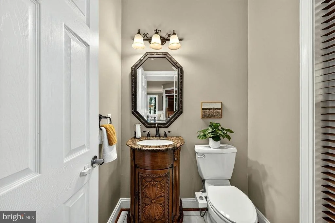
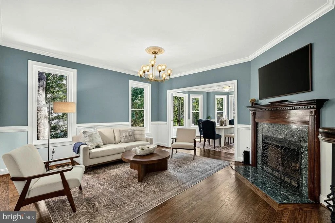
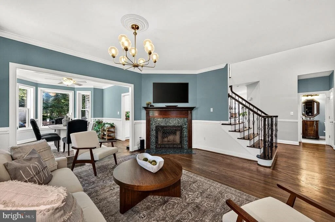
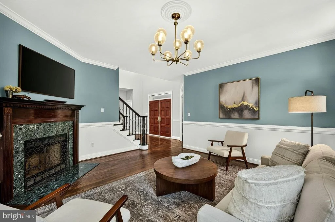
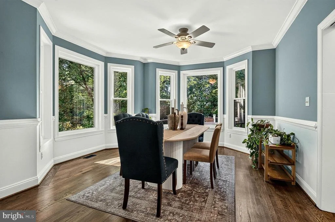
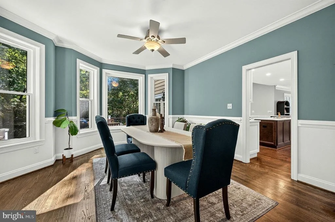
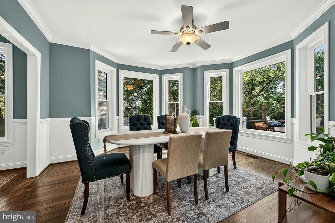
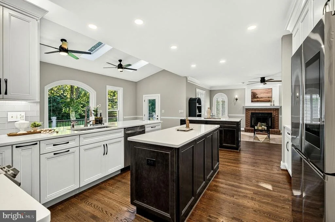
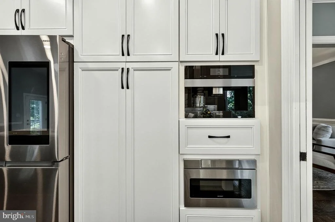
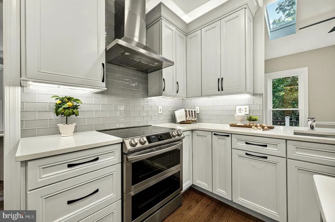
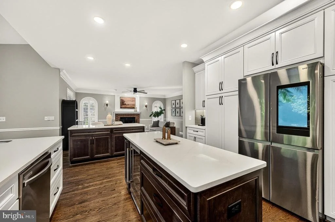
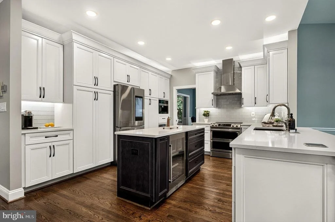
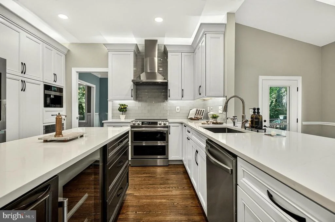
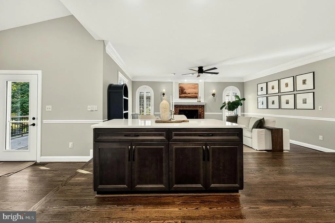
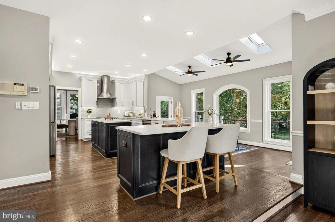
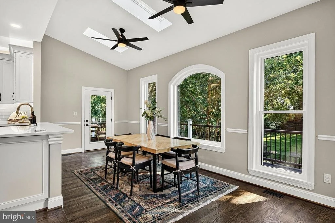
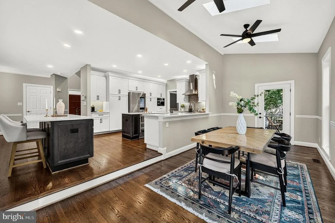
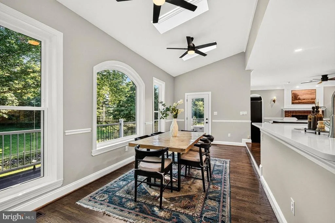
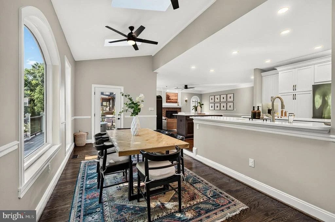
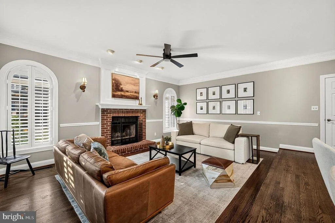
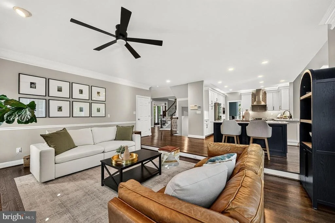
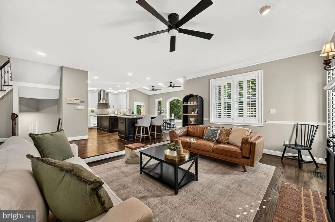
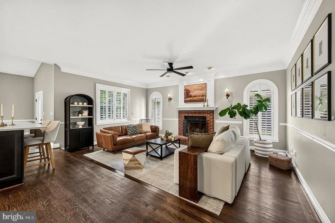
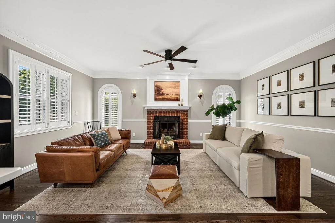
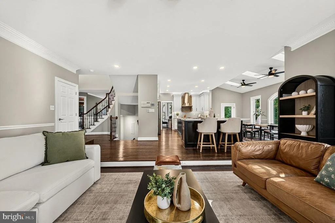
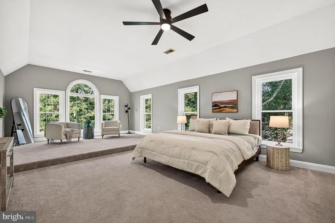
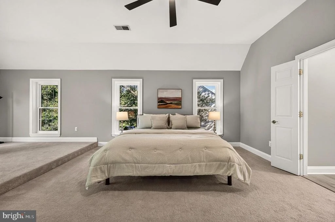
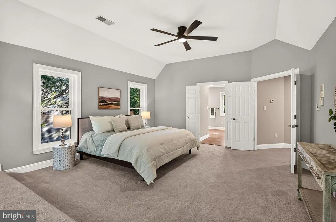
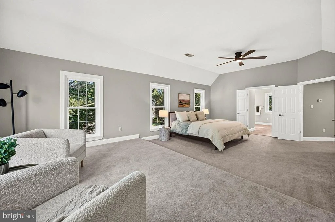
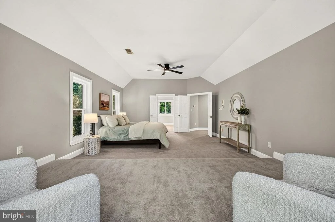
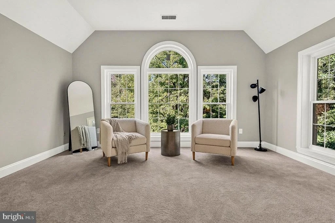
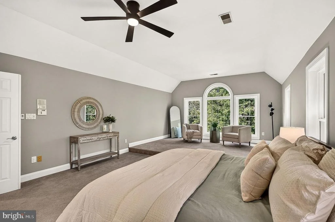
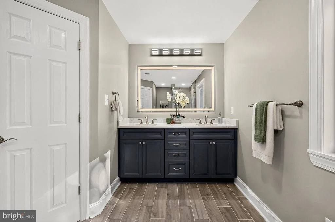
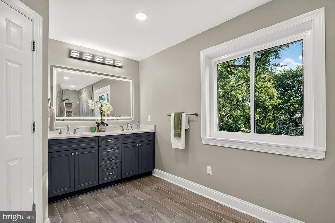
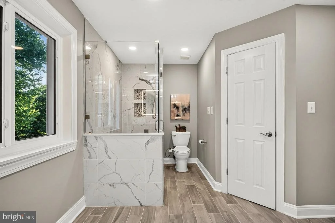
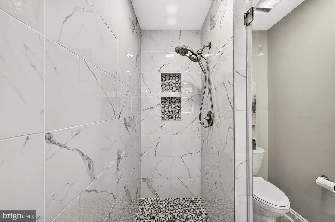
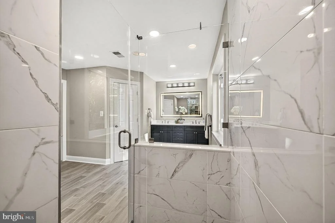
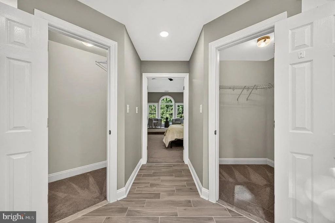
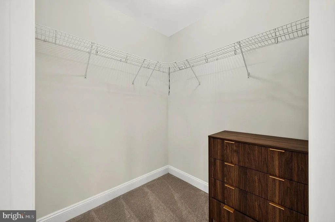
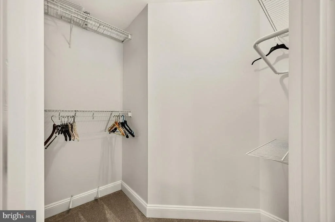
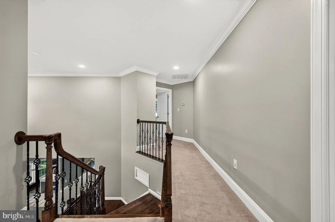
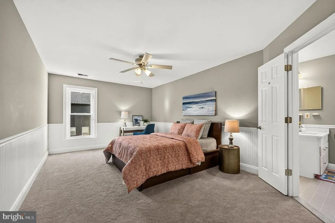
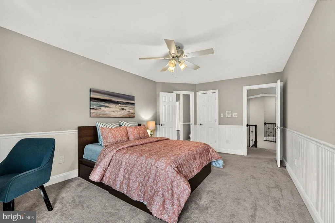
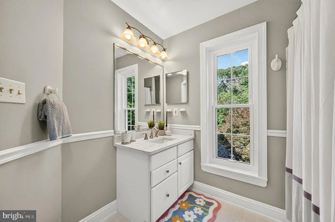
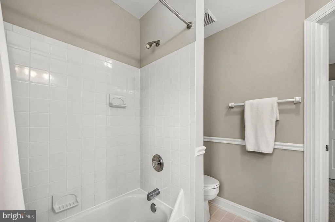
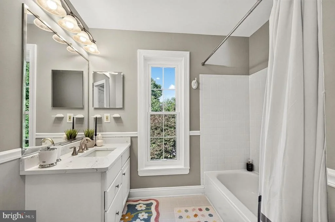
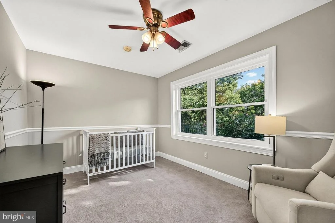
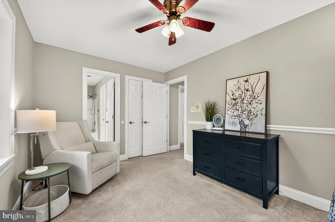
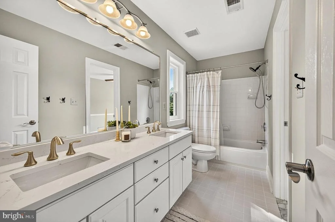
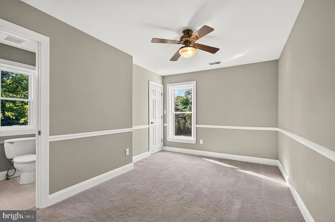
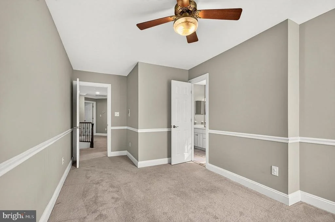
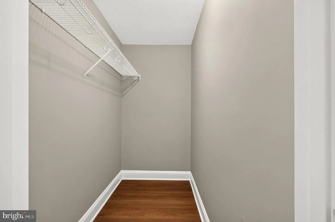
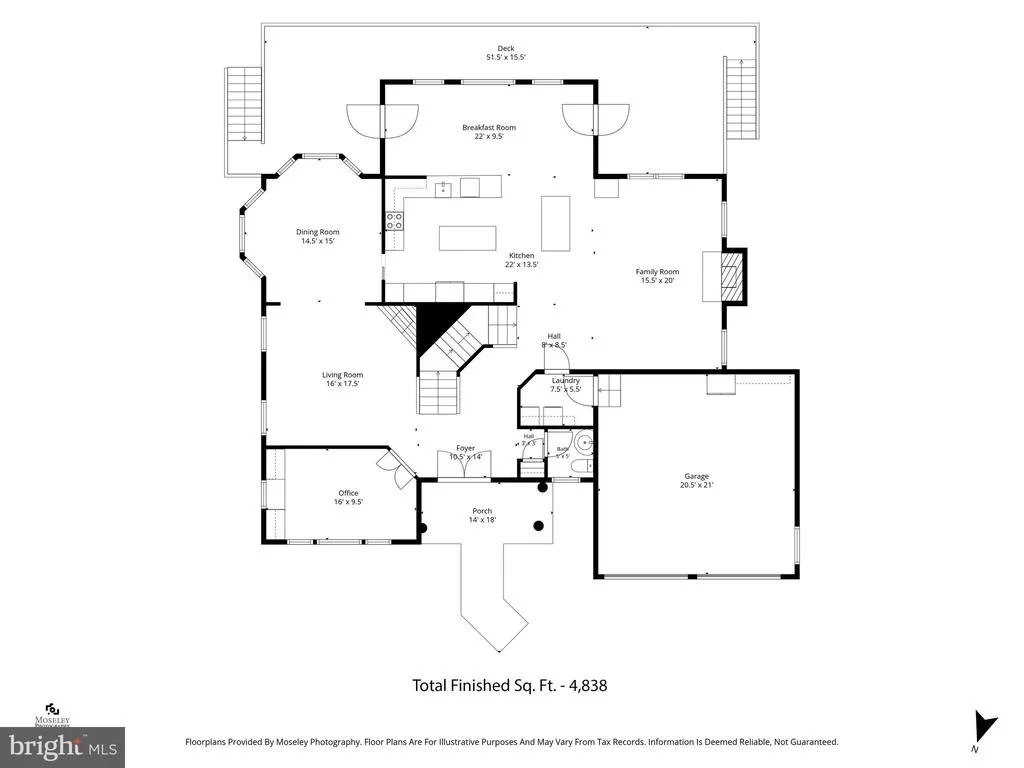
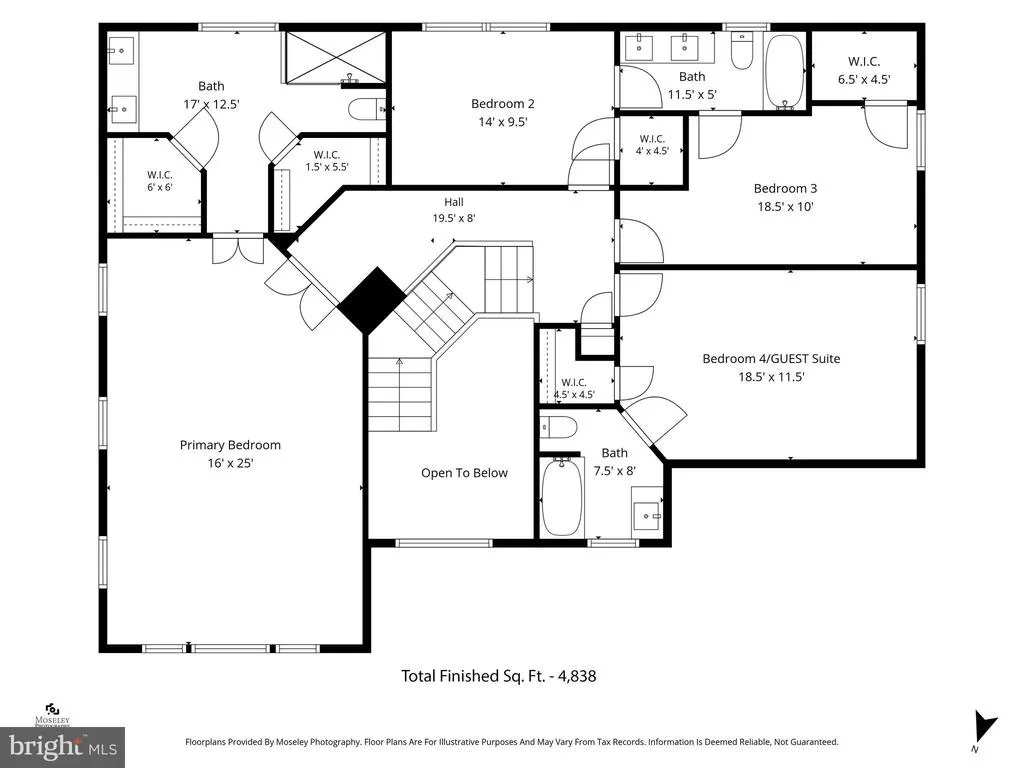
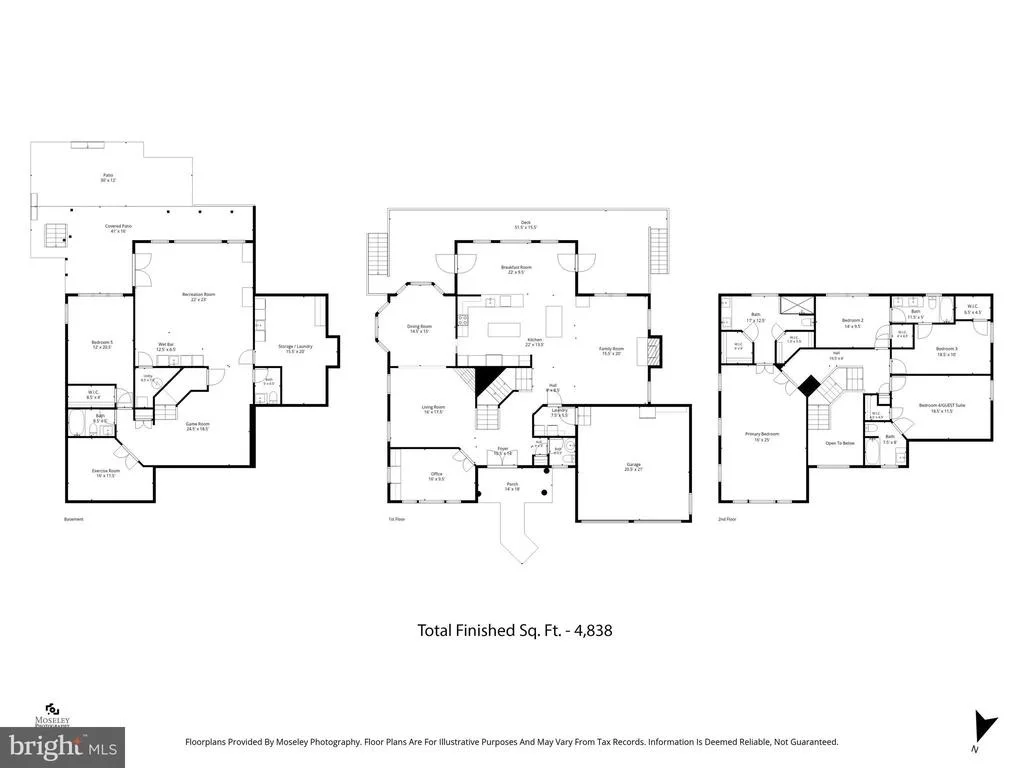
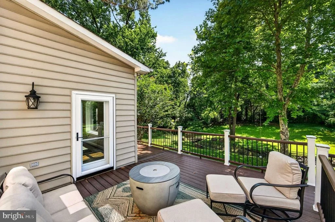
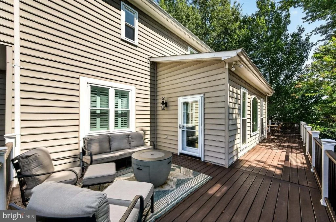
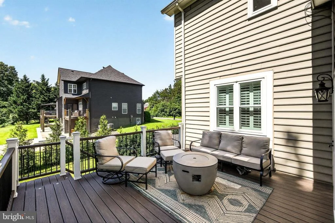
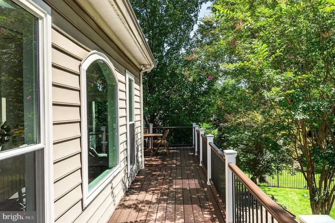
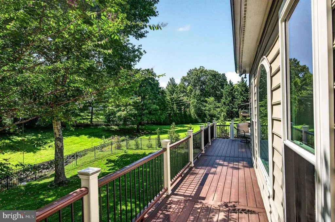
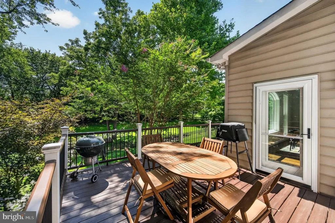
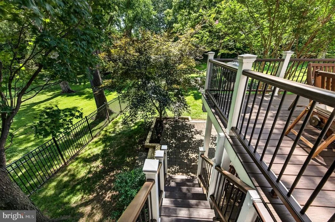
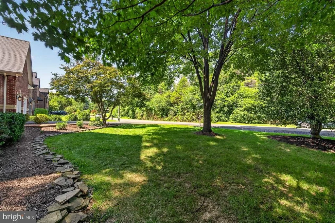
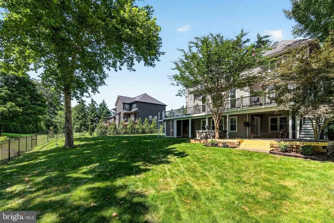
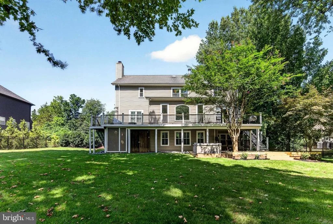
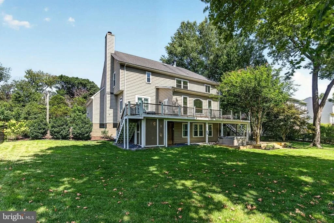
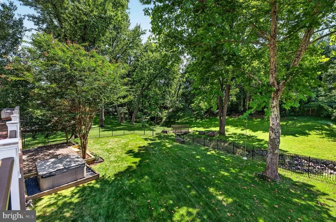
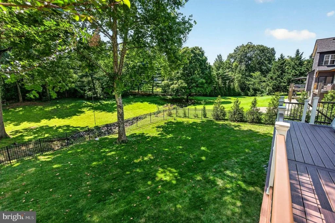
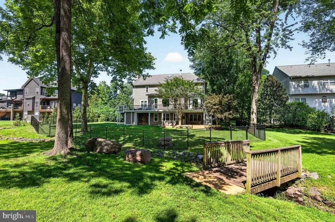
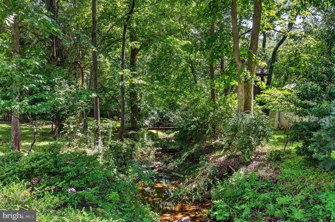
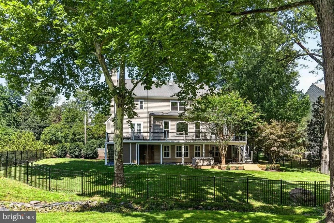
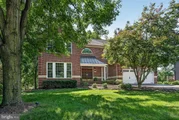
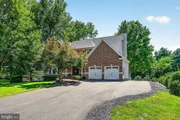
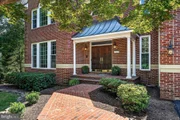
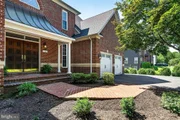
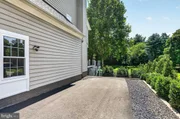
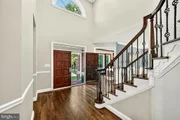
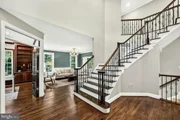
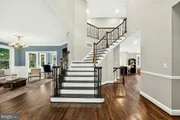
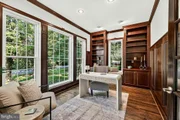
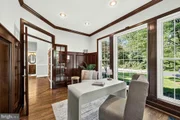
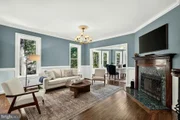
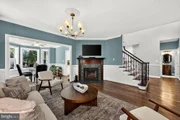
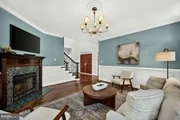
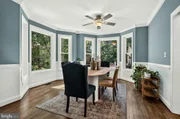
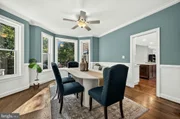
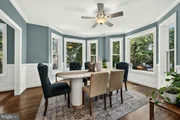
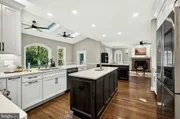
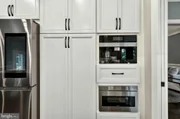
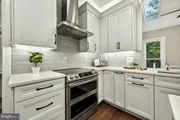
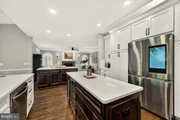
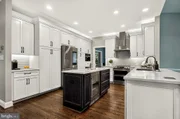
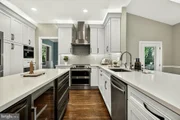
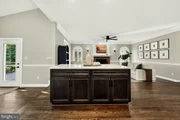
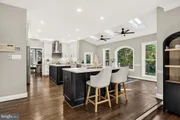
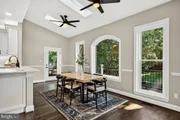
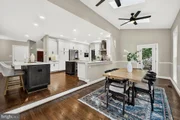
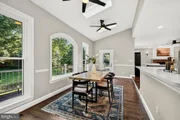
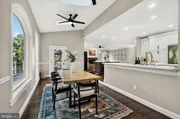
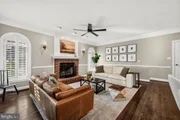
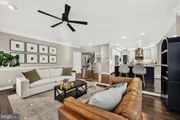
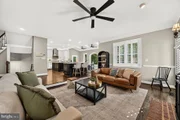
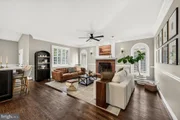
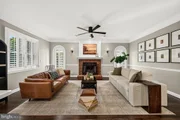
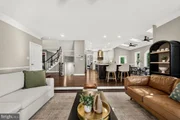
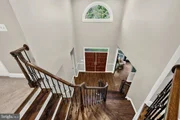
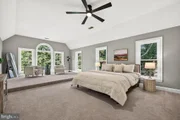
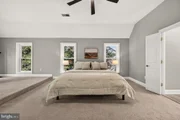
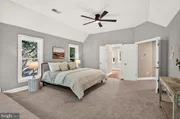
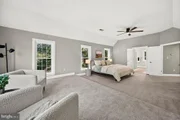
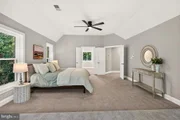
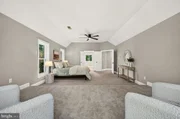
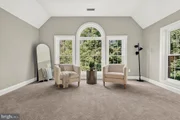
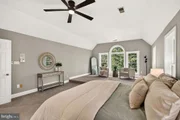
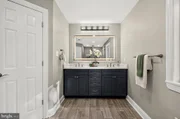
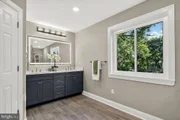
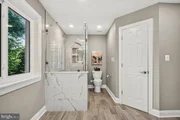
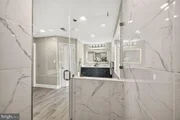
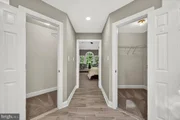
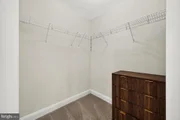
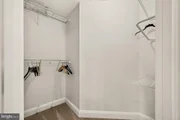
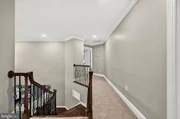
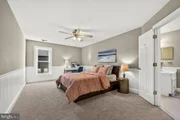
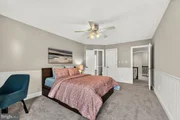
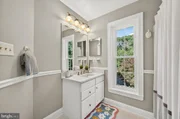
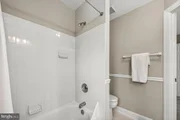
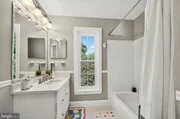
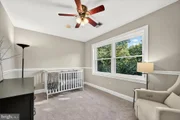
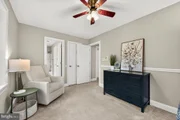
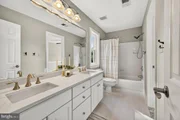
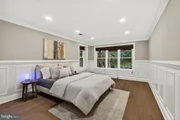
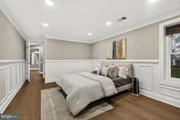
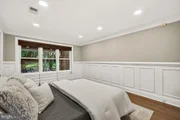
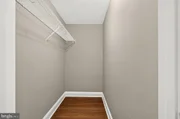
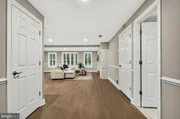
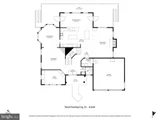
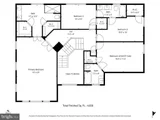
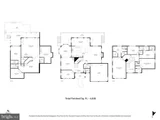
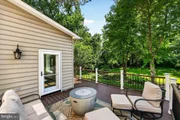
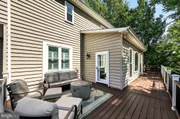
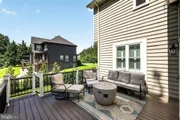
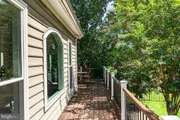
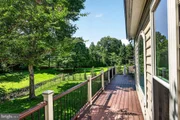
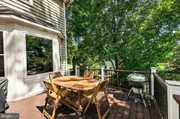
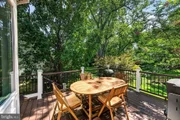
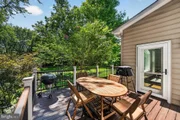
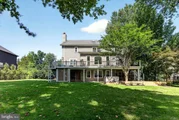
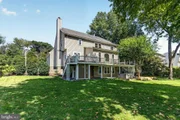
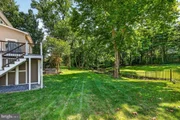
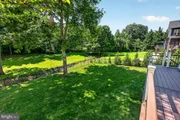
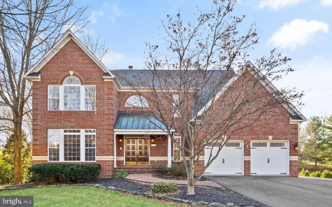
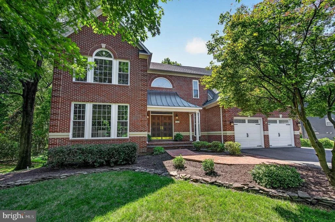
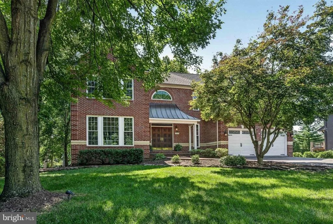
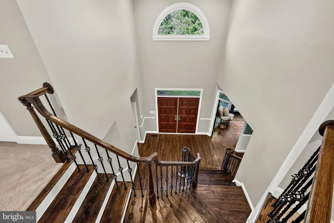
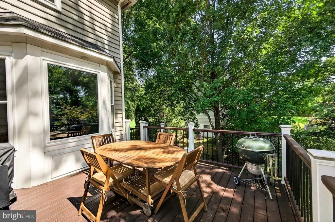
Welcome to this stunning, light-filled 5-bedroom, 4 full and 2 half-bath colonial with a 2-car garage, perfectly situated on just over half an acre. Offering exceptional privacy while being minutes from shopping, dining, commuter routes, and everyday conveniences, this meticulously maintained home truly has it all. Located in the highly desirable Chantilly High School pyramid and with no HOA, this is a rare opportunity you won't want to miss.  Step inside to discover an inviting main level featuring a private home office with custom built-ins, elegant formal living and dining rooms, a spacious family room with a cozy fireplace, and a spectacular fully renovated gourmet kitchen designed for both everyday living and entertaining. The kitchen boasts stainless steel appliances, 42-inch cabinetry with pull-out organizers, double Quartz islands, and a built-in Miele coffee/espresso system with its own dedicated water line. Just off the kitchen is a versatile sunroom/breakfast room filled with natural light and offering breathtaking views with direct access to the expansive house-wide Trex deck.  The upper level offers a luxurious primary suite with a beautifully renovated spa-inspired bathroom and dual walk-in closets. Two additional bedrooms share a Jack-and-Jill bath, while a fourth bedroom enjoys its own private en-suite bathroom, providing comfort and privacy for family and guests alike.

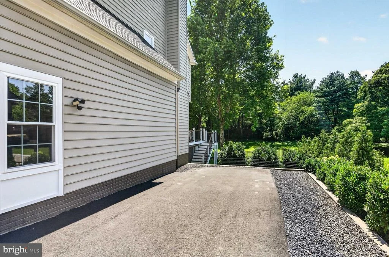
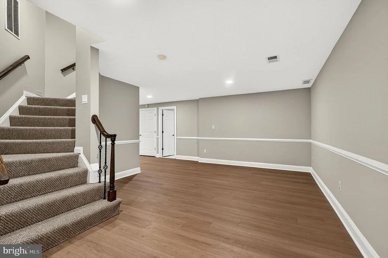
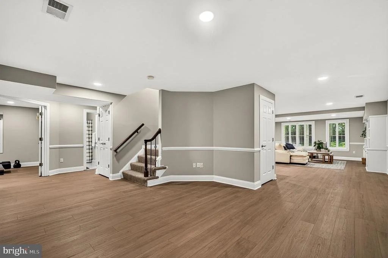
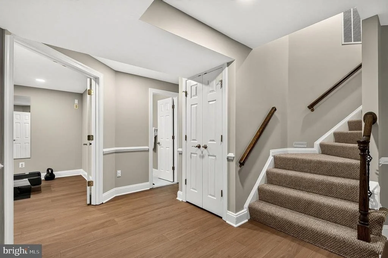
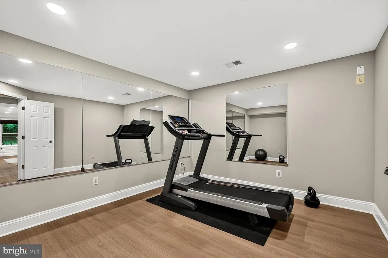
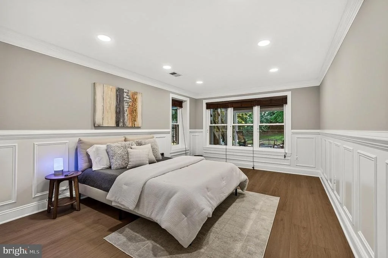
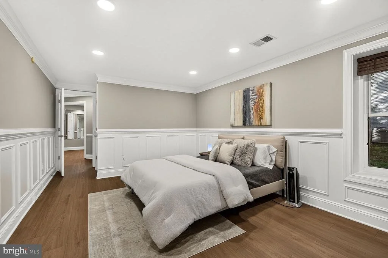
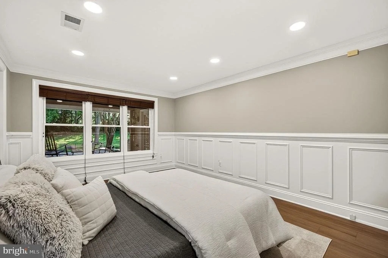
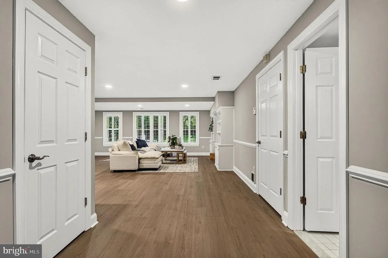
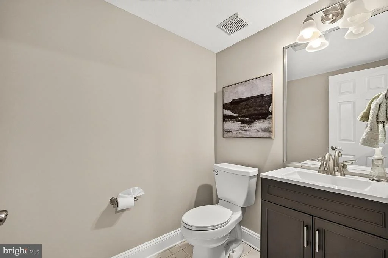
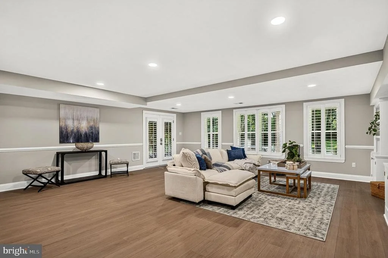
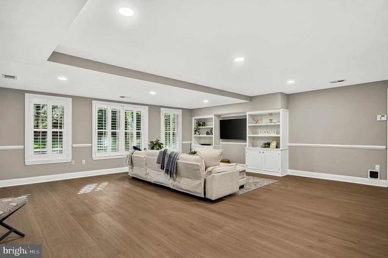
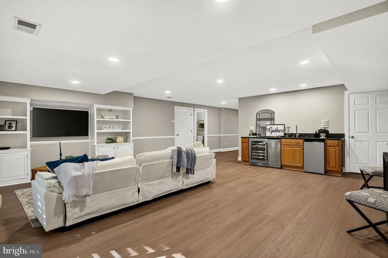
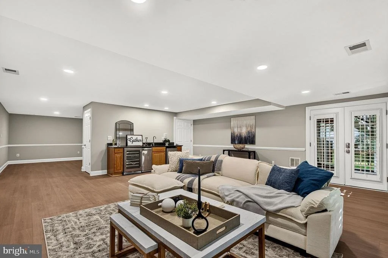
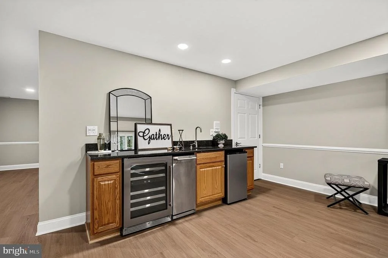
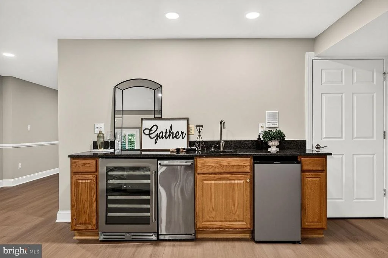
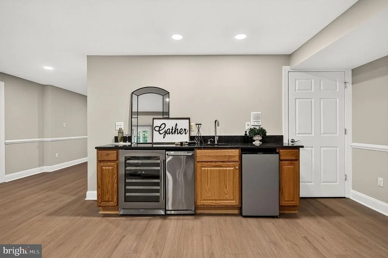
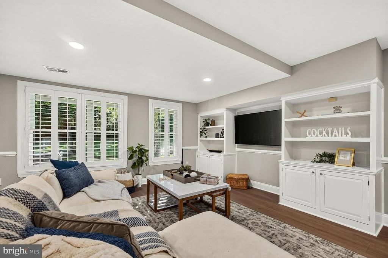
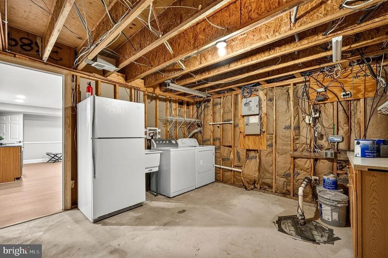
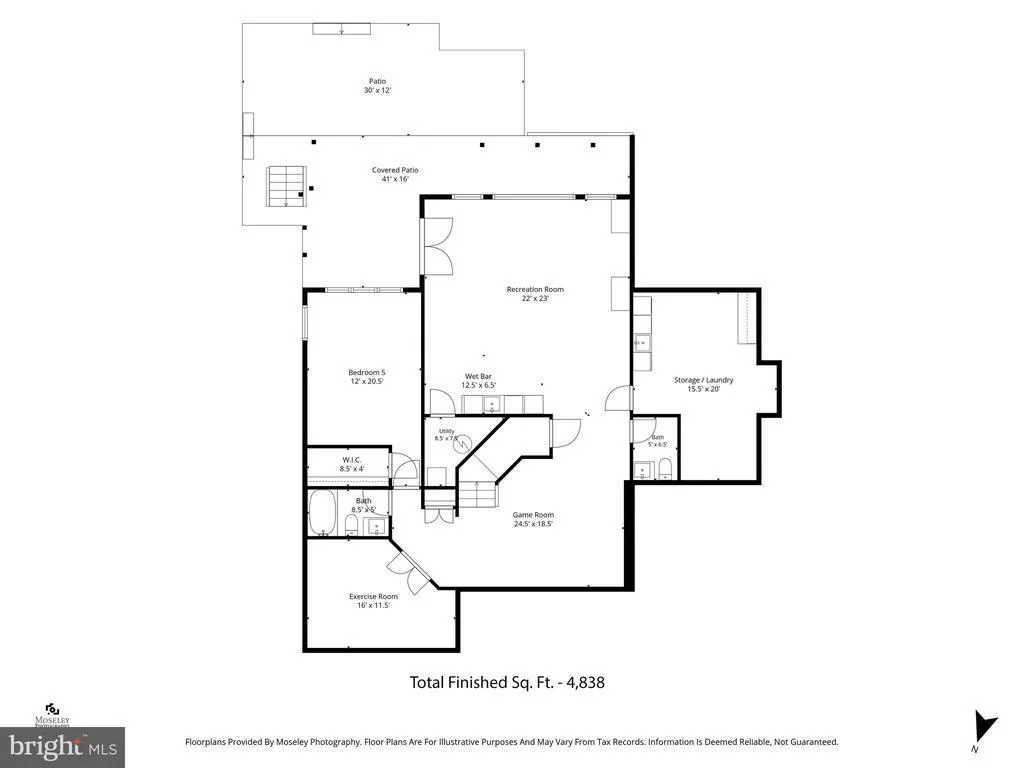
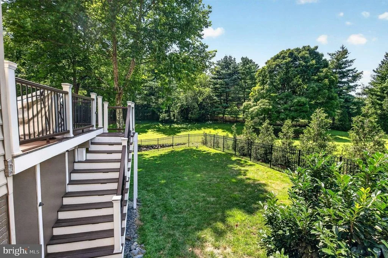
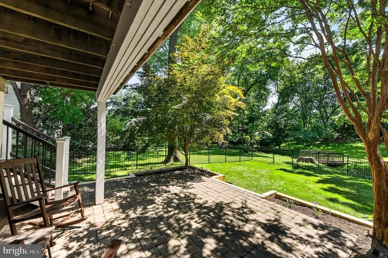
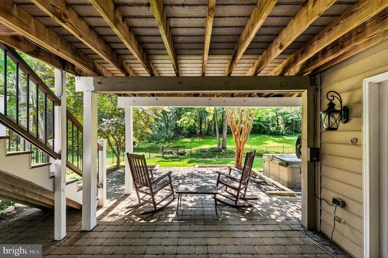
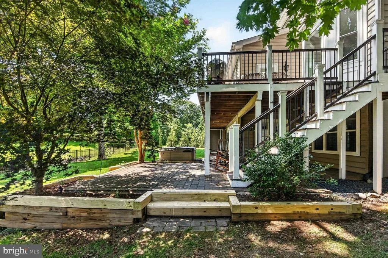
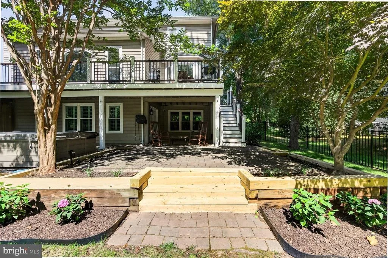
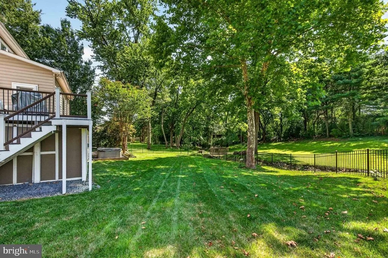
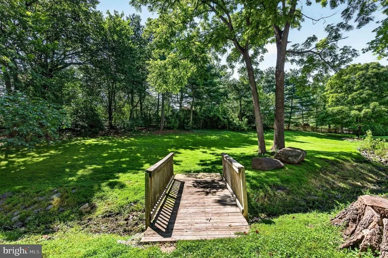
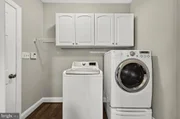
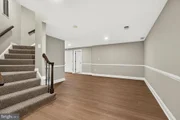
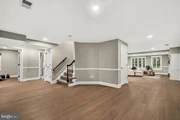
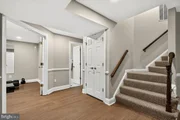
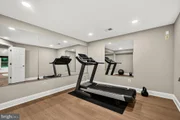
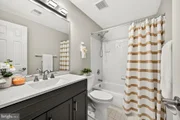
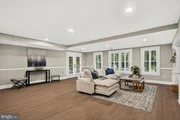
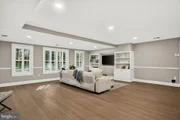
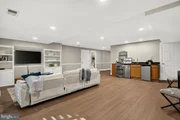
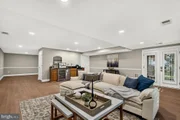
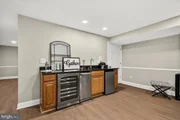
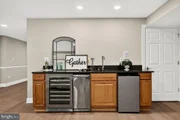
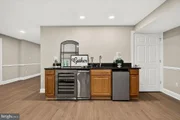
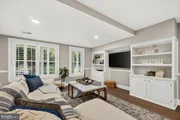
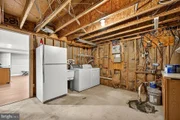
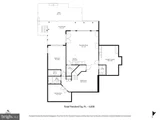
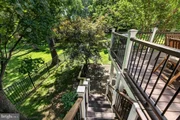
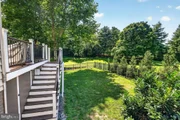
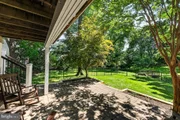
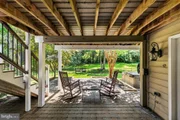
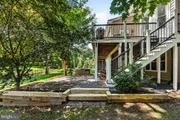
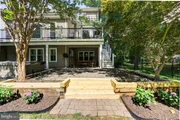
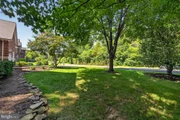
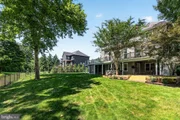
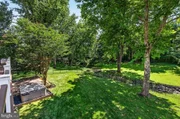
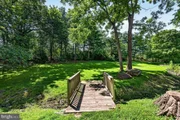
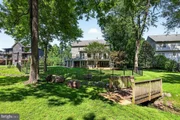
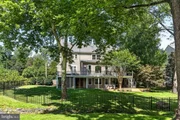
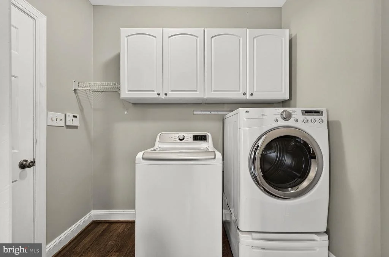
The walkout lower level is an entertainer's dream. Completely updated with luxury waterproof vinyl flooring (2026), this incredible space includes a spacious recreation room with a custom wet bar featuring a built-in refrigerator, wine cooler, and ice maker, a game area, a fifth bedroom with its own full bath, a versatile flex room ideal for a home gym, office, or den, an additional half bath, and a second laundry room. Step outside to the beautiful stone patio and relax in your private hot tub while overlooking the expansive backyard that extends all the way to the second fence.  Thoughtful upgrades throughout the property include all new high-efficiency windows (2025), new doors of the sunroom with retractable/invisible screens (2025),  upper-level HVAC system (2023), a widened and repaved driveway with an extended parking area, an EV charging outlet, a generator hookup wired directly into the home, a concrete-floor storage shed beneath the deck, and a Bluetooth-controlled irrigation system. The fully fenced yard provides privacy while the actual property line extends beyond the fence to the second fence in the rear.  Every inch of this exceptional home has been carefully updated, maintained, and designed with quality and functionality in mind. Combining luxury, comfort, modern conveniences, and an unbeatable location, this remarkable property is truly move-in ready and waiting for you to call it home.
Unit Size
4,838 Ft²
Days on Market
-
Land Size
0.55 acres
Price per sqft
$308
Property Type
House
Property Taxes
$1,163
HOA Dues
-
Year Built
1995

Payment Calculator

Cap Rate Calculator

Last updated: 2 months ago (Bright MLS #VAFX2330050)

Price History

Date / Event Date Event Price
Sep 3, 2026 Sold
Sold
Aug 5, 2026 In contract -
In contract
Jul 29, 2026 Listed by Coldwell Banker Realty $1,490,000
Listed by Coldwell Banker Realty
Apr 2, 2024 Sold
Sold
Feb 27, 2024 In contract -
In contract
Show More

Property Highlights

Garage
Air Conditioning
Fireplace
With View

Building Info

Overview

    General

  • Year Built: 1995
  • Effective Year Built: 1995
  • Building Count: 1
  • Total Rooms: 12
  • Bedroom Count: 5
  • Bathroom Count: 4
  • Full Bathrooms: 3
  • Partial Bathrooms: 4
  • Building Condition: 0
  • Building Quality: 0
  • Construction Type: 6
  • Building Style: 40
  • Exterior Walls Type: 19
  • Interior Walls Type: 0
  • Roof Shape Type: 0
  • Roof Cover Type: 3
  • Floor Count: 200
  • Living Units: 1
  • Floor Cover: 9
  • Basement Type: 1
  • Basement Area: 562
  • Garage Type: 1
  • Garage Square Area: 441
  • Parking Space Count: 2
  • Patio Type: 79
  • Porch Type: 102
  • Pool Type: 0
  • Location Influence Type: 206

    Dimensions

  • Lot Size Square Feet: 23,963
  • Total Building Area: 4,482
  • Gross Building Area: 4,482
  • Building Area: 3,479
  • Building Area Measurement: L

    Heating and Cooling

  • Fireplace Count: 1
  • Air Conditioning: 1
  • Heating: 24
  • Heated Square Feet: 3,479
  • Heating Fuel Type: 2

    Utilities

  • Sewer System: 1
  • Water Service: 2

Building

  • Building Type: 0
  • Property Class: R
  • Subdivision: CHANTILLY ESTATES
  • Land Acres: 0000000550
  • Standard Land Use Code: 1001
  • County Land Use Code: 011
  • Legal Description 1: CHANTILLY ESTATES LT 54

Neighborhood

  • School District Name: Fairfax County Public Schools
  • Census Tract: 482601

Zoning

  • Zoning: 110
Geography

  • Assessors Map Reference: 034-4
  • District: Jan 31, 2009
  • Parcel: 0344-05-0054
  • Lot: 54
  • Municipality: SULLY DIST #2
  • Latitude: 38.8917
  • Longitude: -77.4186

    Address

  • Full Address: 13633 Birch Dr
  • Address - House Number: 13633
  • Address - Street Name: Birch
  • Address - Suffix Type: Dr
  • State: VA
  • City Name: Chantilly
  • Carrier Code: R003
  • 4-Digit Zip Code: 3305
  • Zip Code: 20151

Valuation

    Tax

  • Total Area: 3,479
  • Tax Year: 2022
  • Tax Amount: $940,541
  • Tax Rate Code Area: 90200

    Appraisal Valuation

  • Standard Deviation: 0.1018
  • Valuation Date: Feb 07, 2024
  • Confidence Score: 90
  • Final Value: 1,071,120
  • High Value: 1,180,236
  • Low Value: 962,005

    Market Valuation

  • Market Total Value: $822,510
  • Market Land Value: $297,000
  • Market Improvement Value: $525,510

    Assessments Valuation

  • Assessed Year: 2022
  • Assessed Total Value: $822,510
  • Assessed Land Value: $297,000
  • Assessed Improvements Value: $525,510

    Sales

  • Current Sale Recording Date: Jul 06, 1994
  • Current Sale Price:
  • Current Sale Document Type: 27
Data used for valuation calculations is provided by RealtyHop, and other third party sources

Comparables

Unit
Status
Type
Beds
Baths
ft²
Price/ft²
Asking Price
Listed On
Closing Price
Sold On
HOA + Taxes

About Chantilly


Similar Homes for Sale

Currently no similar homes around

Nearby Rentals

Unit for rent at 3850 Lightfoot Street, CHANTILLY, VA, 20151
$2,350 /mo

  • 2 Beds
  • 2 Baths
  • 1,059 ft²
3850 Lightfoot Street #155, CHANTILLY, VA, 20151 Listing by Michael I Putnam
Unit for rent at 3795 Louise Avenue, CHANTILLY, VA, 20151

$4,500 /mo

  • 4 Beds
  • 3 Baths
  • 3,040 ft²
3795 Louise Avenue, CHANTILLY, VA, 20151 Listing by Gomathi Nagaraj
Unit for rent at 4653 Charger Place, CHANTILLY, VA, 20151

$4,500 /mo

  • 4 Beds
  • 4 Baths
  • 1,960 ft²
4653 Charger Place, CHANTILLY, VA, 20151 Listing by Vitaly V Bednov


Frequently Asked Questions

When was property at 13633 Birch Drive built and last sold?
The property at 13633 Birch Drive was built in 1995 and last sold on Jan 1, 1970 for $25,000.
How much is this home worth?
The estimated value of the home located at 13633 Birch Drive is $1,504,900.
What are some comparable homes to 13633 Birch Drive?
There are currently no comparable homes to 13633 Birch Drive.