


13631 Barrow Oak


About This Property
Payment Calculator
Your Estimated Monthly Payment
Cap Rate Calculator
What does this mean?
Based on our analysis, the cap rate of this property is 1.25%. A negative cap rate indicates that the property might not be feasible as an income-producing asset. The median cap rate for a near zip code 11238 is 4.23%.
How much can I actually make?
Actual monthly rental income may vary between $4,760 and $7,140 depending on unit-specific characteristics. You can change the amount using the slider to further explore.
How is cap rate calculated?
Cap Rate = Net Operating Income (NOI) / Property Asset Value.
When calculating the cap rate, we assume 100% occupancy. Leverage (mortgage) is not considered.
Cap Rate provided by RealtyHop and RentHop, learn more about cap rate here.
Price History
| Date / Event | Date | Event | Price |
|---|---|---|---|
| Jul 9, 2021 | No longer available | - | |
| No longer available | |||
| Jun 25, 2021 | Listed by eXp Realty, LLC | $285,000 | |
| Listed by eXp Realty, LLC | |||
| | |||
|
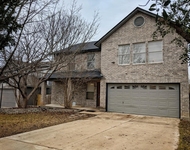
MULTIPLE OFFERS - all offers due by 6 pm on Sunday, June 27, 2021. Beautiful two-story home in a nice NE neighborhood. The community entrance welcomes you with lots of mature trees providing shade over a playground, picnic tables, sidewalks with pet waste disposal bags along the path, and a community clubhouse. You won't have to load up your car to hit the sparkling community pool because it's an easy walk, only one block away from home! As you pull up, St. Augustine grass and shady trees provide for a nice curb appeal. This beauty of a home offers a separate dining area and an open concept in the main living space, allowing you to visit with anyone in the living room, kitchen, and breakfast room. You can also pull up a stool to the tall breakfast bar. Large windows and a glass rear door allow for plenty of natural light to come into your home while providing you with a great view of your oversized backyard. The master bedroom is downstairs, totally separated from the other 2 bedrooms. The master bath offers dual vanities, a separate water room, a stand-up shower, and a relaxing soaker tub. The upstairs features two secondary bedrooms, a laundry room, a full bath, and a loft that can be used as an office, game room, TV room, etc. As you step out into your backyard oasis, you'll see a concrete slab that extends the width of the entire house for you and your guests to enjoy the afternoons. Half of the patio is covered and there is also a natural gas line provided so you can connect your BBQ grill and/or your gas fire pit without the hassle of having to monitor your propane tanks. Keep all of your tools and equipment secured in your backyard shed, so you don't have to take any space from your 2 car garage. Personal non-realty items do not convey. The manager has listed the unit size as 2130 square feet.
| |||
| Jul 1, 2008 | Sold | ||
| Sold | |||
| Mar 20, 2008 | Listed by CENTURY 21 The Hills Realty | $174,900 | |
| Listed by CENTURY 21 The Hills Realty | |||
Property Highlights
Building Info
Comparables
Status
Price/ft²
Listed On
Sold On
About Northeast San Antonio
Similar Homes for Sale
Currently no similar homes aroundNearby Rentals

Last Updated: 6 months ago
Data Source: LERA, MLS# 710193
 Your Privacy Choices
Phone: 425-283-2930
Address: 335 Madison Avenue, New York, NY 10017