See Home Value
$760,000
● House - Off Market

1363 Locust St

Denver, CO 80220
bedrooms
3 Beds
bathrooms
1 Bath
square feet
2,290 Ft²
$4,043
Est. Monthly

About This Property

Stylish Mayfair home with an amazing secondary living option! Nestled amidst the tranquility of mature landscaping, this residence beckons with its timeless appeal and thoughtful features. As you step through the front door, the beautiful built-ins create a welcoming entry, which leads to the cozy front living room, complete with functioning gas fireplace. Natural light cascades through large windows and the dining room's French doors, illuminating the space and highlighting the rich hardwood floors that flow throughout.  Two large bedrooms share an updated bathroom, while the spacious galley style kitchen enjoys a cozy kitchen nook.  The basement, configured to easily be used as a separate lock-off with exterior entrance if desired, boasts a generous rec/living room, a beautiful second kitchen with stylish exposed brick, a conforming bedroom and large bathroom, and ample storage space.  The front and back yards create an amazing urban oasis, with beautiful garden boxes, a peaceful pergola covered patio, and mature trees.  Fully updated systems, including a new sewer line and upgraded hail-resistant roof, provide peace of mind.  Conveniently located just blocks from shops and restaurants, it is easy to leave the car in the large two-car detached garage, and go explore your amazing new neighborhood!
Unit Size
2,290 Ft²
Days on Market
-
Land Size
0.13 acres
Price per sqft
$332
Property Type
House
Property Taxes
$311
HOA Dues
-
Year Built
1940

Payment Calculator

Cap Rate Calculator

Last updated: 4 months ago (REcolorado MLS #IRE3755532)

Price History

Date / Event Date Event Price
Jul 26, 2024 Sold
Sold
Jul 2, 2024 In contract -
In contract
Jun 7, 2024 Listed by LIV Sotheby's International Realty $760,000
Listed by LIV Sotheby's International Realty
Stylish Mayfair home with an amazing secondary living option! Nestled amidst the tranquility of mature landscaping, this residence beckons with its timeless appeal and thoughtful features. As you step through the front door, the beautiful built-ins create a welcoming entry, which leads to the cozy front living room, complete with functioning gas fireplace. Natural light cascades through large windows and the dining room's French doors, illuminating the space and highlighting the rich hardwood floors that flow throughout. Two large bedrooms share an updated bathroom, while the spacious galley style kitchen enjoys a cozy kitchen nook. The basement, configured to easily be used as a separate lock-off with exterior entrance if desired, boasts a generous rec/living room, a beautiful second kitchen with stylish exposed brick, a conforming bedroom and large bathroom, and ample storage space. The front and back yards create an amazing urban oasis, with beautiful garden boxes, a peaceful pergola covered patio, and mature trees. Fully updated systems, including a new sewer line and upgraded hail-resistant roof, provide peace of mind. Conveniently located just blocks from shops and restaurants, it is easy to leave the car in the large two-car detached garage, and go explore your amazing new neighborhood!
Sep 25, 2020 Sold
Sold
Jun 25, 2020 Listed $639,900
Listed
Show More

Property Highlights

Air Conditioning
Fireplace
Garage

Building Info

Overview

    General

  • Year Built: 1940
  • Effective Year Built: 2012
  • Building Count: 1
  • Total Rooms: 5
  • Bedroom Count: 2
  • Bathroom Count: 2
  • Full Bathrooms: 2
  • Partial Bathrooms: 2
  • Bathroom Plumbing Fixtures: 8
  • Building Condition: 6
  • Building Quality: 7
  • Construction Type: 0
  • Building Style: 28
  • Exterior Walls Type: 2
  • Interior Walls Type: 0
  • Roof Shape Type: 0
  • Roof Cover Type: 0
  • Floor Count: 100
  • Living Units: 1
  • Floor Cover: 0
  • Basement Type: 6
  • Basement Area: 1,140
  • Garage Type: 4
  • Garage Square Area: 356
  • Parking Space Count: 1
  • Patio Type: 20
  • Porch Type: 7
  • Pool Type: 0

    Dimensions

  • Lot Size Square Feet: 5,450
  • Total Building Area: 2,280
  • Gross Building Area: 2,280
  • Building Area: 2,109
  • Building Area Measurement: L

    Heating and Cooling

  • Fireplace Count: 1
  • Air Conditioning: 1
  • Heating: 3
  • Heated Square Feet: 2,109
  • Heating Fuel Type: 3

    Utilities

  • Sewer System: 0
  • Water Service: 0

Building

  • Building Type: 0
  • Property Class: R
  • Subdivision: COLFAX TERRACE
  • Land Acres: 0000000125
  • Standard Land Use Code: 1001
  • County Land Use Code: 113
  • Legal Description 1: COLFAX TERRACE B118 L35 & 36 EXC REAR 16FT TO CITY

Neighborhood

  • School District Name: Denver County School District 1
  • Census Tract: 004309

Zoning

  • Zoning: E-SU

Geography

  • Parcel: 06052-17-017-000
  • Block: 118
  • Lot: 35
  • Municipality: CITY & COUNTY OF DENVER
  • Latitude: 39.7379
  • Longitude: -104.914

    Address

  • Full Address: 1363 Locust St
  • Address - House Number: 1363
  • Address - Street Name: Locust
  • Address - Suffix Type: St
  • State: CO
  • City Name: Denver
  • Carrier Code: C070
  • 4-Digit Zip Code: 2830
  • Zip Code: 80220

Valuation

    Tax

  • Total Area: 2,280
  • Tax Year: 2022
  • Tax Amount: $296,232
  • Tax Rate Code Area: DENVER

    Appraisal Valuation

  • Standard Deviation: 0.1615
  • Valuation Date: Feb 15, 2023
  • Confidence Score: 79
  • Final Value: 792,647
  • High Value: 920,718
  • Low Value: 664,576

    Market Valuation

  • Market Total Value: $535,900
  • Market Land Value: $323,400
  • Market Improvement Value: $212,500

    Assessments Valuation

  • Assessed Year: 2021
  • Assessed Total Value: $38,310
  • Assessed Land Value: $23,120
  • Assessed Improvements Value: $15,190

    Sales

  • Current Sale Contract Date: Sep 25, 2020
  • Current Sale Recording Date: Sep 25, 2020
  • Current Sale Price:
  • Current Sale Document Type: 68
  • Current Sale Input Document Number: 2020157214
  • Previous Sale Recording Date: Jun 20, 2012
  • Previous Sale Contract Date: Jun 08, 2012
  • Previous Sale Amount: $353,000
  • Previous Sale Document Type: 71
Data used for valuation calculations is provided by RealtyHop, and other third party sources

Comparables

Unit
Status
Type
Beds
Baths
ft²
Price/ft²
Asking Price
Listed On
Closing Price
Sold On
HOA + Taxes

About Southeast Denver


Similar Homes for Sale

Currently no similar homes around

Nearby Rentals

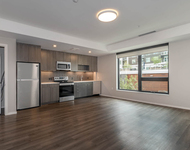
Unit for rent at 4109 E. 10th Ave, Denver, CO, 80220

$1,705 /mo

  • 1 Bed
  • 1 Bath
  • 608 ft²
4109 E. 10th Ave #A2, Denver, CO, 80220 Listing by Equity Residential


Frequently Asked Questions

When was property at 1363 Locust Street built and last sold?
The property at 1363 Locust Street was built in 1940 and last sold on Sep 25, 2020 for $629,000.
How much is this home worth?
The estimated value of the home located at 1363 Locust Street is $769,727.
What are some comparable homes to 1363 Locust Street?
There are currently no comparable homes to 1363 Locust Street.