Check Availability
$440,000
● House - In Contract

1363 Hailey Street

Melbourne, FL 32904
bedrooms
5 Beds
bathrooms
3 Baths
square feet
3,070 Ft²
$2,856
Est. Monthly
$246
HOA / Fees

About This Property

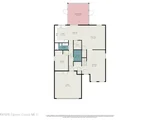
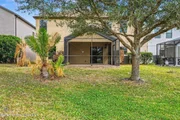
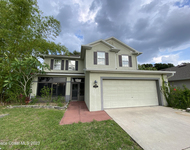
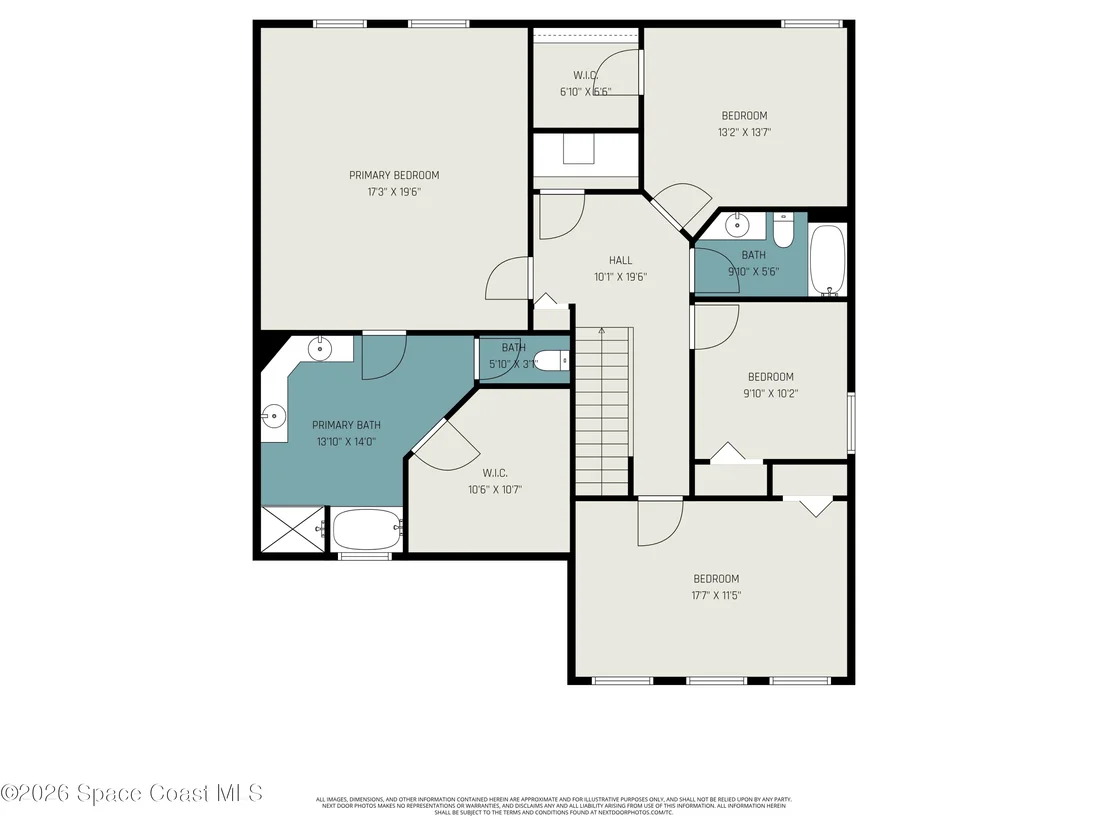
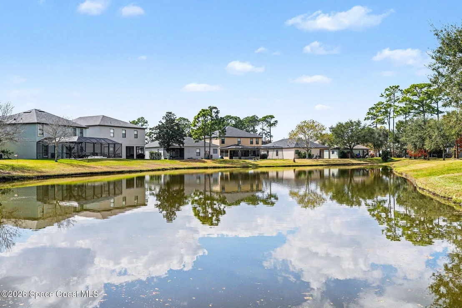
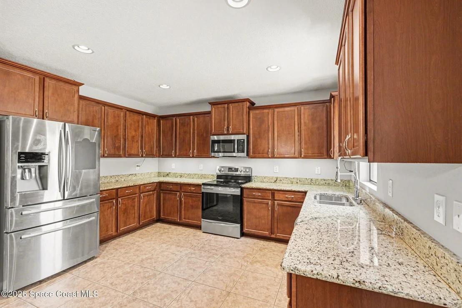
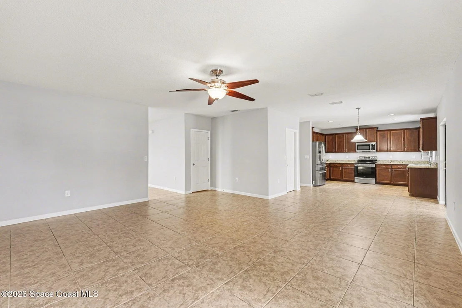
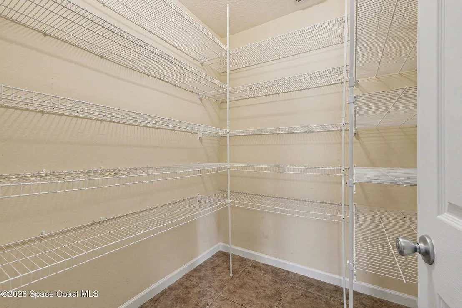
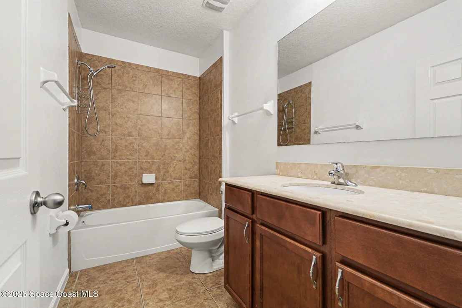
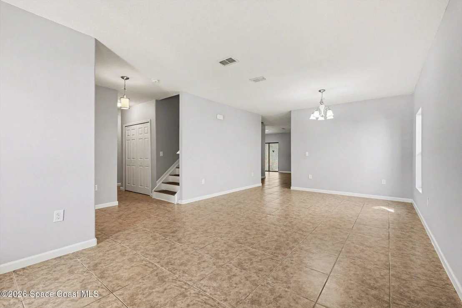
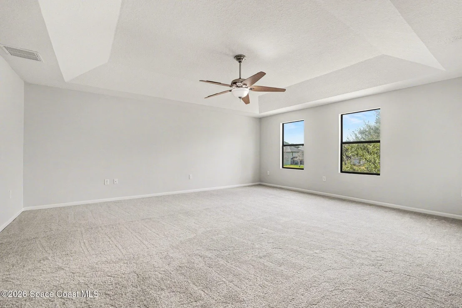
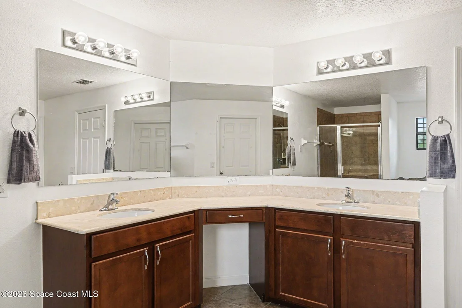
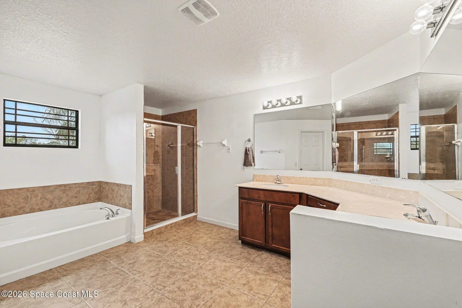
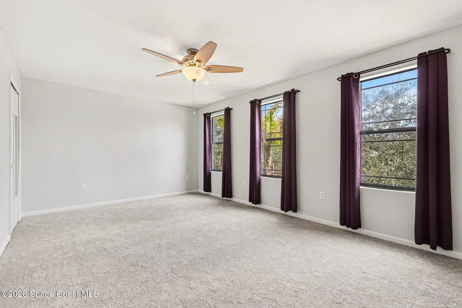
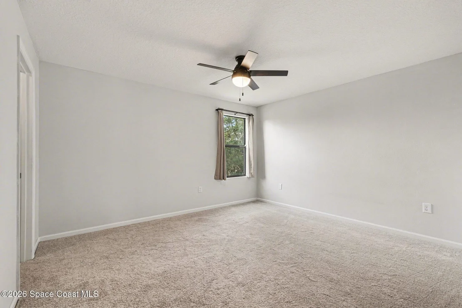
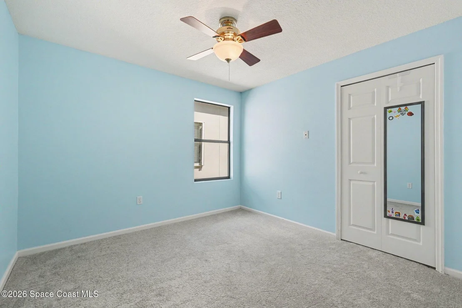
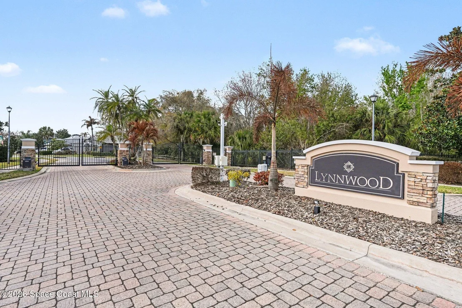
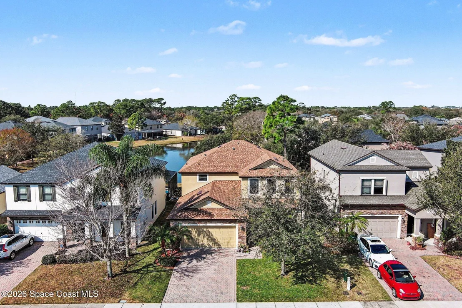
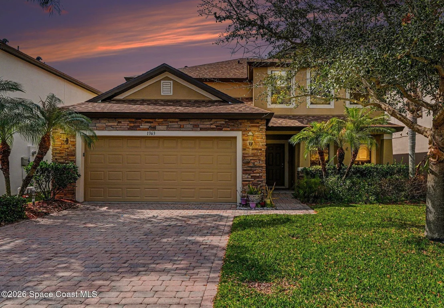
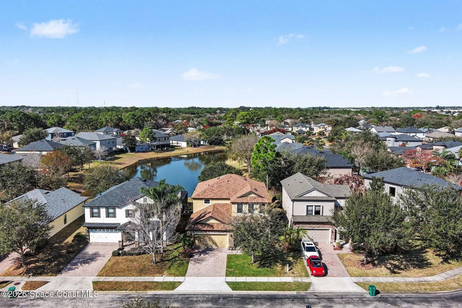
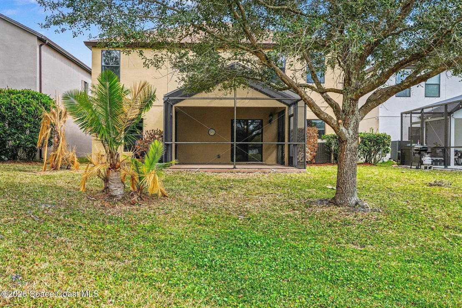
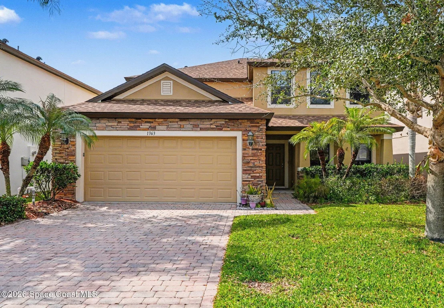
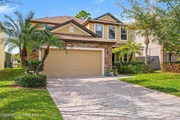
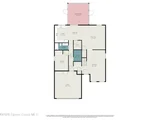
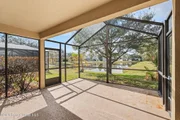
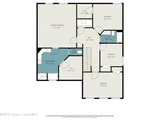
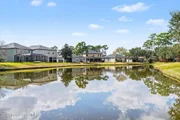
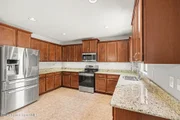
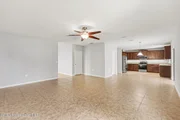
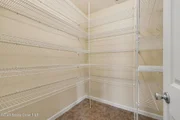
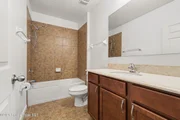
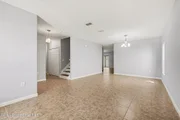
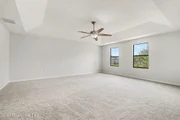
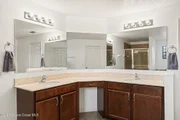
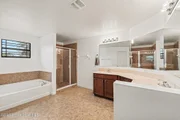
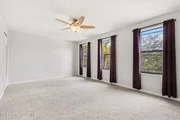
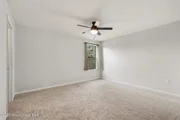
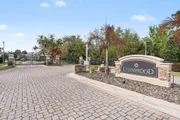
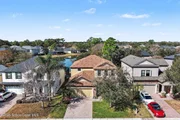
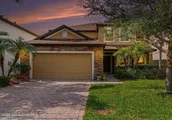
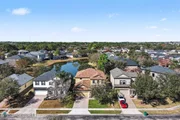
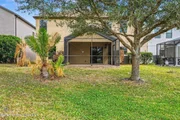
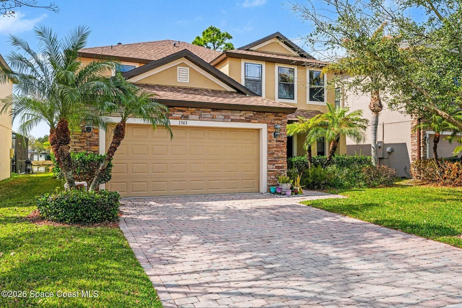
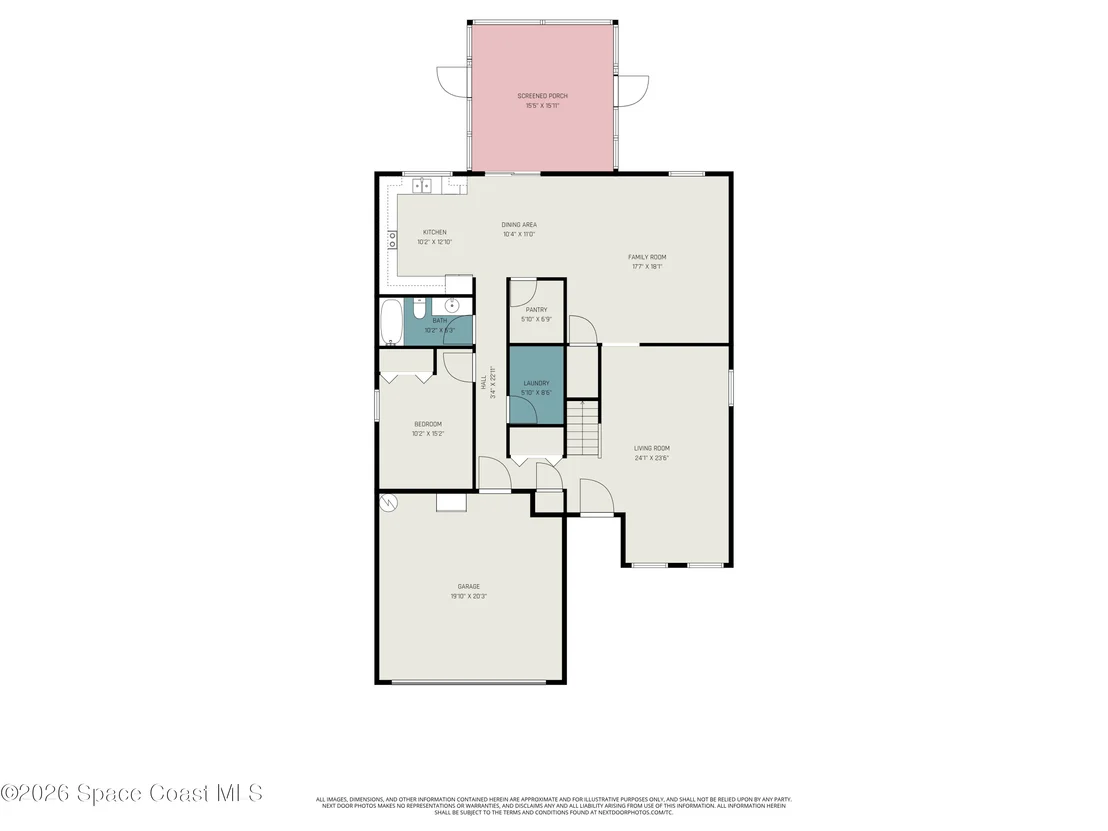
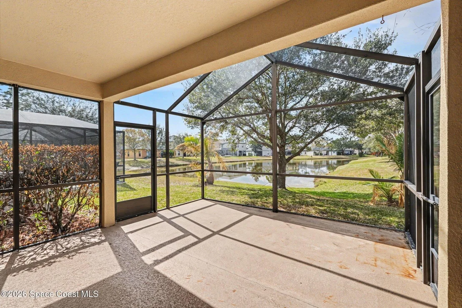
5K seller concession! Impeccably maintained 2 story home in a gorgeous gated community. Rare downstairs bedroom next to a full bathroom. Primary suite & additional 3 bedrooms upstairs, perfect for guests. The open kitchen with eat-in area & massive walk-in pantry include updates like an air fryer/convection oven, & a sanitizing dishwasher. This blends with the primary gathering room & the trussed porch with extended screen room overlooking the pond for tranquil days. The hardwood staircase & loft lead you to the luxurious primary suite with tray ceilings, huge walk-in closet, garden tub, walk-in shower, & dual sinks with a vanity. Storage is not a problem with a walk-in closet in another bedroom, under stair storage area, & shelving in the garage along with a storage lift. Updates include 2024 roof, 2024 & 2019 AC units (2), 2019 garage door, carpet & more! Perfectly located in the heart of West Melbourne near shopping, dining, schools, medical, the beach & more!
Unit Size
3,070 Ft²
Days on Market
-
Land Size
0.13 acres
Price per sqft
$143
Property Type
House
Property Taxes
$449
HOA Dues
$246
Year Built
2011

Listed By

Payment Calculator

Cap Rate Calculator

Last updated: 30 days ago (Space Coast MLS #1085388)

Price History

Date / Event Date Event Price
Sep 2, 2026 In contract -
In contract
Aug 19, 2026 Listed by RE/MAX Elite $440,000
Listed by RE/MAX Elite
Aug 14, 2026 Price Decreased $440,000
↓ $20K (4.4%)
Price Decreased
Jul 15, 2026 Price Decreased $460,000
↓ $10K (2.1%)
Price Decreased
Apr 15, 2026 Price Decreased $470,000
↓ $10K (2.1%)
Price Decreased
Show More

Property Highlights

Garage
Air Conditioning
With View
Parking Details
Has Garage
Attached Garage
Parking Features: Attached, Garage, Garage Door Opener
Garage Spaces: 2
Interior Details
Full Bathrooms: 3
Interior Features: Ceiling Fan(s), Eat-in Kitchen, Pantry, Walk-In Closet(s), Primary Bathroom -Tub with Separate Shower
Appliances: Convection Oven, Dishwasher, Disposal, Electric Water Heater, Ice Maker, Microwave, Refrigerator
Flooring Type: Carpet, Tile, Wood
Laundry Features: Electric Dryer Hookup, In Unit, Lower Level, Washer Hookup
Exterior Details
Square Footage: 3070
Square Footage Source: $0
Security Features: Security Gate
Architectural Style: Traditional
Year Built: 2011
Waterfront Features: Lake Front, Pond
Levels: Two
Construction Materials: Block, Frame, Stone Veneer, Stucco, Wood Siding
Patio and Porch Features: Porch, Rear Porch, Screened
Lot Features: Few Trees
Lot Size Area: 0.13
Lot Size Units: Acres
Lot Size Acres: 0.13
Lot Size Square Feet: 5663
Water Source: Public
Financial Details
Tax Annual Amount: $5,389
Utilities Details
Cooling Type: Central Air, Electric, Multi Units
Heating Type: Central, Electric
Sewer : Public Sewer
Location Details
HOA/Condo/Coop Fee Includes: Maintenance Grounds
HOA/Condo/Coop Amenities: Gated, Maintenance Grounds, Management
HOA Fee: $246
HOA Fee Frequency: Quarterly

Building Info

Overview

    General

  • Year Built: 2011
  • Effective Year Built: 2012
  • Building Count: 1
  • Bedroom Count: 5
  • Bathroom Count: 3
  • Full Bathrooms: 3
  • Partial Bathrooms: 3
  • Building Condition: 0
  • Building Quality: 7
  • Construction Type: 12
  • Building Style: 0
  • Exterior Walls Type: 17
  • Interior Walls Type: 0
  • Roof Shape Type: 7
  • Roof Cover Type: 2
  • Floor Count: 200
  • Living Units: 1
  • Floor Cover: 0
  • Basement Type: 0
  • Basement Area: 0
  • Garage Type: 1
  • Garage Square Area: 471
  • Parking Space Count: 2
  • Patio Type: 17
  • Porch Type: 126
  • Pool Type: 0
  • Location Influence Type: 118
    Dimensions

  • Lot Size Square Feet: 5,663
  • Lot Size Frontage Feet: 500
  • Total Building Area: 3,748
  • Gross Building Area: 3,748
  • Building Area: 3,070
  • Building Area Measurement: L

    Heating and Cooling

  • Air Conditioning: 1
  • Heating: 3
  • Heated Square Feet: 3,070
  • Heating Fuel Type: 0

    Utilities

  • Sewer System: 0
  • Water Service: 0

Building

  • Building Type: 0
  • Property Class: R
  • Subdivision: LYNNWOOD SUBDIVISION
  • Land Acres: 0000000130
  • Standard Land Use Code: 1001
  • County Land Use Code: 0110
  • State Land Use Code: 001
  • Legal Description 1: LYNNWOOD SUBDIVISION LOT 74

Neighborhood

  • School District Name: Brevard County School District
  • Census Tract: 065024

Zoning

  • Zoning: RA

Geography

  • Assessors Map Reference: MB 53 PG 64
  • Account Number: 2863122
  • Parcel: 28-37-18-07-00000.0-0074.00
  • Lot: 74
  • Meridian: SEC 18 TWN 28S RNG 37E
  • Municipality: WEST MELBOURNE
  • Latitude: 28.0548
  • Longitude: -80.6549

    Address

  • Full Address: 1363 Hailey St
  • Address - House Number: 1363
  • Address - Street Name: Hailey
  • Address - Suffix Type: St
  • State: FL
  • City Name: Melbourne
  • Carrier Code: C044
  • 4-Digit Zip Code: 8213
  • Zip Code: 32904

Valuation

    Tax

  • Total Area: 3,405
  • Tax Year: 2022
  • Tax Amount: $485,211
  • Tax Rate Code Area: 34V0

    Appraisal Valuation

  • Standard Deviation: 0.1949
  • Valuation Date: Jan 03, 2024
  • Confidence Score: 74
  • Final Value: 544,147
  • High Value: 650,213
  • Low Value: 438,081

    Market Valuation

  • Market Total Value: $366,840

    Assessments Valuation

  • Assessed Year: 2022
  • Assessed Total Value: $366,840

    Sales

  • Current Sale Contract Date: Feb 18, 2015
  • Current Sale Recording Date: Feb 27, 2015
  • Current Sale Price:
  • Current Sale Document Type: 71
  • Current Sale Input Document Number: 2015039368
  • Previous Sale Recording Date: Nov 14, 2011
  • Previous Sale Contract Date: Nov 02, 2011
  • Previous Sale Amount: $217,990
  • Previous Sale Document Type: 71
Data used for valuation calculations is provided by RealtyHop, and other third party sources

Comparables

Unit
Status
Type
Beds
Baths
ft²
Price/ft²
Asking Price
Listed On
Closing Price
Sold On
HOA + Taxes

About Lynnwood


Similar Homes for Sale

Currently no similar homes around

Nearby Rentals

Unit for rent at 1950 Henry Avenue, Melbourne, FL, 32904

$1,950 /mo

  • 3 Beds
  • 2 Baths
  • 1,176 ft²
1950 Henry Avenue, Melbourne, FL, 32904 Listing by Rusty Melle
Unit for rent at 6124 Serene Place, Melbourne, FL, 32904

$3,050 /mo

  • 5 Beds
  • 3 Baths
  • 2,732 ft²
6124 Serene Place, Melbourne, FL, 32904 Listing by Nicole O. Irizarry-Heisey
Unit for rent at 402 Amherst Avenue, Melbourne, FL, 32901

$2,200 /mo

  • 4 Beds
  • 2 Baths
  • 1,464 ft²
402 Amherst Avenue, Melbourne, FL, 32901 Listing by Thomas Taranto


Frequently Asked Questions

When was property at 1363 Hailey Street built and last sold?
The property at 1363 Hailey Street was built in 2011 and last sold on Feb 18, 2015 for $265,000.
How much is this home worth?
The estimated value of the home located at 1363 Hailey Street is $430,638.
What are some comparable homes to 1363 Hailey Street?
There are currently no comparable homes to 1363 Hailey Street.