by Lee Lin

Check Availability
$699,000
↓ $16K (2.2%)
● House - For Sale

13629 N 71ST Drive

Peoria, AZ 85381
bedrooms
4 Beds
bathrooms
3 Baths
square feet
2,924 Ft²
$3,627
Est. Monthly

About This Property

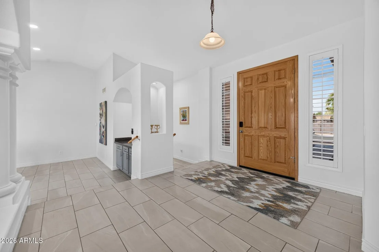
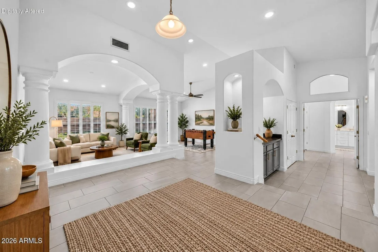
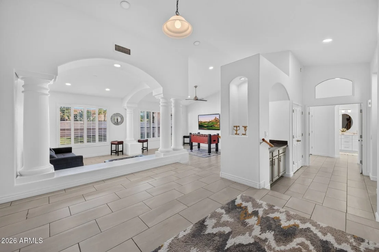
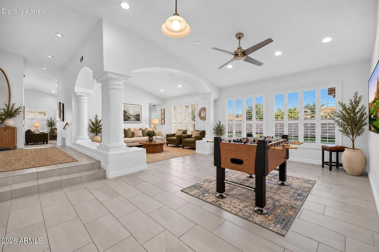
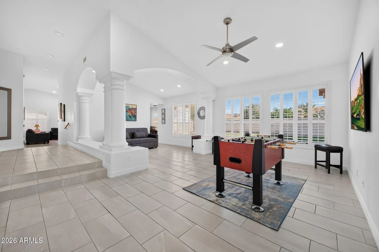
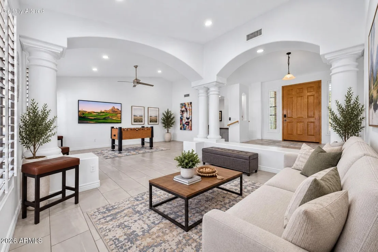
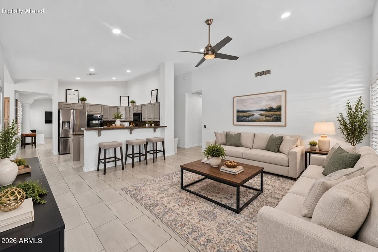
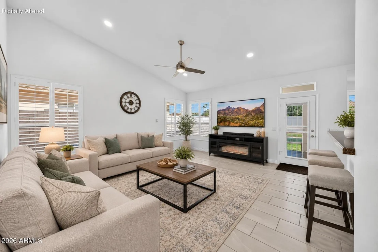
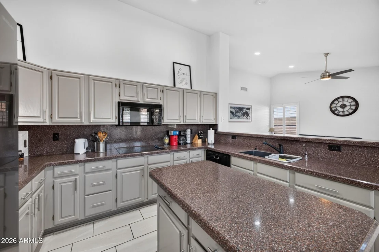
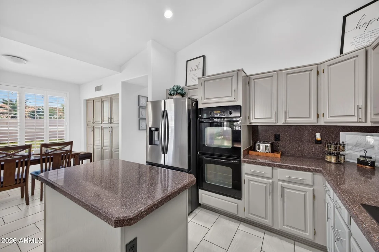
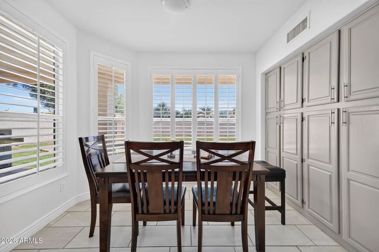
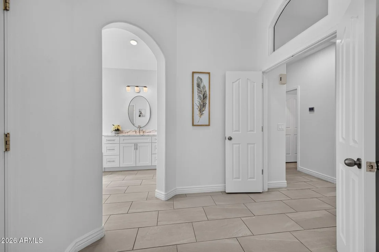
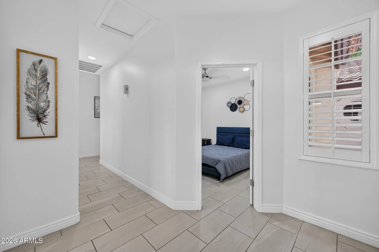
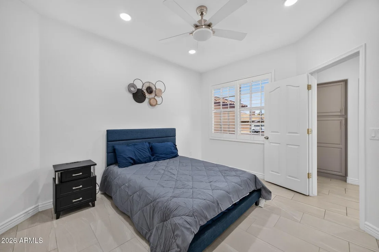
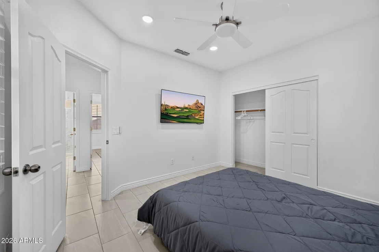
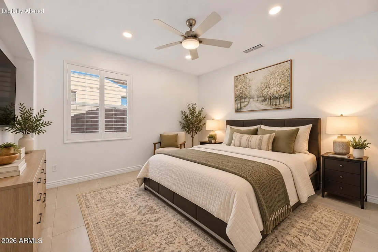
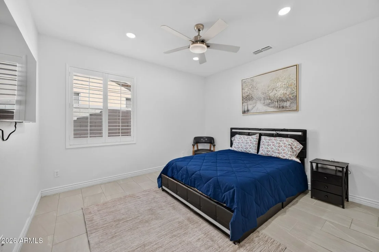
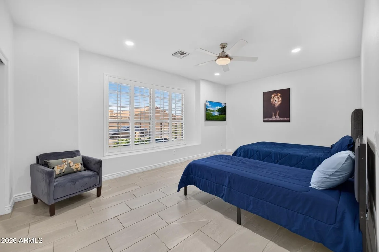
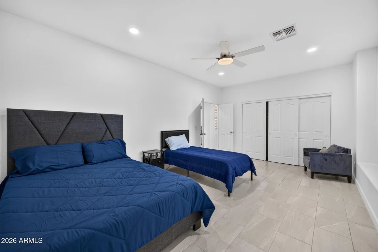
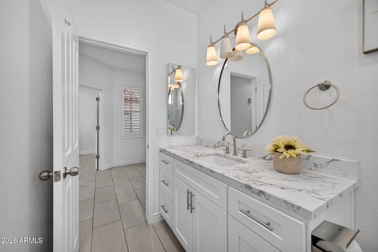
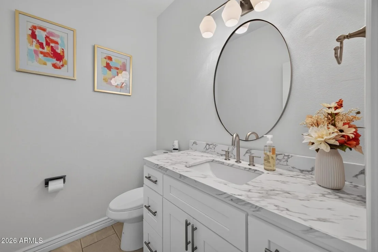
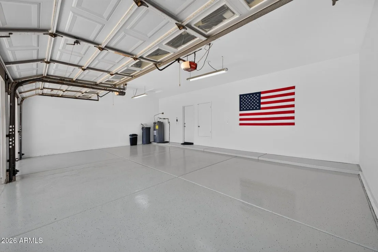
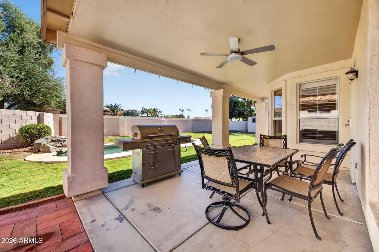
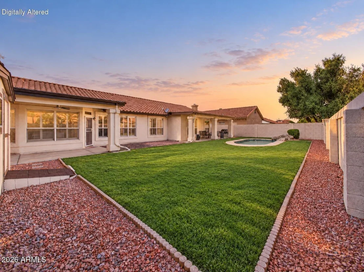
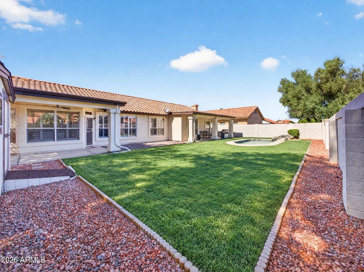
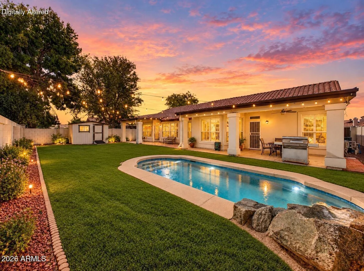
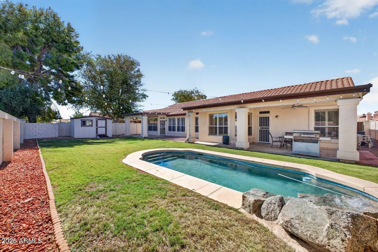
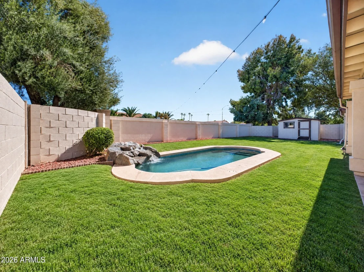
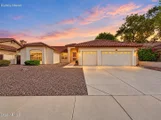
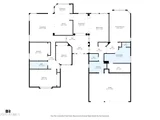
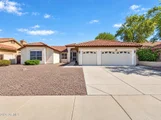
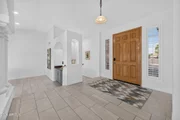
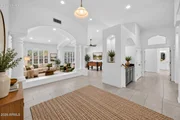
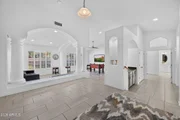
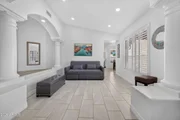
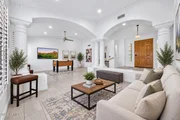
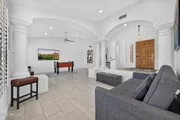
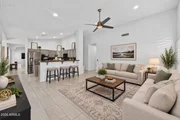
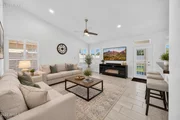
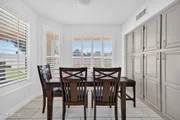
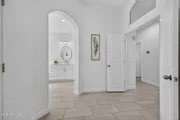
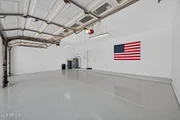
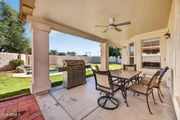
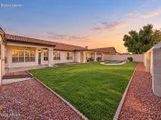
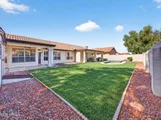
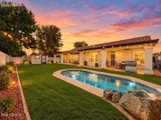
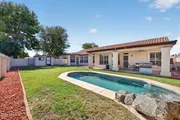
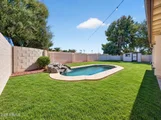
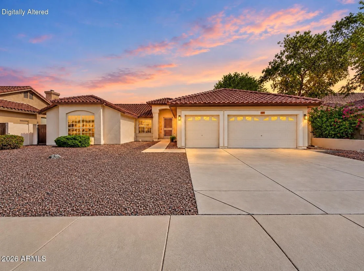
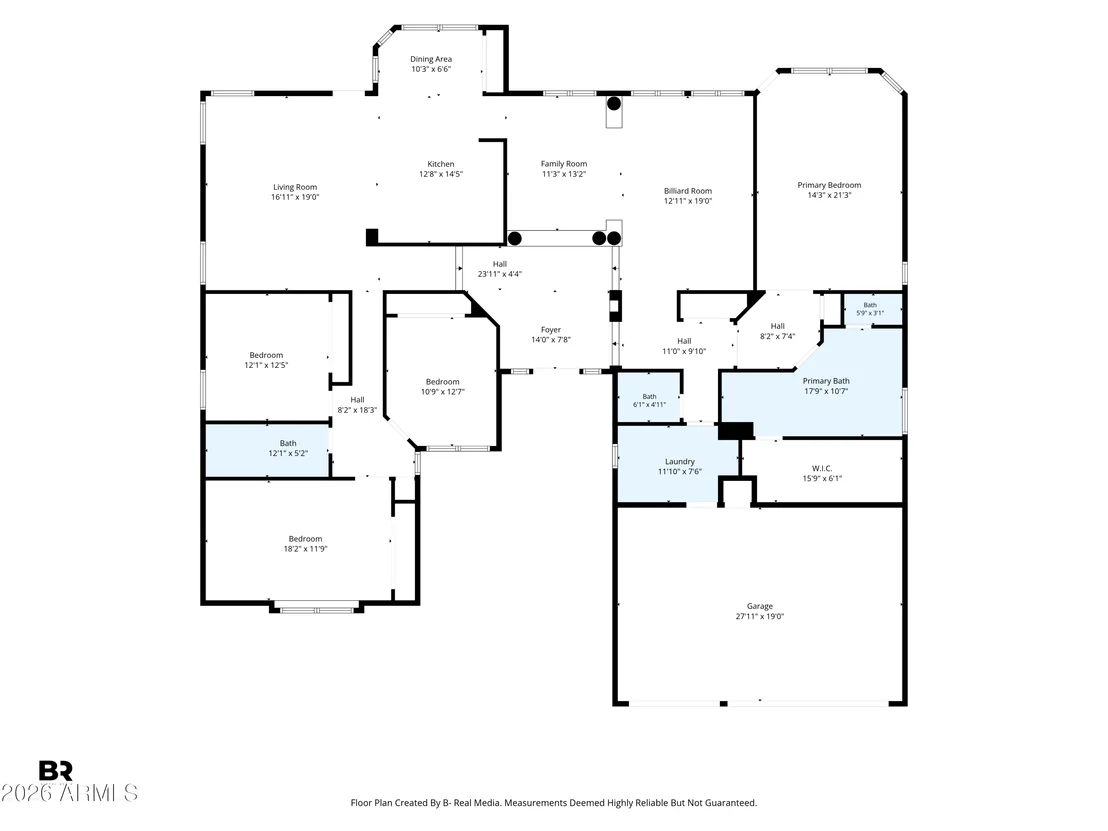
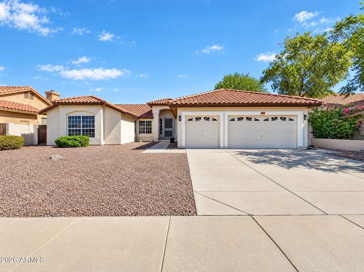
Experience refined Arizona living in this meticulously maintained Peoria residence, where timeless elegance meets modern sophistication. With NO HOA, a spacious 3-car garage, and tasteful upgrades throughout, every detail reflects pride of ownership. An abundance of natural light enhances the airy floor plan, complemented by elegant plantation shutters. Designed for effortless indoor-outdoor living, the private backyard retreat features a sparkling pool, lush lawn, and inviting spaces for entertaining or quiet relaxation. Ideally situated near Arrowhead Towne Center, P83's vibrant dining and nightlife, spring training baseball, scenic parks, and Loop 101 access. An exceptional blend of understated luxury, comfort, and lifestyle convenience!
Unit Size
2,924 Ft²
Days on Market
18 days
Land Size
0.24 acres
Price per sqft
$239
Property Type
House
Property Taxes
$194
HOA Dues
-
Year Built
1994

Listed By

Atif Musharbash
Keller Williams Realty Sonoran Living

Payment Calculator

Cap Rate Calculator

Last updated: 6 days ago (ARMLS #7095241)

Price History

Date / Event Date Event Price
Nov 3, 2026 Price Decreased $699,000
↓ $16K (2.2%)
Price Decreased
Oct 16, 2026 Listed by Keller Williams Integrity First Realty $714,900
Listed by Keller Williams Integrity First Realty
Dec 5, 2025 Listed $729,900
Listed
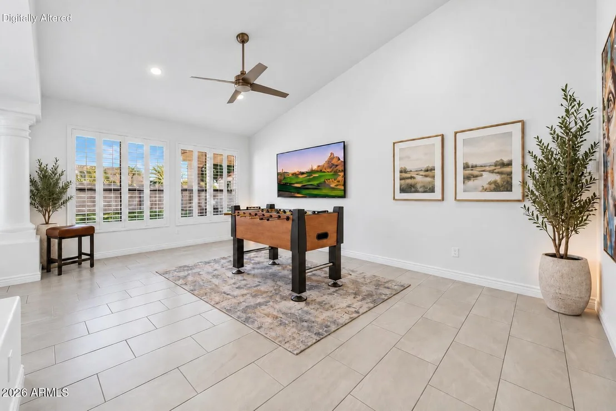
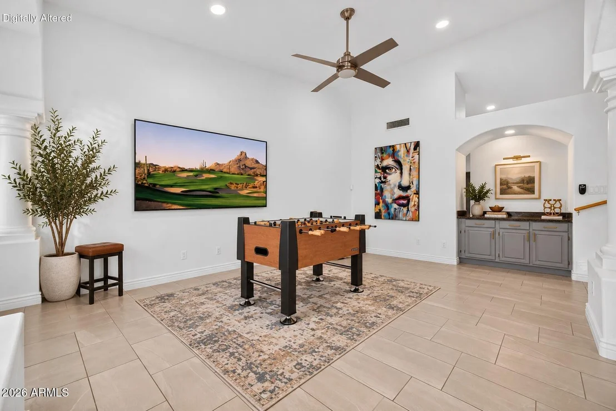
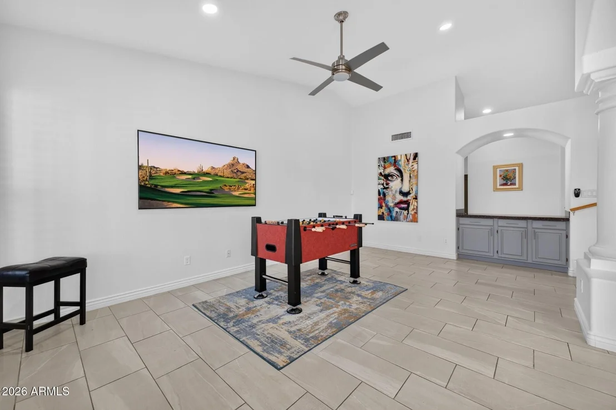
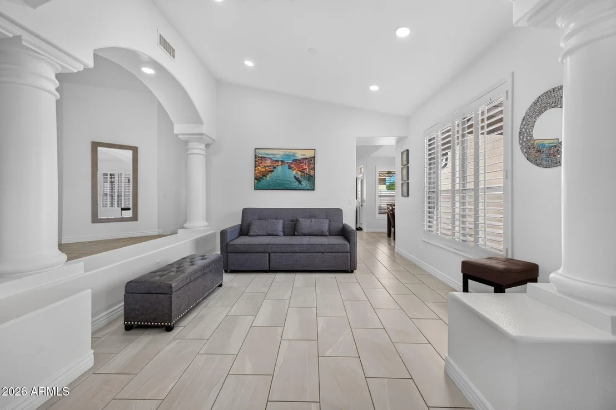
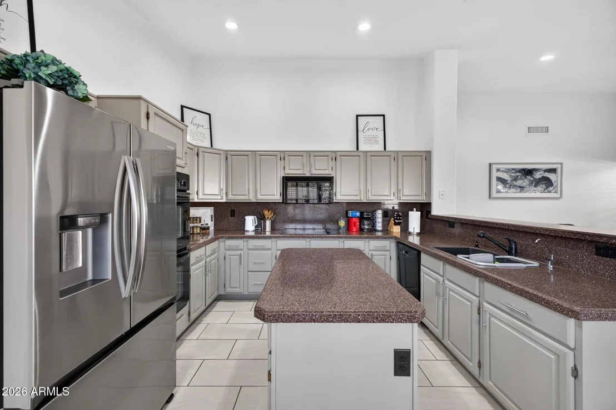
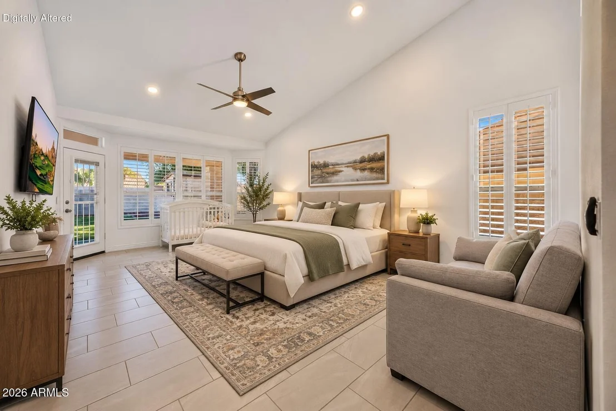
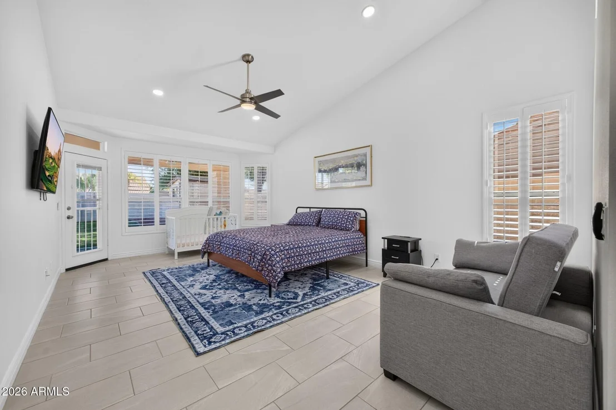
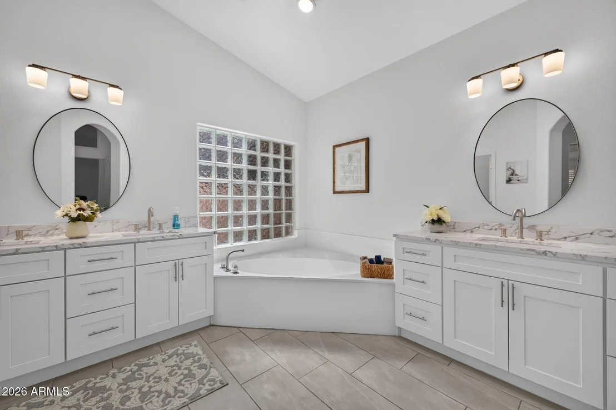
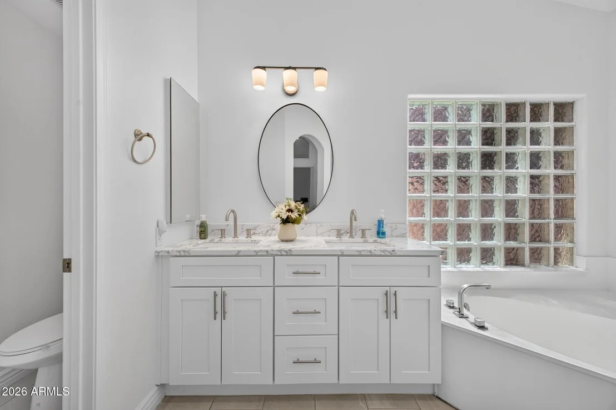
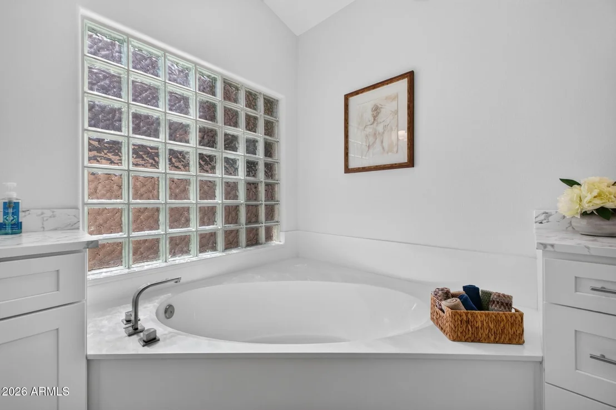
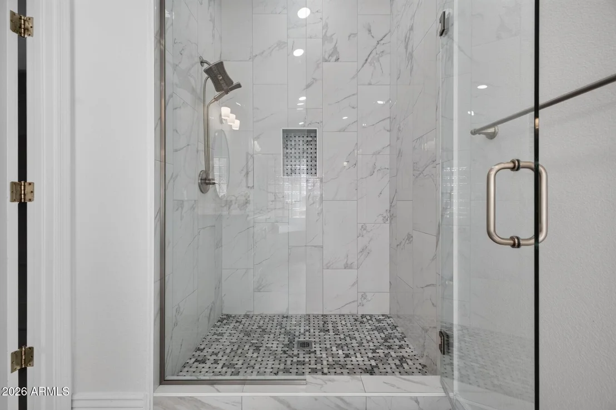
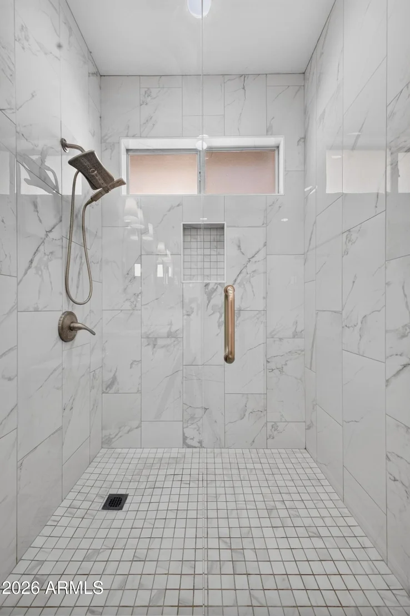
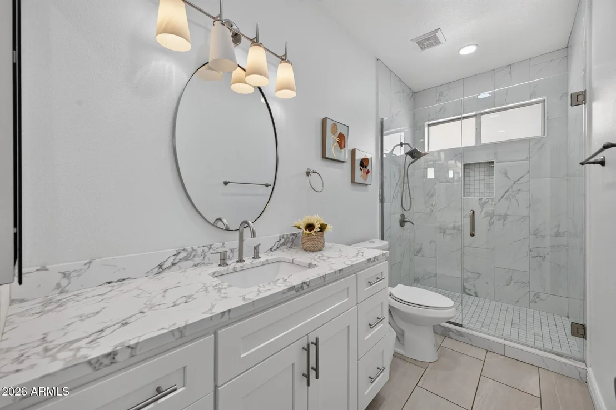
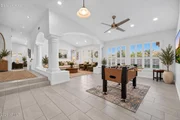
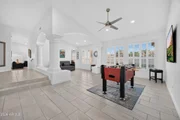
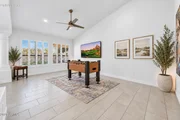
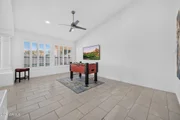
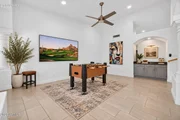
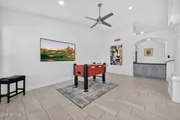
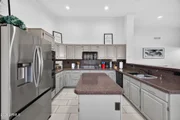
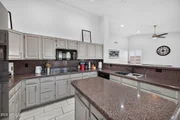
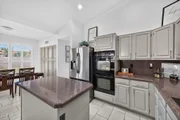
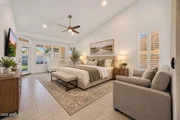
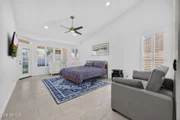
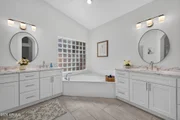
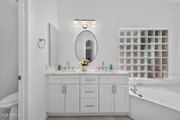
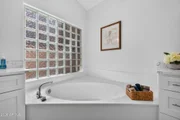
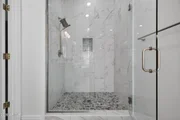
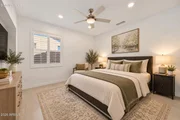
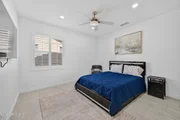
No HOA! Stunning, fully remodeled suburban home in a desirable neighborhood. This luxurious residence boasts a bright, open-concept interior with fresh paint inside and out, complemented by modern upgrades and elegant plantation shutters throughout. The gourmet kitchen features light gray cabinetry, granite countertops, a central island, and a brand-new stainless steel refrigerator. The primary suite offers a serene retreat with a patterned bedspread, a crib, an elegant ensuite bathroom, a deep soaking tub, and a spacious glass shower. Entertainment abounds in the game room, complete with a pool table and a large TV, seamlessly connecting to the living area with leather sofas. Step outside to a private oasis featuring a newly installed heated pool with a rock waterfall.
Sep 20, 2025 Price Decreased $750,000
↓ $25K (3.2%)
Price Decreased
Aug 19, 2025 Listed $775,000
Listed
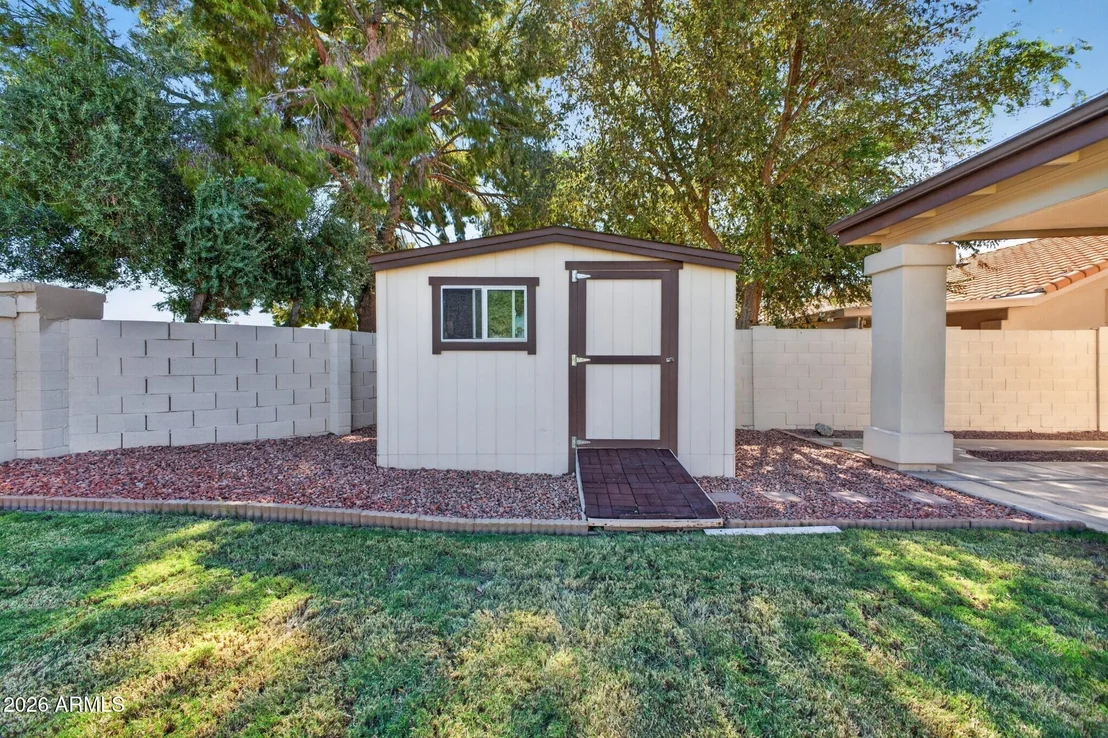
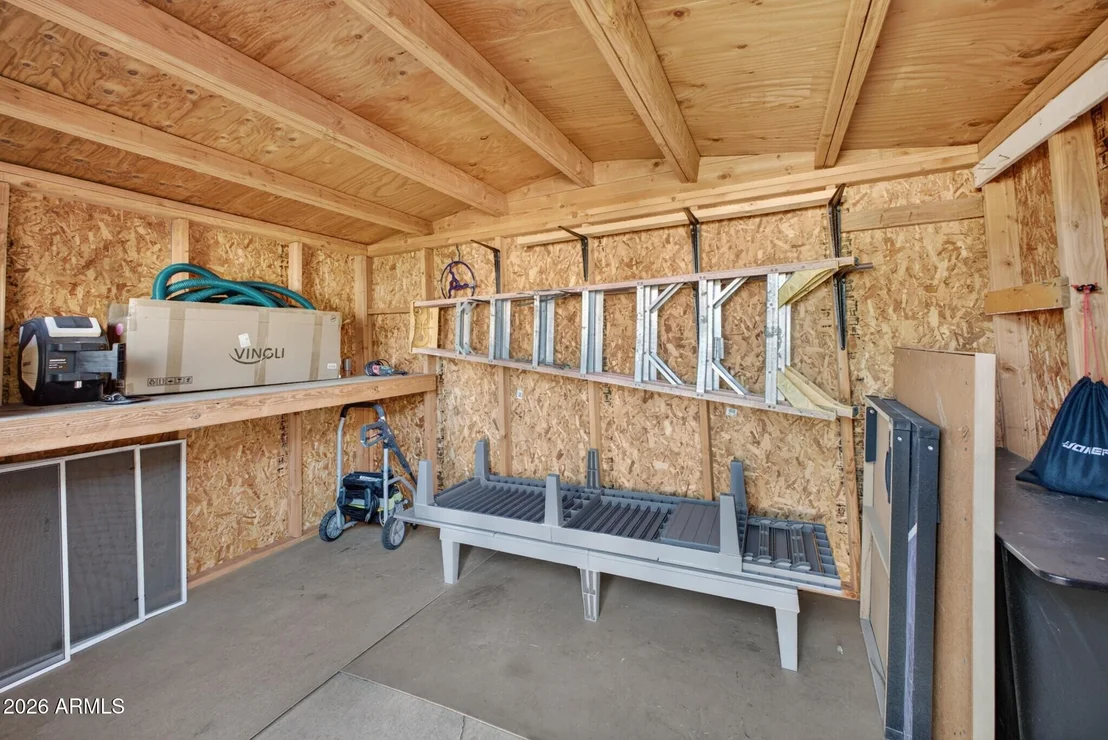
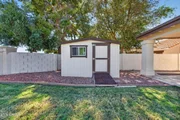
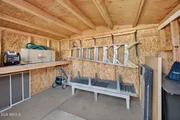
✨ No HOA! Discover this stunning home tucked in a highly sought-after neighborhood. Step inside to a bright, open-concept layout with fresh interior and exterior paint, modern finishes, and elegant plantation shutters throughout. The gourmet kitchen is a showstopper, featuring light gray cabinetry, granite countertops, a central island, and a brand-new stainless steel refrigerator. The spacious primary suite provides a peaceful retreat with a spa-like ensuite offering a deep soaking tub and separate glass shower. A versatile front room for formal living dining or a game room- flows seamlessly into the great room. Outdoors, enjoy your own private oasis with a heated pool and a rock waterfall feature—ideal for relaxing or entertaining year-round, tons of plush, cool grass and a shed
Show More

Property Highlights

Garage
Air Conditioning
Parking Details
Has Garage
Has Open Parking
Parking Features: Garage Door Opener, Direct Access
Garage Spaces: 3
Open Parking Spaces: 3
Interior Details
Interior Features: High Speed Internet, Granite Counters, Double Vanity, Eat-in Kitchen, Vaulted Ceiling(s), Kitchen Island, 9+ Flat Ceilings, Full Bth Master Bdrm, Separate Shwr & Tub
Flooring Type: Carpet, Laminate, Tile
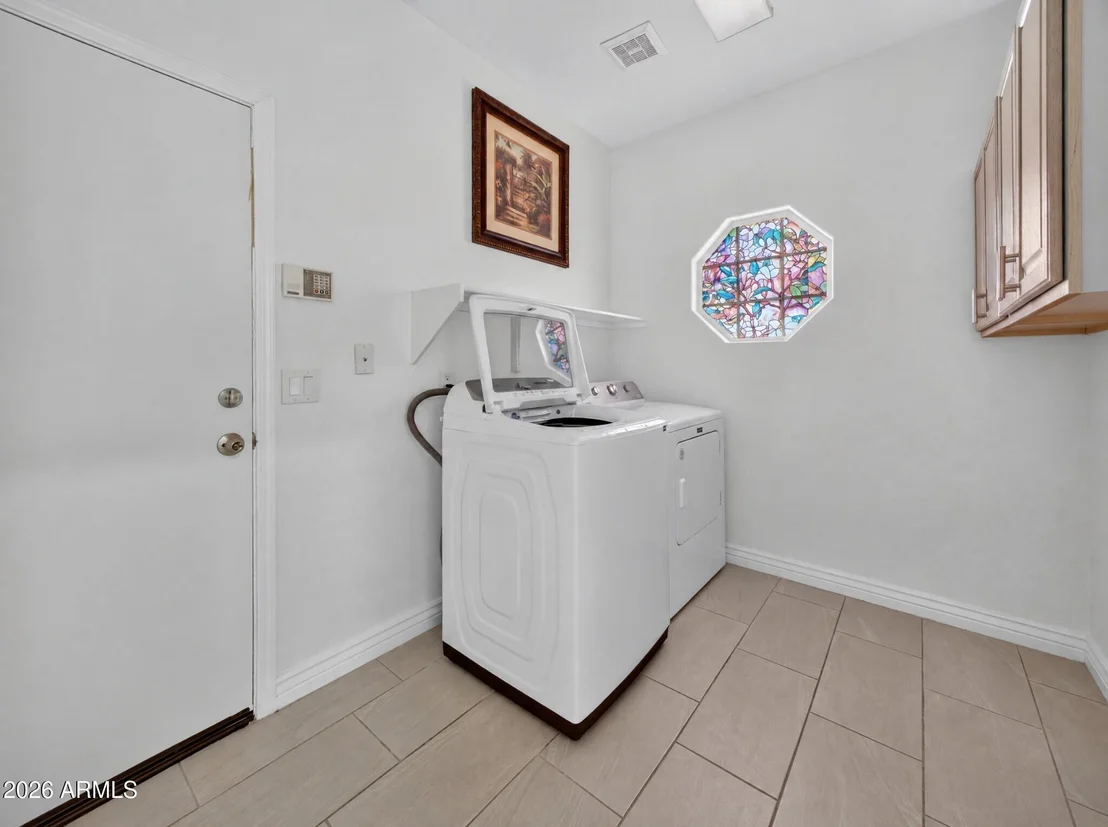
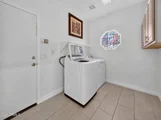
Laundry Features: Inside, Wshr/Dry HookUp Only
Exterior Details
Square Footage: 2924
Square Footage Source: $0
Security Features: Security System Owned
Architectural Style: Ranch
Year Built: 1994
Builder Name: Courtland Homes
Building Area Total: 2924
Building Area Units: Square Feet
Window Features: Dual Pane
Construction Materials: Stucco, Steel Frame, Ducts Professionally Air-Sealed, Painted
Patio and Porch Features: Private Yard, Storage
Pool Features: Play Pool
Pool is Private
Lot Features: East/West Exposure, Gravel/Stone Front, Gravel/Stone Back, Grass Back, Auto Timer H2O Front, Auto Timer H2O Back, Irrigation Front
Lot Size Area: 10642
Lot Size Units: Square Feet
Lot Size Acres: 0.24
Lot Size Square Feet: 10642
Tax Lot: 81
Water Source: Public
Financial Details
Tax Map Number: 4.00
Tax Annual Amount: $2,329
Utilities Details
Cooling Type: Central Air, Ceiling Fan(s), ENERGY STAR Qualified Equipment, HVAC SEER Rating, Programmable Thmstat
Heating Type: ENERGY STAR Qualified Equipment, Electric
Sewer : Public Sewer
Location Details
HOA/Condo/Coop Fee Includes: No Fees
HOA/Condo/Coop Amenities: Not Managed

Building Info

Overview

    General

  • Year Built: 1994
  • Effective Year Built: 1994
  • Building Count: 1
  • Total Rooms: 9
  • Bedroom Count: 0
  • Bathroom Count: 4
  • Full Bathrooms: 3
  • Partial Bathrooms: 4
  • Bathroom Plumbing Fixtures: 11
  • Building Condition: 6
  • Building Quality: 4
  • Construction Type: 6
  • Building Style: 0
  • Exterior Walls Type: 23
  • Interior Walls Type: 0
  • Roof Shape Type: 0
  • Roof Cover Type: 4
  • Floor Count: 100
  • Living Units: 1
  • Floor Cover: 0
  • Basement Type: 0
  • Basement Area: 0
  • Garage Type: 7
  • Parking Space Count: 3
  • Patio Type: 38
  • Porch Type: 0
  • Pool Type: 8

    Dimensions

  • Lot Size Square Feet: 10,642
  • Total Building Area: 2,924
  • Gross Building Area: 2,924
  • Building Area: 2,924
  • Building Area Measurement: L

    Heating and Cooling

  • Air Conditioning: 10
  • Heating: 24
  • Heated Square Feet: 2,924
  • Heating Fuel Type: 0

    Utilities

  • Sewer System: 0
  • Water Service: 0

Building

  • Building Type: 0
  • Property Class: R
  • Subdivision: TIERRA NORTE 2 LOT 57-114
  • Land Acres: 0000000244
  • Standard Land Use Code: 1001
  • County Land Use Code: 0141
  • State Land Use Code: 0141
  • Legal Description 1: TIERRA NORTE 2 LOT 57-114 MCR 343-10

Neighborhood

  • School District Name: Peoria Unified School District
  • Census Tract: 071510

Zoning

  • Zoning: R-10

Geography

  • Assessors Map Reference: 34310
  • Parcel: 200-04-180
  • Lot: 81
  • Meridian: SEC 13 TWN 3N RNG 1E
  • Municipality: PEORIA
  • Latitude: 33.6086
  • Longitude: -112.212

    Address

  • Full Address: 13629 N 71st Dr
  • Address - House Number: 13629
  • Street Direction: N
  • Address - Street Name: 71st
  • Address - Suffix Type: Dr
  • State: AZ
  • City Name: Peoria
  • Carrier Code: C015
  • 4-Digit Zip Code: 5092
  • Zip Code: 85381

Valuation

    Tax

  • Tax Year: 2023
  • Tax Amount: $229,356
  • Tax Rate Code Area: 111200

    Appraisal Valuation

  • Standard Deviation: 0.1478
  • Valuation Date: Mar 20, 2024
  • Confidence Score: 82
  • Final Value: 668,808
  • High Value: 767,705
  • Low Value: 569,911

    Market Valuation

  • Market Total Value: $485,200
  • Market Land Value: $97,000
  • Market Improvement Value: $388,200

    Assessments Valuation

  • Assessed Year: 2023
  • Assessed Total Value: $48,520
  • Assessed Land Value: $9,700
  • Assessed Improvements Value: $38,820

    Sales

  • Current Sale Contract Date: Apr 24, 2023
  • Current Sale Recording Date: Apr 24, 2023
  • Current Sale Price:
  • Current Sale Document Type: 71
  • Current Sale Input Document Number: 209431
  • Previous Sale Recording Date: Mar 17, 1994
  • Previous Sale Amount: $175,923
  • Previous Sale Document Type: 51
Data used for valuation calculations is provided by RealtyHop, and other third party sources

Comparables

Unit
Status
Type
Beds
Baths
ft²
Price/ft²
Asking Price
Listed On
Closing Price
Sold On
HOA + Taxes

About Tierra Norte


Similar Homes for Sale

Currently no similar homes around

Nearby Rentals

Unit for rent at 5757 W Eugie Avenue, Glendale, AZ, 85304

$1,300 /mo

  • 2 Beds
  • 2 Baths
  • 849 ft²
5757 W Eugie Avenue #2088, Glendale, AZ, 85304 Listing by Ryan Christensen
Unit for rent at 7032 W Lincoln Street, Peoria, AZ, 85345

$1,875 /mo

  • 3 Beds
  • 3 Baths
  • 1,432 ft²
7032 W Lincoln Street, Peoria, AZ, 85345 Listing by Ronnie Swan
Unit for rent at 7540 W Marconi Avenue, Peoria, AZ, 85382

$3,390 /mo

  • 4 Beds
  • 3 Baths
  • 2,776 ft²
7540 W Marconi Avenue, Peoria, AZ, 85382 Listing by Achal Patel


Frequently Asked Questions

When was property at 13629 North 71st Drive built and last sold?
The property at 13629 North 71st Drive was built in 1994 and last sold on Apr 24, 2023 for $590,000.
How much is this home worth?
The estimated value of the home located at 13629 North 71st Drive is $697,555.
What are some comparable homes to 13629 North 71st Drive?
There are currently no comparable homes to 13629 North 71st Drive.

Nearby Counties