


13625 Winstanley Way


About This Property
Payment Calculator
Your Estimated Monthly Payment
Cap Rate Calculator
What does this mean?
Based on our analysis, the cap rate of this property is 1.25%. A negative cap rate indicates that the property might not be feasible as an income-producing asset. The median cap rate for a near zip code 11238 is 4.23%.
How much can I actually make?
Actual monthly rental income may vary between $4,760 and $7,140 depending on unit-specific characteristics. You can change the amount using the slider to further explore.
How is cap rate calculated?
Cap Rate = Net Operating Income (NOI) / Property Asset Value.
When calculating the cap rate, we assume 100% occupancy. Leverage (mortgage) is not considered.
Cap Rate provided by RealtyHop and RentHop, learn more about cap rate here.
Price History
| Date / Event | Date | Event | Price |
|---|---|---|---|
| Nov 24, 2025 | Sold | ||
| Sold | |||
| Oct 24, 2025 | In contract | - | |
| In contract | |||
| Oct 4, 2025 | Listed by Compass | $2,950,000 | |
| Listed by Compass | |||
| | |||
|
Exquisitely updated Santa Fe Summit Plan 3 on a canyon-rim lot with sweeping views. Enter through double doors into a dramatic 2-story living room filled with natural light. Formal dining with tray ceiling and French doors flows to a redesigned chef’s kitchen with quartzite counters, custom backsplash, white cabinetry, center island, and bay window framing serene canyon views. Appliances include Sub-Zero, Dacor, GE, and Miele dishwasher. The family room features a striking floor-to-ceiling stone fireplace. 5 bedrooms plus bonus room, including entry-level ensuite. Primary suite offers vaulted ceilings, dual fireplace, and canyon views. Spa-like bath with heated floors, steam shower, soaking tub, Robern mirrors, bidet toilet, custom cabinetry, and dual-entry walk-in closet. Upgrades include dual-zone HVAC, two whole-house fans, LED lighting, hardwood flooring throughout, and 18 fully-paid solar panels on NEM 2.0. Spacious 3-car garage with overhead storage. Backyard is a tropical retreat with spa, firepit, built-in BBQ, grass play area, and palm-framed canyon views. Close to top-rated schools, trails, beaches, and Del Mar Highlands/El Paseo. Low HOA and Mello-Roos. Exquisitely updated Santa Fe Summit Plan 3 on a canyon-rim lot with sweeping views, this residence blends timeless elegance with thoughtful modern upgrades. Enter through double doors into a dramatic two-story living room, where soaring ceilings and expansive windows flood the space with natural light. A formal dining room with tray ceiling and French doors opens seamlessly for indoor/outdoor entertaining. The redesigned kitchen is a chef’s dream, featuring quartzite countertops with thick bullnose edge, custom tile backsplash, crisp white cabinetry, a large center island, and a bay window framing serene canyon views. Premium appliances include Sub-Zero, Dacor, GE, and a Miele dishwasher. Flowing directly from the kitchen, the inviting family room is anchored by a striking floor-to-ceiling stone fireplace—perfect for everyday living and gatherings alike. Upstairs, the primary suite is a true retreat, offering vaulted ceilings, a dual-sided fireplace, and breathtaking canyon vistas. The spa-inspired bath boasts heated floors, steam shower, soaking tub, Robern mirrors, bidet toilet, and custom cabinetry, all complemented by a dual-entry walk-in closet. Three additional bedrooms and a flexible bonus room (ideal as a media space, office, or possible 6th bedroom) complete the upper level. An entry-level ensuite bedroom ensures comfort for guests or multigenerational living. Upgrades include dual-zone HVAC, two whole-house fans, recessed LED lighting, and 18 fully-paid solar panels on NEM 2.0 for energy savings. Hardwood flooring extends throughout the home, with carpet fully replaced upstairs and in the downstairs bedroom, creating a cohesive and elevated look. A three-car garage with overhead storage adds convenience. The backyard is a private tropical oasis featuring a designer spa, firepit lounge, built-in BBQ, grass play area, and palm-framed canyon views—an idyllic setting for year-round California living. Ideally located near top-rated schools, hiking trails, beaches, and Del Mar Highlands & El Paseo shopping/dining. Low HOA and Mello-Roos complete this exceptional offering.
| |||
| Apr 5, 2013 | Sold | ||
| Sold | |||
| Feb 12, 2013 | Listed by Berkshire Hathaway HomeService | $1,379,000 | |
| Listed by Berkshire Hathaway HomeService | |||
Property Highlights
Building Info
Comparables
Status
Price/ft²
Listed On
Sold On
About Northern San Diego
Similar Homes for Sale
Currently no similar homes aroundNearby Rentals
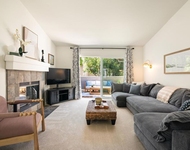
$5,900 /mo
- 2 Beds
- 2 Baths
- 1,100 ft²
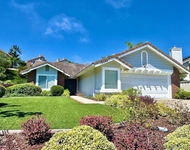
$7,495 /mo
- 3 Beds
- 3 Baths
- 2,128 ft²

Last Updated: 5 months ago
Data Source: CRMLS, MLS# 130007356
 Your Privacy Choices
Phone: 425-283-2930
Address: 335 Madison Avenue, New York, NY 10017