


13625 Midland Road


About This Property
Payment Calculator
Your Estimated Monthly Payment
Cap Rate Calculator
What does this mean?
Based on our analysis, the cap rate of this property is 1.25%. A negative cap rate indicates that the property might not be feasible as an income-producing asset. The median cap rate for a near zip code 11238 is 4.23%.
How much can I actually make?
Actual monthly rental income may vary between $4,760 and $7,140 depending on unit-specific characteristics. You can change the amount using the slider to further explore.
How is cap rate calculated?
Cap Rate = Net Operating Income (NOI) / Property Asset Value.
When calculating the cap rate, we assume 100% occupancy. Leverage (mortgage) is not considered.
Cap Rate provided by RealtyHop and RentHop, learn more about cap rate here.
Price History
| Date / Event | Date | Event | Price |
|---|---|---|---|
| Jun 23, 2014 | Sold | ||
| Sold | |||
| Apr 9, 2014 | Listed by Keller Williams Realty | $929,000 | |
| Listed by Keller Williams Realty | |||
| Nov 9, 2012 | Sold | ||
| Sold | |||
| Aug 23, 2012 | Listed by Berkshire Hathaway HomeService | $850,000 | |
| Listed by Berkshire Hathaway HomeService | |||
| | |||
|
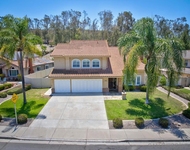
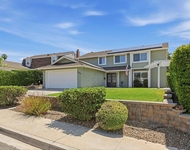
Gorgeous Craftsman style contemporary estate in the heart of Poway. Single level home with custom amenities throughout. Volume ceilings, granite counters, Travertine, stainless steel kitchen appliances, lg island with pendant lighting. Sumptuous master BR with lg luxurious ensuite bath. Bamboo hardwood flooring, ceiling fans, circular driveway. Room for RV parking and guest house. Beautifully renovated single story home is truly an oasis nestled in the heart of Old Poway. Gorgeous curb appeal including stamped concrete & newly designed front yard landscaping. An enormous great room greets you upon entering & is highlighted by a host of exquisite custom upgrades including granite fireplace, soaring ceilings, clerestory windows, built in niches, & cooling ceiling fan. French doors open from the adjacent dining room into the huge backyard that awaits your personal design & pool. The gourmet kitchen showcases a large granite island with pendant lighting, custom Maple cabinetry, stainless steel appliances including a 48" professional gas range with double ovens, Travertine backsplash and pot filler. SS refrig/freezer installed prior to COE. A sumptuous master bedroom with a luxurious bath ensuite features volume ceilings, a separate Travertine shower with dual glass doors & built-in seat, jetted tub, granite counters, Travertine flooring, dual vessel sink areas & walk-in closet with custom built-in organizers. Finishing touches include beautiful neutral carpeting & ceiling fan. The spacious family room with upgraded neutral carpet also features French doors leading to the rear yard. The secondary bedrooms are ample-sized, two of them with baths ensuite including designer sinks, granite counters, tile flooring & Travertine backsplash. The fourth bedroom has been designed with double French doors with privacy glass for optional use as an office. Other luxury amenities in this one of a kind home include woven handscraped Bamboo flooring, expansive windows & designer paint. 2 car gar w/workshop, circular driveway provides extra parking. Buyer to verify property lines, room measurements, home features and square footage prior to close of escrow. PUSD assessment of $55 per $100K per year and Prop BB (hospitals) tax of $25 per $100K per year apply. Equipment: Garage Door Opener, Range/Oven Other Fees: 0 Sewer: Sewer Connected Topography: LL
| |||
Property Highlights
Building Info
Comparables
Status
Price/ft²
Listed On
Sold On
About Poway
Similar Homes for Sale
Currently no similar homes aroundNearby Rentals

Last Updated: 4 months ago
Data Source: CRMLS, MLS# 140018681
 Your Privacy Choices
Phone: 425-283-2930
Address: 335 Madison Avenue, New York, NY 10017