See Home Value
Wheaton 60187
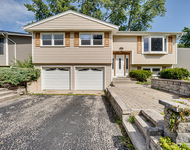
1362 Shady Lane
$870,000
● House - Off Market

1362 Shady Lane

Wheaton, IL 60187
bedrooms
4 Beds
bathrooms
3 Baths, 1 Half Bath
square feet
2,992 Ft²
$856,590
RealtyHop Estimate
0.78%
Since Jun 1, 2023
National-US
Primary Model

About This Property

Amazing home, rare opportunity! High-end European designer took this property to another dimension. Everything has been updated with incredible thought and style! Three bedrooms on the 2nd level, 4th bedroom on the main floor could be a perfect guest room or 2nd office! The living room features incredible vaulted ceilings, gorgeous lighting, beautiful floors, and a custom mini-bar with a wine refrigerator and storage! Open concept, even to the outside! Double french doors open to the front porch to let in the summer breeze! Custom Italian kitchen cabinets, Spanish Quartz, Miele Appliances, and Stunning lighting throughout, even on the staircase! The primary bedroom is fabulous with a stacked stone fireplace, a large custom closet with a built-in dry cleaner/air-dryer appliance, and in-closet laundry. Incredible ensuite with a walk-in shower and soaking tub! All the doors are heavy custom solid doors imported from Europe.  The lower family room features a wall of windows to the stone patio featuring a pergola, party deck & fenced yard!  Don't miss the lower level private office- currently being used as a playroom could also be perfect for your Peloton or workout equipment. All new windows, furnace- Zoned, A/C- Zoned. The basement is ready for all your storage needs or could be an additional recreation room! This is a rare opportunity, home is located on highly desirable Shady Lane Cul-de-Sac, highly rated Wheaton Schools, and easy access to College Station Metra Train.
Unit Size
2,992 Ft²
Days on Market
-
Land Size
0.32 acres
Price per sqft
$284
Property Type
House
Property Taxes
$919
HOA Dues
-
Year Built
1975

Payment Calculator

Cap Rate Calculator

Last updated: 3 years ago (MRED MLS #11744179)

Price History

Date / Event Date Event Price
May 1, 2023 Sold
Sold
Mar 24, 2023 Listed by Keller Williams Premiere Properties $850,000
Listed by Keller Williams Premiere Properties
Oct 6, 2021 No longer available -
No longer available
Oct 28, 2020 In contract -
In contract
Sep 17, 2020 Listed $699,900
Listed
THIS IS NOT YOUR TYPICAL SPLIT LEVEL. OWNER TOOK THIS PROPERTY TO ANOTHER DIMENSION. EVERYTHING HAS BEEN UPDATED T/O WITH EUROPEAN DESIGNER TOUCH. 3 BEDROOMS PLUS OFFICE ( POSSIBLE 4 BEDROOMS ) 2.1 BATHROOMS, OPEN CONCEPT HOME. KITCHEN WITH CATHEDRAL CEILINGS, CUSTOM ITALIAN KITCHEN CABINETS, SPANISH QUARTZ AND MIELE APPLIANCES. KITCHEN OPENS BEAUTIFULLY TO DINING ROOM AND FAMILY ROOM WITH INCREDIBLE WIDE STAIRS. 2ND FLOOR FEATURES MASTER SUITE WITH LARGE CUSTOM BUILD WALKING CLOSET, LAUNDRY UNIT, CATHEDRAL CEILINGS, FIREPLACE AND EUROPEAN STYLE BATHROOM WITH SOAKING TUB AND SEPARATE SHOWER. ALL DOORS ARE CUSTOM AND IMPORTED FROM EUROPE AS WELL. COMPLETELY REDONE OUTSIDE WITH PATIO AND DECK. ALL NEW WINDOWS. RED, METAL ROOF ( 50 YEARS OF WARRANTY), OVERSIZE GUTTERS. PROFESSIONALLY LANDSCAPED AND FENCED T/O. THIS IS YOUR DREAM COME TRUE HOUSE. HOUSE IS LOCATED ON HIGHLY DESIRABLE SHADY LANE, CUL DE SAC. HIGHLY RATED SCHOOL DISTRICT. YOU WILL NOT BE DISAPPOINTED. AGENT OWNED. The manager has listed the unit size as 2700 square feet.
Show More

Property Highlights

Garage
Air Conditioning
Fireplace

Building Info

Overview

    General

  • Year Built: 1975
  • Effective Year Built: 1975
  • Building Count: 1
  • Bedroom Count: 0
  • Bathroom Count: 3
  • Full Bathrooms: 2
  • Partial Bathrooms: 3
  • Building Condition: 0
  • Building Quality: 0
  • Construction Type: 6
  • Building Style: 41
  • Exterior Walls Type: 0
  • Interior Walls Type: 0
  • Roof Shape Type: 15
  • Roof Cover Type: 21
  • Floor Count: 200
  • Living Units: 1
  • Floor Cover: 0
  • Basement Type: 9
  • Basement Area: 580
  • Garage Type: 1
  • Garage Square Area: 598
  • Parking Space Count: 2
  • Patio Type: 0
  • Porch Type: 0
  • Pool Type: 0
  • Location Influence Type: 85

    Dimensions

  • Lot Size Square Feet: 13,939
  • Total Building Area: 3,590
  • Gross Building Area: 3,590
  • Building Area: 2,992
  • Building Area Measurement: L

    Heating and Cooling

  • Fireplace Count: 1
  • Air Conditioning: 1
  • Heating: 3
  • Heated Square Feet: 2,992
  • Heating Fuel Type: 0

    Utilities

  • Sewer System: 0
  • Water Service: 0

Building

  • Building Type: 0
  • Property Class: R
  • Subdivision: VANDERVELD SUB
  • Land Acres: 0000000320
  • Standard Land Use Code: 1001
  • County Land Use Code: R
  • Legal Description 1: VANDERVELD SUB #3

Neighborhood

  • School District Name: Community Unit School District 200
  • School Tax School District: DISTRICT 200
  • Census Tract: 841901

Zoning

  • Zoning: R

Geography

  • Assessors Map Reference: 3024-E5
  • Parcel: 05-10-316-033
  • Lot: 32
  • Municipality: MILTON
  • Latitude: 41.8765
  • Longitude: -88.0875

    Address

  • Full Address: 1362 Shady Ln
  • Address - House Number: 1362
  • Address - Street Name: Shady
  • Address - Suffix Type: Ln
  • State: IL
  • City Name: Wheaton
  • Carrier Code: C036
  • 4-Digit Zip Code: 3722
  • Zip Code: 60187

Valuation

    Tax

  • Tax Year: 2022
  • Tax Amount: $1,106,196
  • Initial Tax Delinquent Year: 2022
  • Tax Rate Code Area: 5012

    Appraisal Valuation

  • Standard Deviation: 0.1688
  • Valuation Date: Jan 10, 2024
  • Confidence Score: 78
  • Final Value: 695,033
  • High Value: 812,378
  • Low Value: 577,687

    Market Valuation

  • Market Total Value: $497,190
  • Market Land Value: $105,090
  • Market Improvement Value: $392,100

    Assessments Valuation

  • Assessed Year: 2022
  • Assessed Total Value: $165,730
  • Assessed Land Value: $35,030
  • Assessed Improvements Value: $130,700

    Sales

  • Current Sale Contract Date: Apr 16, 2023
  • Current Sale Recording Date: May 25, 2023
  • Current Sale Price:
  • Current Sale Document Type: 71
  • Current Sale Input Document Number: 32321
  • Previous Sale Recording Date: Dec 10, 2020
  • Previous Sale Contract Date: Dec 02, 2020
  • Previous Sale Amount: $695,000
  • Previous Sale Document Type: 71
Data used for valuation calculations is provided by RealtyHop, and other third party sources

Comparables

Unit
Status
Type
Beds
Baths
ft²
Price/ft²
Asking Price
Listed On
Closing Price
Sold On
HOA + Taxes

About Wheaton


Similar Homes for Sale

Currently no similar homes around

Nearby Rentals

Unit for rent at 507 W Wesley Street, Wheaton, IL, 60187

$1,650 /mo

  • Studio
  • 1 Bath
  • 570 ft²
507 W Wesley Street #2, Wheaton, IL, 60187 Listing by Erica Williams
Unit for rent at 1015 Wilson Avenue, Wheaton, IL, 60189

$2,950 /mo

  • 3 Beds
  • 2 Baths
  • 1,600 ft²
1015 Wilson Avenue, Wheaton, IL, 60189 Listing by Kenneth Carn
Unit for rent at 1127 Santa Rosa Avenue, Wheaton, IL, 60187

$2,800 /mo

  • 3 Beds
  • 2 Baths
  • 1,274 ft²
1127 Santa Rosa Avenue, Wheaton, IL, 60187 Listing by Kenneth Carn


Frequently Asked Questions

When was property at 1362 Shady Lane built and last sold?
The property at 1362 Shady Lane was built in 1975 and last sold on Apr 16, 2023 for $870,000.
How much is this home worth?
The estimated value of the home located at 1362 Shady Lane is $0.
What are some comparable homes to 1362 Shady Lane?
There are currently no comparable homes to 1362 Shady Lane.