


25
Map

13614 Rhone Circle


About This Property
Listed By
Payment Calculator
Your Estimated Monthly Payment
Cap Rate Calculator
What does this mean?
Based on our analysis, the cap rate of this property is 1.25%. A negative cap rate indicates that the property might not be feasible as an income-producing asset. The median cap rate for a near zip code 11238 is 4.23%.
How much can I actually make?
Actual monthly rental income may vary between $4,760 and $7,140 depending on unit-specific characteristics. You can change the amount using the slider to further explore.
How is cap rate calculated?
Cap Rate = Net Operating Income (NOI) / Property Asset Value.
When calculating the cap rate, we assume 100% occupancy. Leverage (mortgage) is not considered.
Cap Rate provided by RealtyHop and RentHop, learn more about cap rate here.
Price History
| Date / Event | Date | Event | Price |
|---|---|---|---|
| Oct 28, 2025 | Listed by Leibowitz Realty Group, LLC./PBG | $21,850,000 | |
| Listed by Leibowitz Realty Group, LLC./PBG | |||
| Jan 7, 2025 | In contract | - | |
| In contract | |||
| Jul 12, 2024 | Listed by Leibowitz Realty Group, LLC./PBG | $17,500,000 | |
| Listed by Leibowitz Realty Group, LLC./PBG | |||
   | |||
|
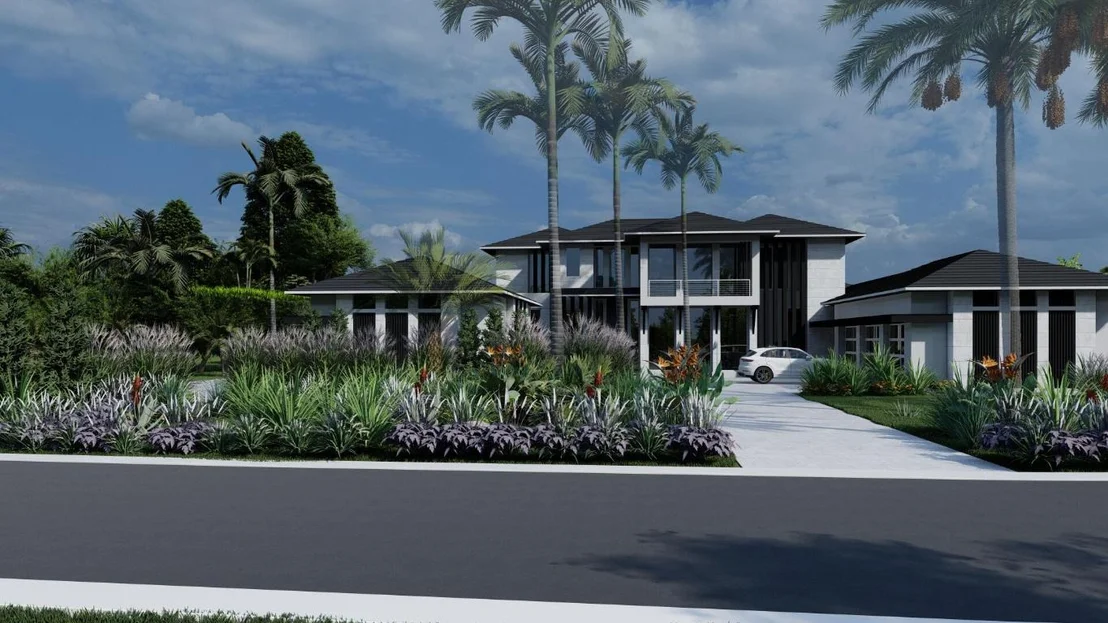
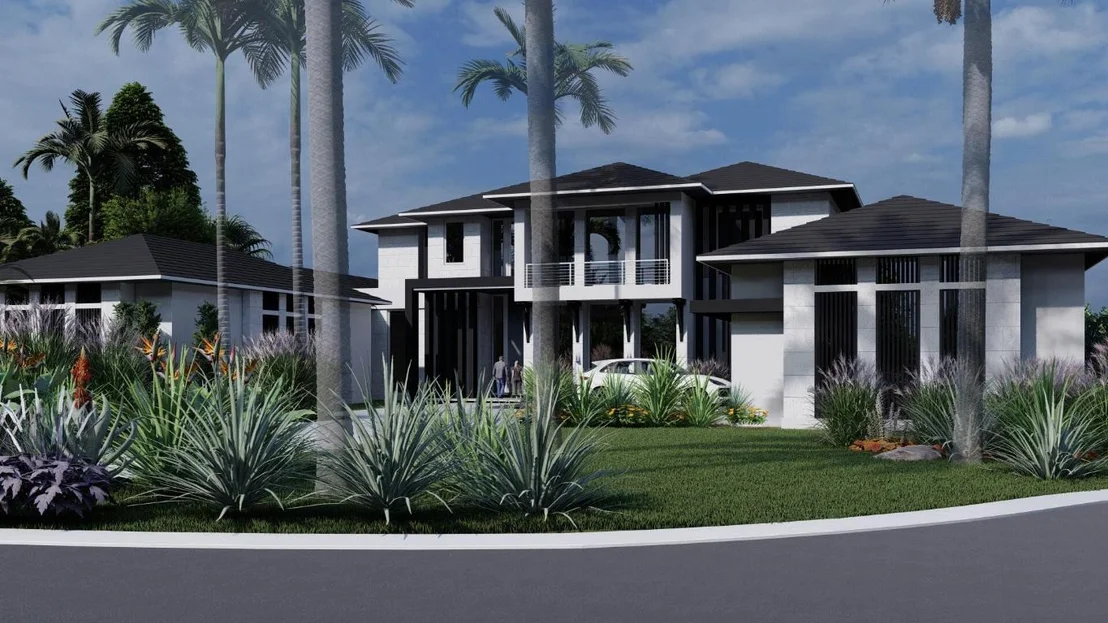
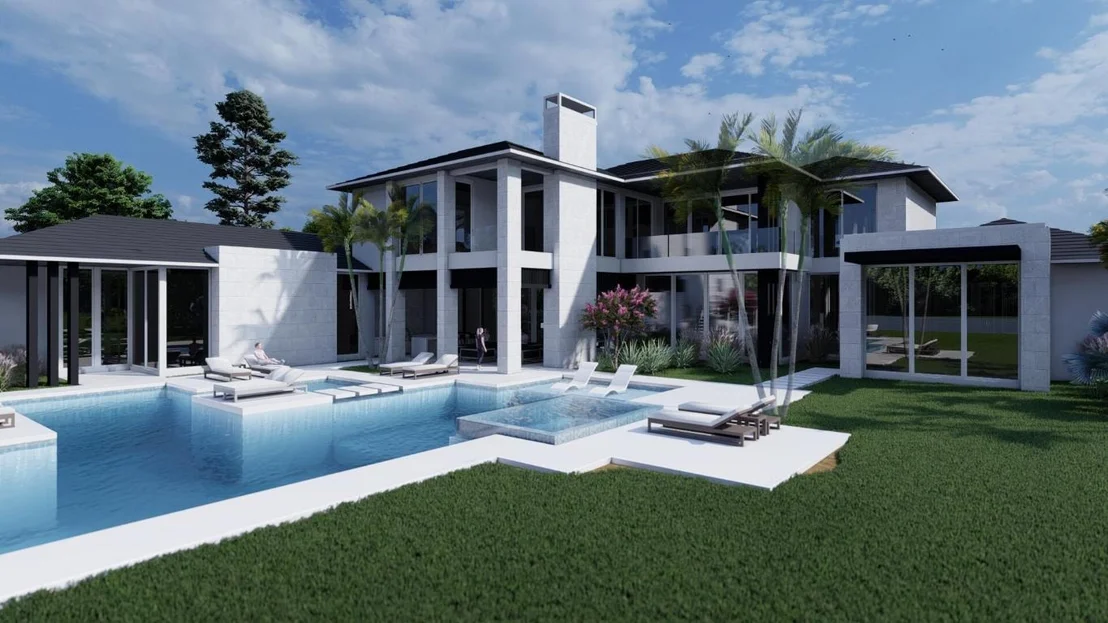
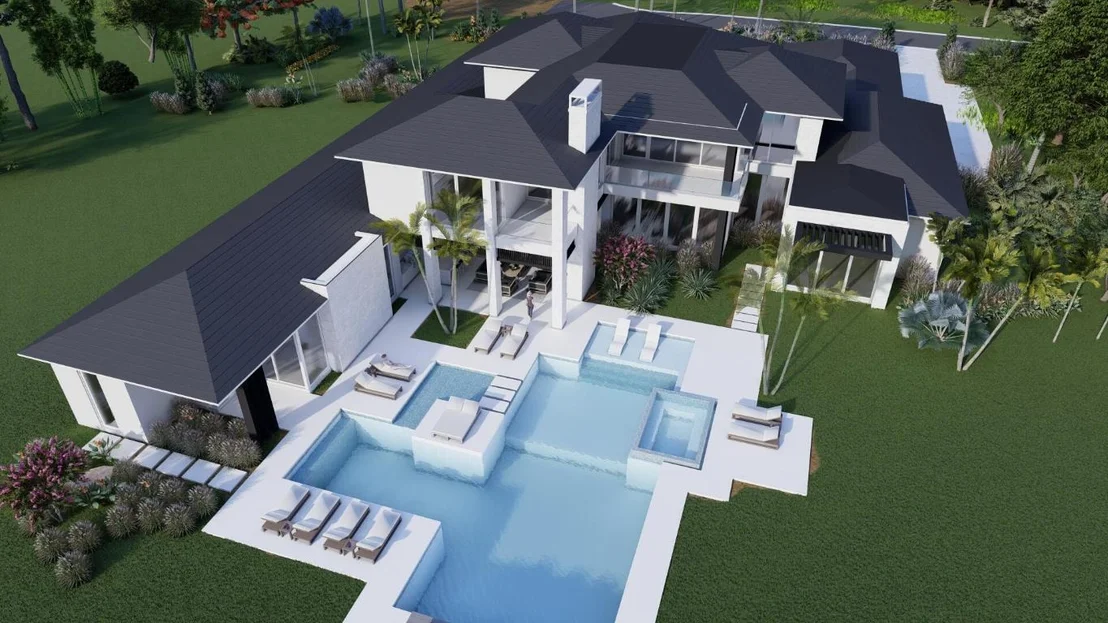
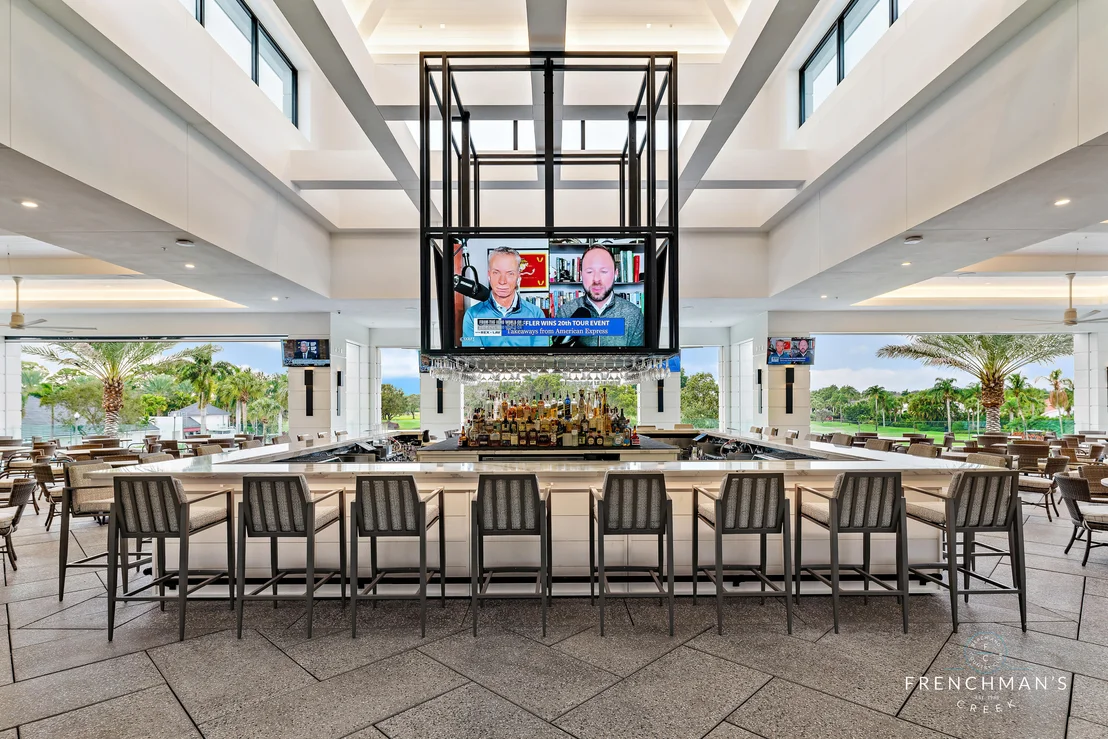
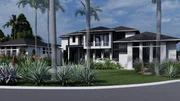
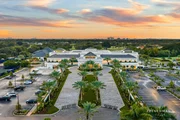
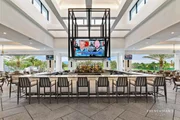
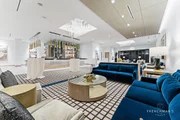
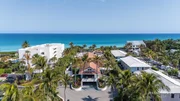
Situated on a nearly one acre prime deep water lot with dock and the most breathtaking tranquil water views, this home will feature 8,144 sf of masterfully designed living area. Showcasing unparalleled design, this Frenchman's Creek gem designed by world renowned architect Randall Stofft with interior design by Jenny Ramsey Interiors and to be built by Le Chateau Custom Homes will be meticulously crafted with the finest of materials. Boasting a perfect one story floorplan for living and entertaining with expansive indoor and outdoor living including a large club/media room, his & her offices and gym (or 6th bedroom). The state-of-the-art Downsview Kitchen with top of the line appliances is a home chef's dream, but for those times you want to entertain, there is also a separate fully equipped prep kitchen and off of the dining room is a fully enclosed & temperature controlled wine room. Just steps from the kitchen are the breakfast area and family room which seamlessly integrate into the outdoor dining area and expansive covered loggia.
The owners suite welcomes you with a large bedroom area, separate seating area, tremendous privacy, luxuriously appointed his and her baths, huge closets and pristine views. Each of the 4 guest bedrooms also feautre bathrooms with Downsview cabinetry and generous closets.
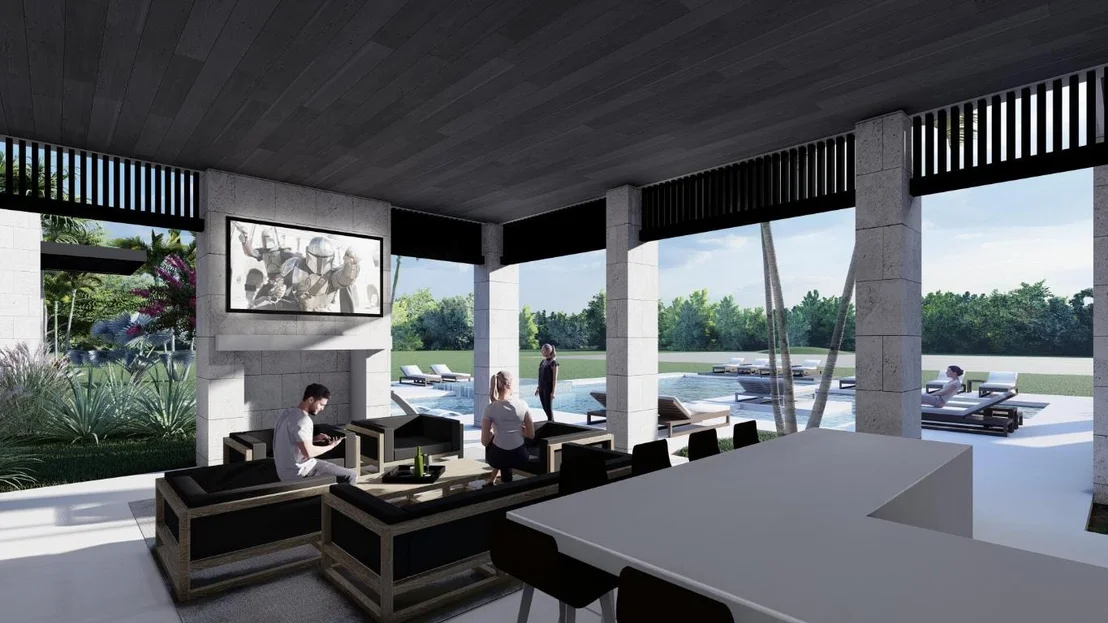
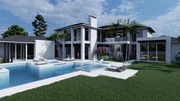
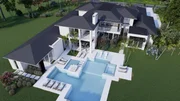
The outdoor living area features a huge lagoon style pool & spa with plenty of area to lounge and enjoy some sun as well as an expansive outdoor loggia with summer kitchen, outdoor lounge & dining, fireplace and retractable screens. Some additional features are a whole house generator, 4 car garage plus room for 2 golf carts and so much more. This residence will prove to be the pinnacle of luxury living in Frenchman's Creek with its seamless fusion of design, comfort and technology creating a living experience like no other for the most discerning of buyers.
This property is in the process of being subdivided. Lot A featured in this listing is .72 acres and Lot B is .79 acres and will be a two story residence. Call us today to learn more about this unique opportunity.
| |||
Property Highlights
Building Info
Comparables
Status
Price/ft²
Listed On
Sold On
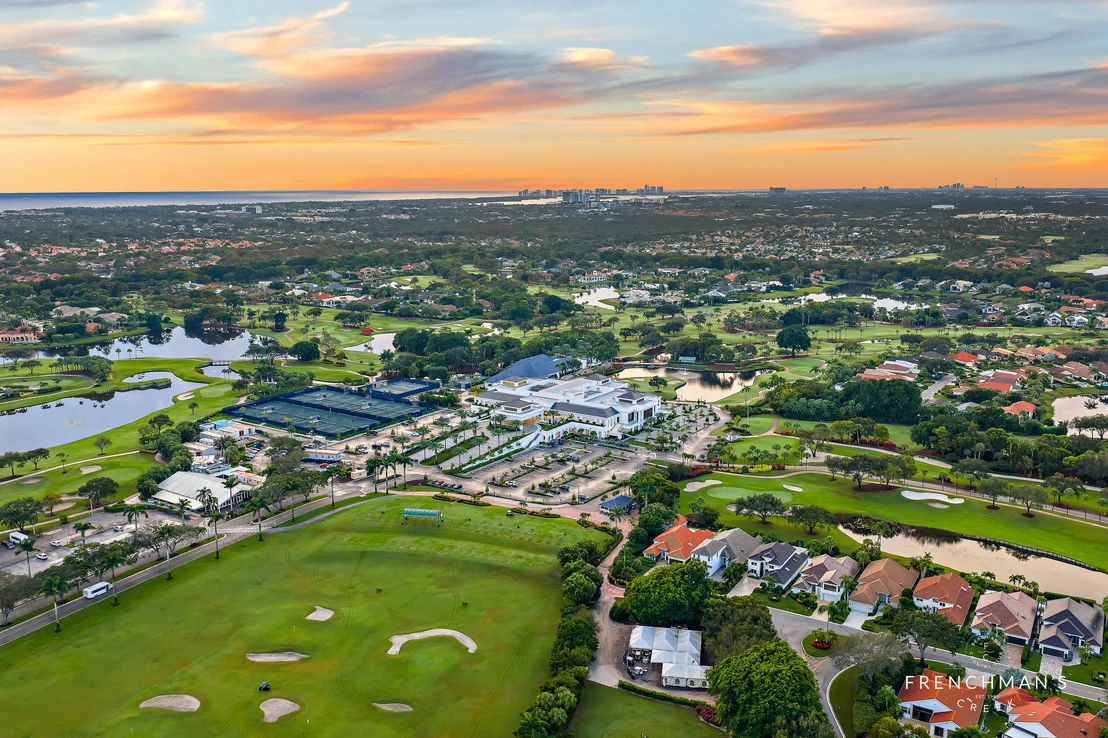
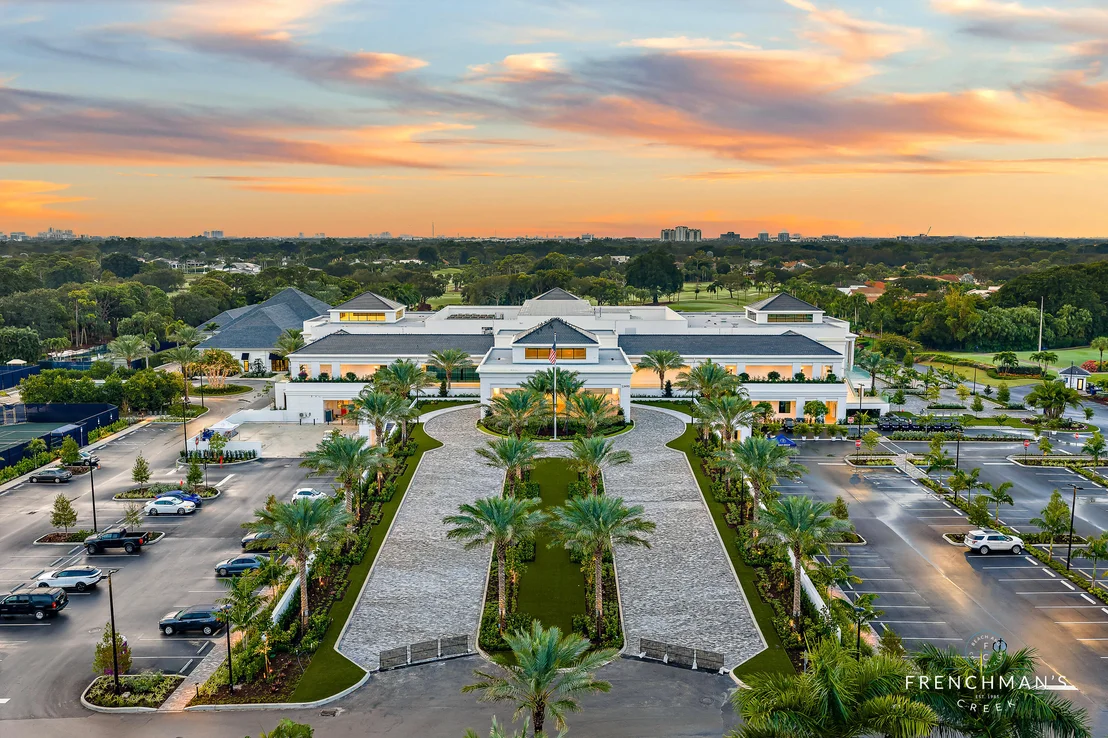
About Frenchmans Creek
Similar Homes for Sale
Currently no similar homes aroundNearby Rentals
$6,500 /mo
- 2 Beds
- 2 Baths
- 2,396 ft²
$6,000 /mo
- 2 Beds
- 2 Baths
- 1,385 ft²

Leibowitz Realty Group, LLC./PBG
Last Updated: 2 months ago
Data Source: Beaches MLS, MLS# R11135823
















 Your Privacy Choices
Phone: 425-283-2930
Address: 335 Madison Avenue, New York, NY 10017