See Home Value
Huntley 60142
13613 Fallow Drive
$427,000
● House - Off Market

13613 Fallow Drive

Huntley, IL 60142
bedrooms
2 Beds
bathrooms
2 Baths
square feet
1,670 Ft²
$2,653
Est. Monthly
$147
HOA / Fees
3.84%
Cap Rate

About This Property

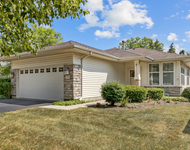
**MULTIPLE OFFERS RECEIVED! HIGHEST & BEST ON 7/19/24 AT 8:00 P.M.** Active Adult Del Webb Community for Ages 55+! OPEN FLOOR PLAN Desirable Drury Model COMPLETELY UPDATED in the Last 5 Years (from 2019 through 2024)! Updates include: Rarely Found in Del Webb 13 x 16 Carpeted 3-Season Room with 5 Electric Outlets and Ceiling Fan with Light Adding 208 Additional SF Plus 8 x 8 concrete Patio for Grilling All Valued at $45,000 (2023); NEW Exterior Lights Added (in 2024)! Front Porch Greets You Inside Where You Will Find 9 Foot Ceilings Throughout! Luxury Vinyl Plank Flooring (20 mil) Throughout the Entire Home (in 2019)! Added 4" Woodwork & Door Frames (in 2019)! There are 4 Lighted Retractable Ceiling Fans with Remotes Throughout Home and All New Light Fixtures (in 2019)! ALL Custom Window Treatments (in 2020)! Enjoy the Open Kitchen that Overlooks the OPEN Living & Dining Rooms! Remodeled Kitchen (ALL NEW in 2019) with White Cabinets with Slide Out Shelving, Added Nickel Pulls, Quartz Countertops, Stainless Steel Farm Sink, Subway Tile Backsplash, Recessed Lights with Dimmers, ALL Stainless Steel Appliances Include Stove, Refrigerator, Microwave & Dishwasher! Laundry Room with Sink, Cabinets & Washer & Dryer (in 2019)! Separate Eating Area Off Kitchen with Large Pantry with Heavy Duty Adjustable Shelving (in 2019)! Living & Dining Rooms are Reversed for Easier Living! Dining Room with Added Light Fixture (in 2019)! Den with Glass French Doors Off Living Areas with Added Shelving - Also Perfect for Hobbies! Primary Bedroom with Bayed Area! Primary Bathroom with Raised Double Sink Vanity, Overhead Heater with Fan, Porcelein Tile Shower Surround with Seat (in 2022) & Raised Elongated Toilet! Large Walk-In Closet with Added Heavy Duty Adjustable Shelving Units! 2nd Bedroom Plus Hall Bathroom, Whirlpool Tub, Transom Window & Elongated Toilet! NEW Furnace & Central Air (in 2021)! Water Heater (in 2016)! 2 Car Attached Garage with Added Storm Door to Garage from Laundry Room (in 2021)! Near All the Fun & Conveniences that Del Webb Offers: Clubhouses, Golf, Pools, Pickle Ball, Fitness Centers, Restaurant & Activities! Less than 5 minutes off I90 Tollway!  5 Minutes to Historic Downtown Huntley & Rt 47 with Plenty of Shopping, Restaurants, Brewery, etc!  Just move in and enjoy!
Unit Size
1,670 Ft²
Days on Market
-
Land Size
-
Price per sqft
$245
Property Type
House
Property Taxes
$493
HOA Dues
$147
Year Built
2003

Payment Calculator

Cap Rate Calculator

Last updated: 3 years ago (MRED MLS #12100147)

Price History

Date / Event Date Event Price
Aug 22, 2024 Sold
Sold
Jul 21, 2024 In contract -
In contract
Jul 10, 2024 Listed by Keller Williams Success Realty $409,900
Listed by Keller Williams Success Realty
Oct 21, 2019 No longer available -
No longer available
Aug 2, 2019 Listed $249,900
Listed
Welcome to Sun City Huntley's amazing Resort Style 55 Plus Community. THIS POPULAR DRURY MODEL OFFERS AN OPEN CONCEPT FLOOR PLAN, BEAUTIFUL OAK KITCHEN CABINETS WITH CROWN MOLDING AND SLIDE OUT SHELVES, CORIAN COUNTERS, GORGEOUS HARDWOOD IN KITCHEN AND EATING AREA WITH CARPETING THROUGHOUT REST OF HOME! MASTER BEDROOM BAY WINDOW, RAISED DOUBLE BOWL VANITY AND RAISED TOILETS, WALK IN MASTER SHOWER & HUGE MASTER CLOSET! 2ND BEDROOM HAS RAISED VANITY AND WHIRLPOOL TUB. ENJOY the BEAUTIFUL BACKYARD WITH BRICK PAVER PATIO WITH PERGOLA & PROFESSIONAL LANDSCAPING ALL AROUND! IRRIGATION SYSTEM IS A BONUS TO TAKE CARE OF GROUNDS. WELL KEPT AND SQUEAKY CLEAN HOME & CONVENIENT LOCATION IN A GREAT NEIGHBORHOOD NOT FAR FROM BOTH LODGES AND CLOSE TO ALL POOLS, FITNESS CENTERS AND MUCH MUCH MORE! HOME HAS NEWER ROOF AND DRIVEWAY. THIS IS A MUST SEE! FAST CLOSE POSSIBLE! The manager has listed the unit size as 1669 square feet.

Property Highlights

Garage
Air Conditioning

Building Info

Overview

    General

  • Year Built: 2003
  • Effective Year Built: 2003
  • Building Count: 1
  • Bedroom Count: 0
  • Bathroom Count: 2
  • Full Bathrooms: 2
  • Partial Bathrooms: 2
  • Building Condition: 0
  • Building Quality: 0
  • Construction Type: 0
  • Building Style: 0
  • Exterior Walls Type: 0
  • Interior Walls Type: 0
  • Roof Shape Type: 0
  • Roof Cover Type: 0
  • Floor Count: 100
  • Floor Cover: 0
  • Basement Type: 0
  • Basement Area: 0
  • Garage Type: 1
  • Garage Square Area: 420
  • Parking Space Count: 2
  • Patio Type: 55
  • Porch Type: 36
  • Pool Type: 0

    Dimensions

  • Lot Size Square Feet: 6,534
  • Total Building Area: 2,089
  • Gross Building Area: 2,189
  • Building Area: 1,669
  • Building Area Measurement: L

    Heating and Cooling

  • Fireplace Count: 1
  • Air Conditioning: 1
  • Heating: 0
  • Heated Square Feet: 1,669
  • Heating Fuel Type: 0

    Utilities

  • Sewer System: 0
  • Water Service: 0

Building

  • Building Type: 0
  • Property Class: R
  • Subdivision: DEL WEBBS SUN CITY
  • Land Acres: 0000000150
  • Standard Land Use Code: 1001
  • County Land Use Code: 0040
  • State Land Use Code: 0040
  • Legal Description 1: THIRD AMENDED PLAT OF SUB DEL WEBBS SUN CITY - HUNTLEY, ILLINOIS NEIGHBORHOOD 17 LOT # 97

Neighborhood

  • School District Name: Huntley Consolidated School District 158
  • Census Tract: 850704

Geography

  • Parcel: 02-06-128-027
  • Lot: 97
  • Municipality: RUTLAND
  • Latitude: 42.1531
  • Longitude: -88.4627

    Address

  • Full Address: 13613 Fallow Dr
  • Address - House Number: 13613
  • Address - Street Name: Fallow
  • Address - Suffix Type: Dr
  • State: IL
  • City Name: Huntley
  • Carrier Code: R016
  • 4-Digit Zip Code: 7784
  • Zip Code: 60142

Valuation

    Tax

  • Tax Year: 2022
  • Tax Amount: $601,758
  • Tax Rate Code Area: RU002

    Appraisal Valuation

  • Standard Deviation: 0.1524
  • Valuation Date: Nov 29, 2023
  • Confidence Score: 81
  • Final Value: 350,026
  • High Value: 403,401
  • Low Value: 296,650

    Market Valuation

  • Market Total Value: $259,286
  • Market Land Value: $61,137
  • Market Improvement Value: $198,148

    Assessments Valuation

  • Assessed Year: 2022
  • Assessed Total Value: $86,394
  • Assessed Land Value: $20,371
  • Assessed Improvements Value: $66,023

    Exemptions

  • Senior Citizen Exemption : Yes
  • Homeowner Exemption: Yes

    Sales

  • Current Sale Contract Date: Sep 30, 2019
  • Current Sale Recording Date: Oct 17, 2019
  • Current Sale Price:
  • Current Sale Document Type: 27
  • Current Sale Input Document Number: 2019K049348
  • Previous Sale Recording Date: Sep 18, 2003
  • Previous Sale Contract Date: Sep 09, 2003
  • Previous Sale Amount: $214,500
  • Previous Sale Document Type: 27

    Financing

  • First Mortgage Financing Type: UNK
Data used for valuation calculations is provided by RealtyHop, and other third party sources

Comparables

Unit
Status
Type
Beds
Baths
ft²
Price/ft²
Asking Price
Listed On
Closing Price
Sold On
HOA + Taxes

About Huntley


Similar Homes for Sale

Currently no similar homes around

Nearby Rentals

Unit for rent at 13149 Shirley Lane, Huntley, IL, 60142

$2,400 /mo

  • 2 Beds
  • 1 Bath
  • 1,130 ft²
13149 Shirley Lane, Huntley, IL, 60142 Listing by Robert Panek
Unit for rent at 12402 Tinsley Street, Huntley, IL, 60142

$2,690 /mo

  • 3 Beds
  • 2 Baths
  • 1,764 ft²
12402 Tinsley Street, Huntley, IL, 60142 Listing by Pradeep Singh


Frequently Asked Questions

When was property at 13613 Fallow Drive built and last sold?
The property at 13613 Fallow Drive was built in 2003 and last sold on Sep 30, 2019 for $250,000.
How much is this home worth?
The estimated value of the home located at 13613 Fallow Drive is $412,864.
What are some comparable homes to 13613 Fallow Drive?
There are currently no comparable homes to 13613 Fallow Drive.