


13612 GLENHURST ROAD


About This Property
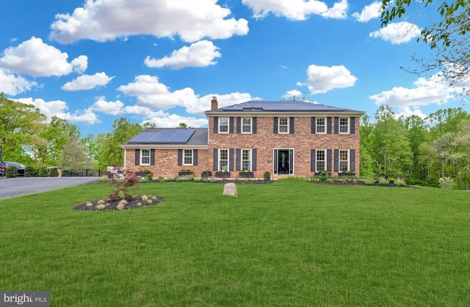
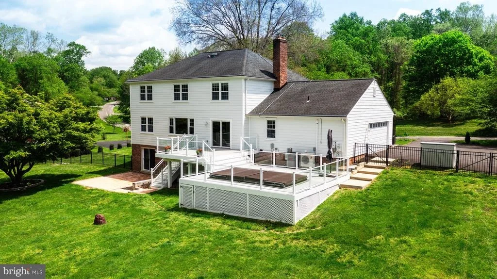
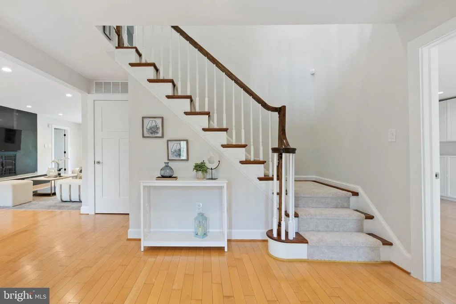
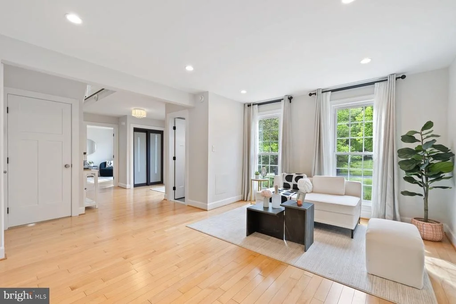
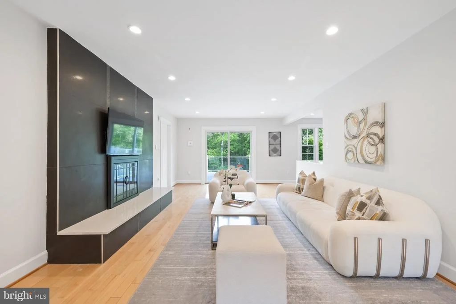
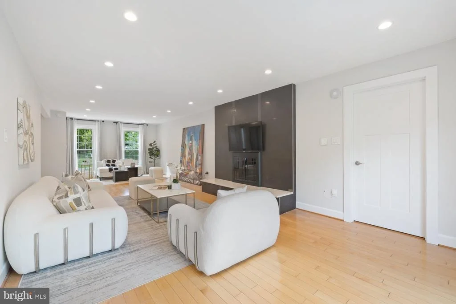
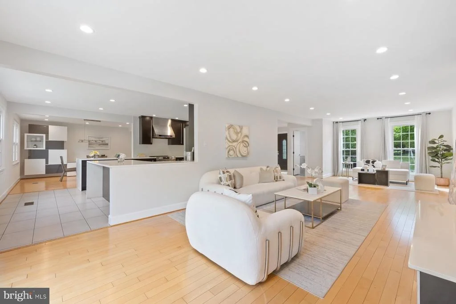
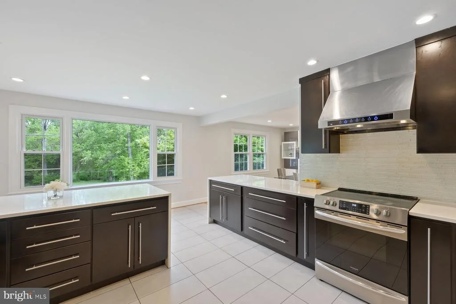
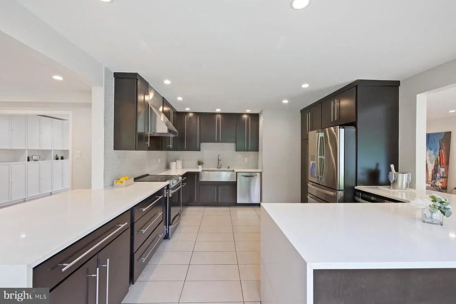
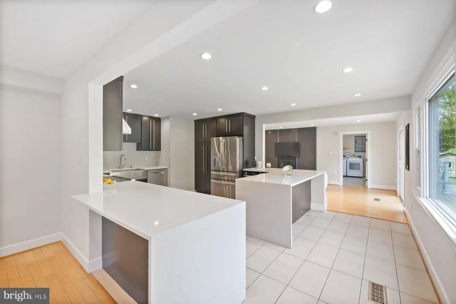
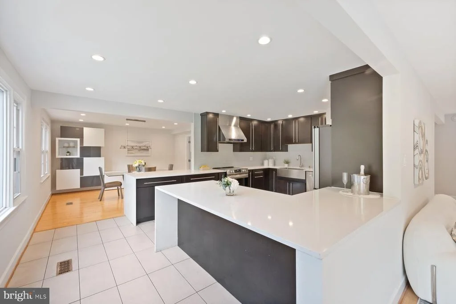
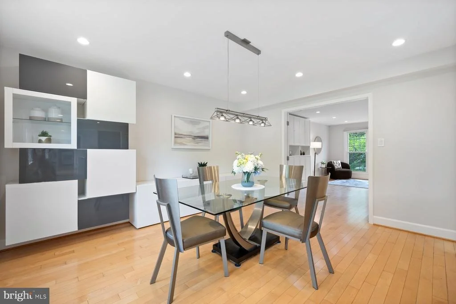
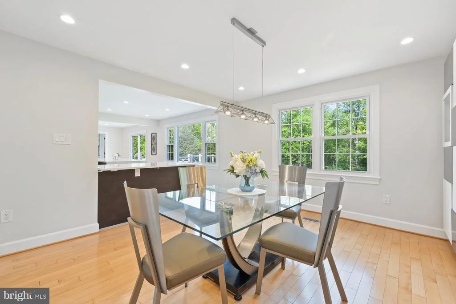
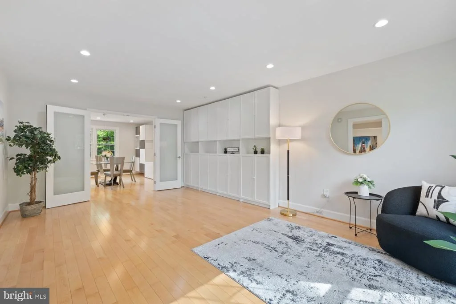
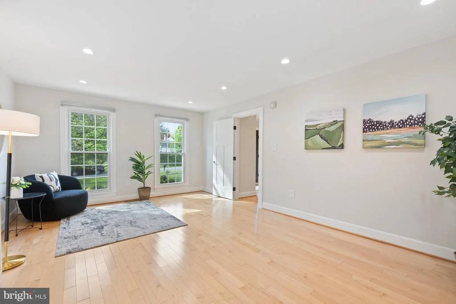
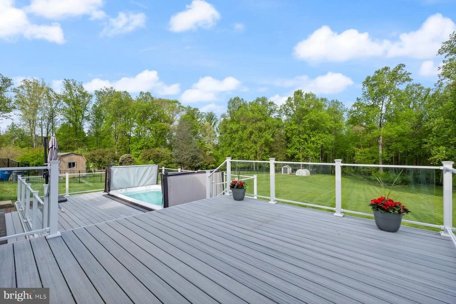
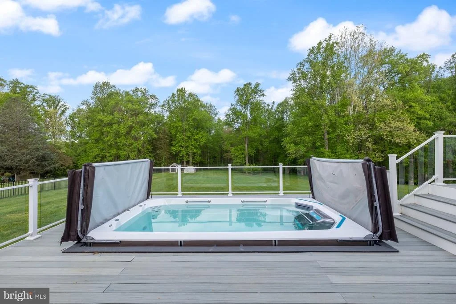
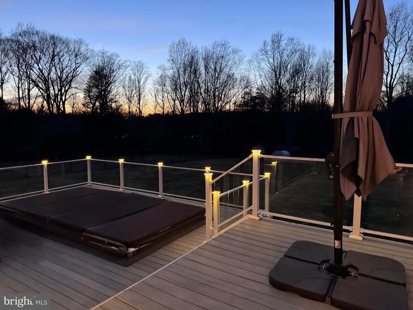
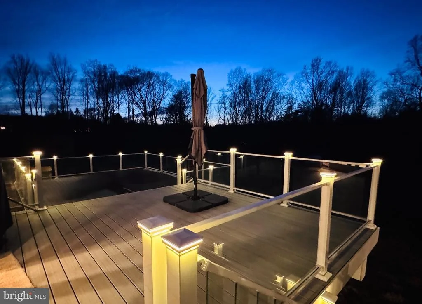
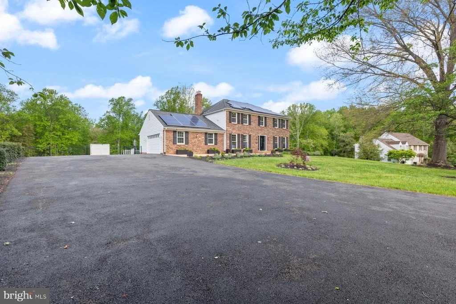
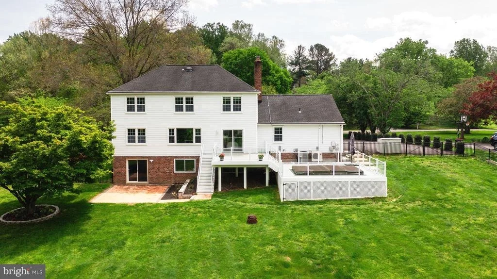
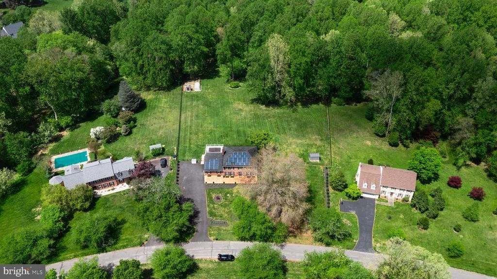
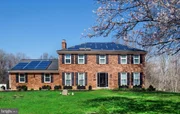
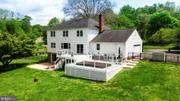
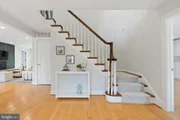
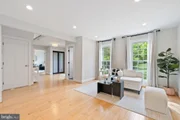
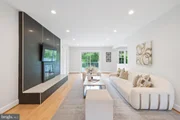
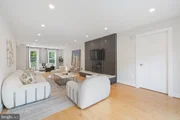
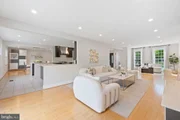
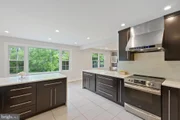
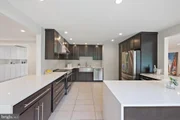
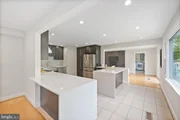
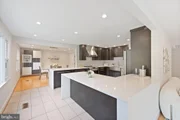
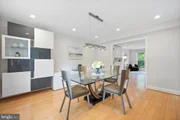
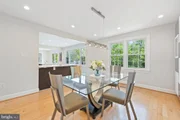
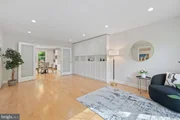
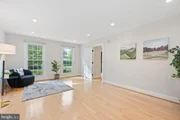
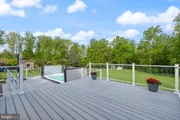
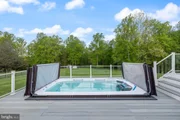
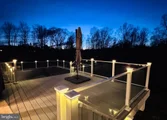
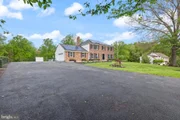
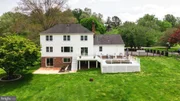
Step inside to find a fully renovated interior, where no detail has been overlooked. The main level features a spacious formal living room and dining room, anchored by a spectacular, designer kitchen with espresso maple cabinetry, 2 large quartz waterfall islands, stainless steel appliances, and breakfast bar seating. Large windows fill the space with natural light and frame serene backyard views, making the kitchen as inspiring as it is functional. The adjacent family room centers around a wood-burning fireplace with luxurious Versace tiles surround - a unique statement of style and warmth. From here, step out to the stylish and serene deck, featuring sleek glass panel railings and soft LED post lighting, where you can enjoy every season with a heated endless pool or a quiet evening under the stars, framed by the peaceful silhouette of mature trees.
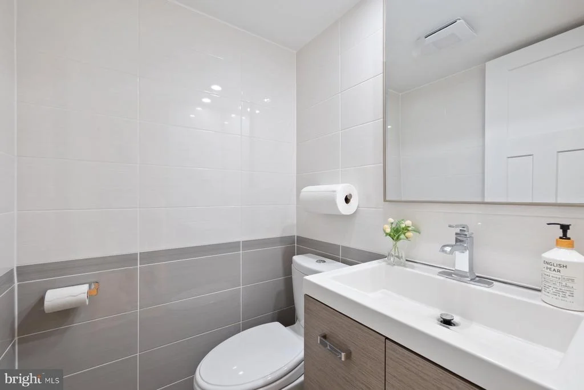
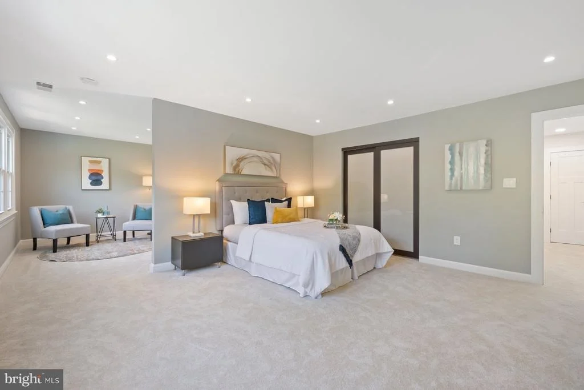
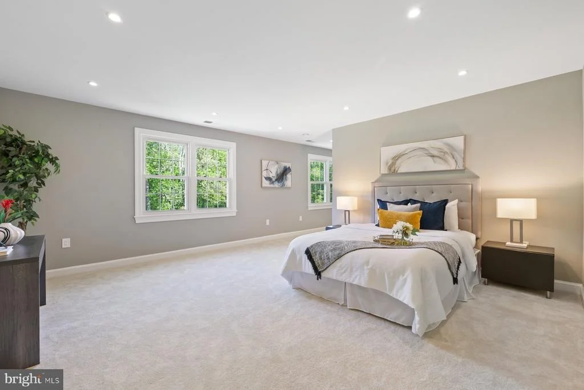
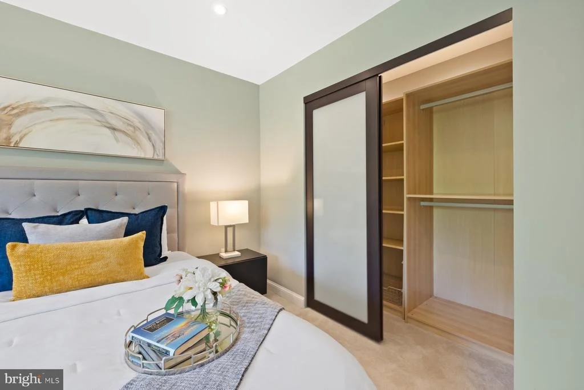
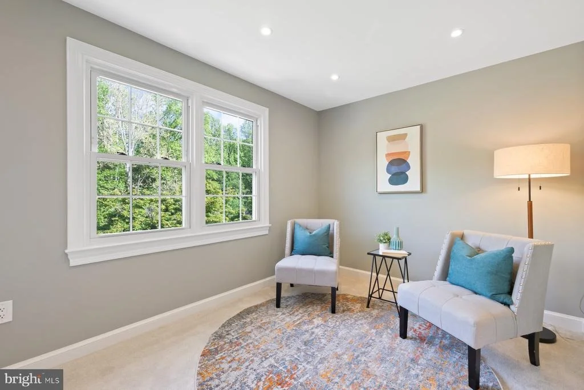
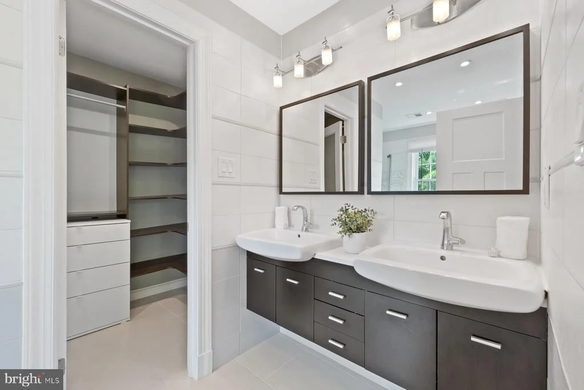
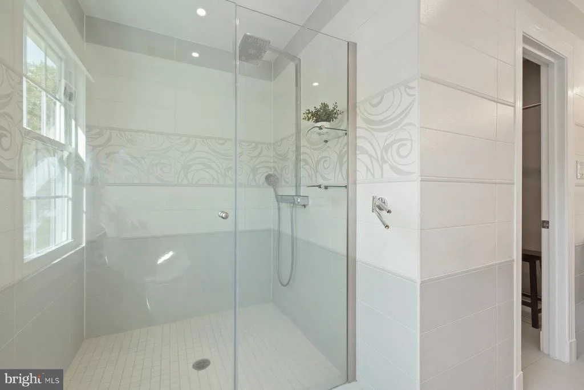
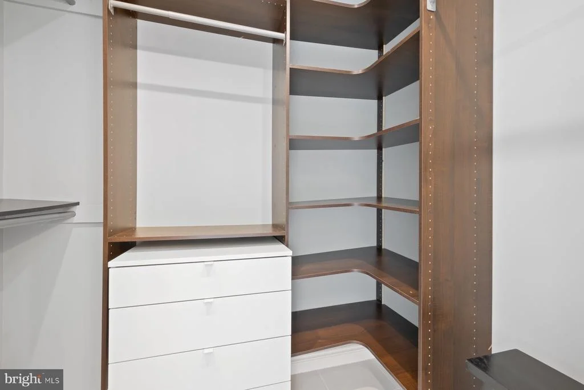
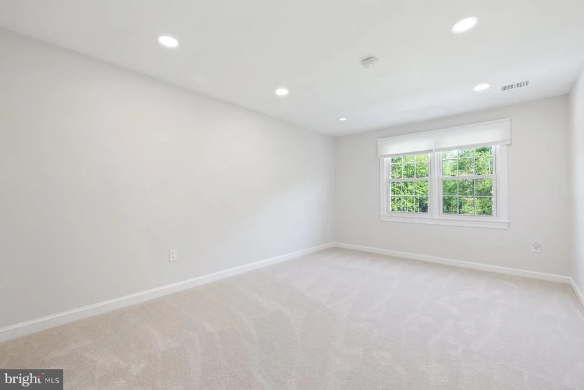
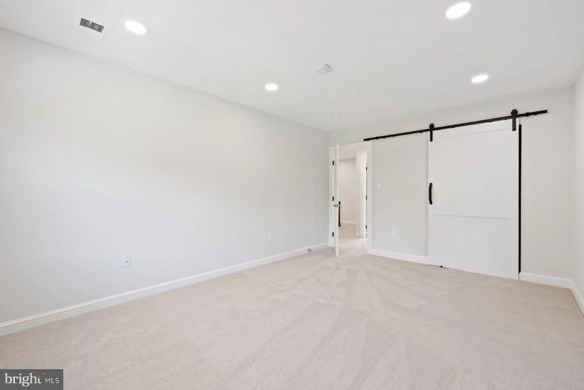
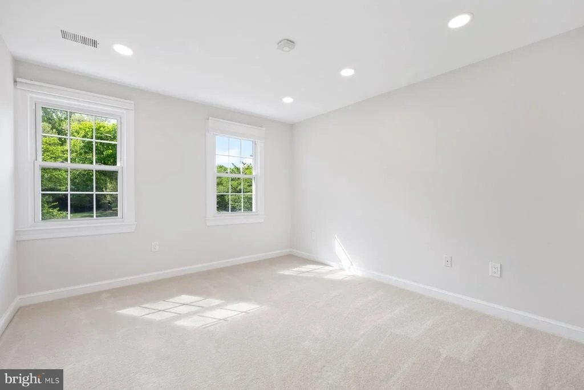
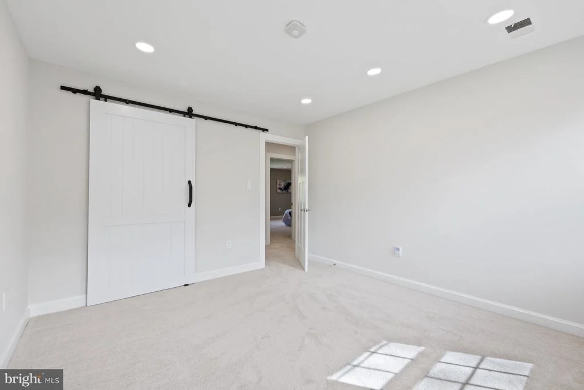
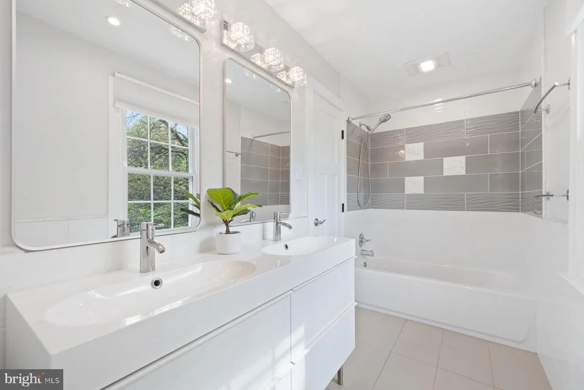
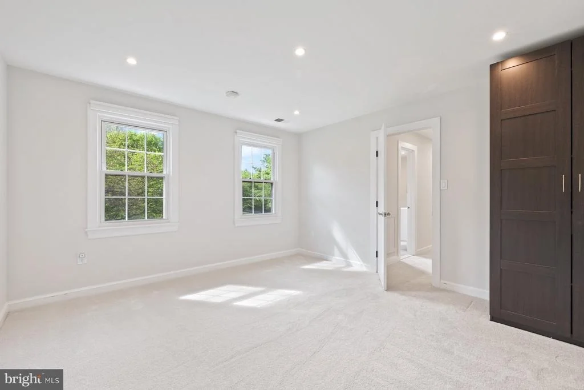
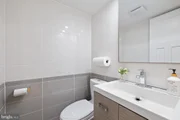
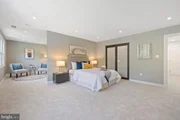
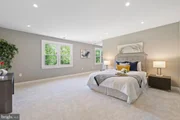
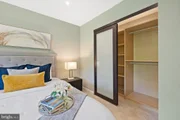
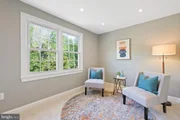
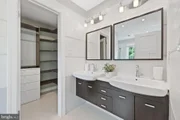
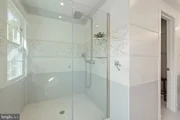
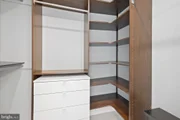
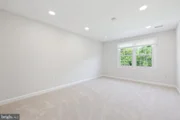
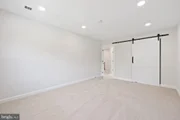
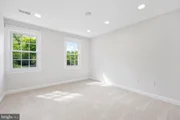
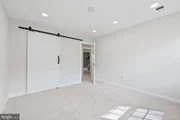
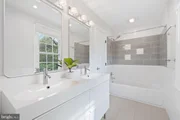
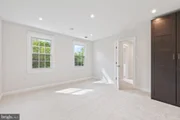
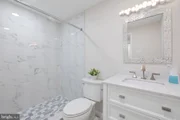
Upstairs, the expansive primary suite spans the rear of the home and overlooks the lush backyard. It includes his-and-her closets, one of which is a large walk-in with custom organizers, and a spa-like en suite bath with frameless glass shower, custom tilework, and a double-sink vanity. 3 additional good- sized bedrooms and a remodeled hall bath complete the upper level.
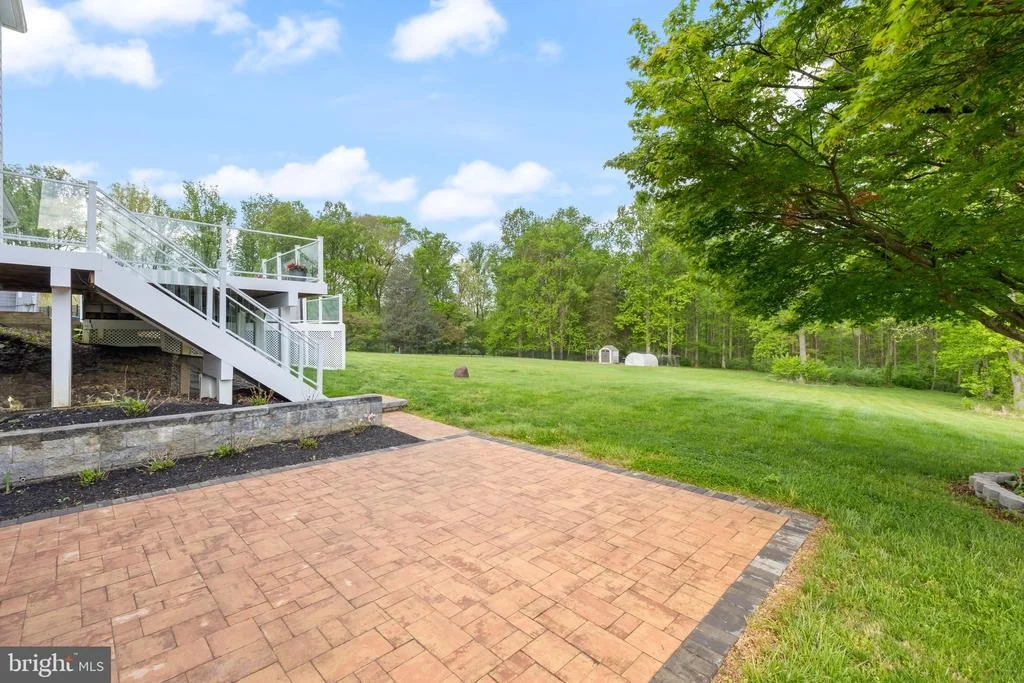
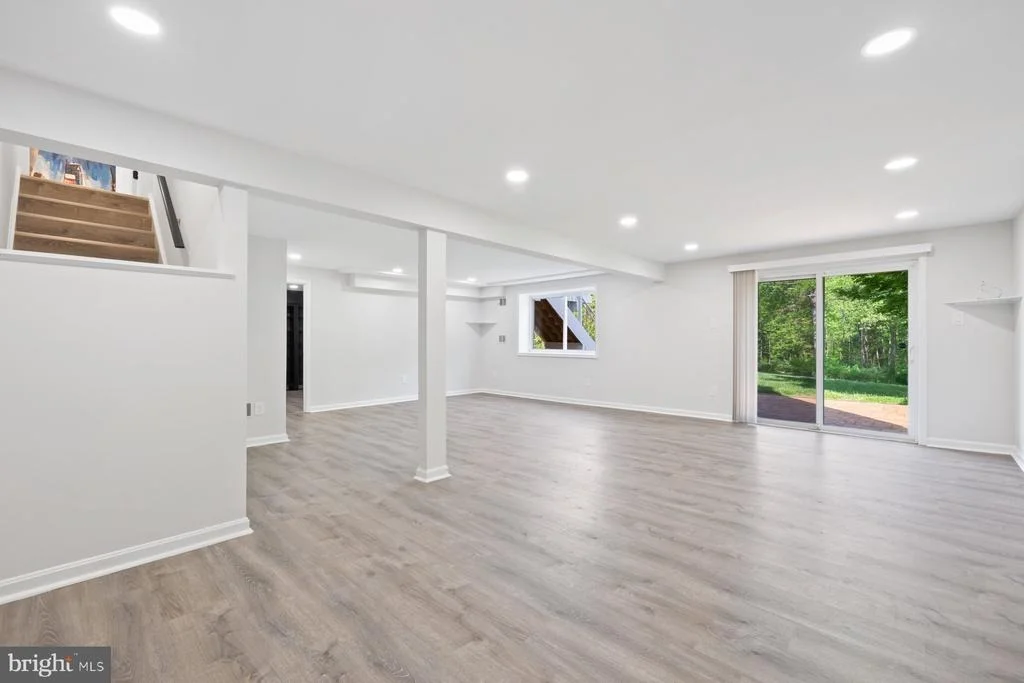
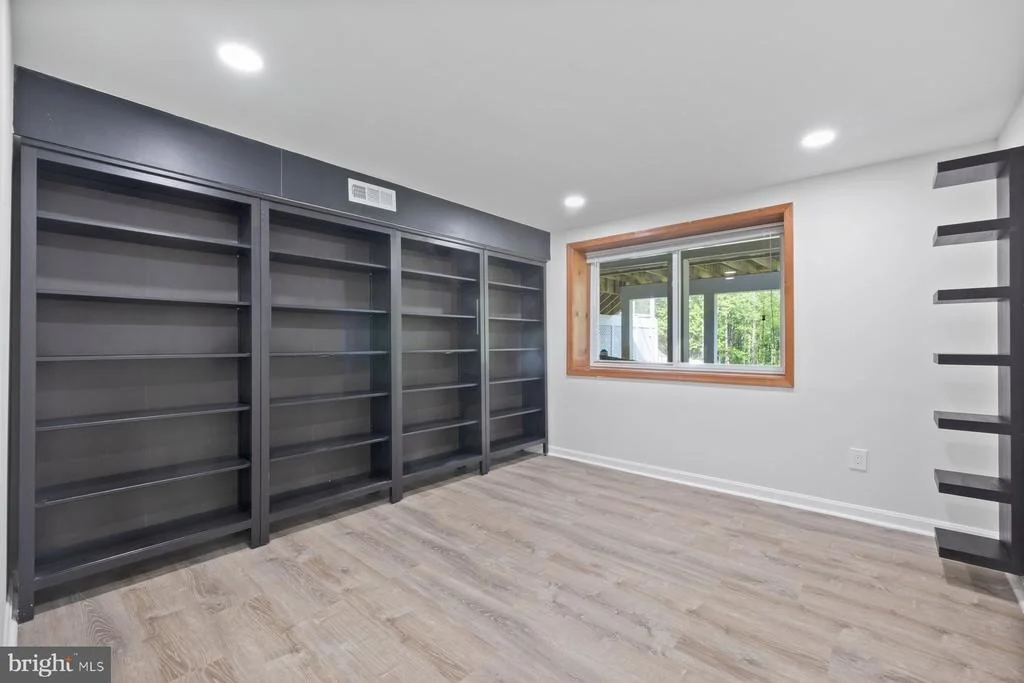
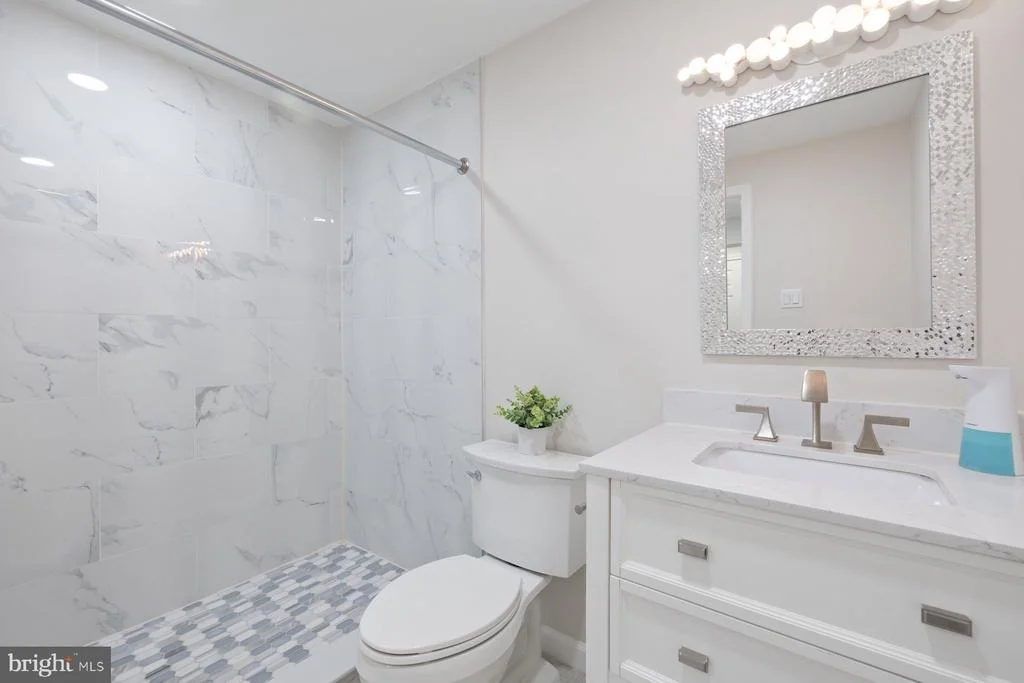
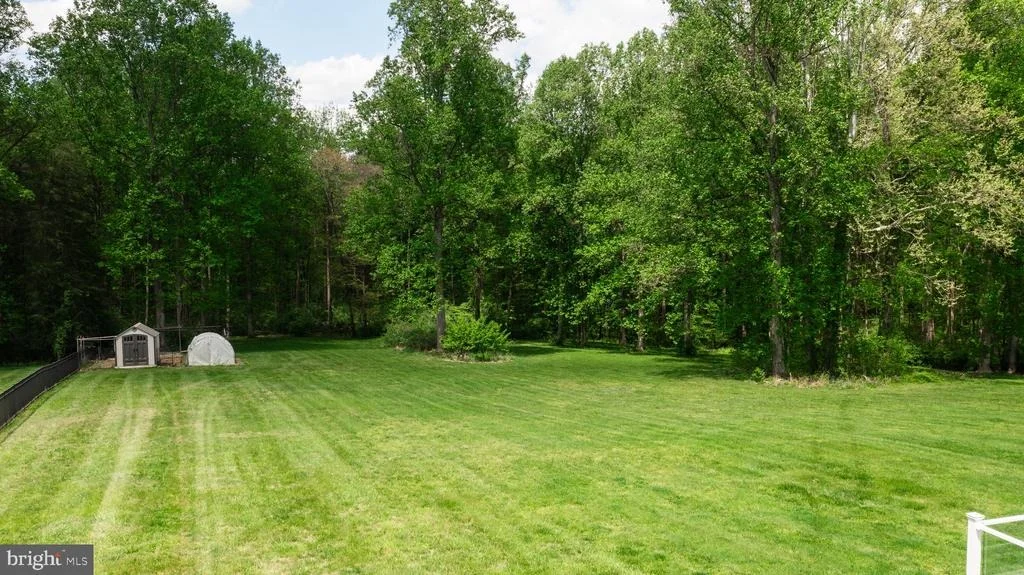
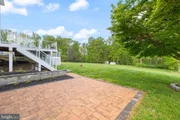
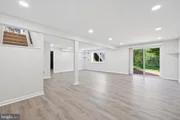
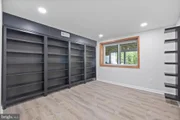
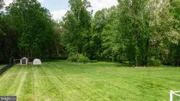
The fully finished walk-out basement offers flexible living with a large rec room, additional bedroom/home office, a full bath, cedar closet, and full-size windows - ideal for casual entertaining, guest space, or an in-law setup. A sliding door opens to a lower-level brick patio and leads straight out to the beautifully landscaped, fenced backyard, where you'll find a dedicated garden area, greenhouse, and wide open lawn perfect for play or peaceful enjoyment.
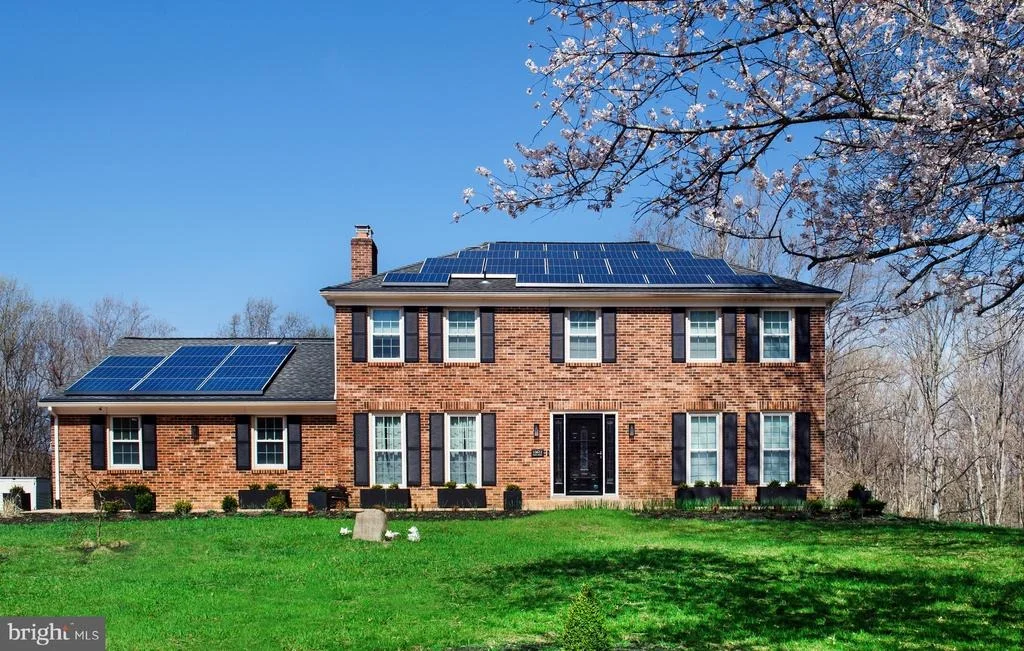
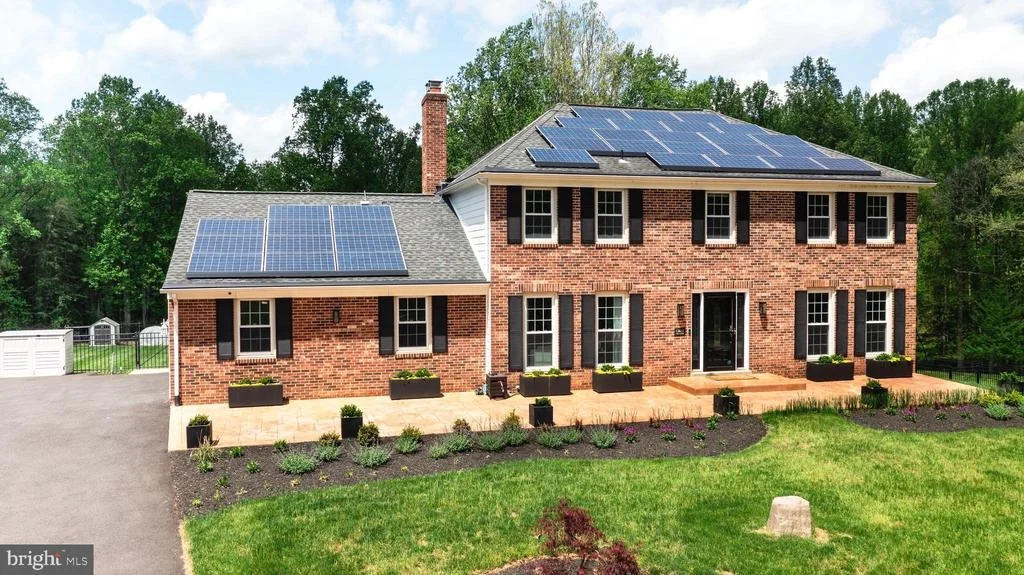
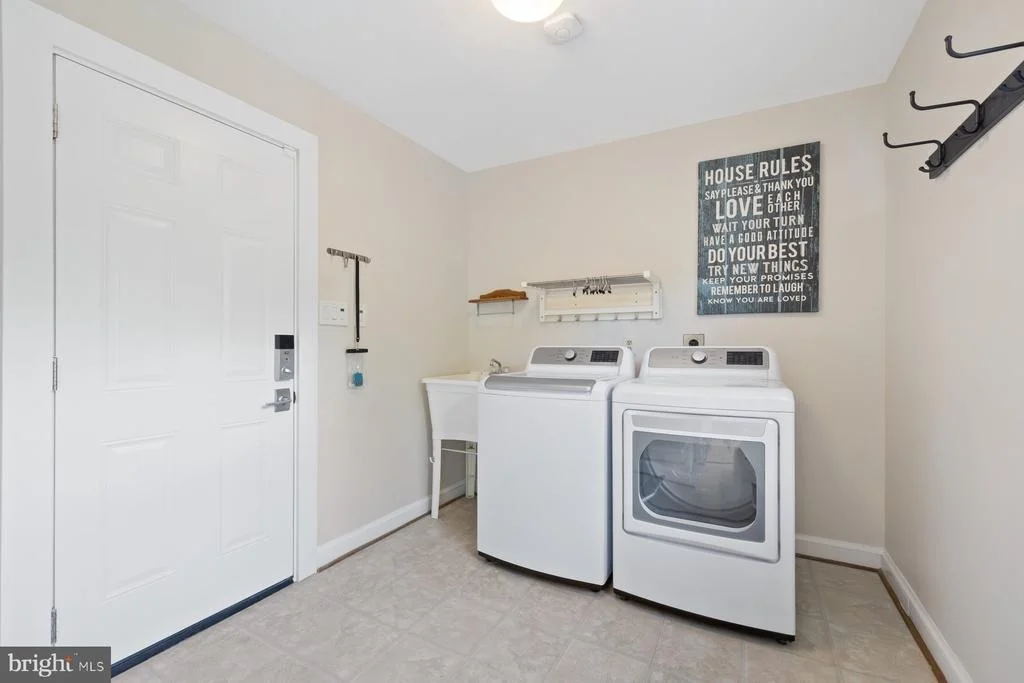
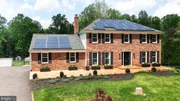
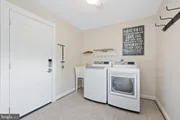
Additional upgrades and features include: New siding (2022), New well pump, Newer water heater, Garage with epoxy floors, dedicated A/C, and EV charging outlets, Solar energy prepaid through 2034 - maintenance-free & cost-saving; Recessed lighting and solid wood doors throughout the home.
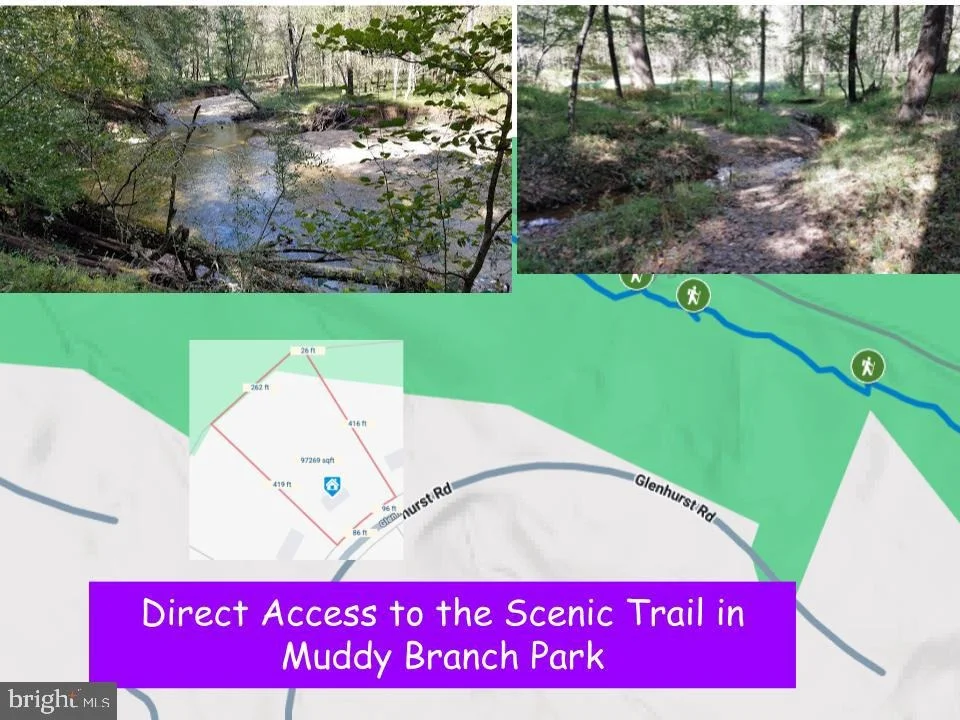
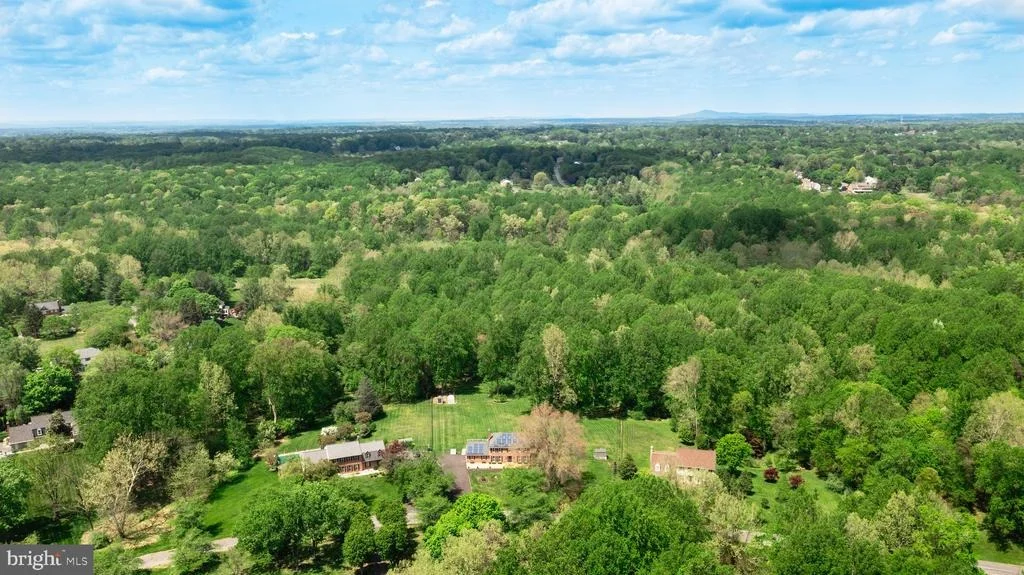
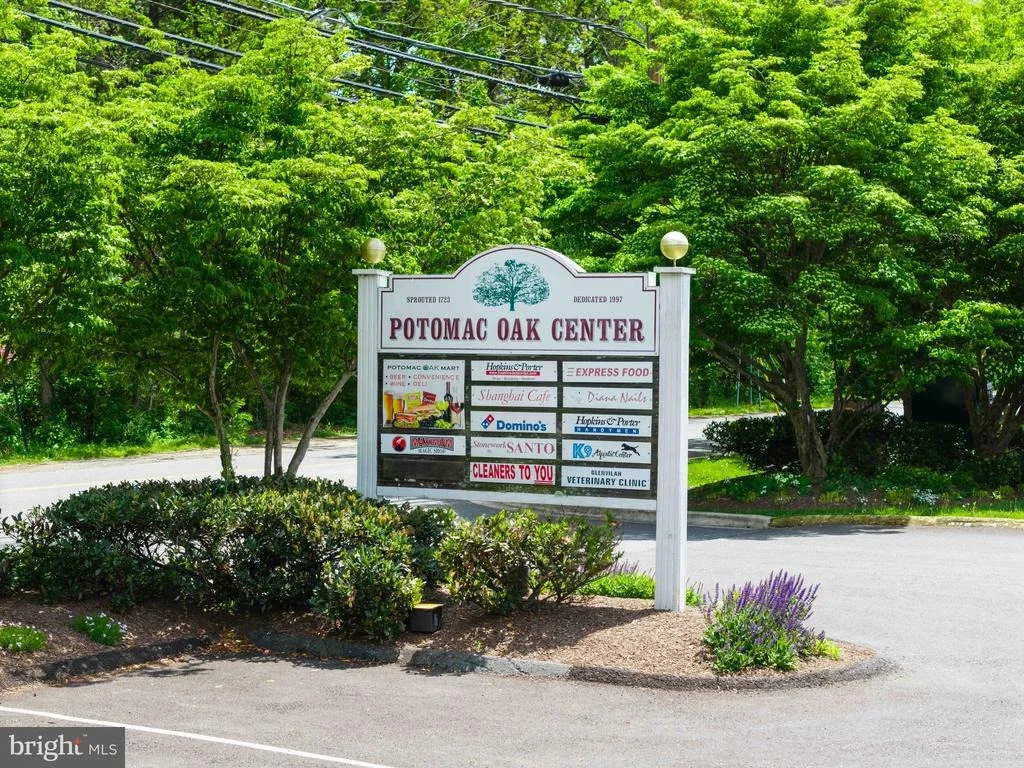
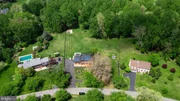
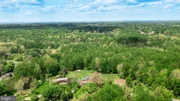
Located in the highly rated Wootton High School district, this home is just minutes from Potomac Oak Center, Trader Joe's, Kentlands, and a wide range of shopping, dining, and recreation options. With RE2 zoning and no HOA restrictions, the property offers exceptional flexibility for future plans or lifestyle needs. Enjoy direct access to Muddy Branch Trail right from your backyard - a scenic greenway that connects to the C&O Canal, kayak launches, golf courses, equestrian centers, and Seneca Creek State Park. Whether you're seeking space to grow, a peaceful setting for family life, or a luxurious retreat close to nature and city life - this home delivers it all.
Payment Calculator
Your Estimated Monthly Payment
Cap Rate Calculator
What does this mean?
Based on our analysis, the cap rate of this property is 1.25%. A negative cap rate indicates that the property might not be feasible as an income-producing asset. The median cap rate for a near zip code 11238 is 4.23%.
How much can I actually make?
Actual monthly rental income may vary between $4,760 and $7,140 depending on unit-specific characteristics. You can change the amount using the slider to further explore.
How is cap rate calculated?
Cap Rate = Net Operating Income (NOI) / Property Asset Value.
When calculating the cap rate, we assume 100% occupancy. Leverage (mortgage) is not considered.
Cap Rate provided by RealtyHop and RentHop, learn more about cap rate here.
Price History
Property Highlights
Building Info
Comparables
Status
Price/ft²
Listed On
Sold On
About Travilah
Similar Homes for Sale
Currently no similar homes aroundNearby Rentals
Currently no nearby rentals
RE/MAX Realty Group
Last Updated: 9 hours ago
Data Source: Bright MLS , MLS# MDMC2177650











 Your Privacy Choices
Phone: 425-283-2930
Address: 335 Madison Avenue, New York, NY 10017