


13611 Wrangler Way


About This Property
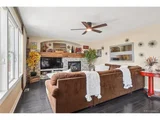
The open-concept main level features a flowing kitchen, dining, and living area. West-facing windows and an oversized sliding glass door fill the space with sunlight, highlighting a gas fireplace accented with reclaimed wood from an 1800s train car-a striking focal point. The kitchen island echoes this reclaimed wood, adding warmth and character.
Upstairs, spacious bedrooms include a serene primary suite, all with spacious closets. Three remodeled bathrooms showcase new vanities, fixtures, and Calacatta porcelain tile. Updated flooring throughout complements the barnwood feature wall, blending light and dark tones for a modern yet rustic feel.
The finished basement adds a bedroom, full bath, and walk-in closet-perfect for guests, a recreation room, or multigenerational living.
Outside, a large deck, swing-bed gazebo, and lush landscaping create inviting spaces to relax and entertain. The 3-car garage and extended driveway accommodate up to six vehicles.
Located in a welcoming neighborhood with top-rated schools and minimal HOA fees, this home combines small-town tranquility with city convenience. Enjoy breathtaking mountain sunsets from your backyard.
Bonus: Take advantage of a rare 5.125% assumable mortgage, offering a below-market financing opportunity!
Listed By
Payment Calculator
Your Estimated Monthly Payment
Cap Rate Calculator
What does this mean?
Based on our analysis, the cap rate of this property is 1.25%. A negative cap rate indicates that the property might not be feasible as an income-producing asset. The median cap rate for a near zip code 11238 is 4.23%.
How much can I actually make?
Actual monthly rental income may vary between $4,760 and $7,140 depending on unit-specific characteristics. You can change the amount using the slider to further explore.
How is cap rate calculated?
Cap Rate = Net Operating Income (NOI) / Property Asset Value.
When calculating the cap rate, we assume 100% occupancy. Leverage (mortgage) is not considered.
Cap Rate provided by RealtyHop and RentHop, learn more about cap rate here.
Price History
| Date / Event | Date | Event | Price |
|---|---|---|---|
| Aug 19, 2026 | No longer available | - | |
| No longer available | |||
| Jun 26, 2026 | Price Decreased |
$627,000
↓ $8K
(1.3%) | |
| Price Decreased | |||
| May 14, 2026 | Price Decreased |
$635,000
↓ $12K
(1.9%) | |
| Price Decreased | |||
| Apr 23, 2026 | Price Decreased |
$647,000
↓ $13K
(2%) | |
| Price Decreased | |||
| Apr 9, 2026 | Listed | $659,999 | |
| Listed | |||
   | |||
|
$12,000 Seller Credit Available + VA Assumable Loan in the Low 5's! Enjoy added flexibility while taking in stunning Rocky Mountain views from this beautifully updated 5-bedroom home.
From the moment you step through the front door, unobstructed Rocky Mountain views fill the horizon-no rear neighbors, just open sky and unforgettable sunsets. This two-story home offers 5 bedrooms, 4 bathrooms, and 3,604 sq. ft. of thoughtfully designed living space, all oriented to showcase the view. A full west-facing wall of windows and an oversized sliding glass door bring in natural light while keeping the mountains front and center.
The open-concept main level connects the kitchen, dining, and living areas, anchored by a gas fireplace framed with reclaimed wood from an 1800s train car. A matching reclaimed wood island and customized cabinetry elevate the kitchen with warmth and functionality.
Upstairs features spacious bedrooms, including a serene primary suite, and three remodeled bathrooms with updated vanities, fixtures, and Calacatta porcelain tile. Updated flooring and a barnwood feature wall carry the home's modern-rustic aesthetic throughout.
The fully finished basement offers flexible living space with a distinctive industrial-style entry with a higher ceiling, intentionally designed to enhance openness and complement the home's character. Additional finished areas include a bedroom and full bath-ideal for guests, recreation, or multigenerational living.
Outside, enjoy a private backyard retreat with a large deck and swing-bed gazebo, perfectly positioned to take in the mountain views. Additional highlights include a 3-car garage, extended driveway for up to six vehicles, landscaped lot, top-rated schools, and low HOA.
| |||

Property Highlights
Building Info
Comparables
Status
Price/ft²
Listed On
Sold On
About Mead
Similar Homes for Sale
Currently no similar homes aroundNearby Rentals

Last Updated: 10 months ago
Data Source: REcolorado MLS, MLS# 8139910
 Your Privacy Choices
Phone: 425-283-2930
Address: 335 Madison Avenue, New York, NY 10017