See Home Value
$385,000 Last Listed Price
● House - Off Market

13611 Ortega Lane

Houston, TX 77083
bedrooms
5 Beds
bathrooms
3 Baths, 1 Half Bath
square feet
3,129 Ft²
$2,642
Est. Monthly
$33
HOA / Fees
7.31%
Cap Rate

About This Property

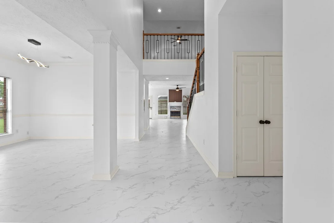
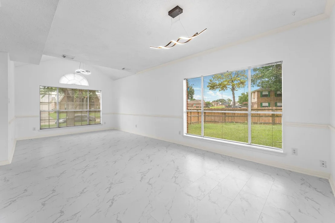
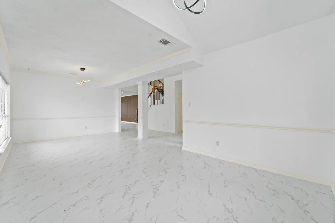
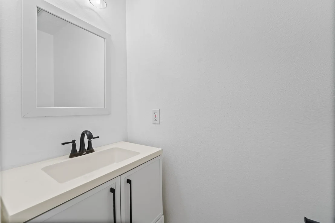
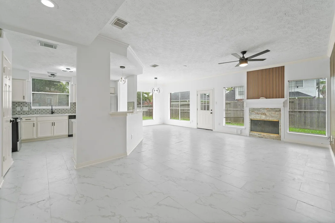
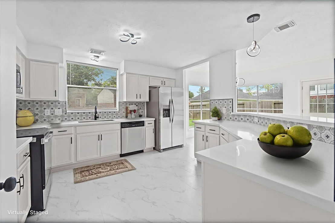
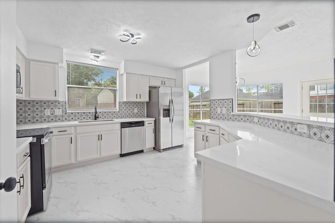
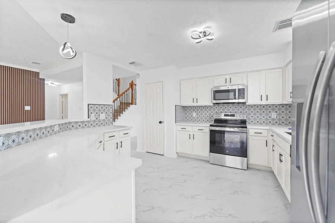
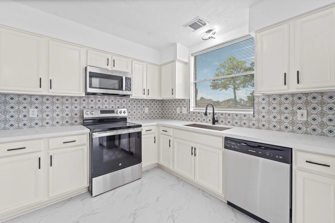
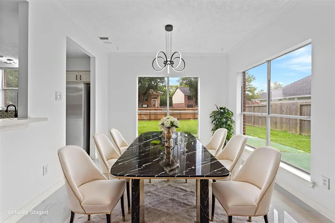
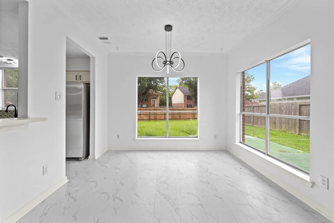
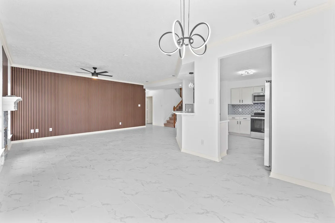
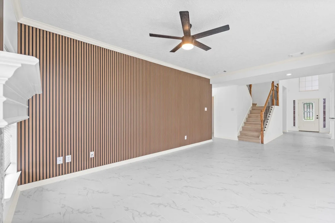
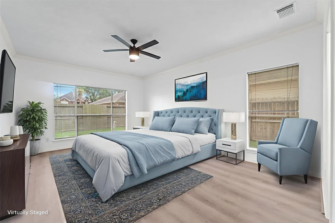
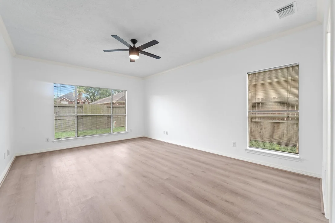
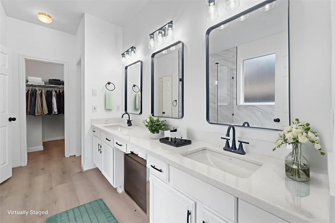
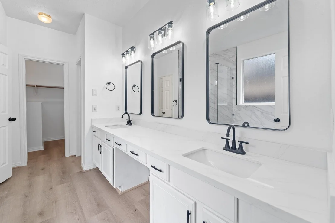
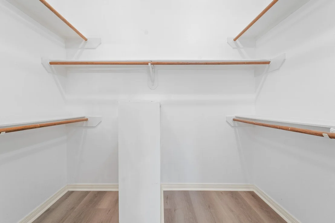
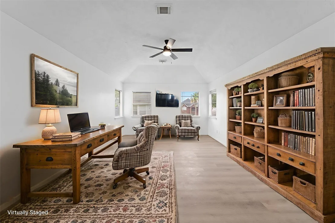
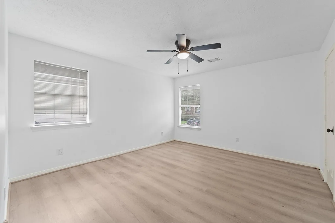
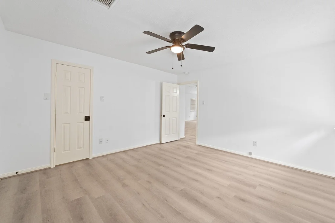
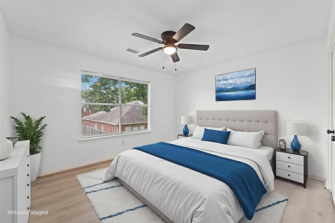
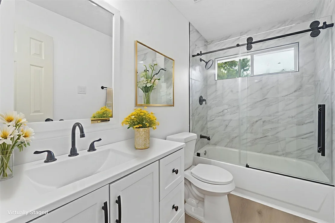
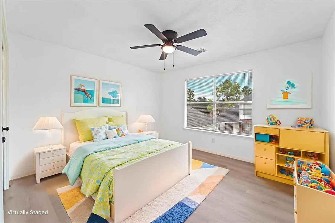
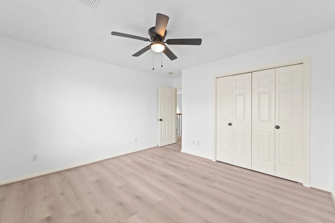
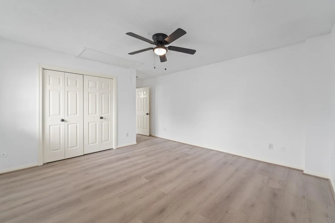
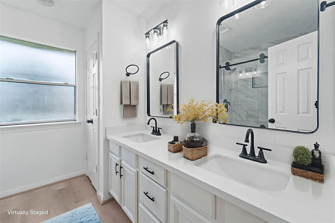
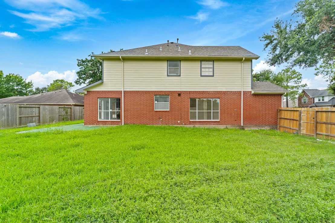
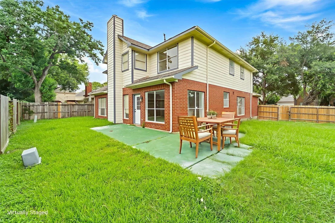
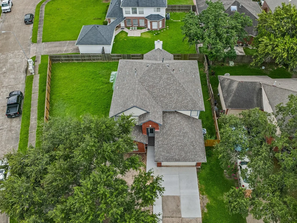
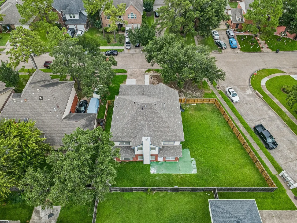
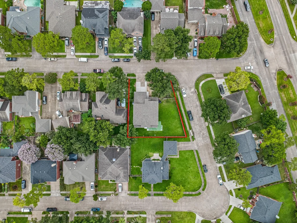
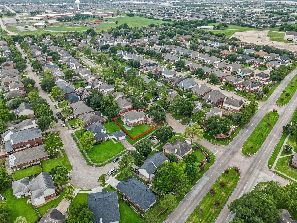
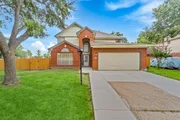
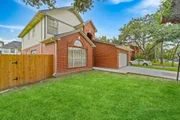
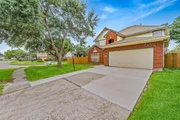
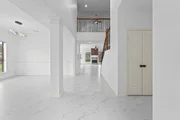
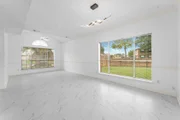
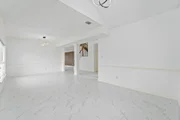
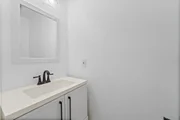
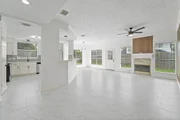
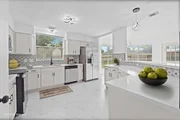
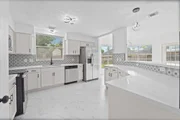
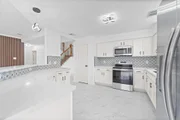
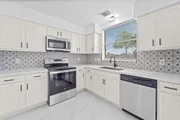
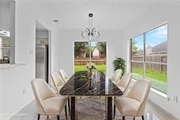
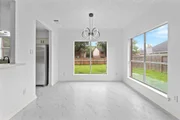
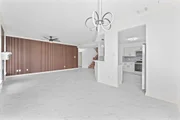
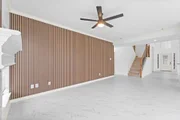
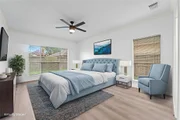
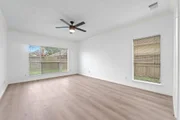
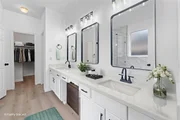
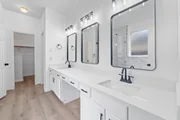
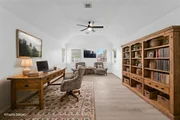
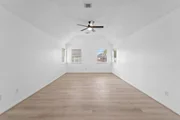
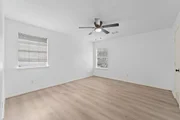
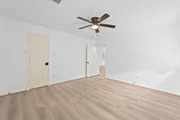
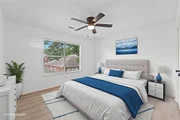
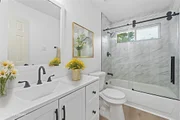
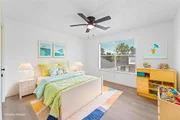
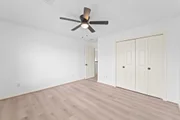
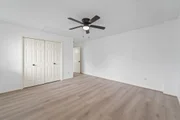
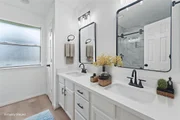
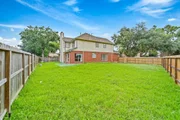
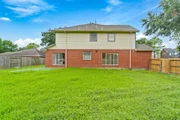
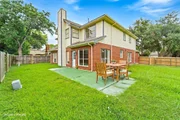
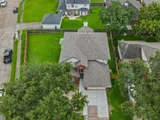
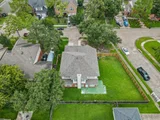
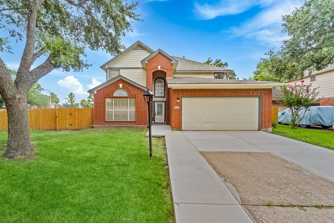
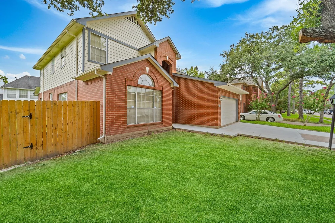
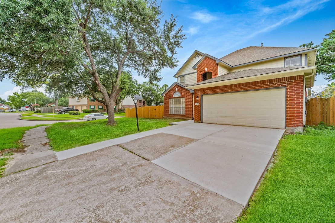
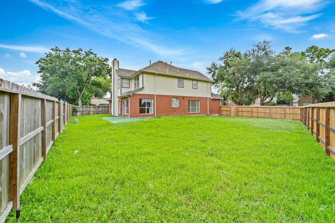
Welcome 2- stories charming home w/ 5 beds, 3.5 baths with a unique floor plan on the cornet lot. House remodeled w fresh paint and many upgrades. High ceiling & openness lay out with spacious dining room and living room by the entrance. New lightning, plumbing fixture. Spacious family area w/ cozy fireplace for family gathering. Kitchen is fully loaded with plenty of cabinetry, quartz countertops, SS appliances, and open to breakfast area. Spacious master bed locates conveniently on the first floor. Master bath offers doubles sink w/ quartz countertop, separate tub and shower with seamless glass door, walk in closet. No carpet throughout the house. Huge game room on the second floor, which can also be used as study area or entertainment center. Other big 3 beds and 2 baths on the second level. Backyard is spacious for your outside activity. This home ensures easy access to major routes like HW6, BW8, and 59, supermarkets.  This won't last long. Call today for your private tour!
Unit Size
3,129 Ft²
Days on Market
-
Land Size
0.22 acres
Price per sqft
$123
Property Type
House
Property Taxes
$718
HOA Dues
$33
Year Built
1995

Payment Calculator

Cap Rate Calculator

Last updated: 4 months ago (HAR #72742849)

Price History

Date / Event Date Event Price
Sep 5, 2025 Sold
Sold
Aug 10, 2025 In contract -
In contract
Jul 24, 2025 Listed by Keller Williams Signature $385,000
Listed by Keller Williams Signature
Jul 7, 2025 Listed $395,000
Listed
Welcome 2- stories charming home w/ 5 beds, 3.5 baths with a unique floor plan on the cornet lot. House remodeled w fresh paint and many upgrades. High ceiling & openness lay out with spacious dining room and living room by the entrance. New lightning, plumbing fixture. Spacious family area w/ cozy fireplace for family gathering. Kitchen is fully loaded with plenty of cabinetry, quartz countertops, SS appliances, and open to breakfast area. Spacious master bed locates conveniently on the first floor. Master bath offers doubles sink w/ quartz countertop, separate tub and shower with seamless glass door, walk in closet. No carpet throughout the house. Huge game room on the second floor, which can also be used as study area or entertainment center. Other big 3 beds and 2 baths on the second level. Backyard is spacious for your outside activity. This home ensures easy access to major routes like HW6, BW8, and 59, supermarkets. This won’t last long. Call today for your private tour!

Property Highlights

Garage
Fireplace

Building Info

Overview

    General

  • Year Built: 1995
  • Effective Year Built: 1995
  • Building Count: 1
  • Total Rooms: 9
  • Bedroom Count: 5
  • Bathroom Count: 4
  • Full Bathrooms: 3
  • Partial Bathrooms: 4
  • Bathroom Plumbing Fixtures: 21
  • Building Condition: 6
  • Building Quality: 7
  • Construction Type: 6
  • Building Style: 1
  • Exterior Walls Type: 2
  • Interior Walls Type: 0
  • Roof Shape Type: 0
  • Roof Cover Type: 0
  • Floor Count: 100
  • Living Units: 1
  • Floor Cover: 0
  • Basement Type: 0
  • Basement Area: 0
  • Garage Type: 7
  • Garage Square Area: 420
  • Parking Space Count: 2
  • Patio Type: 59
  • Porch Type: 105
  • Pool Type: 0
  • Location Influence Type: 129

    Dimensions

  • Lot Size Square Feet: 9,736
  • Total Building Area: 3,064
  • Gross Building Area: 3,064
  • Building Area: 3,064
  • Building Area Measurement: L

    Heating and Cooling

  • Fireplace Count: 1
  • Air Conditioning: 1
  • Heating: 3
  • Heated Square Feet: 3,064
  • Heating Fuel Type: 3

    Utilities

  • Sewer System: 1
  • Water Service: 2

Building

  • Building Type: 0
  • Property Class: R
  • Subdivision: PHEASANT TRACE VILLAGE SEC 1
  • Land Acres: 0000000224
  • Standard Land Use Code: 1001
  • County Land Use Code: 1001
  • State Land Use Code: A1
  • Legal Description 1: LT 1 & TR 2B BLK 6 PHEASANT TRACE VILLAGE SEC 1

Neighborhood

  • School District Name: Alief Independent School District
  • School Tax School District: ALIEF ISD
  • Census Tract: 452702

Geography

  • Assessors Map Reference: 4754D
  • Account Number: 1157050060001
  • Subdivision Tract Number: 2B
  • Parcel: 115-705-006-0001
  • Block: 6
  • Lot: 1
  • Municipality: HOUSTON
  • Latitude: 29.693
  • Longitude: -95.6237

    Address

  • Full Address: 13611 Ortega Ln
  • Address - House Number: 13611
  • Address - Street Name: Ortega
  • Address - Suffix Type: Ln
  • State: TX
  • City Name: Houston
  • Carrier Code: C036
  • 4-Digit Zip Code: 3435
  • Zip Code: 77083

Valuation

    Tax

  • Total Area: 3,163
  • Tax Year: 2022
  • Tax Amount: $740,650
  • Tax Rate Code Area: 677

    Appraisal Valuation

  • Standard Deviation: 0.1932
  • Valuation Date: Jan 31, 2024
  • Confidence Score: 74
  • Final Value: 374,982
  • High Value: 447,462
  • Low Value: 302,502

    Market Valuation

  • Market Total Value: $327,253
  • Market Land Value: $46,526
  • Market Improvement Value: $280,727

    Assessments Valuation

  • Assessed Year: 2022
  • Assessed Total Value: $327,253
  • Assessed Land Value: $46,526
  • Assessed Improvements Value: $280,727

    Sales

  • Current Sale Contract Date: Jan 29, 2024
  • Current Sale Recording Date: Jan 31, 2024
  • Current Sale Document Type: 71
  • Current Sale Input Document Number: 33732
  • Previous Sale Recording Date: Jan 19, 2005
  • Previous Sale Contract Date: Jan 10, 2005
  • Previous Sale Amount: $175,000
  • Previous Sale Document Type: 40
Data used for valuation calculations is provided by RealtyHop, and other third party sources

Comparables

Unit
Status
Type
Beds
Baths
ft²
Price/ft²
Asking Price
Listed On
Closing Price
Sold On
HOA + Taxes

About Pheasant Trace Village


Similar Homes for Sale

Currently no similar homes around

Nearby Rentals

Unit for rent at 9007 Woodleigh, Houston, TX, 77083

$3,150 /mo

  • 5 Beds
  • 3 Baths
  • 2,712 ft²
9007 Woodleigh, Houston, TX, 77083 Listing by Gary Wander
Unit for rent at 12207 Pompano Lane, Hockley, TX, 77072

$3,250 /mo

  • 3 Beds
  • 2 Baths
  • 1,716 ft²
12207 Pompano Lane, Hockley, TX, 77072 Listing by Brian Ngo
Unit for rent at 7726 Miller Glen Lane, TX, 77072

$3,300 /mo

  • 6 Beds
  • 3 Baths
  • 2,866 ft²
7726 Miller Glen Lane, TX, 77072 Listing by Temitope Ajimotokan


Frequently Asked Questions

When was property at 13611 Ortega Lane built and last sold?
The property at 13611 Ortega Lane was built in 1995 and last sold on Jan 29, 2024 for $0.
How much is this home worth?
The estimated value of the home located at 13611 Ortega Lane is $0.
What are some comparable homes to 13611 Ortega Lane?
There are currently no comparable homes to 13611 Ortega Lane.