Check Availability
Smith 75791
13610 CR 283 N
$795,000
● House - For Sale

13610 CR 283 N

Whitehouse, TX 75791
bedrooms
4 Beds
bathrooms
3 Baths
square feet
4,468 Ft²
$3,904
Est. Monthly

About This Property

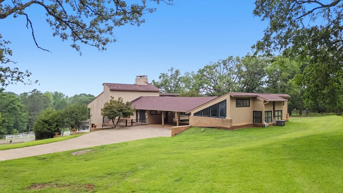
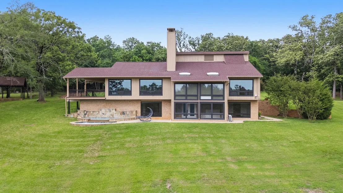
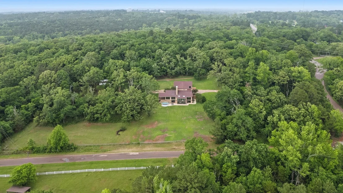
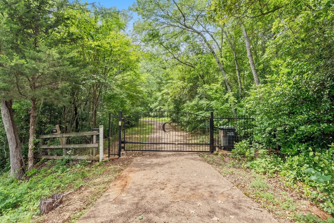
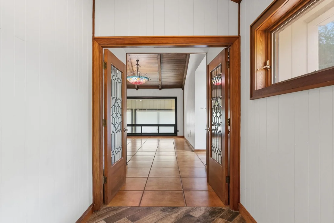
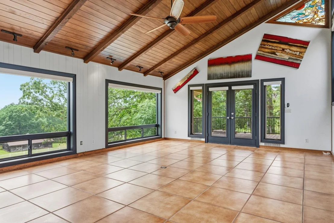
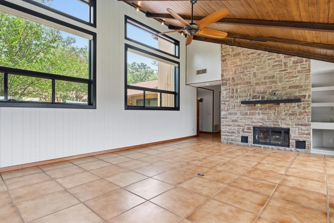
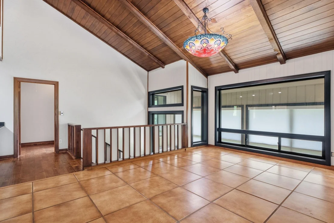
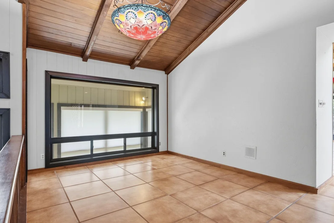
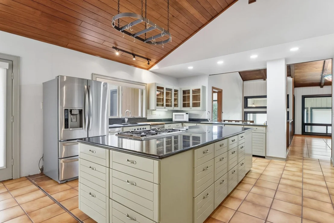
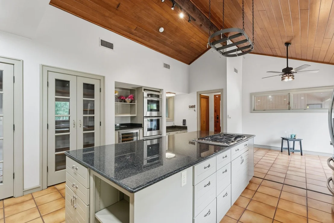
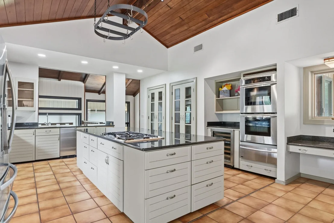
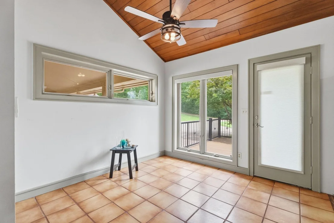
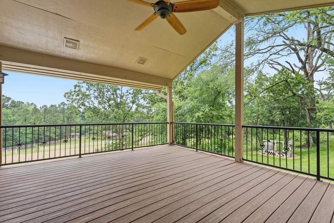
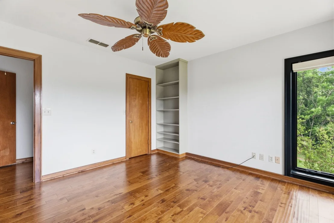
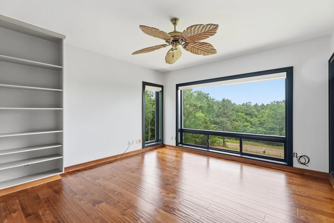
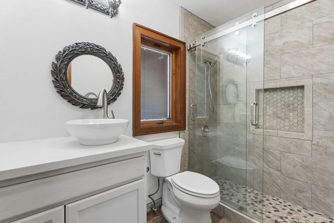
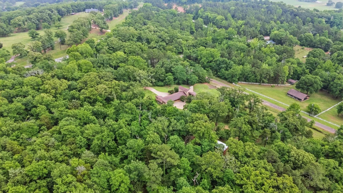
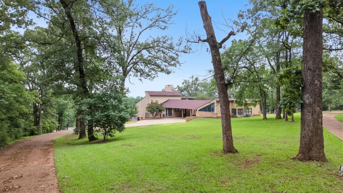
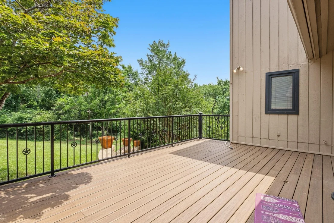
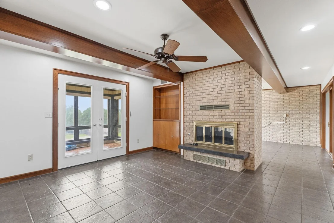
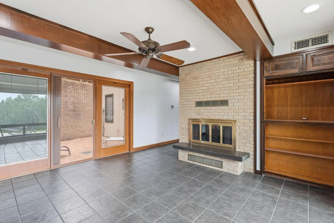
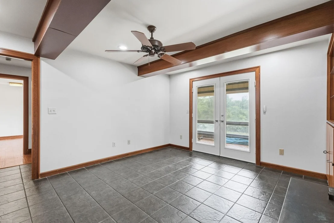
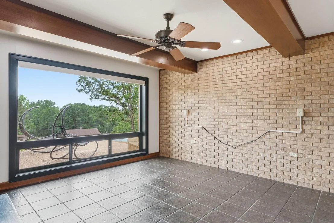
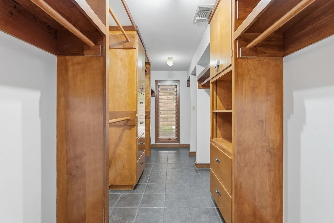
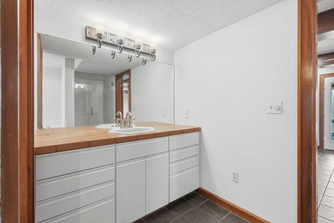
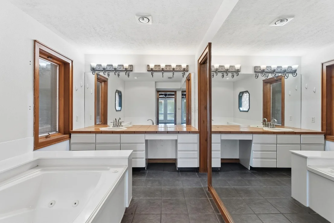
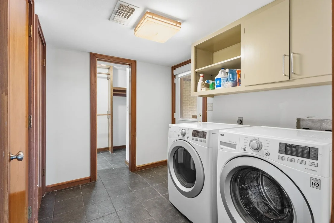
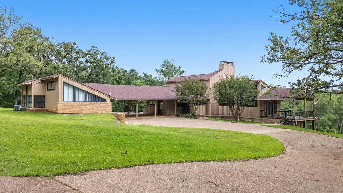
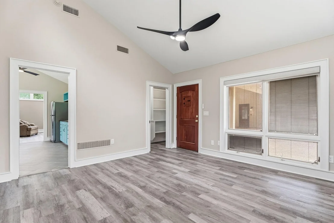
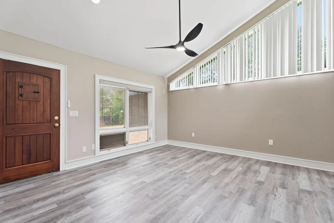
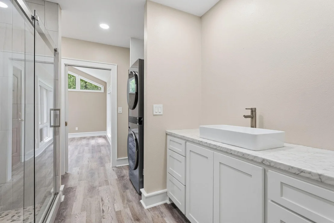
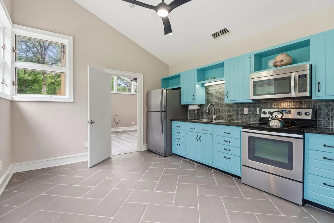
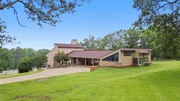
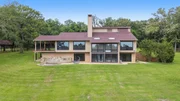
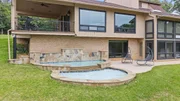
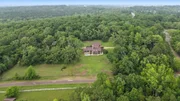
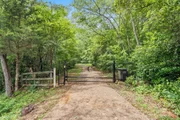
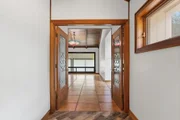
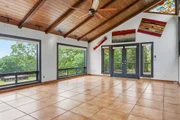
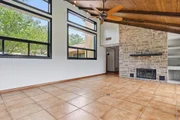
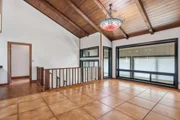
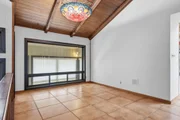
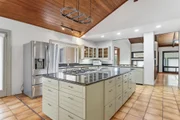
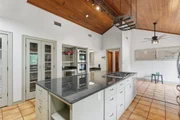
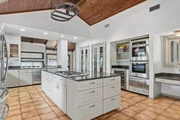
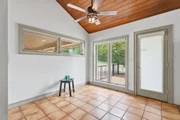
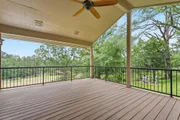
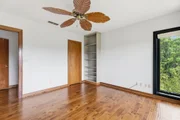
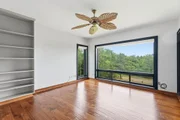
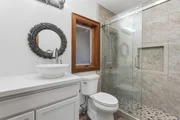
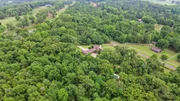
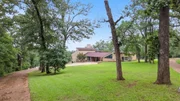
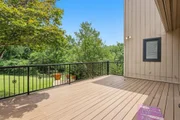
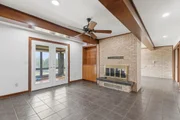
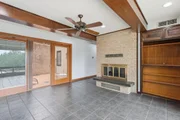
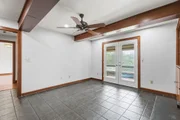
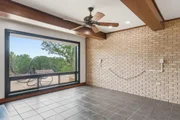
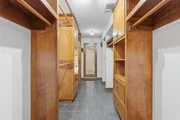
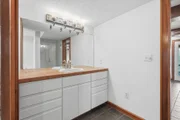
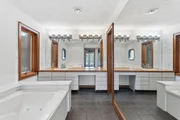
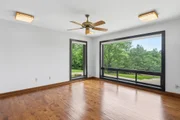
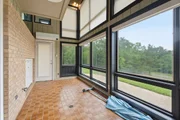
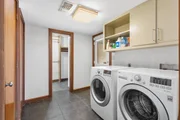
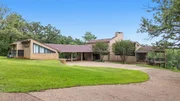
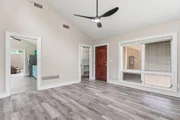
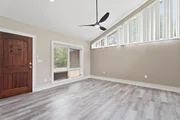
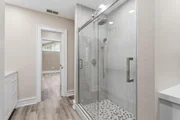
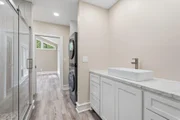
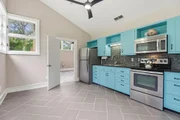
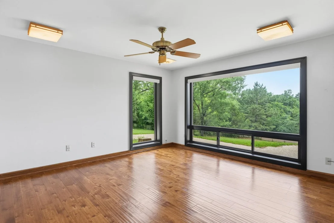
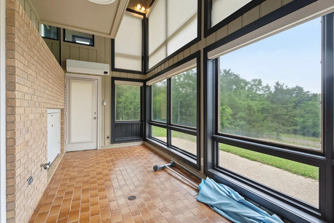
Tucked away on 5.9 gated acres, this beautifully designed contemporary estate offers the perfect blend of space, comfort, and refined country living- all just minutes from Tyler. Soaring ceilings, abundant natural light, and exceptional craftsmanship make this truly a one of a kind home including multiple updates. The main house features a spectacular living area with vaulted, wood beamed ceilings, a stone fireplace, and a wall of Pella windows showcasing the tranquil wooded surroundings. The updated kitchen is a chef's dream, complete with a Thermador gas cooktop and double ovens, LG refrigerator and dishwasher, wine refrigerator, ice maker, warming drawer, oversized island, granite countertops, and dual pantries. The primary suite is a private retreat, highlighted by a see through fireplace that opens to a cozy sitting room. The suite also includes a private entrance to the sunroom and direct access to the two lounging pools. Beautifully updated bath and huge walk-in closet. Across the breezeway sits a complete guest house, bright and airy with vaulted ceilings, generous windows, and a full kitchen equipped with appliances-including a refrigerator plus a breakfast nook. The bedroom includes a walk-in closet and an updated bathroom with new stackable washer and dryer included. Perfect as a Mother-in-law suite, guest quarters, or rental opportunity. Additional features include a heated and cooled two car garage with workshop, covered deck, and BBQ patio; all surrounded by serene, wooded landscape. Enjoy peaceful living just minutes from shopping, dining, healthcare, and top rated schools in Whitehouse.
Unit Size
4,468 Ft²
Days on Market
-
Land Size
5.91 acres
Price per sqft
$178
Property Type
House
Property Taxes
-
HOA Dues
-
Year Built
1982

Listed By

Payment Calculator

Cap Rate Calculator

Last updated: 2 months ago (NTREIS #21269765)

Price History

Date / Event Date Event Price
May 13, 2026 Listed by RE/MAX Properties $795,000
Listed by RE/MAX Properties

Property Highlights

Parking Available
Garage
Air Conditioning
Fireplace
Parking Details
Has Garage
Attached Garage
Has Carport
Parking Features: Additional Parking, Carport, Concrete, Covered, Detached Carport, Driveway, Electric Gate, Garage, Garage Door Opener, Guest, Heated Garage, Kitchen Level, Lighted, Oversized, See Remarks, Workshop in Garage
Garage Spaces: 2
Interior Details
Full Bathrooms: 3
Interior Features: Built-in Features, Cathedral Ceiling(s), Double Vanity, Eat-in Kitchen, Granite Counters, Kitchen Island, Open Floorplan, Pantry, Vaulted Ceiling(s), Walk-In Closet(s), Decorative Lighting
Appliances: Dishwasher, Disposal, Electric Oven, Gas Cooktop, Gas Water Heater, Ice Maker, Microwave, Double Oven, Warming Drawer
Flooring Type: Tile, Wood
Laundry Features: Utility Room, Full Size W/D Area
Has Fireplace
Fireplace Features: Bedroom, Family Room, Bedroom, See Through, Stone
Fireplaces: 2
Exterior Details
Square Footage: 4468
Security Features: Security Gate, Security Lights, Smoke Detector(s)
Architectural Style: Contemporary
Year Built: 1982
Levels: Two
Other Structures: Garage(s), Guest House, Residence, See Remarks, Shed(s), Storage, Workshop
Construction Materials: Brick, Wood Siding
Patio and Porch Features: Covered, Front Porch, Patio, Rear Porch
Pool Features: Gunite, In Ground
Pool is Private
Lot Features: Landscaped, Many Trees, Acreage, Sprinkler System
Lot Size Area: 5.908
Lot Size Units: Acres
Lot Size Acres: 5.908
Lot Size Square Feet: 257352.48
Tax Lot: 4.4
Utilities Details
Cooling Type: Ceiling Fan(s), Central Air, Electric
Heating Type: Central, Fireplace(s), Natural Gas

Building Info

Overview

    General

  • Year Built: 1982
  • Effective Year Built: 1982
  • Bedroom Count: 0
  • Bathroom Count: 3
  • Full Bathrooms: 3
  • Partial Bathrooms: 3
  • Building Condition: 1
  • Building Quality: 2
  • Construction Type: 0
  • Building Style: 0
  • Exterior Walls Type: 24
  • Interior Walls Type: 0
  • Roof Shape Type: 0
  • Roof Cover Type: 0
  • Floor Count: 200
  • Floor Cover: 0
  • Basement Type: 0
  • Basement Area: 0
  • Garage Type: 3
  • Parking Space Count: 4
  • Patio Type: 0
  • Porch Type: 0
  • Pool Type: 0

    Dimensions

  • Lot Size Square Feet: 257,352
  • Total Building Area: 3,352
  • Building Area: 3,352
  • Building Area Measurement: L

    Heating and Cooling

  • Fireplace Count: 1
  • Air Conditioning: 0
  • Heating: 3
  • Heated Square Feet: 3,352
  • Heating Fuel Type: 2

    Utilities

  • Sewer System: 0
  • Water Service: 0

Building

  • Building Type: 0
  • Property Class: R
  • Subdivision: A0438 T HAYS
  • Land Acres: 0000005908
  • Standard Land Use Code: 1001
  • County Land Use Code: RESIDENC
  • Legal Description 1: ABST A0438 T HAYSTRACT 4.4, PT 3.1

Neighborhood

  • School District Name: Chapel Hill Independent School District
  • School Tax School District: TYLER JR. COLLE
  • School Tax District Code 2: SCESD #2
  • Census Tract: 002102

Geography

  • Assessors Map Reference: MAP:16280
  • Account Number: R017798
  • Subdivision Tract Number: 4
  • Parcel: 1-00000-0438-00-004004
  • Municipality: UNINCORPORATED AREA
  • Latitude: 32.2833
  • Longitude: -95.2049

    Address

  • Full Address: 13610 County Road 283 N
  • Address - House Number: 13610
  • Street Segment Direction: N
  • Address - Street Name: County Road 283
  • State: TX
  • City Name: Whitehouse
  • Carrier Code: R007
  • 4-Digit Zip Code: 6012
  • Zip Code: 75791

Valuation

    Tax

  • Tax Year: 2023
  • Tax Amount: $545,594
  • Tax Rate Code Area: CHAPEL HIL

    Appraisal Valuation

  • Standard Deviation: 0.2221
  • Valuation Date: Mar 27, 2024
  • Confidence Score: 69
  • Final Value: 621,385
  • High Value: 759,402
  • Low Value: 483,368

    Market Valuation

  • Market Total Value: $642,753
  • Market Land Value: $97,990
  • Market Improvement Value: $544,763

    Assessments Valuation

  • Assessed Year: 2023
  • Assessed Total Value: $642,753
  • Assessed Land Value: $97,990
  • Assessed Improvements Value: $544,763

    Exemptions

  • Homeowner Exemption: Yes

    Sales

  • Current Sale Contract Date: Aug 29, 2020
  • Current Sale Recording Date: Sep 29, 2020
  • Current Sale Price:
  • Current Sale Document Type: 40
  • Current Sale Input Document Number: 20200100036453
  • Previous Sale Recording Date: Mar 23, 2016
  • Previous Sale Contract Date: Mar 18, 2016
  • Previous Sale Amount: $457,500
  • Previous Sale Document Type: 70
Data used for valuation calculations is provided by RealtyHop, and other third party sources

Comparables

Unit
Status
Type
Beds
Baths
ft²
Price/ft²
Asking Price
Listed On
Closing Price
Sold On
HOA + Taxes

About Smith


Similar Homes for Sale

Currently no similar homes around

Nearby Rentals


Frequently Asked Questions

When was property at 13610 County Rd 283 North built and last sold?
The property at 13610 County Rd 283 North was built in 1982 and last sold on Aug 29, 2020 for $425,600.
How much is this home worth?
The estimated value of the home located at 13610 County Rd 283 North is $805,080.
What are some comparable homes to 13610 County Rd 283 North?
There are currently no comparable homes to 13610 County Rd 283 North.