Check Availability
$399,000
↓ $6K (1.5%)
● House - For Sale

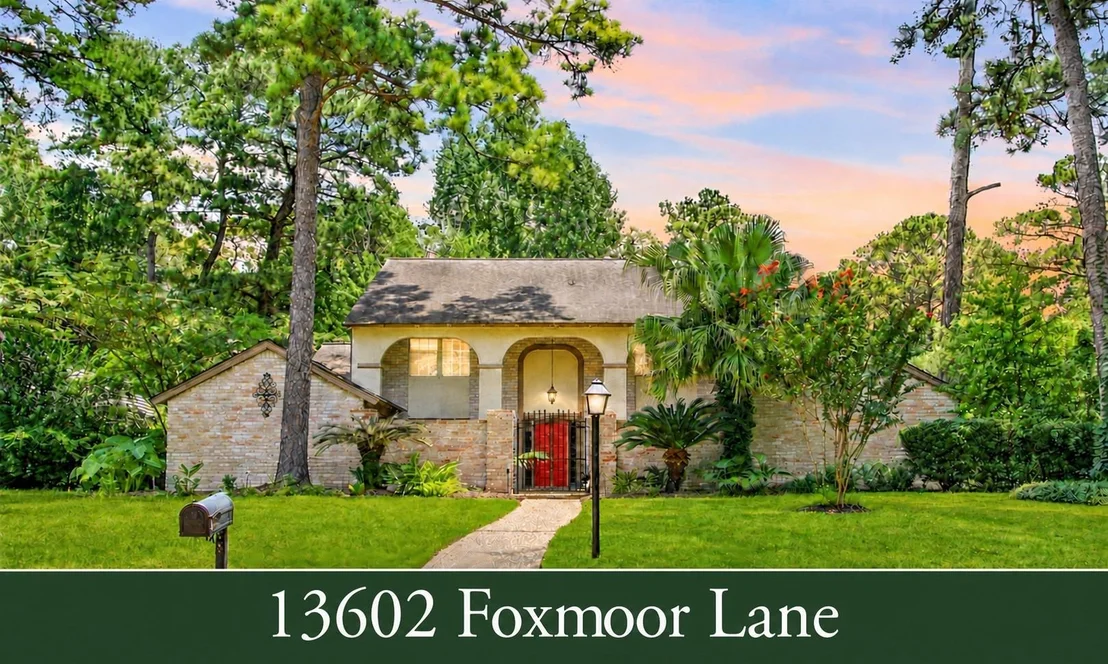
13602 Foxmoor Lane

Houston, TX 77069
bedrooms
4 Beds
bathrooms
3 Baths, 1 Half Bath
square feet
2,935 Ft²
Upcoming Open House
2PM - 4PM, Sun, Nov 22 -
Book now
$2,541
Est. Monthly
$14
HOA / Fees

About This Property

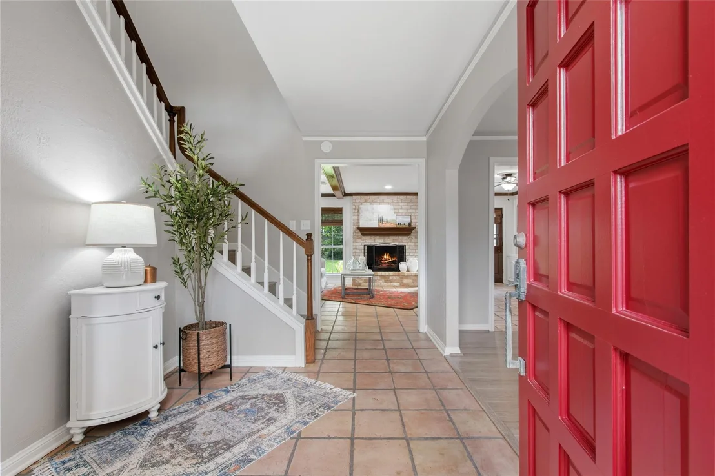
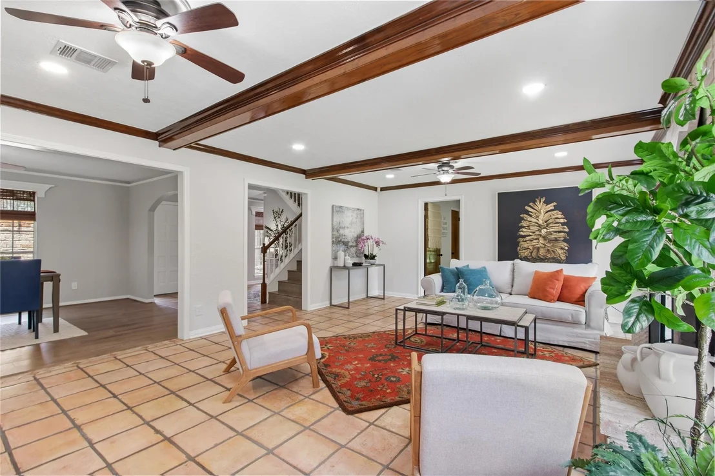
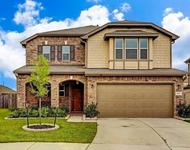
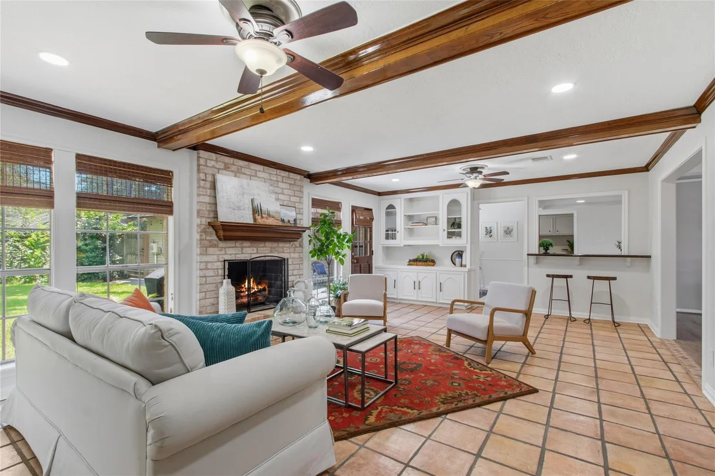
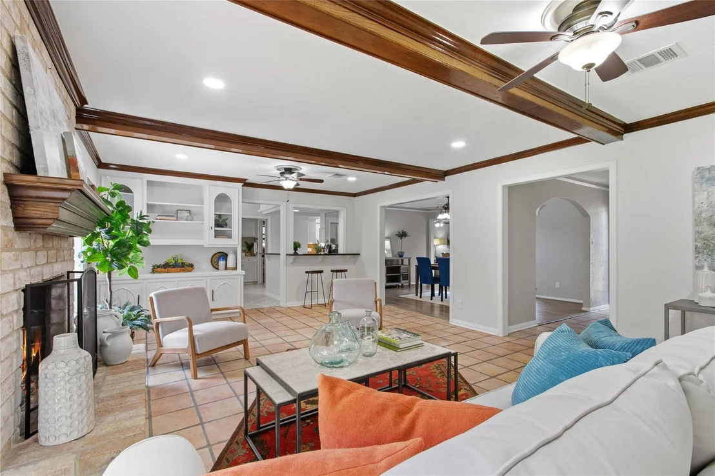
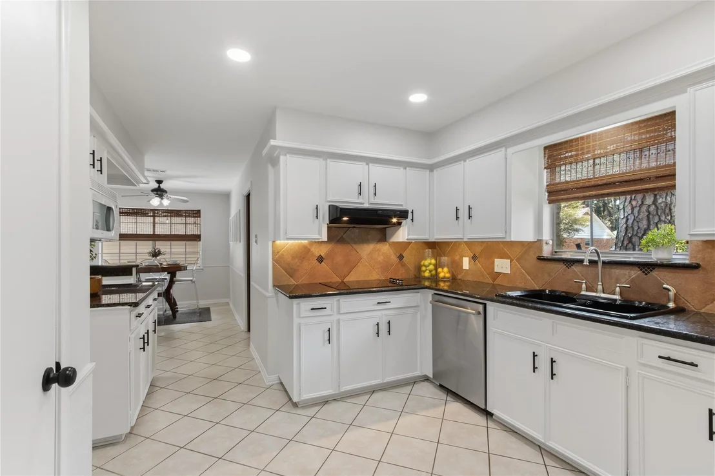
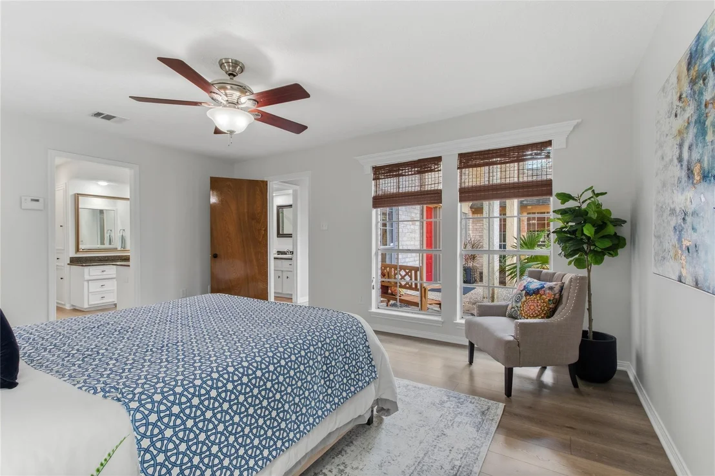
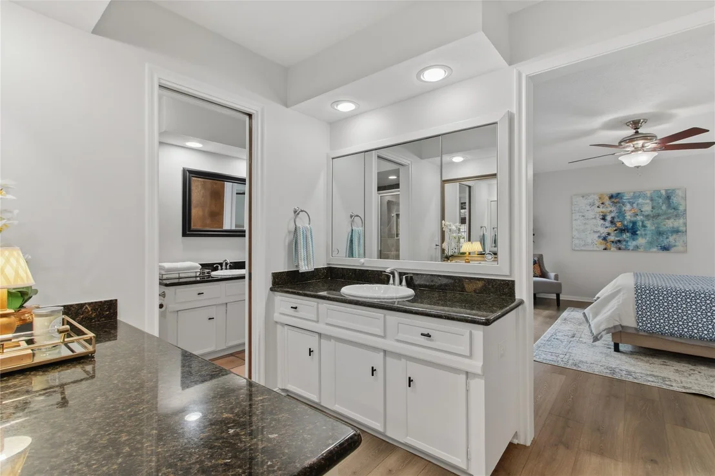
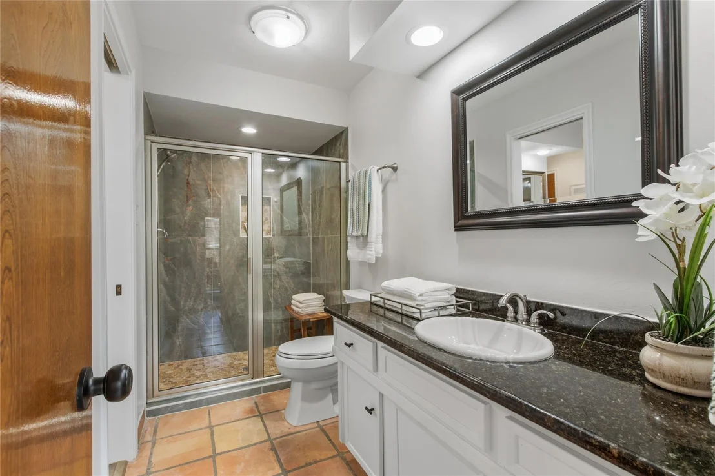
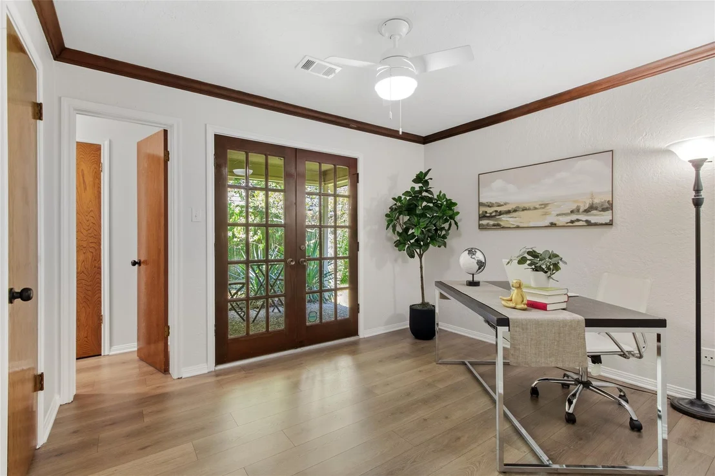
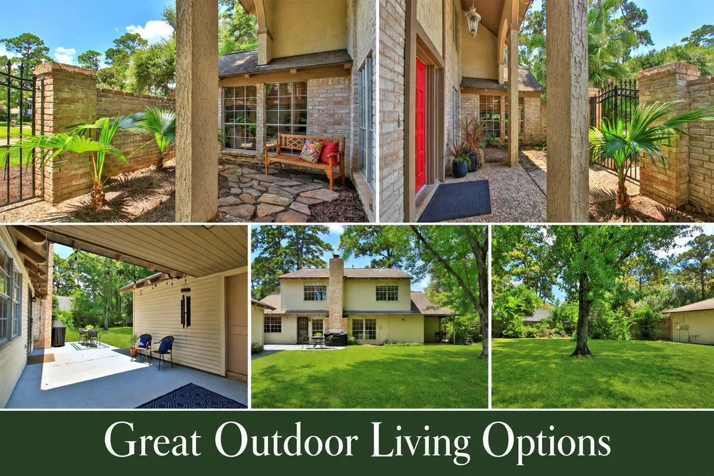
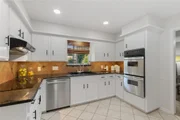
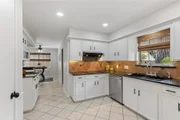
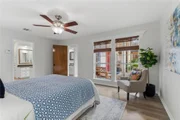
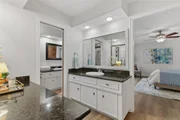
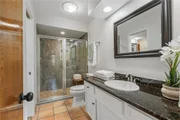
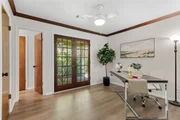
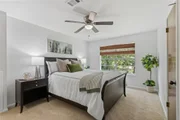
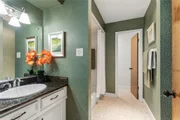
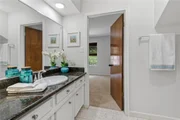
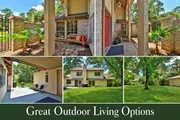
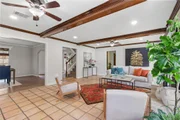
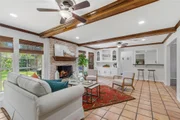
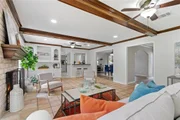
This SPACIOUS, FLEXIBLE FLOORPLAN offers 2 PRIMARY BEDROOMS WITH ENSUITES ideal for MULTI-GENERATIONAL LIVING. From its inviting curb appeal and architectural charm to its quality craftsmanship, this MOVE-IN READY HOME offers fresh interior paint in a sophisticated neutral palette, warm Saltillo tile, engineered wood floors, wood beams and a brick fireplace which creates an inviting home for daily life and entertaining alike. Filled with NATURAL LIGHT, the home features abundant windows overlooking the GATED COURTYARD and oversized backyard. MAJOR UPDATES include HVAC, ductwork, insulation, radiant attic barrier, electrical panel, EV charging station, water heater, appliances, primary shower, hardware, LED lighting and more. Easy access to major freeways, shopping, dining, entertainment, medical facilities and houses of worship. 13602 Foxmoor Lane is the perfect place to call home today, and for years to come. Take a tour, fall in love and make an offer! Most furnishings also for sale.
Unit Size
2,935 Ft²
Days on Market
-
Land Size
0.25 acres
Price per sqft
$136
Property Type
House
Property Taxes
$568
HOA Dues
$14
Year Built
1972

Listed By

Timothy Merritt
Better Homes and Gardens Real Estate Gary Greene -

Payment Calculator

Cap Rate Calculator

Last updated: 13 hours ago (HAR #29807996)

Price History
Date / Event Date Event Price
Oct 28, 2026 Price Decreased $399,000
↓ $6K (1.5%)
Price Decreased
Sep 23, 2026 Listed by Better Homes and Gardens Real Estate Gary Greene - Champions $405,000
Listed by Better Homes and Gardens Real Estate Gary Greene - Champions

Property Highlights

Garage
Fireplace
Parking Details
Has Garage
Attached Garage
Parking Features: Alley Access, Garage Door Opener, Electric Vehicle Charging Station(s), Attached/Detached Garage, Double-Wide Driveway
Garage Spaces: 2
Interior Details
Half Bathrooms: 1
Full Bathrooms: 3
Interior Features: Crown Molding, High Ceilings, Wet Bar, Wired for Sound, Formal Entry/Foyer, 3 Bedrooms Up, En-Suite Bath, Primary Bed - 1st Floor, Walk-In Closet(s)
Appliances: ENERGY STAR Qualified Appliances, Disposal, Double Oven, Electric Oven, Microwave, Electric Cooktop, Dishwasher
Flooring Type: Stone, Tile, Engineered Wood
Laundry Features: Electric Dryer Hookup, Gas Dryer Hookup, Washer Hookup
Has Fireplace
Fireplace Features: Gas, Gas Log
Fireplaces: 1
Exterior Details
Square Footage: 2935
Architectural Style: Traditional
Year Built: 1972
Building Area Total: 2935
Levels: Split Level
Window Features: Window Coverings
Construction Materials: Brick, Stucco, Vinyl Siding, Wood Siding, Insulation - Blown Fiberglass
Patio and Porch Features: Covered, Patio, Porch
Lot Features: Back Yard, Corner Lot, Cul-De-Sac, Subdivided, Wooded, 0 Up To 1/4 Acre
Lot Size Area: 0.2541
Lot Size Units: Acres
Lot Size Acres: 0.2541
Lot Size Square Feet: 11068.596
Water Source: Water District
Financial Details
Tax Annual Amount: $6,812
Utilities Details
Cooling Type: Ceiling Fan(s), Electric
Heating Type: Natural Gas
Location Details
HOA/Condo/Coop Amenities: Clubhouse, Dog Park, Park, Picnic Area, Playground, Pool, Tennis Court(s), Pickleball Court
HOA Fee: $166
HOA Fee Frequency: Annually

Building Info

Overview

    General

  • Year Built: 1972
  • Effective Year Built: 1972
  • Building Count: 1
  • Total Rooms: 10
  • Bedroom Count: 4
  • Bathroom Count: 3
  • Full Bathrooms: 2
  • Partial Bathrooms: 3
  • Bathroom Plumbing Fixtures: 14
  • Building Condition: 6
  • Building Quality: 4
  • Construction Type: 2
  • Building Style: 5
  • Exterior Walls Type: 3
  • Interior Walls Type: 0
  • Roof Shape Type: 0
  • Roof Cover Type: 0
  • Floor Count: 100
  • Living Units: 1
  • Floor Cover: 0
  • Basement Type: 0
  • Basement Area: 0
  • Garage Type: 4
  • Garage Square Area: 462
  • Parking Space Count: 2
  • Patio Type: 20
  • Porch Type: 7
  • Pool Type: 0
  • Location Influence Type: 129

    Dimensions

  • Lot Size Square Feet: 11,070
  • Total Building Area: 2,935
  • Gross Building Area: 2,935
  • Building Area: 2,935
  • Building Area Measurement: L

    Heating and Cooling

  • Fireplace Count: 1
  • Air Conditioning: 1
  • Heating: 3
  • Heated Square Feet: 2,935
  • Heating Fuel Type: 3

    Utilities

  • Sewer System: 1
  • Water Service: 2

Building

  • Building Type: 0
  • Property Class: R
  • Subdivision: HUNTWICK FOREST SEC 3
  • Land Acres: 0000000254
  • Standard Land Use Code: 1001
  • County Land Use Code: 1001
  • State Land Use Code: A1
  • Legal Description 1: LT 10 BLK 7 HUNTWICK FOREST SEC 3

Neighborhood

  • School District Name: Cypress-Fairbanks Independent School District
  • School Tax School District: CYPRESS-FRBNKS
  • Census Tract: 552902

Geography

  • Assessors Map Reference: 5067C
  • Account Number: 1043220000010
  • Parcel: 104-322-000-0010
  • Block: 7
  • Lot: 10
  • Municipality: HOUSTON
  • Latitude: 29.9892
  • Longitude: -95.5169

    Address

  • Full Address: 13602 Foxmoor Ln
  • Address - House Number: 13602
  • Address - Street Name: Foxmoor
  • Address - Suffix Type: Ln
  • State: TX
  • City Name: Houston
  • Carrier Code: C002
  • 4-Digit Zip Code: 2713
  • Zip Code: 77069

Valuation

    Tax

  • Total Area: 2,998
  • Tax Year: 2022
  • Tax Amount: $490,301
  • Tax Rate Code Area: 666

    Appraisal Valuation

  • Standard Deviation: 0.2167
  • Valuation Date: Sep 13, 2023
  • Confidence Score: 70
  • Final Value: 379,656
  • High Value: 461,953
  • Low Value: 297,358

    Market Valuation

  • Market Total Value: $276,661
  • Market Land Value: $102,573
  • Market Improvement Value: $174,088

    Assessments Valuation

  • Assessed Year: 2022
  • Assessed Total Value: $276,661
  • Assessed Land Value: $102,573
  • Assessed Improvements Value: $174,088

    Exemptions

  • Homeowner Exemption: Yes

    Sales

  • Current Sale Contract Date: Dec 05, 2017
  • Current Sale Recording Date: Dec 07, 2017
  • Current Sale Price:
  • Current Sale Document Type: 70
  • Current Sale Input Document Number: 20170537118
  • Previous Sale Recording Date: Nov 05, 2007
  • Previous Sale Contract Date: Oct 25, 2007
  • Previous Sale Amount: $200,600
  • Previous Sale Document Type: 70
Data used for valuation calculations is provided by RealtyHop, and other third party sources

Comparables

Unit
Status
Type
Beds
Baths
ft²
Price/ft²
Asking Price
Listed On
Closing Price
Sold On
HOA + Taxes

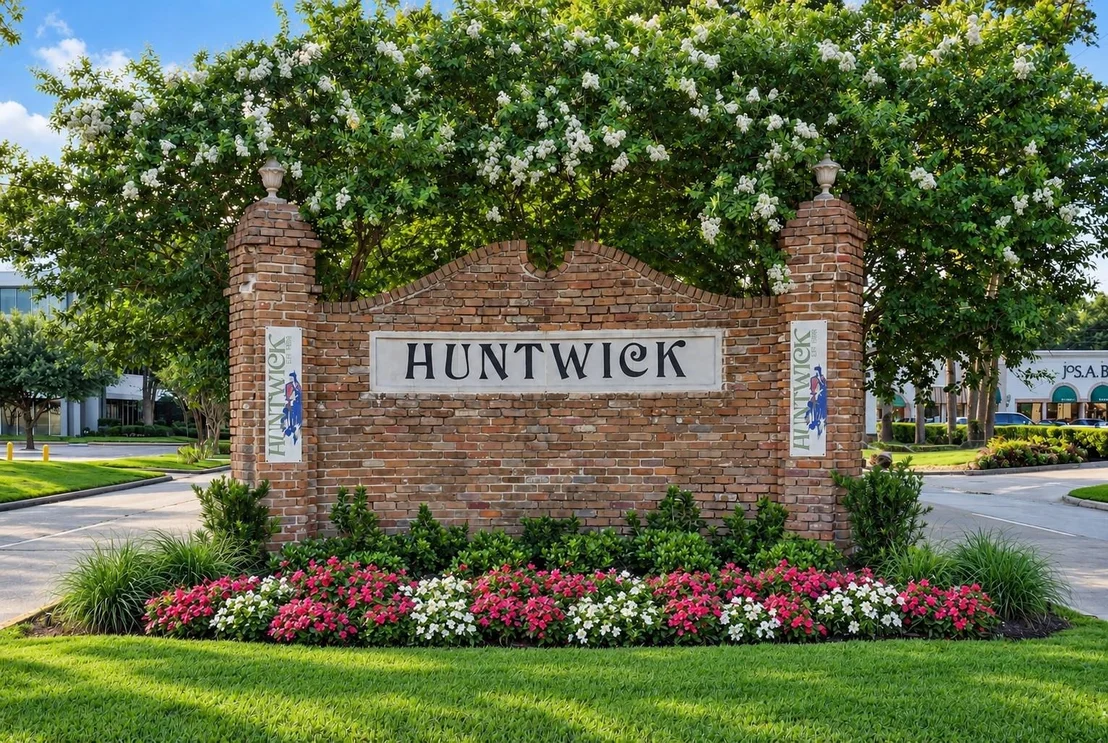
About Huntwick Forest


Similar Homes for Sale

Currently no similar homes around

Nearby Rentals

Unit for rent at 14555 Wunderlich Drive, Houston, TX, 77069

$1,400 /mo

  • 2 Beds
  • 1 Bath
  • 1,098 ft²
14555 Wunderlich Drive #2201, Houston, TX, 77069 Listing by Connie Reyes
Unit for rent at 14607 Jasper Stream, Houston, TX, 77069

$2,055 /mo

  • 4 Beds
  • 2 Baths
  • 2,572 ft²
14607 Jasper Stream, Houston, TX, 77069 Listing by Kendrea Richmond
Unit for rent at 14311 Hickory Stream Court, Houston, TX, 77068

$2,900 /mo

  • 3 Beds
  • 2 Baths
  • 2,560 ft²
14311 Hickory Stream Court, Houston, TX, 77068 Listing by Fran Summey


Frequently Asked Questions

When was property at 13602 Foxmoor Lane built and last sold?
The property at 13602 Foxmoor Lane was built in 1972 and last sold on Dec 5, 2017 for $294,800.
How much is this home worth?
The estimated value of the home located at 13602 Foxmoor Lane is $402,199.
What are some comparable homes to 13602 Foxmoor Lane?
There are currently no comparable homes to 13602 Foxmoor Lane.