See Home Value
$1,105,000
● House - Off Market

13601 VALLEY DRIVE

ROCKVILLE, MD 20850
bedrooms
6 Beds
bathrooms
4 Baths
square feet
3,304 Ft²
$6,673
Est. Monthly

About This Property

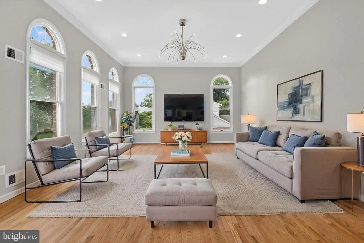
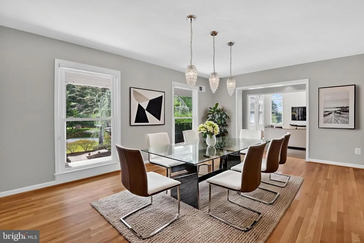
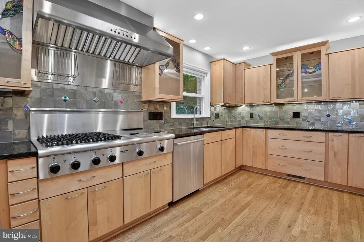
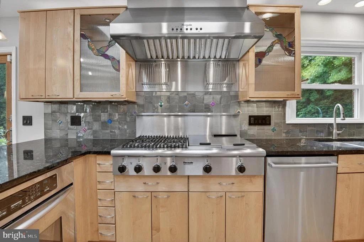
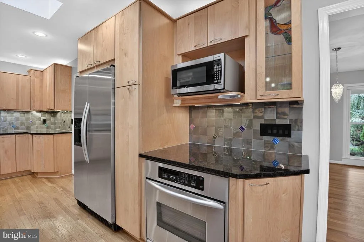
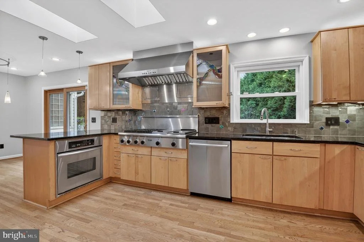
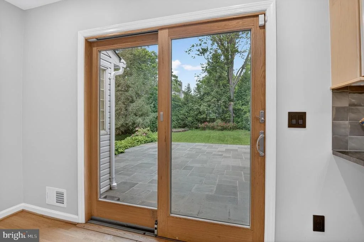
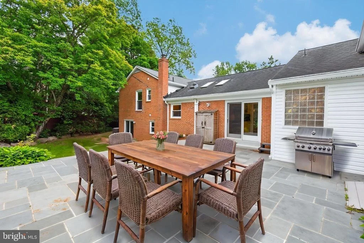
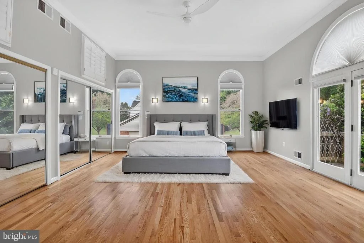
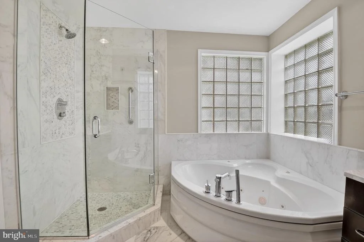
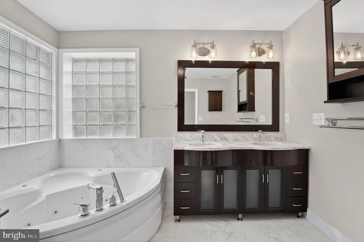
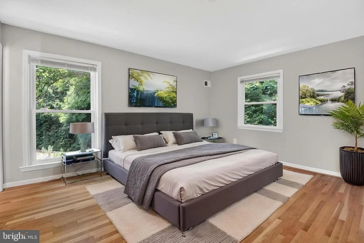
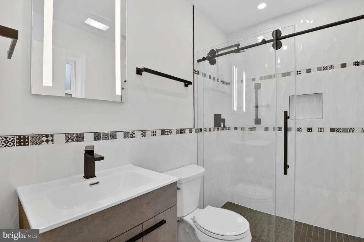
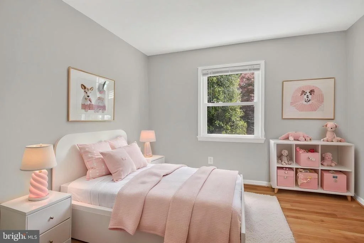
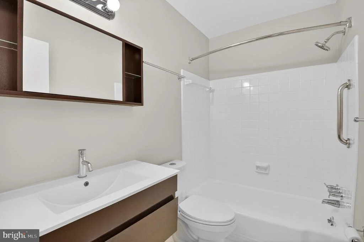
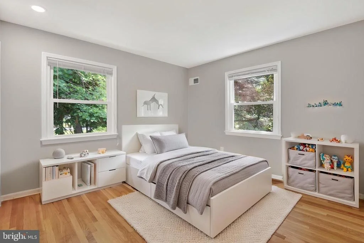
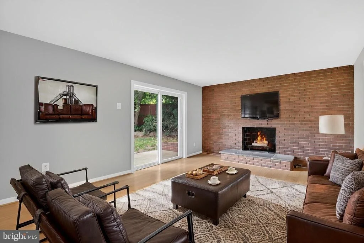
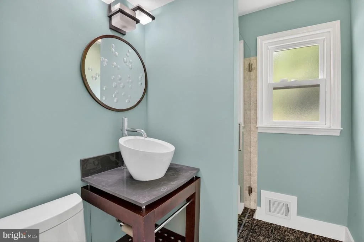
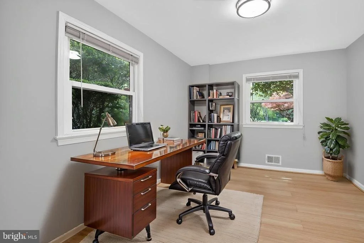
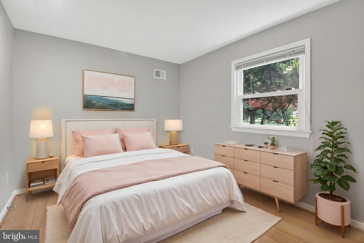
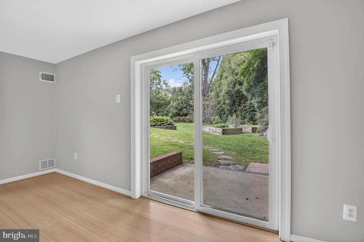
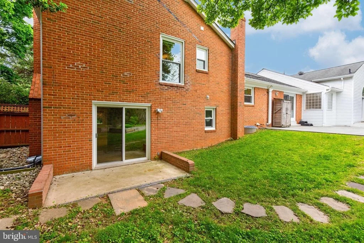
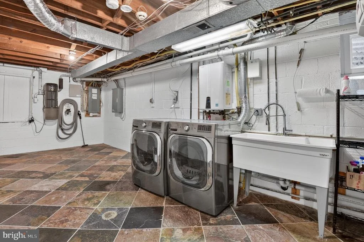
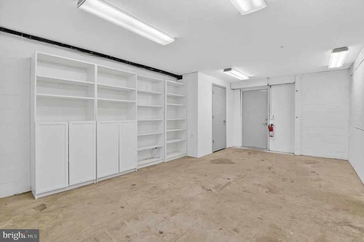
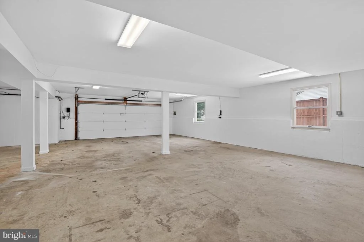
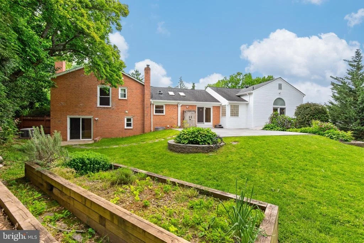
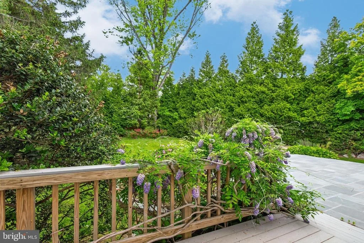
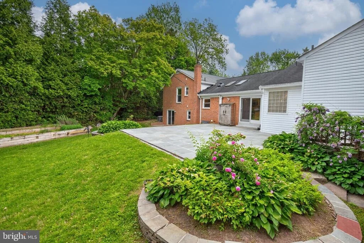
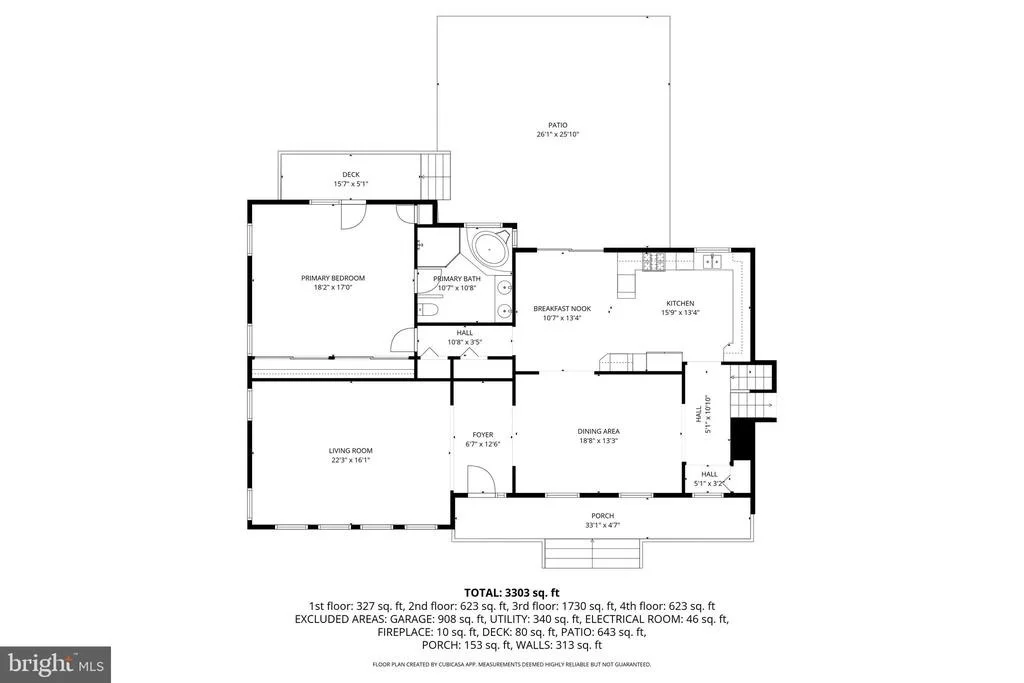
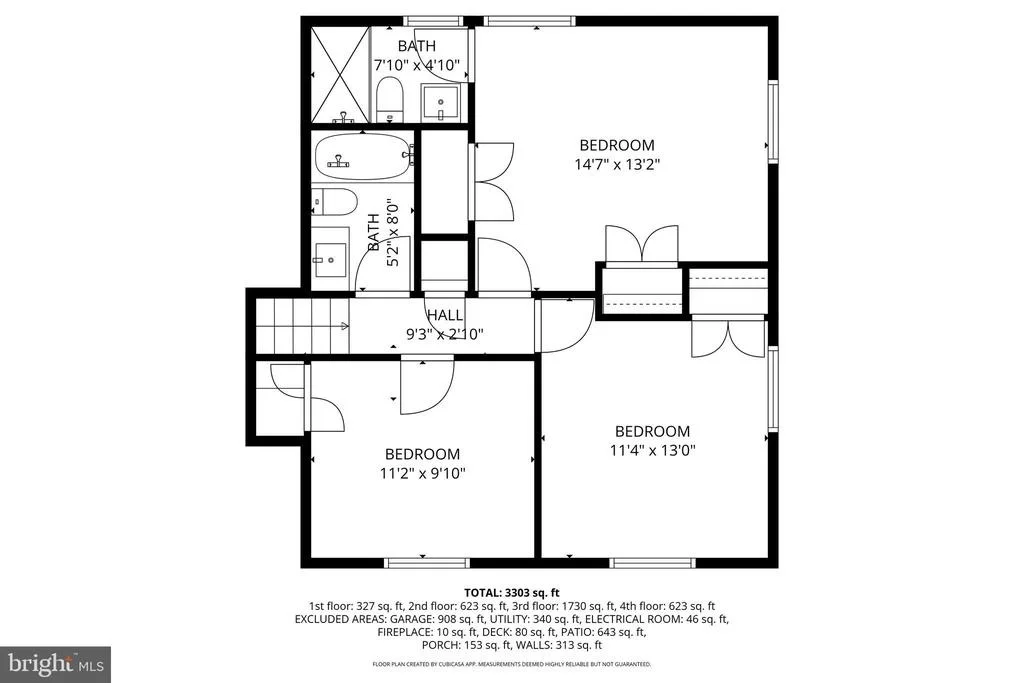
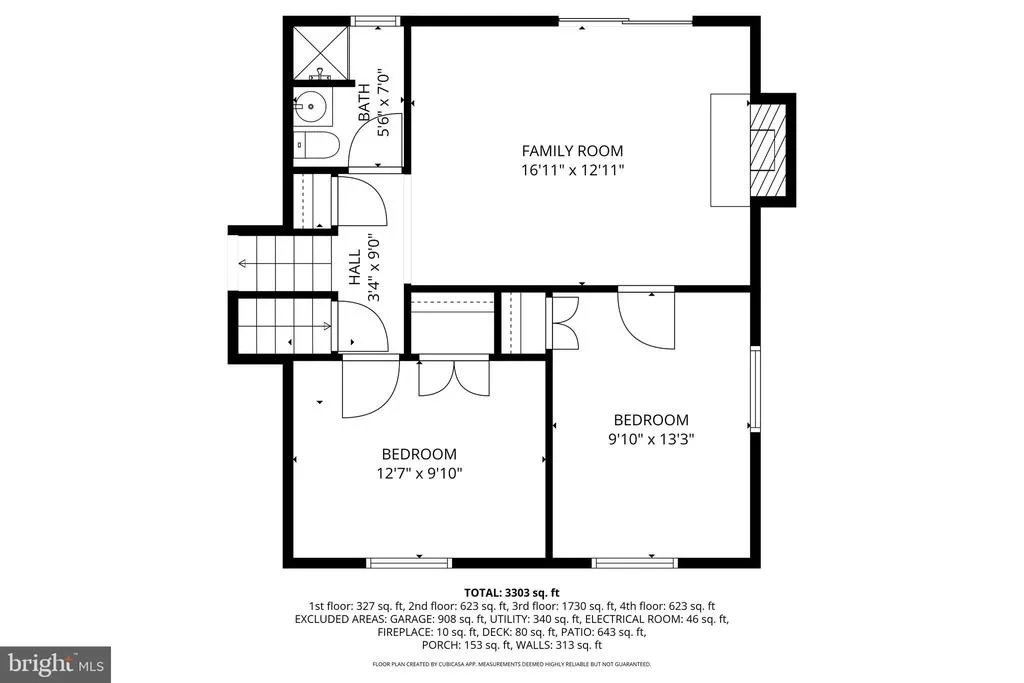
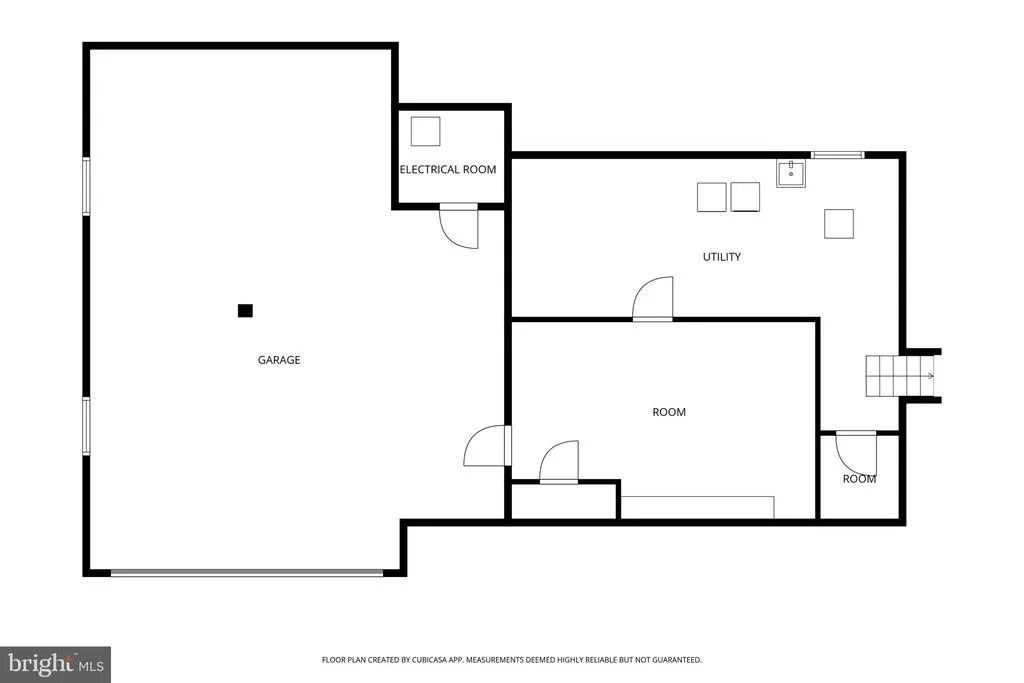
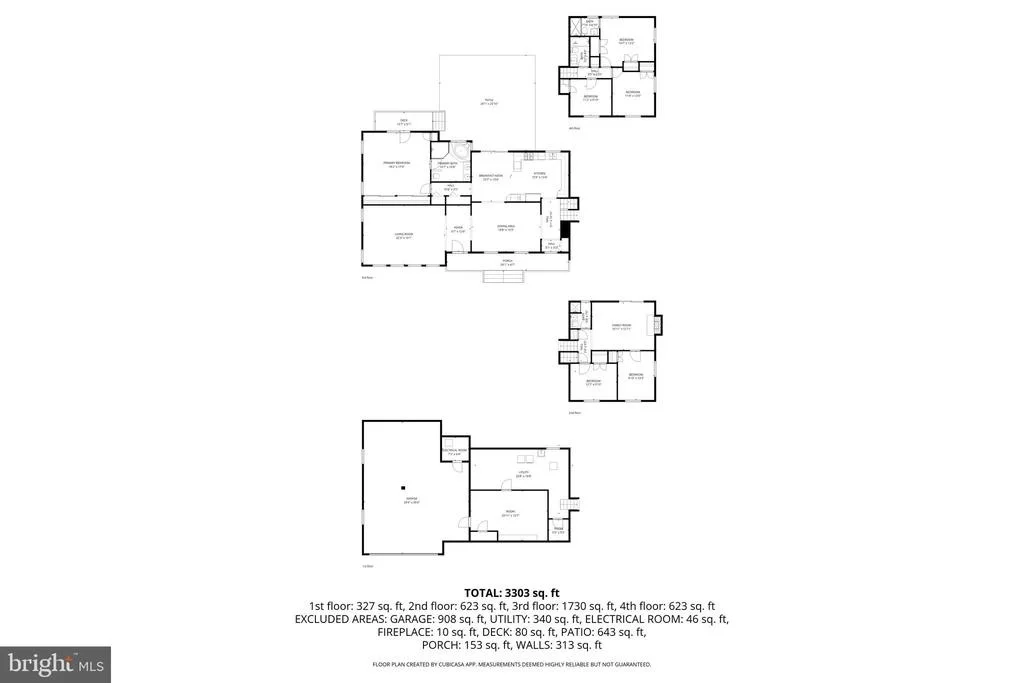
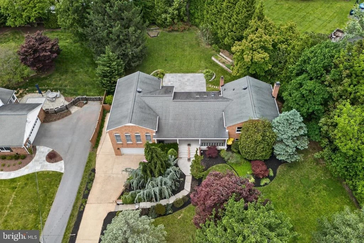
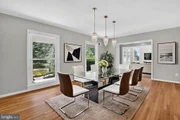
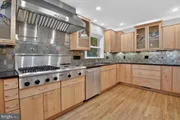
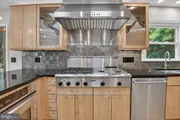
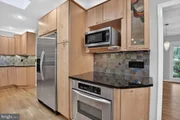
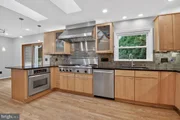
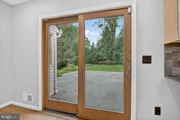
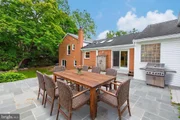
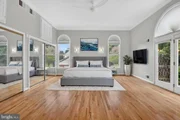
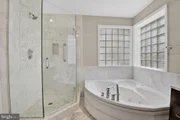
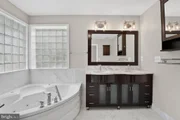
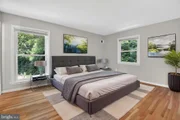
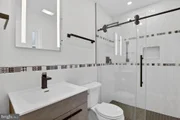
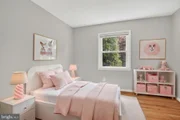
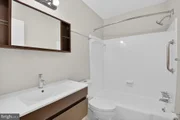
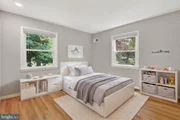
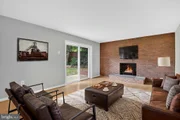
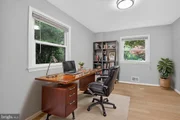
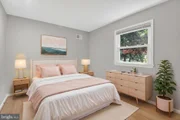
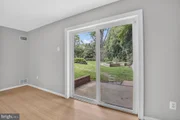
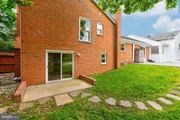
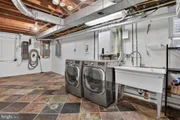
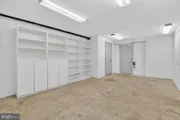
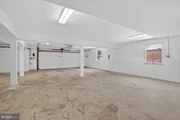
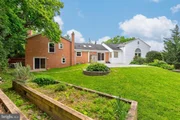
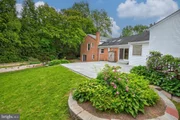
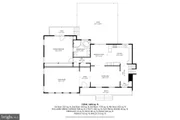
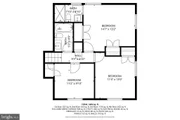
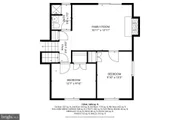
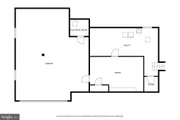
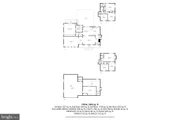
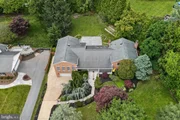
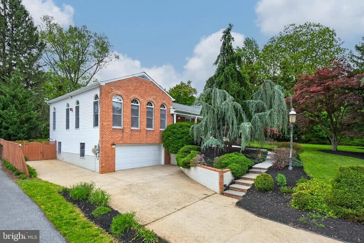
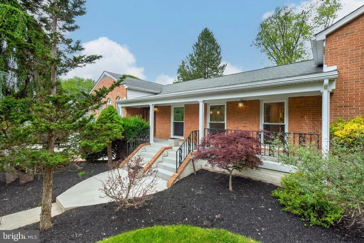
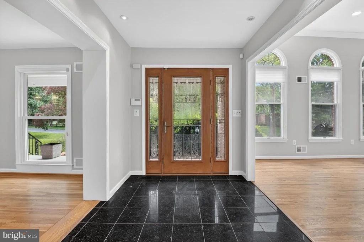
*****BRAND NEW ROOF GOING ON!!!  DON'T MISS THIS BEAUTY! Tucked behind mature landscaping on a beautifully private lot just under half an acre, this distinctive contemporary Lakewood home offers exceptional space, functionality, and architectural character rarely found in the neighborhood. A dramatic two-story great room with soaring ceilings and walls of windows fills the home with natural light, while the rare main-level owner's suite provides flexibility for long-term living. Thoughtfully expanded with a two-level addition, the home features six bedrooms, four full baths, or a dedicated private office ideal for working from home. The gourmet kitchen is equipped with a Thermador professional gas cooktop with grill and griddle, double ovens, stainless steel appliances, breakfast area, and direct access to the expansive rear terrace-perfect for everyday living and entertaining alike. Formal and casual living spaces offer versatility, including a separate dining room, spacious family room with wood-burning fireplace, and seamless indoor-outdoor flow to the fenced backyard. Outdoor spaces are equally inviting, with mature trees, flowering shrubs, raised garden beds, herb and wildflower gardens, and multiple areas to relax or entertain, including a private deck off the owner's suite. Car enthusiasts, hobbyists, or anyone needing substantial storage will appreciate the oversized four-car tandem garage, complete with workshop space and room for a home gym. Additional features include hardwood flooring throughout, two-zone HVAC, whole-house backup generator, central vac, and no HOA. Conveniently located near parks, shopping, dining, Trader Joe's, Falls Grove Village Center, and both Rockville and Shady Grove Metro stations, with easy access to Bethesda, Chevy Chase, and major commuter routes.
Unit Size
3,304 Ft²
Days on Market
-
Land Size
0.46 acres
Price per sqft
$340
Property Type
House
Property Taxes
$1,149
HOA Dues
-
Year Built
1962

Payment Calculator

Cap Rate Calculator

Last updated: 3 months ago (Bright MLS #MDMC2235384)

Price History

Date / Event Date Event Price
Jul 6, 2026 Sold
Sold
Jun 9, 2026 In contract -
In contract
Jun 5, 2026 Relisted $1,124,900
Relisted
May 20, 2026 In contract -
In contract
May 15, 2026 Listed by Berkshire Hathaway HomeServices PenFed Realty $1,124,900
Listed by Berkshire Hathaway HomeServices PenFed Realty
Show More

Property Highlights

Air Conditioning
Fireplace

Building Info

Overview

    General

  • Year Built: 1962
  • Effective Year Built: 1962
  • Bedroom Count: 0
  • Bathroom Count: 3
  • Full Bathrooms: 3
  • Partial Bathrooms: 3
  • Building Condition: 6
  • Building Quality: 7
  • Construction Type: 6
  • Building Style: 41
  • Exterior Walls Type: 2
  • Interior Walls Type: 0
  • Roof Shape Type: 0
  • Roof Cover Type: 3
  • Floor Count: 200
  • Living Units: 1
  • Floor Cover: 0
  • Basement Type: 3
  • Basement Area: 1,000
  • Garage Type: 0
  • Parking Space Count: 0
  • Patio Type: 0
  • Porch Type: 7
  • Pool Type: 0

    Dimensions

  • Lot Size Square Feet: 20,125
  • Total Building Area: 3,752
  • Gross Building Area: 3,752
  • Building Area: 3,752
  • Building Area Measurement: T

    Heating and Cooling

  • Fireplace Count: 1
  • Air Conditioning: 13
  • Heating: 4
  • Heated Square Feet: 4,752
  • Heating Fuel Type: 0

    Utilities

  • Sewer System: 0
  • Water Service: 0

Building

  • Building Type: 0
  • Property Class: R
  • Subdivision: LAKEWOOD ESTATES
  • Land Acres: 0000000462
  • Standard Land Use Code: 1001
  • County Land Use Code: R-C005
  • Legal Description 1: LAKEWOOD ESTATES

Neighborhood

  • School District Name: Montgomery County Public Schools
  • Census Tract: 701221

Zoning

  • Zoning: R200

Geography

  • Assessors Map Reference: FR42
  • Account Number: 00111284
  • District: 04
  • Parcel: 04-00111284
  • Block: 5
  • Lot: 4
  • Latitude: 39.0799
  • Longitude: -77.2043

    Address

  • Full Address: 13601 Valley Dr
  • Address - House Number: 13601
  • Address - Street Name: Valley
  • Address - Suffix Type: Dr
  • State: MD
  • City Name: Rockville
  • Carrier Code: C034
  • 4-Digit Zip Code: 3657
  • Zip Code: 20850

Valuation

    Tax

  • Tax Year: 2022
  • Tax Amount: $892,161

    Appraisal Valuation

  • Standard Deviation: 0.1581
  • Valuation Date: Sep 21, 2023
  • Confidence Score: 80
  • Final Value: 1,226,084
  • High Value: 1,419,951
  • Low Value: 1,032,218

    Market Valuation

  • Market Total Value: $728,300
  • Market Land Value: $447,500
  • Market Improvement Value: $280,800

    Assessments Valuation

  • Assessed Year: 2023
  • Assessed Total Value: $728,300
  • Assessed Land Value: $447,500
  • Assessed Improvements Value: $280,800

    Sales

  • Current Sale Contract Date: Apr 19, 2022
  • Current Sale Recording Date: Apr 19, 2022
  • Current Sale Price:
  • Current Sale Document Type: 27
  • Previous Sale Recording Date: Oct 03, 2012
  • Previous Sale Contract Date: Sep 17, 2012
  • Previous Sale Amount: $840,000
  • Previous Sale Document Type: 27
Data used for valuation calculations is provided by RealtyHop, and other third party sources

Comparables

Unit
Status
Type
Beds
Baths
ft²
Price/ft²
Asking Price
Listed On
Closing Price
Sold On
HOA + Taxes

About North Potomac


Similar Homes for Sale

Currently no similar homes around

Nearby Rentals

Unit for rent at 9305 Corporate Blvd, Rockville, MD, 20850

$2,180 /mo

  • 1 Bed
  • 1 Bath
  • 907 ft²
9305 Corporate Blvd #I, Rockville, MD, 20850 Listing by Equity Residential


Frequently Asked Questions

When was property at 13601 Valley Drive built and last sold?
The property at 13601 Valley Drive was built in 1962 and last sold on Apr 19, 2022 for $1,425,000.
How much is this home worth?
The estimated value of the home located at 13601 Valley Drive is $1,132,538.
What are some comparable homes to 13601 Valley Drive?
There are currently no comparable homes to 13601 Valley Drive.

Nearby Counties