Check Availability
Brandermill 23112
13601 Steeple Chase Road
$449,988
● House - In Contract

13601 Steeple Chase Road

Midlothian, VA 23112
bedrooms
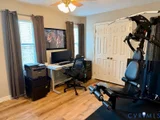
4 Beds
bathrooms
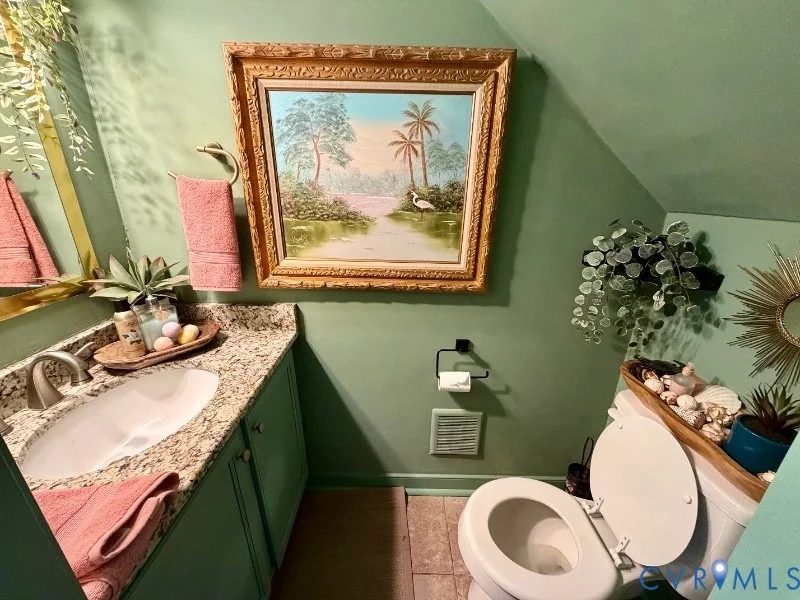
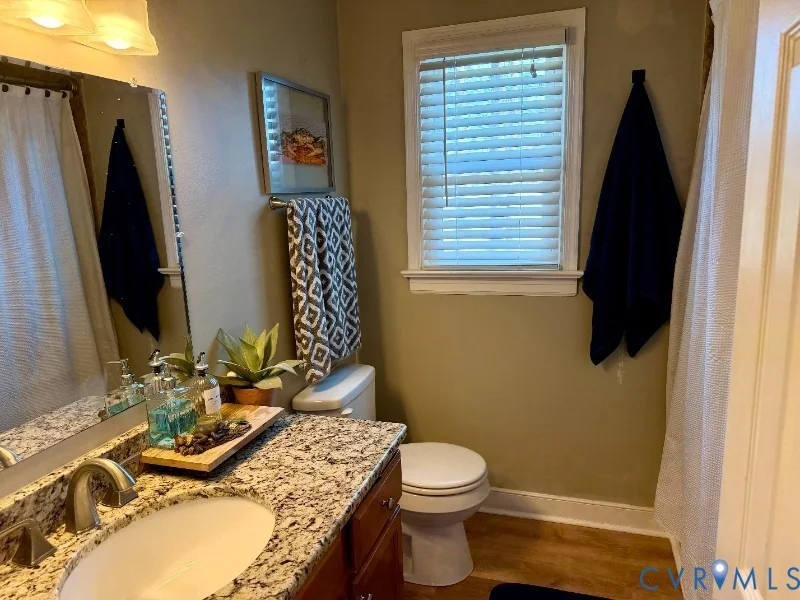
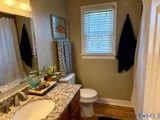
2 Baths, 1 Half Bath
square feet
1,897 Ft²
$2,738
Est. Monthly
$231
HOA / Fees

About This Property

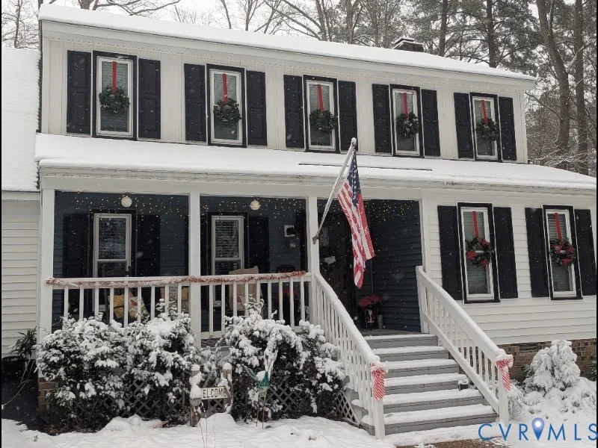
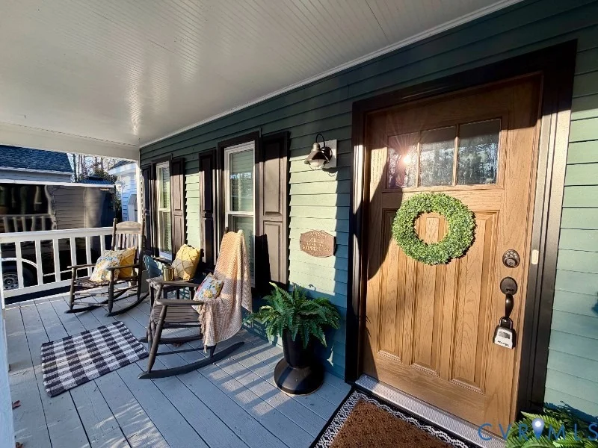
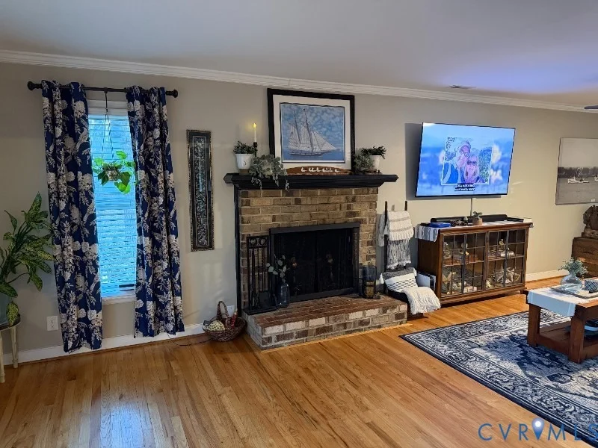
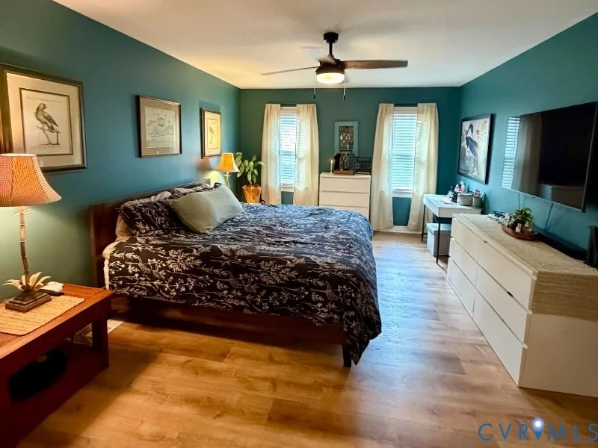
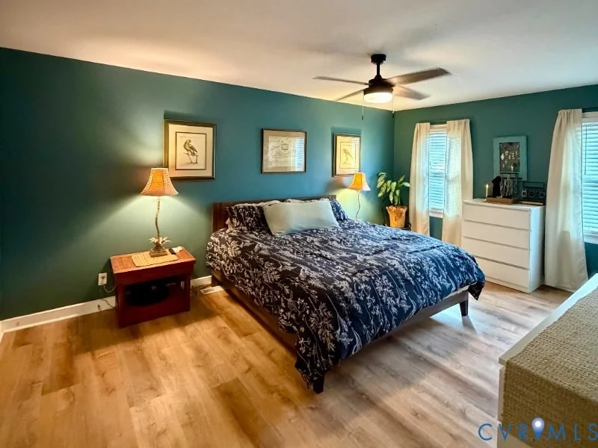
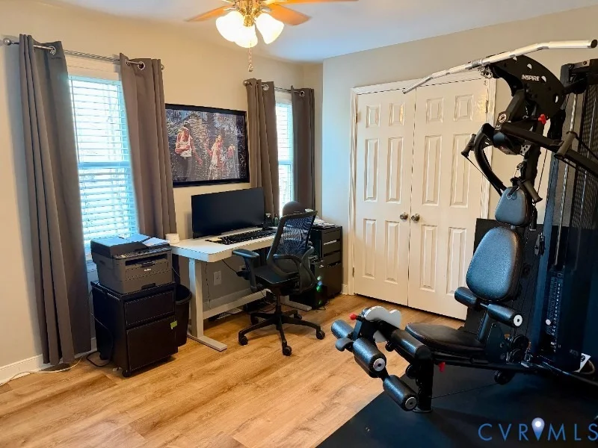
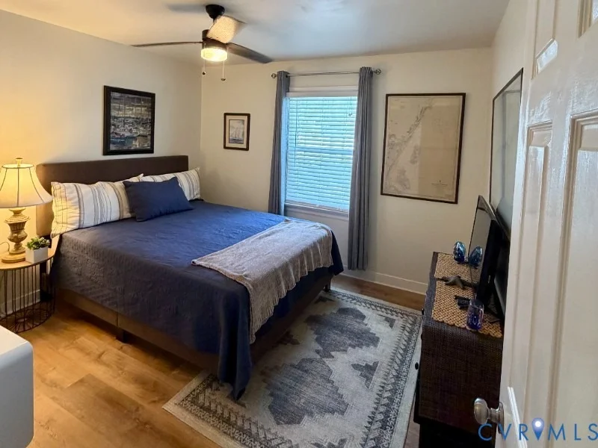
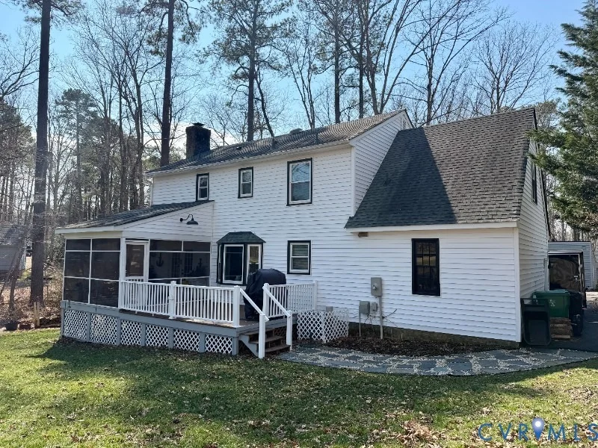
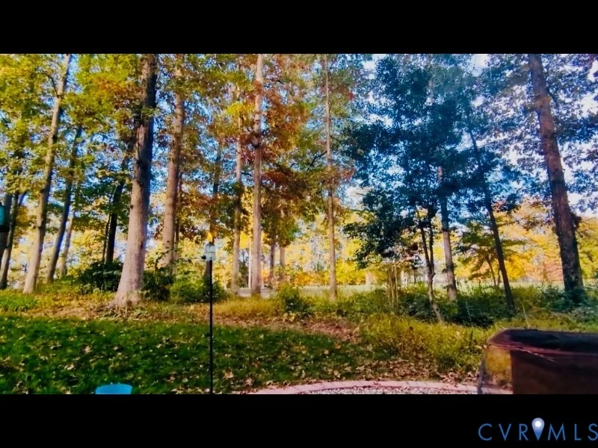
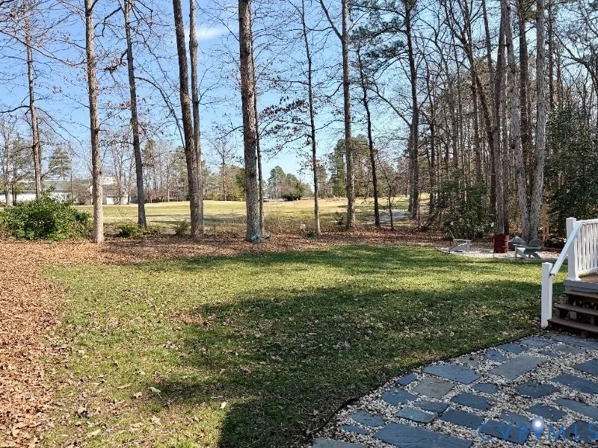
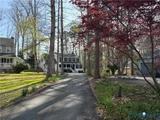
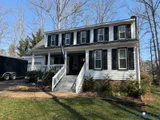
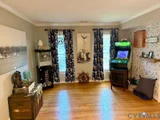
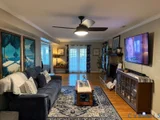
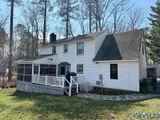
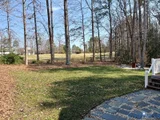
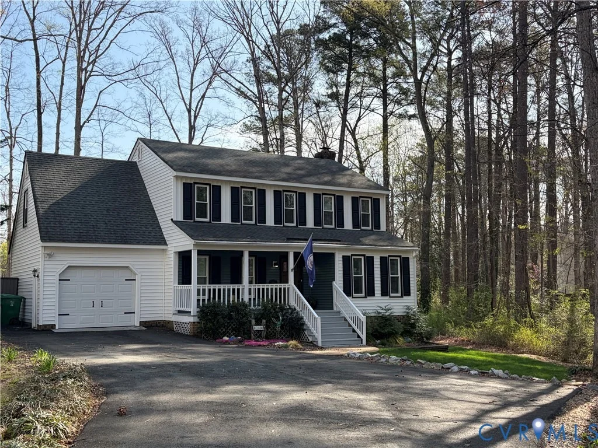
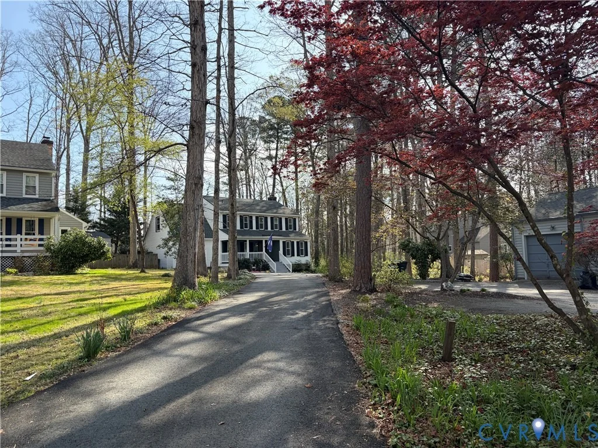
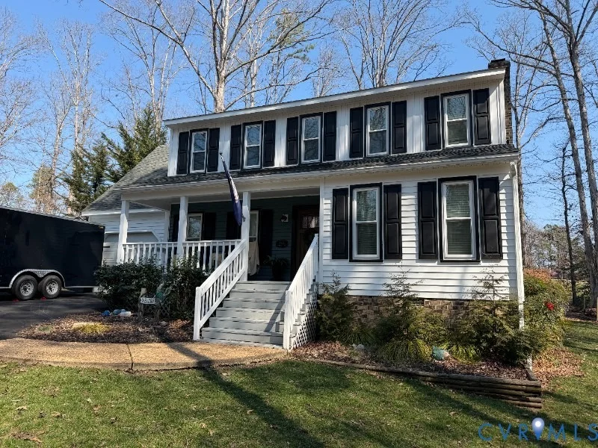
Discover the perfect blend of elegance and lifestyle in this beautifully maintained sanctuary. Situated on a generous .34-acre lot overlooking the greens of Brandermill Country Club. This 4-bedroom, 2.5-bathroom home has been recently updated for peace of mind, featuring new siding, new windows, new deck, and a brand-new asphalt driveway with ample room for guests.

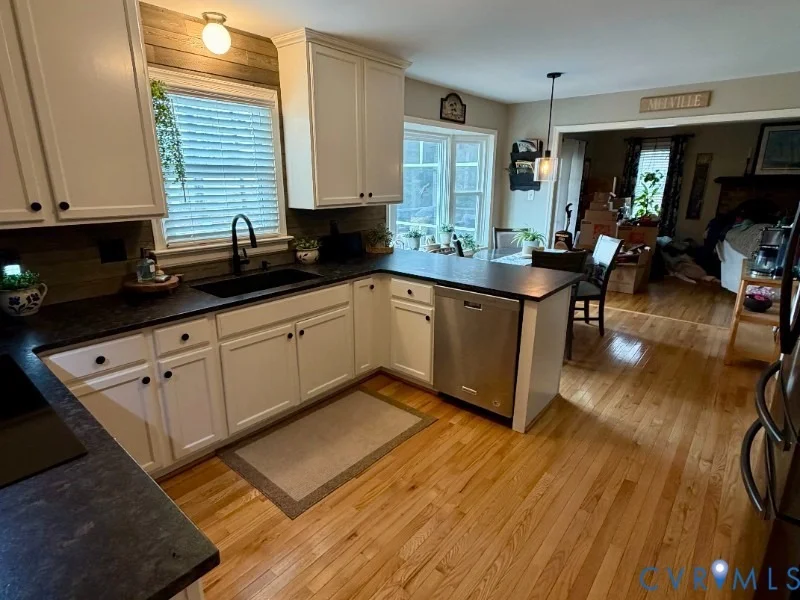
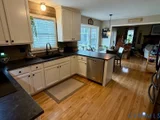
The heart of the home is the updated kitchen, boasting granite countertops, an oversized granite sink, and updated appliances. Enjoy your morning coffee in the cozy breakfast nook, framed by a bay window with prime golf course views.

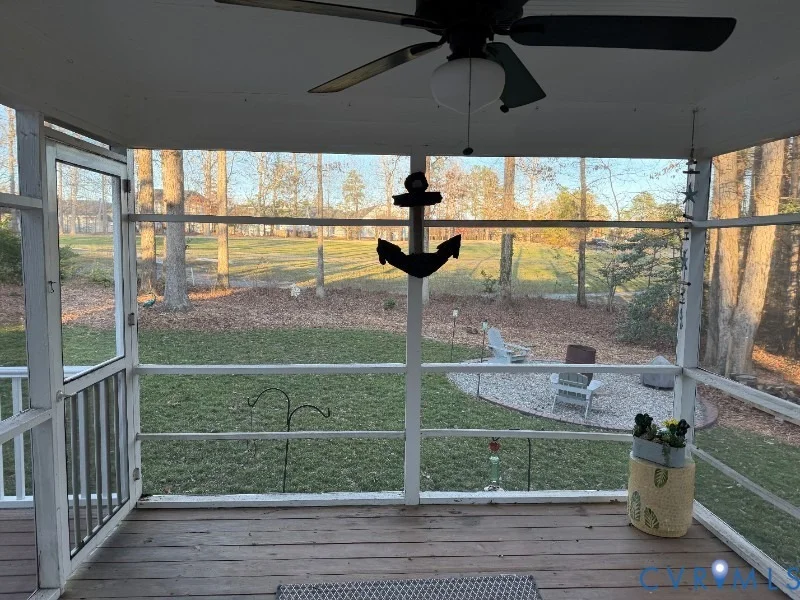
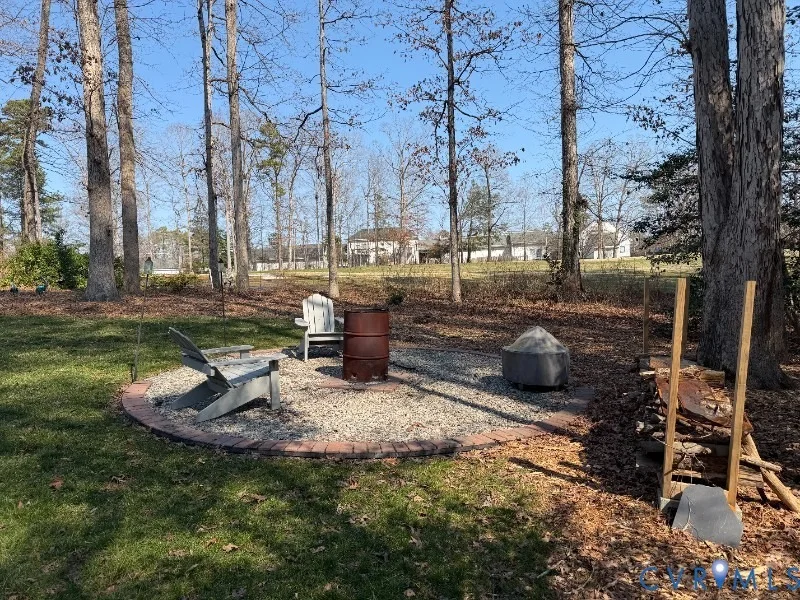
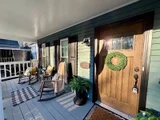
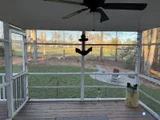
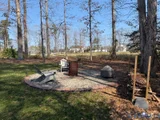
Step outside to your private outdoor oasis. Whether you're relaxing in the screened-in porch, entertaining on the brand-new Trex deck, or gathering around the fire pit for a starlit bonfire, this home is designed for making memories. Beyond your backyard, the Brandermill lifestyle awaits with 17 miles of walking trails, Swift Creek Reservoir access, three community pools, and a lively social calendar including trivia nights and poolside parties.
Unit Size
1,897 Ft²
Days on Market
-
Land Size
0.34 acres
Price per sqft
$237
Property Type
House
Property Taxes
$297
HOA Dues
$231
Year Built
1980

Listed By

Payment Calculator

Cap Rate Calculator

Last updated: 7 months ago (CVRMLS #2604854)

Price History

Date / Event Date Event Price
Apr 25, 2026 In contract -
In contract
Apr 21, 2026 Relisted $449,988
Relisted
Apr 2, 2026 In contract -
In contract
Mar 30, 2026 Price Decreased $449,988
↓ $5K (1.1%)
Price Decreased
Mar 13, 2026 Relisted $444,988
Relisted
Show More

Property Highlights

Garage
Parking Available
Air Conditioning
Fireplace
Parking Details
Has Garage
Attached Garage
Parking Features: Attached, Garage, Garage Door Opener
Garage Spaces: 1
Interior Details
Half Bathrooms: 1
Full Bathrooms: 2
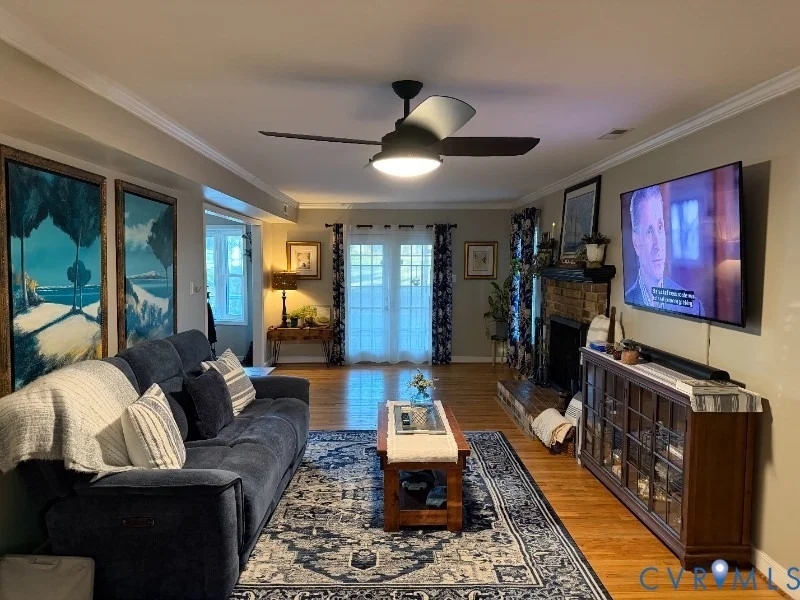
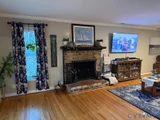
Interior Features: Ceiling Fan(s), Granite Counters, Pantry, Walk-In Closet(s), Fireplace
Appliances: Dishwasher, Electric Water Heater, Disposal, Microwave, Washer
Flooring Type: Vinyl, Wood
Rooms: 8
Has Fireplace
Fireplace Features: Wood Burning
Fireplaces: 1
Basement: Crawl Space
Exterior Details
Square Footage: 1897
Square Footage Source: $0
Property Condition: Resale
Architectural Style: TwoStory
Year Built: 1980
Levels: Two
Construction Materials: Frame, Wood Siding
Patio and Porch Features: Screened
Pool Features: Community, Pool
Pool is Private
Lot Features: Cul-De-Sac
Lot Size Area: 0.342
Lot Size Units: Acres
Lot Size Acres: 0.342
Lot Size Square Feet: 14897.52
Tax Lot: 10
Water Source: Public
Financial Details
Tax Assessed Value: $400,100
Tax Annual Amount: $3,561
Utilities Details
Cooling Type: Central Air
Heating Type: Electric, Heat Pump
Sewer : Public Sewer
Location Details
HOA/Condo/Coop Fee Includes: Clubhouse, CommonAreas, Pools, WaterAccess
HOA Fee: $231
HOA Fee Frequency: Quarterly

Building Info

Overview

    General

  • Year Built: 1980
  • Effective Year Built: 1980
  • Total Rooms: 8
  • Bedroom Count: 4
  • Bathroom Count: 3
  • Full Bathrooms: 2
  • Partial Bathrooms: 3
  • Building Condition: 6
  • Building Quality: 1
  • Construction Type: 6
  • Building Style: 1
  • Exterior Walls Type: 18
  • Interior Walls Type: 3
  • Roof Shape Type: 0
  • Roof Cover Type: 3
  • Floor Count: 200
  • Floor Cover: 15
  • Basement Type: 5
  • Basement Area: 0
  • Garage Type: 7
  • Garage Square Area: 322
  • Parking Space Count: 1
  • Patio Type: 0
  • Porch Type: 4
  • Pool Type: 0
  • Location Influence Type: 10

    Dimensions

  • Lot Size Square Feet: 14,898
  • Total Building Area: 1,897
  • Building Area: 1,897
  • Building Area Measurement: K

    Heating and Cooling

  • Fireplace Count: 1
  • Air Conditioning: 13
  • Heating: 8
  • Heated Square Feet: 1,897
  • Heating Fuel Type: 2

    Utilities

  • Sewer System: 4
  • Water Service: 6

Building

  • Building Type: 0
  • Property Class: R
  • Subdivision: STEEPLE CHASE
  • Land Acres: 0000000342
  • Standard Land Use Code: 1001
  • County Land Use Code: SD
  • Legal Description 1: STEEPLE CHASE L 10

Neighborhood

  • School District Name: Chesterfield County Public Schools
  • Census Tract: 100912

Zoning

  • Zoning: R7 - SINGL

Geography

  • Account Number: 436106000
  • District: 02
  • Section: 57
  • Parcel: 729-68-73-57-700-000
  • Lot: 10
  • Municipality: CLOVER HILL
  • Latitude: 37.448
  • Longitude: -77.6511

    Address

  • Full Address: 13601 Steeple Chase Rd
  • Address - House Number: 13601
  • Address - Street Name: Steeple Chase
  • Address - Suffix Type: Rd
  • State: VA
  • City Name: Midlothian
  • Carrier Code: R015
  • 4-Digit Zip Code: 4417
  • Zip Code: 23112

Valuation

    Tax

  • Tax Year: 2023
  • Tax Amount: $324,186

    Appraisal Valuation

  • Standard Deviation: 0.1513
  • Valuation Date: Jun 28, 2023
  • Confidence Score: 81
  • Final Value: 382,873
  • High Value: 440,806
  • Low Value: 324,940

    Market Valuation

  • Market Total Value: $353,500
  • Market Land Value: $93,600
  • Market Improvement Value: $259,900

    Assessments Valuation

  • Assessed Year: 2023
  • Assessed Total Value: $353,500
  • Assessed Land Value: $93,600
  • Assessed Improvements Value: $259,900

    Sales

  • Current Sale Contract Date: Nov 17, 2021
  • Current Sale Recording Date: Dec 01, 2021
  • Current Sale Price:
  • Current Sale Document Type: 71
  • Current Sale Input Document Number: 2021075786
  • Previous Sale Recording Date: May 02, 2017
  • Previous Sale Contract Date: Apr 22, 2017
  • Previous Sale Amount: $242,000
  • Previous Sale Document Type: 71
Data used for valuation calculations is provided by RealtyHop, and other third party sources

Comparables

Unit
Status
Type
Beds
Baths
ft²
Price/ft²
Asking Price
Listed On
Closing Price
Sold On
HOA + Taxes

About Brandermill


Similar Homes for Sale

Currently no similar homes around

Nearby Rentals

Unit for rent at 1600 Porters Mill Terrace, Midlothian, VA, 23114

$2,150 /mo

  • 3 Beds
  • 2 Baths
  • 1,218 ft²
1600 Porters Mill Terrace, Midlothian, VA, 23114 Listing by Angie Adkins
Unit for rent at 14352 Colonyhouse Boulevard, Midlothian, VA, 23114

$2,950 /mo

  • 4 Beds
  • 3 Baths
  • 2,171 ft²
14352 Colonyhouse Boulevard, Midlothian, VA, 23114 Listing by Breanna Evans-Wood
Unit for rent at 5421 Pleasant Grove Lane, Midlothian, VA, 23112

$2,950 /mo

  • 4 Beds
  • 2 Baths
  • 1,837 ft²
5421 Pleasant Grove Lane, Midlothian, VA, 23112 Listing by Jenner Rodriguez


Frequently Asked Questions

When was property at 13601 Steeple Chase Road built and last sold?
The property at 13601 Steeple Chase Road was built in 1980 and last sold on Nov 17, 2021 for $328,000.
How much is this home worth?
The estimated value of the home located at 13601 Steeple Chase Road is $442,320.
What are some comparable homes to 13601 Steeple Chase Road?
There are currently no comparable homes to 13601 Steeple Chase Road.