


33
Map
13601 Montview DR


About This Property
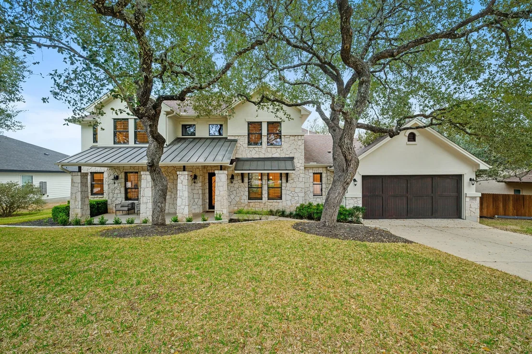
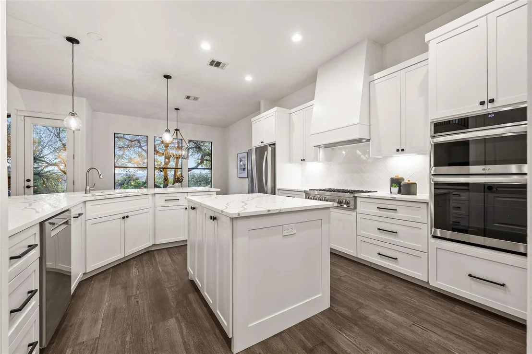
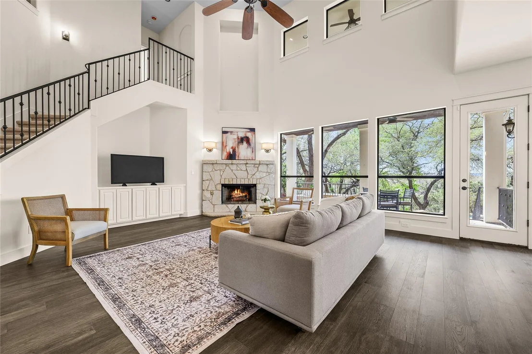
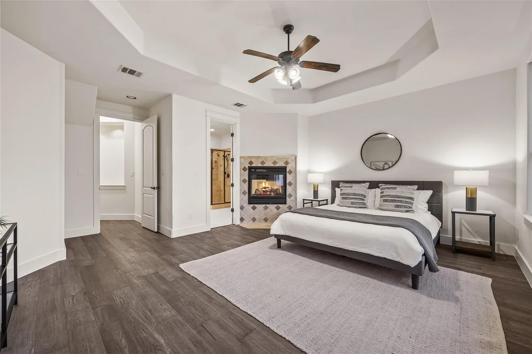
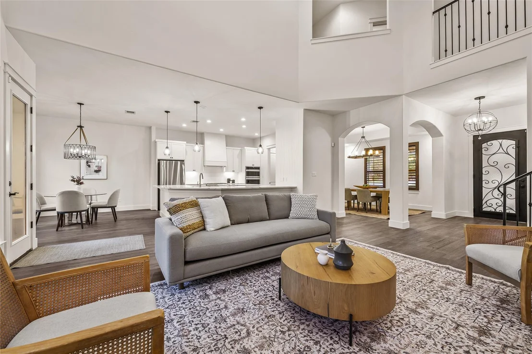
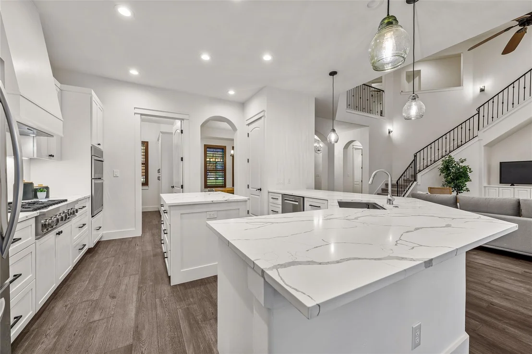
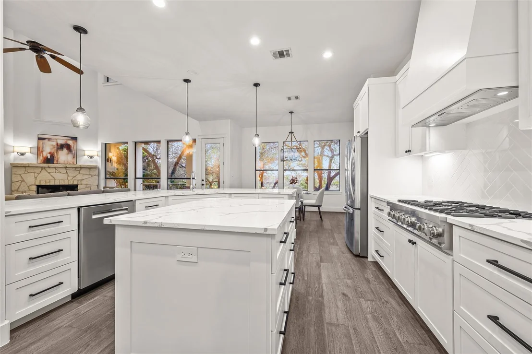
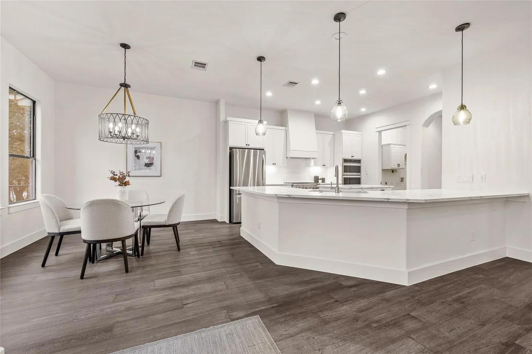
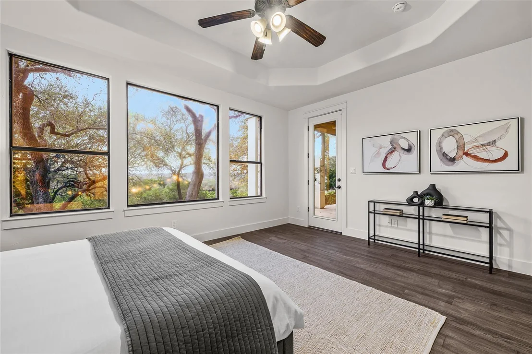
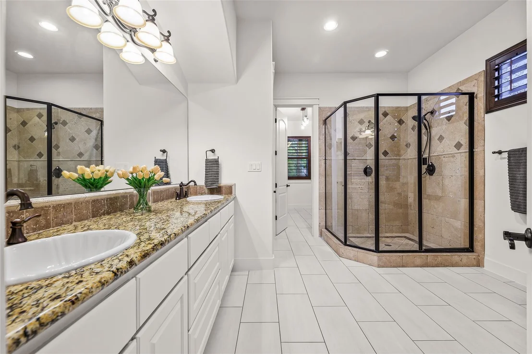
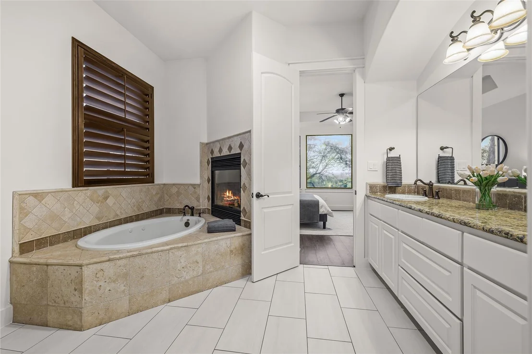
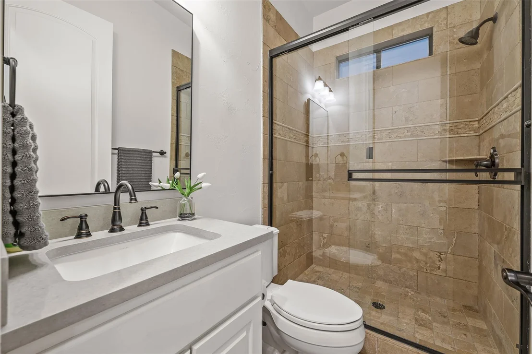
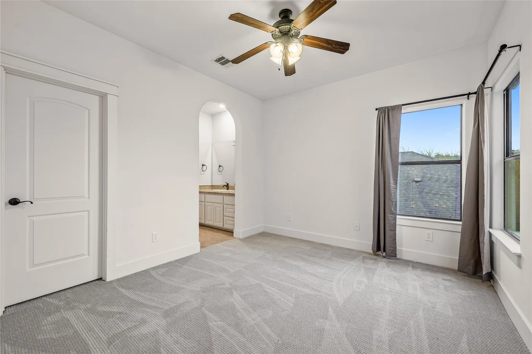
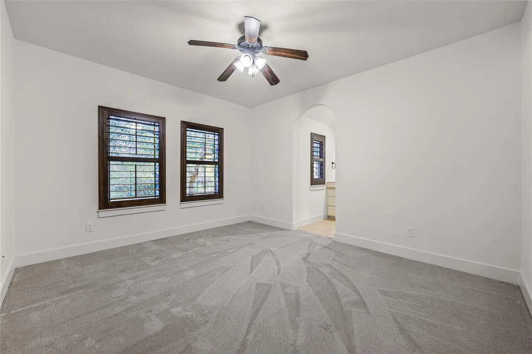
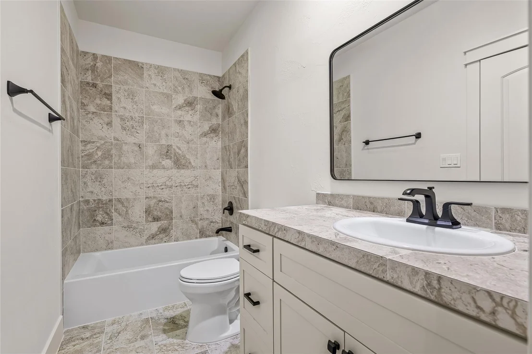
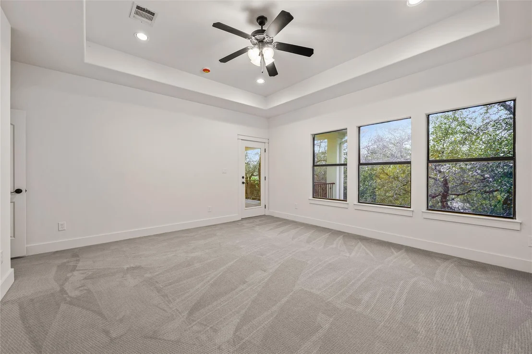
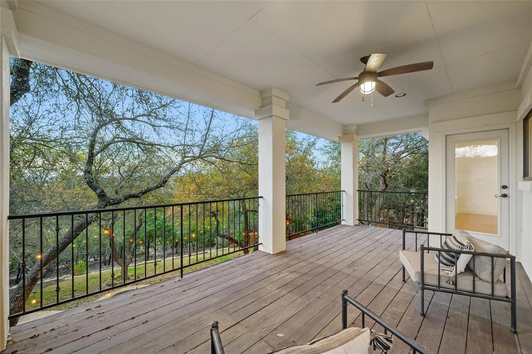
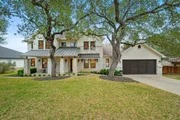
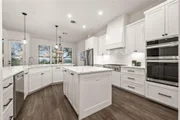
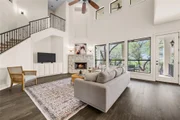
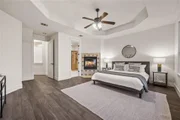
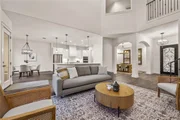
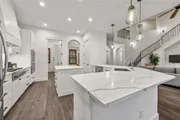
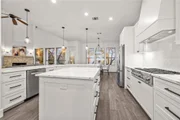
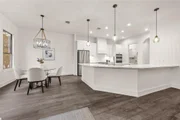
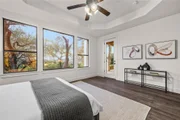
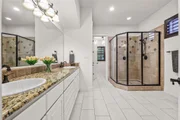
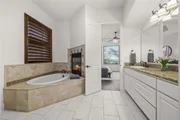
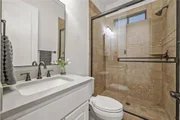
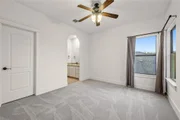
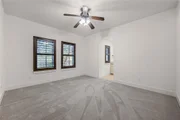
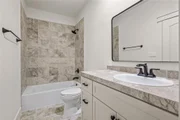
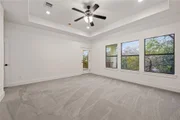
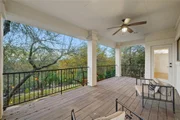
The beautiful home includes four spacious bedrooms (office could be a fifth) and huge bonus room. The gourmet kitchen has been fully remodeled and designed with gatherings in mind. Light cream walls, wood floors on the main level, plush carpet on the second floor, and large windows throughout add to the elevated feel of the home. The main floor offers a spacious primary retreat with sunset views and a fireplace for relaxing as well as a second bedroom with a closet and full, adjacent bathroom that could be used as an office. Upstairs are three large bedrooms and two full bathrooms plus a bonus room that can function as a secondary living area, an office, or a playroom - and has access to the second story patio.
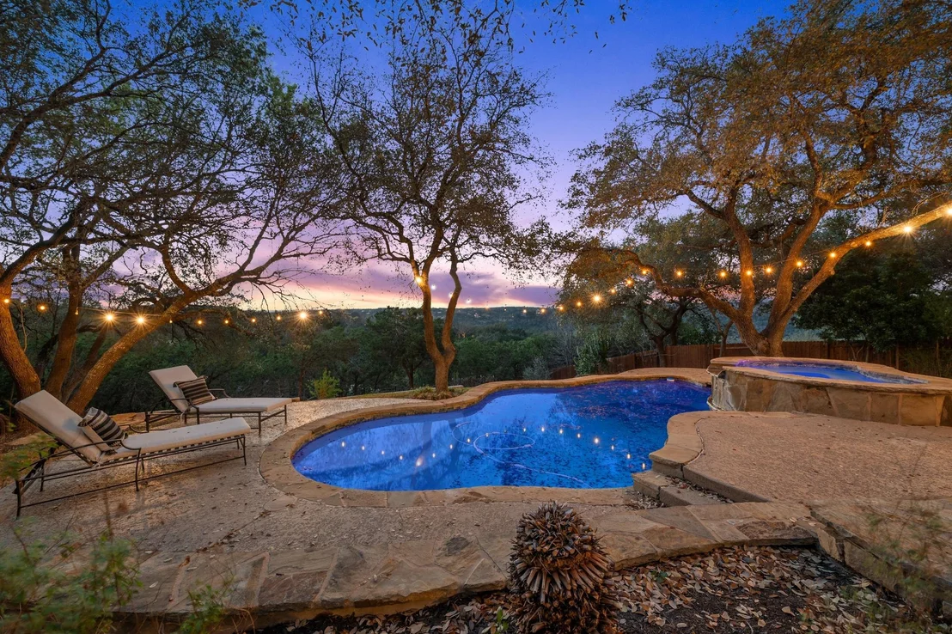
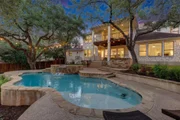
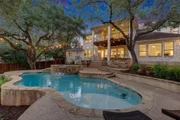
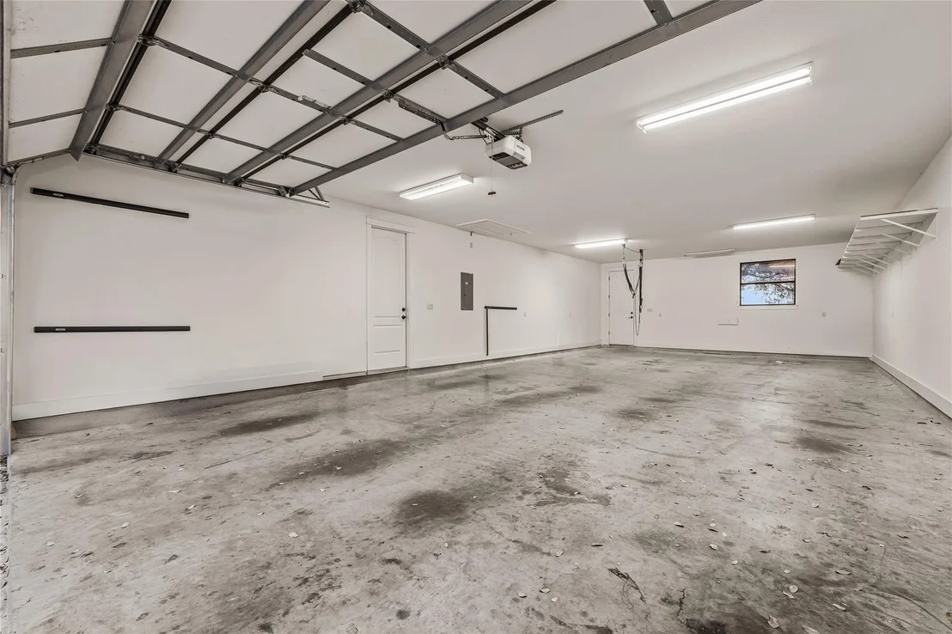
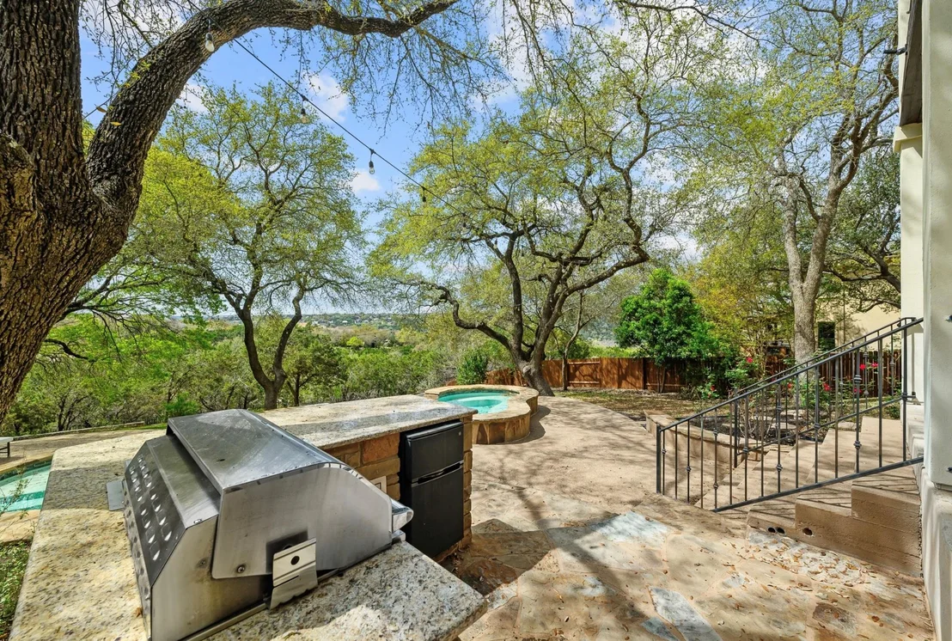
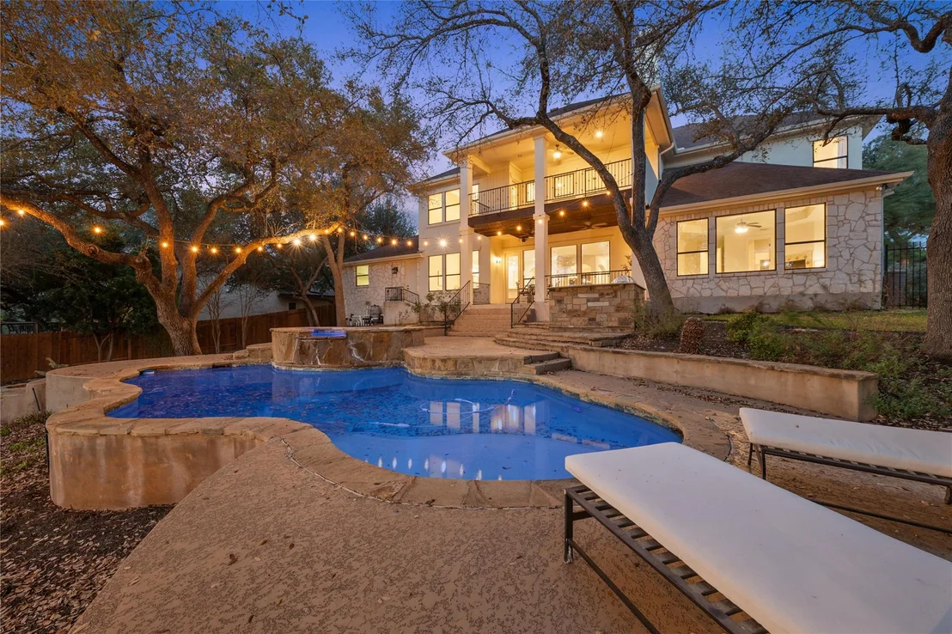
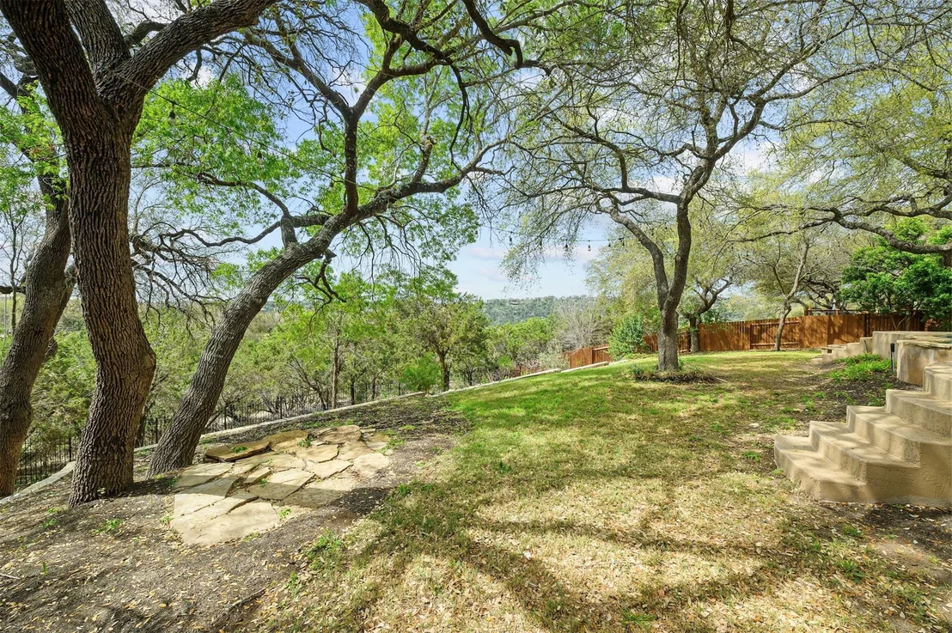
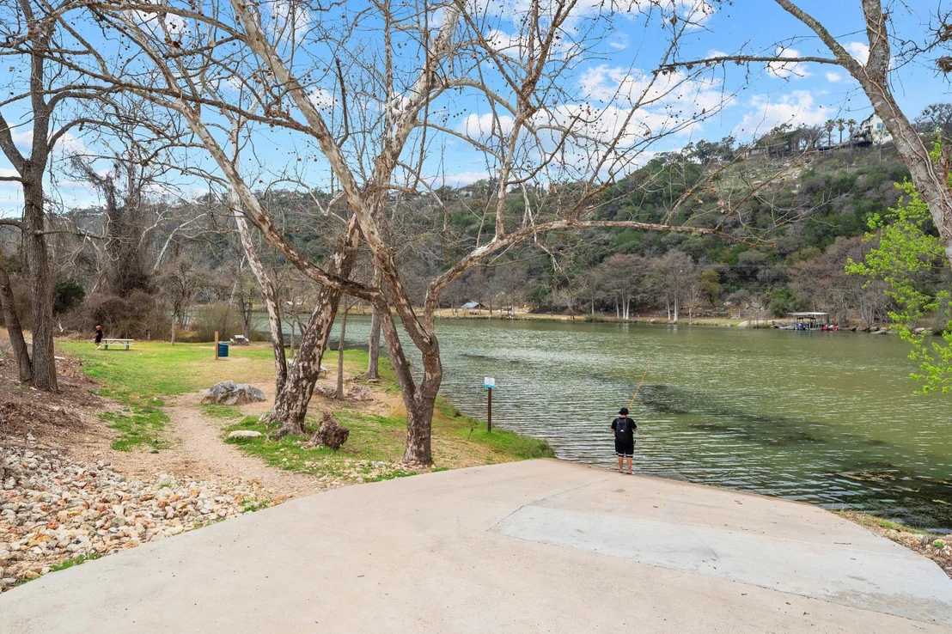
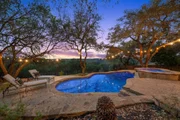
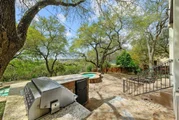
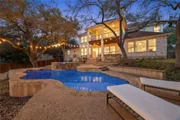
The private backyard has a sparkling 9 foot pool, outdoor BBQ area, and extra flat space for playing! Outdoor enthusiasts will love the proximity to hiking trails, the nearby lake park where you an use an app to easily reserve canoes and fun water activities, while the oversized garage ensures all your gear is ready for the weekend. Two options for boat launch within 15 minutes. Easy living with Target, HEB, and restaurants nearby. Just 15 miles to the Domain shopping area and 19 miles downtown. This home offers peaceful, easy living.
Payment Calculator
Your Estimated Monthly Payment
Cap Rate Calculator
What does this mean?
Based on our analysis, the cap rate of this property is 1.25%. A negative cap rate indicates that the property might not be feasible as an income-producing asset. The median cap rate for a near zip code 11238 is 4.23%.
How much can I actually make?
Actual monthly rental income may vary between $4,760 and $7,140 depending on unit-specific characteristics. You can change the amount using the slider to further explore.
How is cap rate calculated?
Cap Rate = Net Operating Income (NOI) / Property Asset Value.
When calculating the cap rate, we assume 100% occupancy. Leverage (mortgage) is not considered.
Cap Rate provided by RealtyHop and RentHop, learn more about cap rate here.
Price History
| Date / Event | Date | Event | Price |
|---|---|---|---|
| Apr 28, 2026 | In contract | - | |
| In contract | |||
| Apr 4, 2026 | Price Decreased |
$1,200,000
↓ $250K
(17.2%) | |
| Price Decreased | |||
| Mar 6, 2026 | Listed by Compass RE Texas, LLC | $1,450,000 | |
| Listed by Compass RE Texas, LLC | |||
| Jan 31, 2026 | Withdrawn | - | |
| Withdrawn | |||
| Oct 5, 2025 | Listed by Coldwell Banker Realty | $1,500,000 | |
| Listed by Coldwell Banker Realty | |||
   | |||
|
Privacy abounds at this half-acre tree-covered sanctuary, where creatures both two and four-legged will enjoy running around on the lush grass. This updated home is an entertainer’s dream - excellent flow for a gathering in the open-concept first-floor living|kitchen|dining space with new wood floors. Over $200,000 in improvements, including the entire kitchen! Plenty of seating at the kitchen counter + a generous island provide a prep area where you can watch guests splash around in the pool. HUGE 4-car garage with space for all the toys - including your boat. Three covered outdoor areas where you can read a book + listen to the birds. And this backyard is what dreams are made of: a pool with a waterfall feature from a spa, an outdoor kitchen with a grill + fridge, and a fire pit to gather around on cooler nights. Enjoy a spirited game of touch football on the back lawn, plant your own vegetables, or lounge nestled under the canopy of majestic oak trees. Two bedrooms on the main level, including a primary suite with views to your backyard that give it a treehouse vibe. Large upstairs game room can flex to be used in a number of ways - workout, media room, bunk room, etc. Visit the virtual tour link for a Matterport 3D walk-through. 2025 updates + improvements: new kitchen cabinets, sink, stainless-steel appliances (6-burner cooktop, oven, microwave, dishwasher), quartz countertops, wood floors, carpeting, interior + exterior paint, water heater, landscaping + more. Pack a lunch, grab your dog + your paddle board - Lake Austin less than 1/2 mile from your new home. Ten minute walk to Jessica Hollis Park and trails to walk, bike, etc. And speaking of walking and biking -- easy to get to the schools from this home too! Zoned to Leander ISD - greatschools.org ratings: Steiner Elementary (7/10), Canyon Ridge Middle (9/10), Vandegrift High School (9/10).
| |||



Property Highlights
Building Info
Comparables
Status
Price/ft²
Listed On
Sold On
About Montview Acres
Similar Homes for Sale
Currently no similar homes aroundNearby Rentals


Listed Office: Compass RE Texas, LLC - Listing courtesy of Unlock MLS
Phone: (512) 575-3644
Last Updated: 2026-05-16 04:27:24
Data Source: Unlock MLS, MLS# ACT8807533
Based on information from Unlock MLS (alternatively, from ACTRIS). Neither the Board nor ACTRIS guarantees or is in any way responsible for its accuracy. All data is provided “AS IS” and with all faults. Data maintained by the Board or ACTRIS may not reflect all real estate activity in the market. Information being provided is for consumers’ personal, non-commercial use and may not be used for any purpose other than to identify prospective properties consumers may be interested in purchasing. Some IDX listings have been excluded from this website.























 Your Privacy Choices
Phone: 425-283-2930
Address: 335 Madison Avenue, New York, NY 10017