Check Availability
$479,900
↓ $10K (2%)
● House - For Sale

1360 Mansfield Drive

Aurora, IL 60502
bedrooms
2 Beds
bathrooms
3 Baths
square feet
2,013 Ft²
$3,492
Est. Monthly
$278
HOA / Fees

About This Property

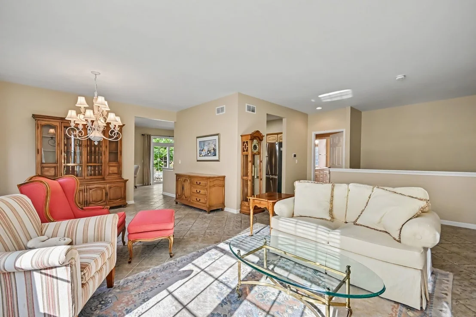
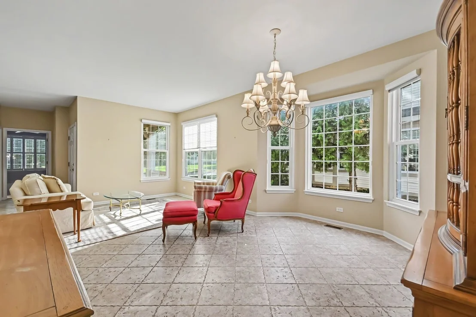
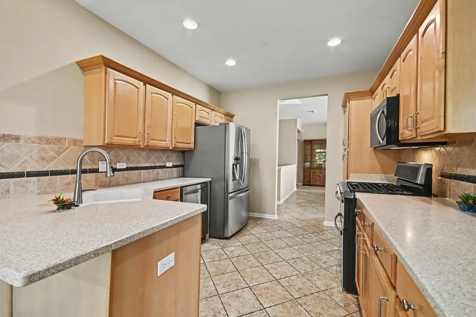
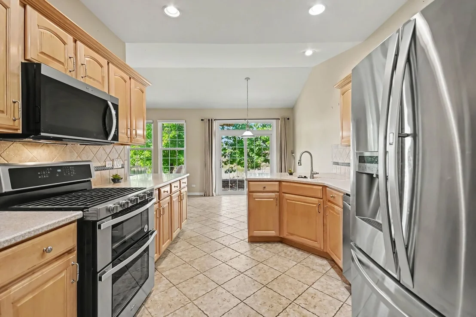
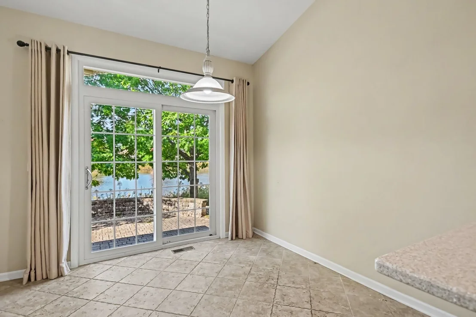
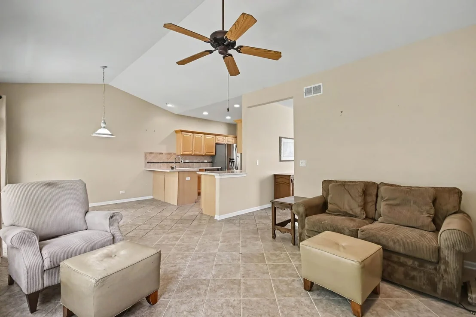
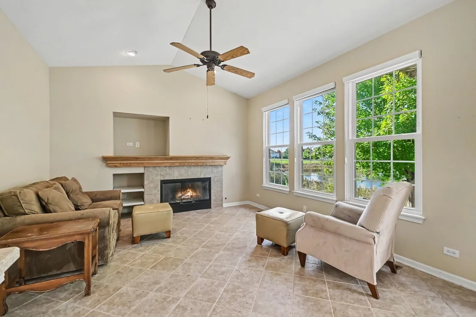
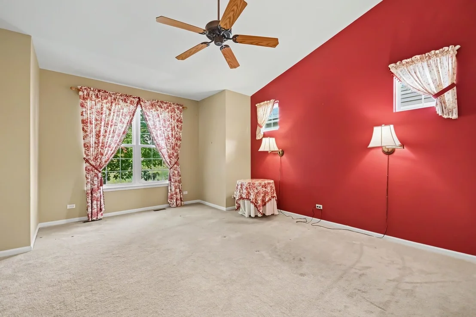
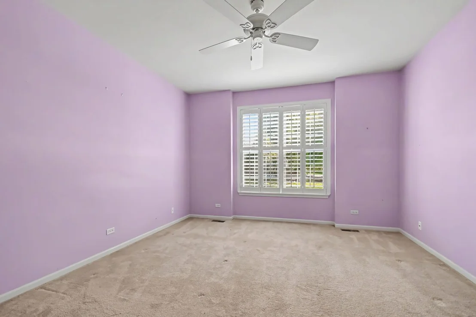
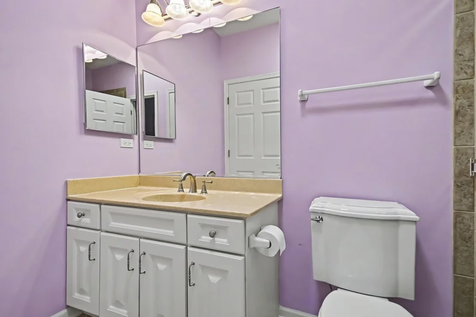
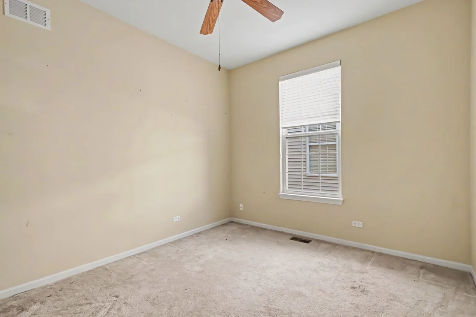
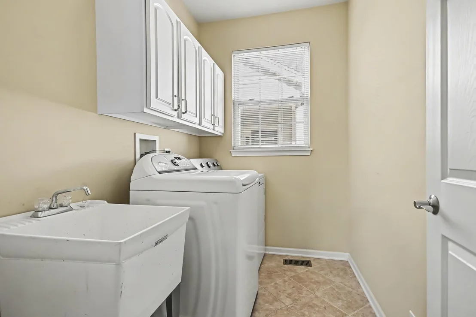
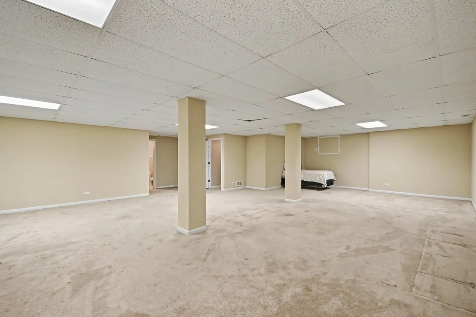
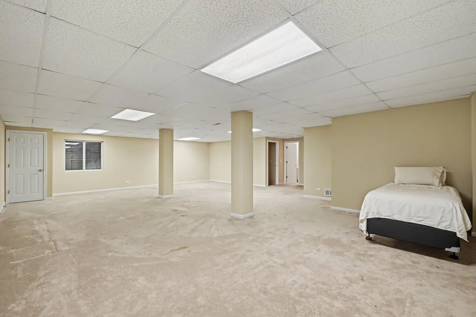
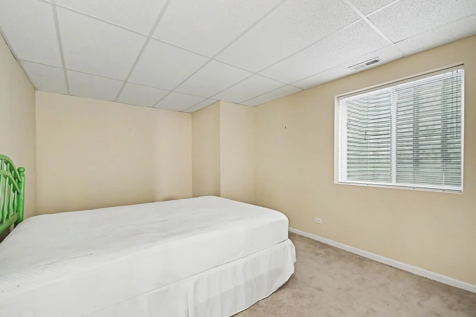
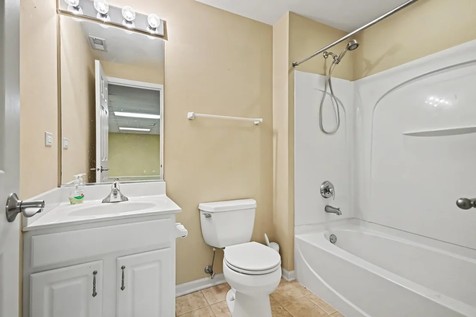
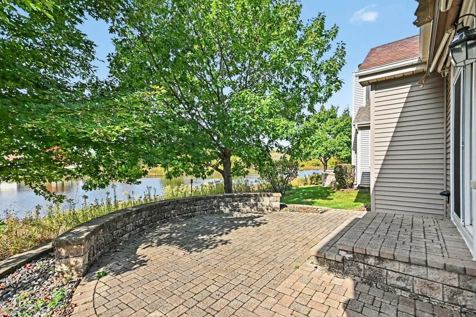
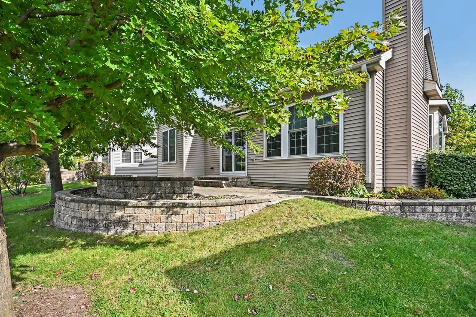
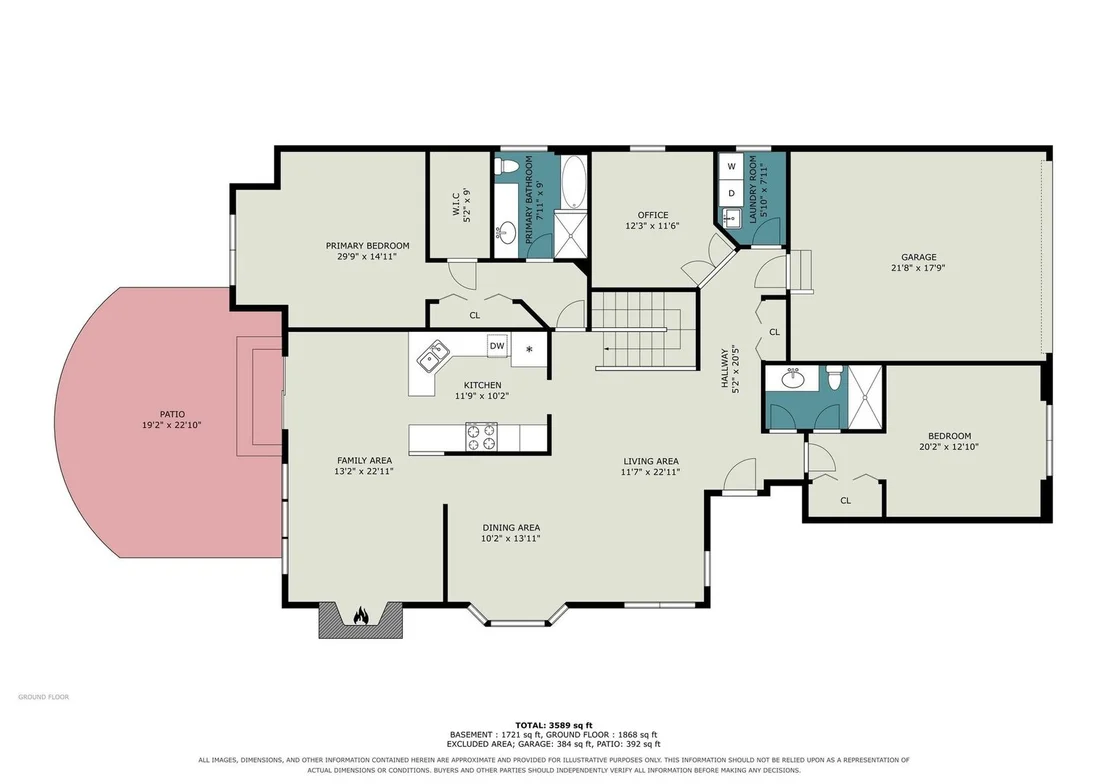
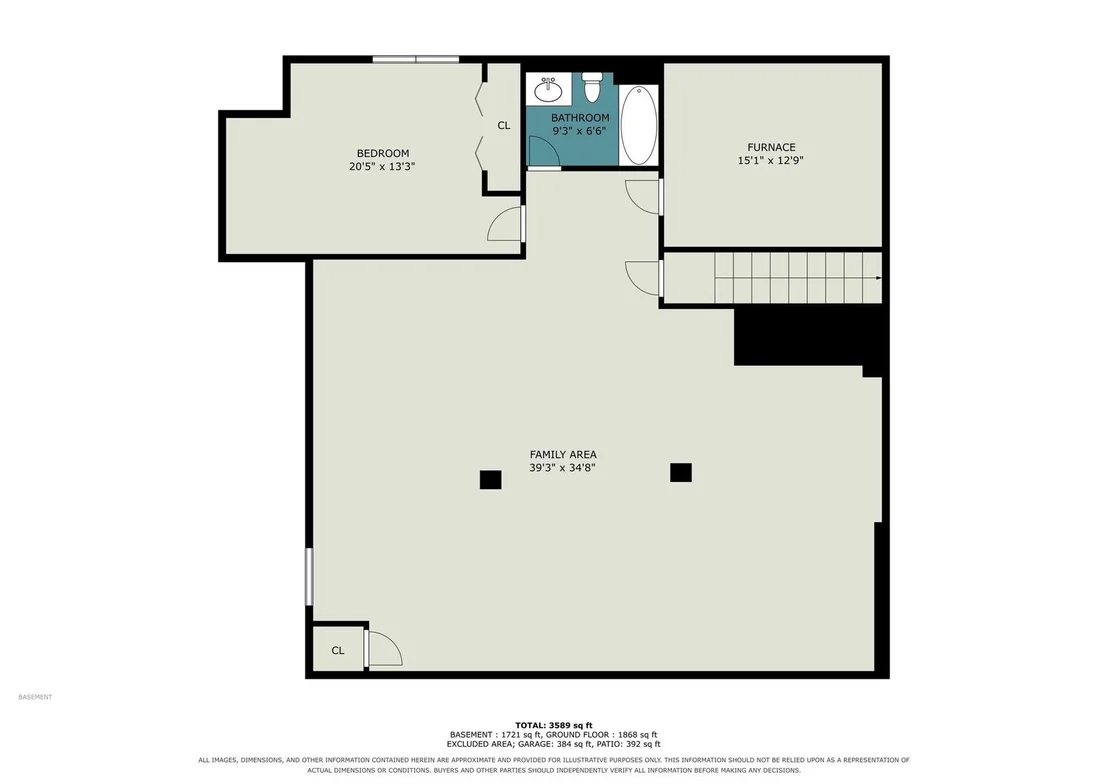
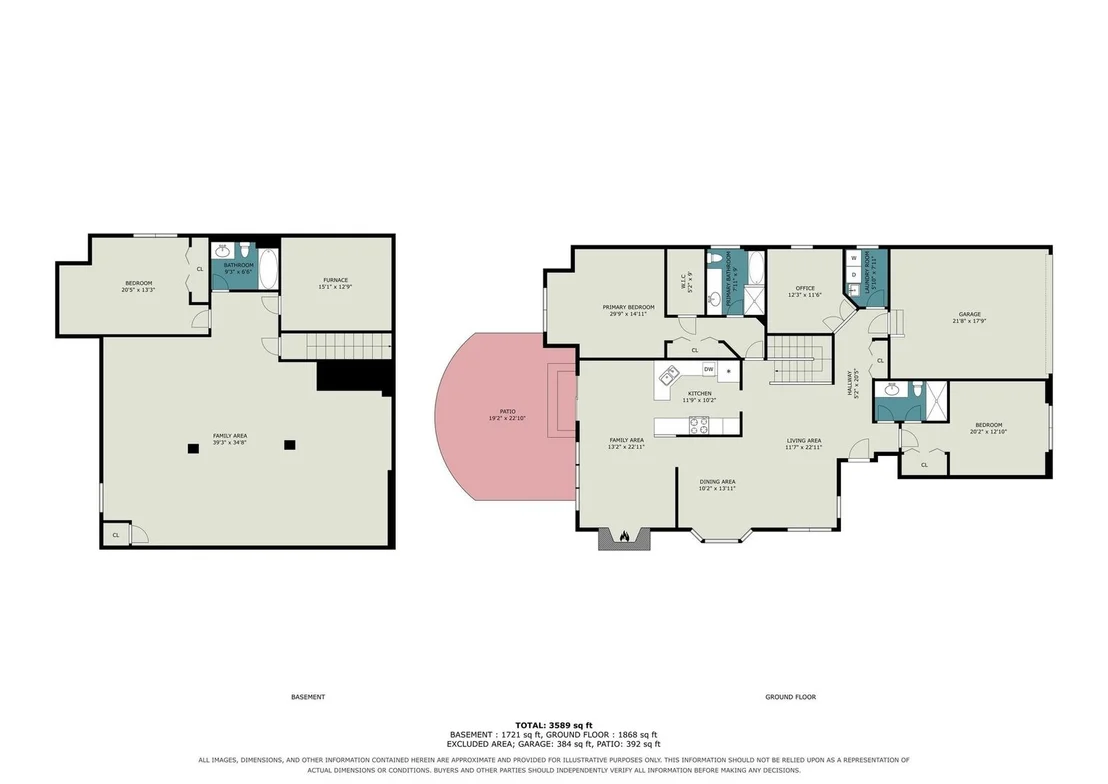
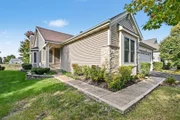
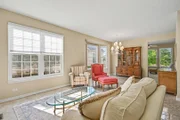
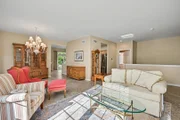
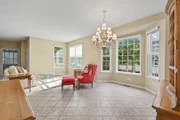
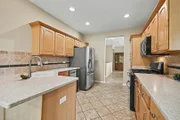
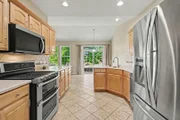
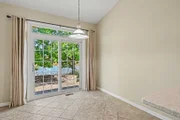
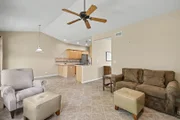
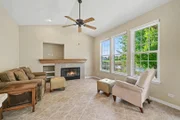
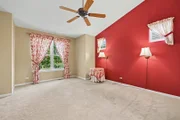
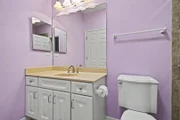
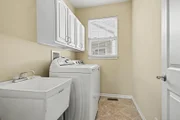
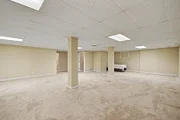
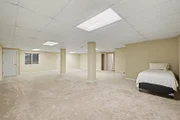
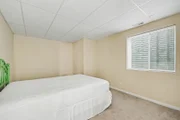
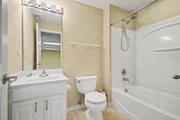
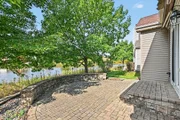
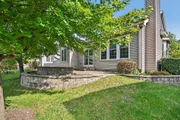
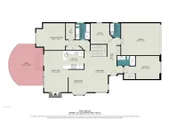
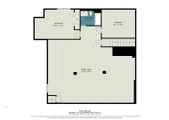
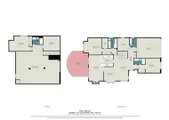
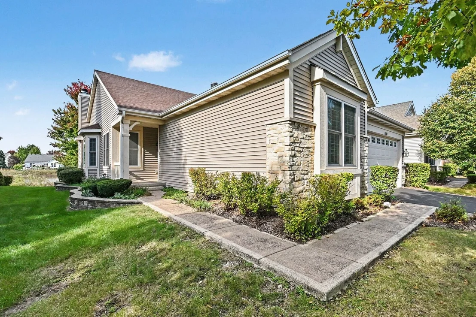
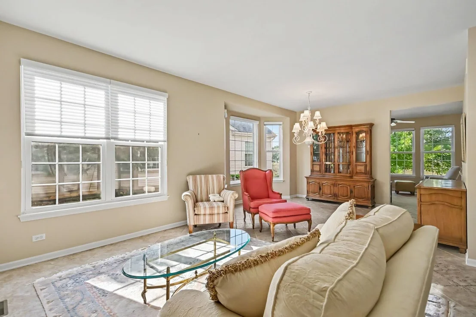
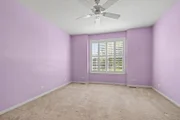
Ranch home built in 2005 in the Carillon at Stonegate subdivision of Aurora, Illinois. 2 bedrooms plus a main-level office, 3 full baths, 2,013 square feet on the main level per the county assessor, and a 1,721 square foot finished basement, on a 0.15 acre lot that backs to a pond. The front entry opens to a living area and dining area with a bay window, a chandelier, and ceramic tile floors that continue through the kitchen and family area. The kitchen has light wood cabinets, a tile backsplash, recessed lighting, a peninsula with a double sink, a stainless French-door refrigerator, a gas range with double ovens, an over-the-range microwave, and a dishwasher. The family area has a vaulted ceiling, a ceiling fan, a tile fireplace with a wood mantel and built-in niche, a row of windows facing the pond, and a sliding glass door to the brick paver patio. The primary bedroom has a ceiling fan, a walk-in closet, and a private bath with a long vanity, a tub, a separate shower, and a glass block window. The second bedroom has plantation shutters and a ceiling fan, with a full bath with a shower across the hall. The office has a ceiling fan. A laundry room off the garage entry has cabinets, a utility sink, and the washer and dryer. The finished basement has carpet, a drop ceiling, a large open recreation area, a room with a closet, a third full bath with a tub and shower, and a furnace and storage room. Outside: vinyl siding with stone accents, an attached 2-car garage, an asphalt driveway, central air, and a brick paver patio with a seat wall overlooking the pond. Floor plans with room dimensions are included in the photos. This sale is based on the completion of a prior transaction. Enjoy life in Carillon at Stonegate, a 55+ community with a clubhouse, fitness center, and outdoor pool.
Unit Size
2,013 Ft²
Days on Market
-
Land Size
0.15 acres
Price per sqft
$238
Property Type
House
Property Taxes
$857
HOA Dues
$278
Year Built
2005

Listed By

Kealan O'Neil
O'Neil Property Group, LLC
Ryan Ivemeyer
O'Neil Property Group, LLC

Payment Calculator

Cap Rate Calculator

Property Highlights

Garage
Air Conditioning
Fireplace
Parking Details
Has Garage
Parking Features: Asphalt, Garage Door Opener, Attached, Garage, Yes
Garage Spaces: 2
Interior Details
Full Bathrooms: 3
Interior Features: Vaulted Ceiling(s), Cathedral Ceiling(s), Walk-In Closet(s), 1st Floor Bedroom, 1st Floor Full Bath
Appliances: Range, Microwave, Dishwasher, Refrigerator, Washer, Dryer, Disposal, Humidifier
Laundry Features: Main Level, Sink
Rooms: 9
Has Fireplace
Fireplace Features: Gas Log
Fireplaces: 1
Basement: Finished, Full, Rec/Family Area
Exterior Details
Square Footage: 2013
Square Footage Source: $0
Architectural Style: Ranch
Year Built: 2005
Window Features: Window Treatments, Plantation Shutters
Construction Materials: Vinyl Siding, Stone
Patio and Porch Features: Patio
Lot Size Area: 6534
Lot Size Units: Square Feet
Lot Size Acres: 0.15
Lot Size Square Feet: 6534
Lot Size Dimensions: 59 X 120 X 55 X 120
Water Source: Public
Financial Details
Tax Annual Amount: $10,284
Utilities Details
Cooling Type: Central Air
Heating Type: Forced Air
Sewer : Public Sewer
Location Details
HOA/Condo/Coop Fee Includes: Maintenance Grounds, Snow Removal, Clubhouse, Exercise Facilities, Pool
HOA Fee: $278
HOA Fee Frequency: Monthly

Building Info

Overview

    General

  • Year Built: 2005
  • Effective Year Built: 2005
  • Building Count: 1
  • Total Rooms: 7
  • Bedroom Count: 2
  • Bathroom Count: 2
  • Full Bathrooms: 2
  • Partial Bathrooms: 2
  • Building Condition: 0
  • Building Quality: 0
  • Construction Type: 6
  • Building Style: 0
  • Exterior Walls Type: 0
  • Interior Walls Type: 0
  • Roof Shape Type: 0
  • Roof Cover Type: 0
  • Floor Count: 100
  • Floor Cover: 0
  • Basement Type: 8
  • Basement Area: 2,013
  • Garage Type: 1
  • Garage Square Area: 420
  • Parking Space Count: 2
  • Patio Type: 0
  • Porch Type: 102
  • Pool Type: 0

    Dimensions

  • Lot Size Square Feet: 6,534
  • Total Building Area: 4,446
  • Gross Building Area: 4,446
  • Building Area: 2,013
  • Building Area Measurement: L

    Heating and Cooling

  • Fireplace Count: 1
  • Air Conditioning: 1
  • Heating: 0
  • Heated Square Feet: 2,013
  • Heating Fuel Type: 0

    Utilities

  • Sewer System: 0
  • Water Service: 0

Building

  • Building Type: 0
  • Property Class: R
  • Subdivision: STONEGATE
  • Land Acres: 0000000150
  • Standard Land Use Code: 1001
  • County Land Use Code: 0040
  • State Land Use Code: 0040
  • Legal Description 1: STONEGATE UNIT 1 LOT 75 RANGE CODE: 001

Neighborhood

  • School District Name: Aurora East Unit School District 131
  • Census Tract: 852903

Geography

  • Parcel: 15-12-477-007
  • Lot: 75
  • Municipality: AURORA
  • Latitude: 41.7857
  • Longitude: -88.2639

    Address

  • Full Address: 1360 Mansfield Dr
  • Legal Unit: 1-75
  • Address - House Number: 1360
  • Address - Street Name: Mansfield
  • Address - Suffix Type: Dr
  • State: IL
  • City Name: Aurora
  • Carrier Code: R002
  • 4-Digit Zip Code: 6781
  • Zip Code: 60502

Valuation

    Tax

  • Tax Year: 2022
  • Tax Amount: $898,624
  • Tax Rate Code Area: AU021

    Appraisal Valuation

  • Standard Deviation: 0.1389
  • Valuation Date: Jan 10, 2024
  • Confidence Score: 83
  • Final Value: 426,879
  • High Value: 486,174
  • Low Value: 367,583

    Market Valuation

  • Market Total Value: $387,977
  • Market Land Value: $74,712
  • Market Improvement Value: $313,265

    Assessments Valuation

  • Assessed Year: 2022
  • Assessed Total Value: $129,274
  • Assessed Land Value: $24,894
  • Assessed Improvements Value: $104,380

    Exemptions

  • Senior Citizen Exemption : Yes
  • Homeowner Exemption: Yes

    Sales

  • Current Sale Contract Date: May 31, 2012
  • Current Sale Recording Date: Aug 08, 2012
  • Current Sale Price:
  • Current Sale Document Type: 68
  • Current Sale Input Document Number: 2012K052408
  • Previous Sale Recording Date: Jun 10, 2005
  • Previous Sale Contract Date: May 27, 2005
  • Previous Sale Amount: $421,500
  • Previous Sale Document Type: 71
Data used for valuation calculations is provided by RealtyHop, and other third party sources

Comparables

Unit
Status
Type
Beds
Baths
ft²
Price/ft²
Asking Price
Listed On
Closing Price
Sold On
HOA + Taxes

About Indian Creek


Similar Homes for Sale

Currently no similar homes around

Nearby Rentals

Unit for rent at 991 Tollview Avenue, Aurora, IL, 60505

$1,525 /mo

  • 2 Beds
  • 1 Bath
  • 1,000 ft²
991 Tollview Avenue #10, Aurora, IL, 60505 Listing by Gino Picciola
Unit for rent at 764 Panorama Court, Aurora, IL, 60502

$2,200 /mo

  • 2 Beds
  • 2 Baths
  • 1,716 ft²
764 Panorama Court, Aurora, IL, 60502 Listing by Lauren Fulena
Unit for rent at 2290 Scott Lane, Aurora, IL, 60502

$2,450 /mo

  • 3 Beds
  • 2 Baths
  • 1,656 ft²
2290 Scott Lane #2290, Aurora, IL, 60502 Listing by Abhijit Leekha


Frequently Asked Questions

When was property at 1360 Mans Field Drive built and last sold?
The property at 1360 Mans Field Drive was built in 2005 and last sold on May 31, 2012 for $987,500.
How much is this home worth?
The estimated value of the home located at 1360 Mans Field Drive is $483,267.
What are some comparable homes to 1360 Mans Field Drive?
There are currently no comparable homes to 1360 Mans Field Drive.