See Home Value
$758,000
● House - Off Market

1360 Mahaney Place

Melbourne, FL 32940
bedrooms
4 Beds
bathrooms
2 Baths, 1 Half Bath
square feet
2,436 Ft²
$5,296
Est. Monthly
$1,151
HOA / Fees

About This Property

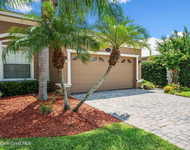
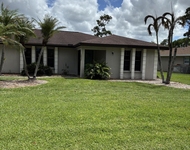
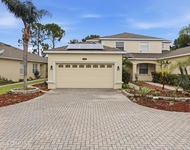
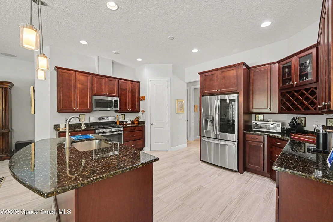
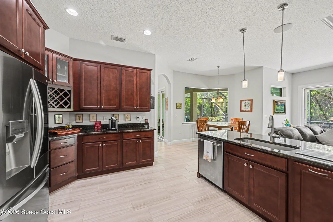
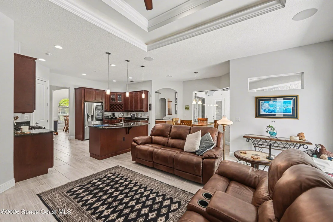
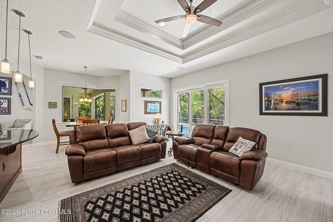
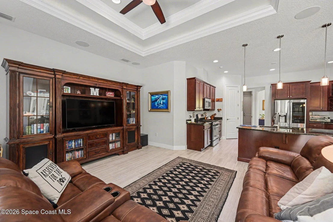
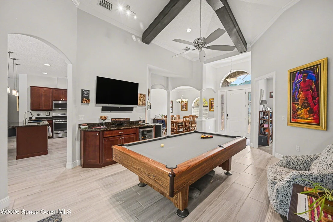
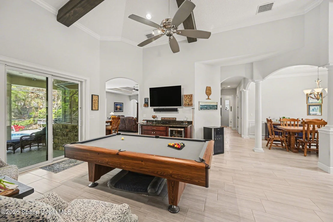
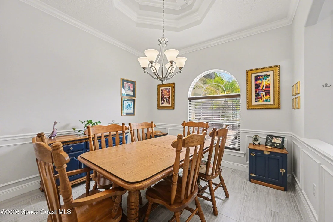
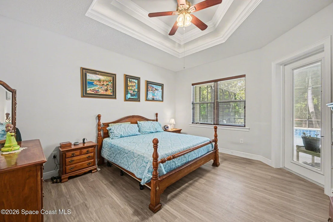
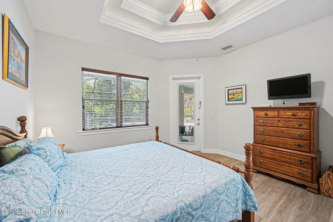
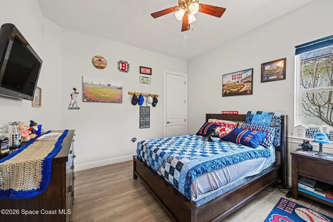
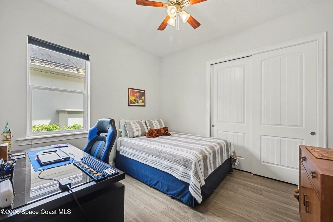
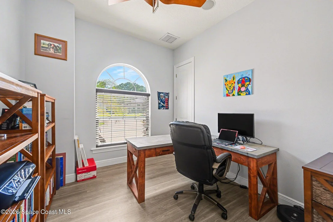
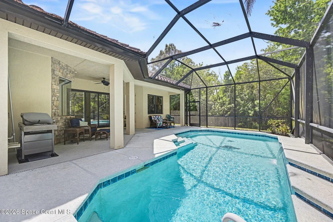
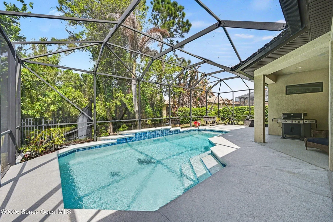
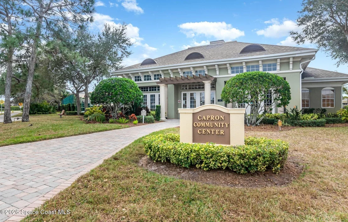
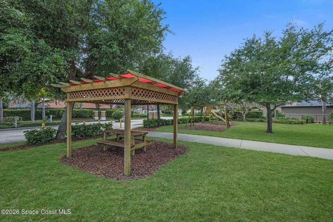
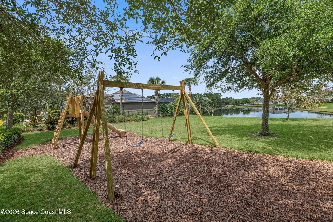
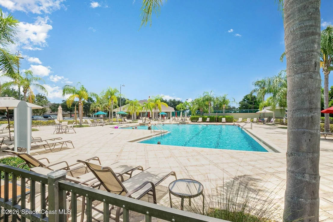
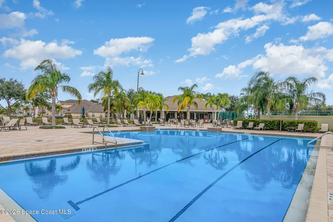
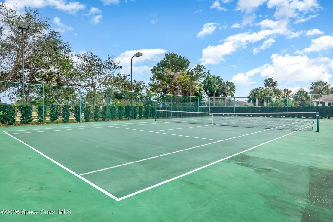
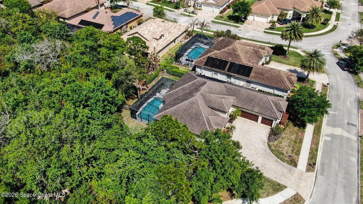
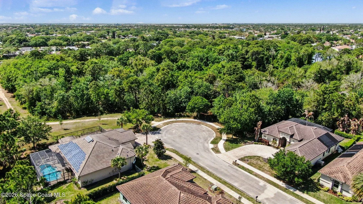
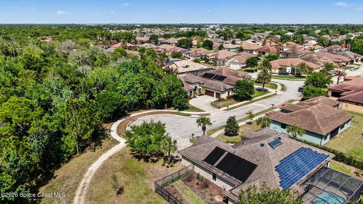
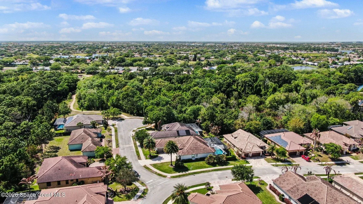
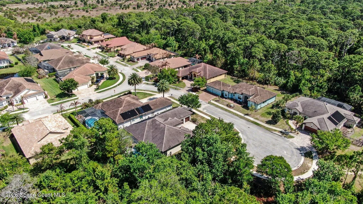
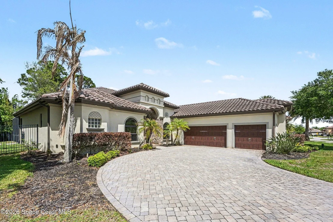
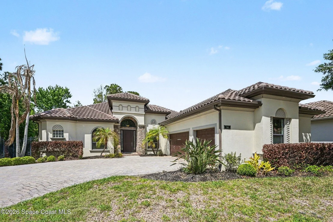
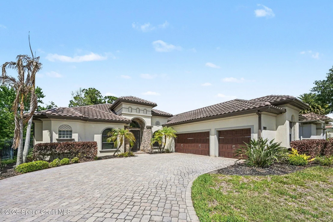
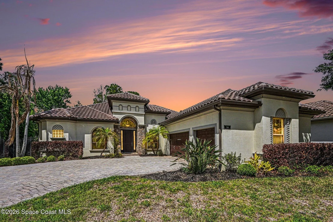
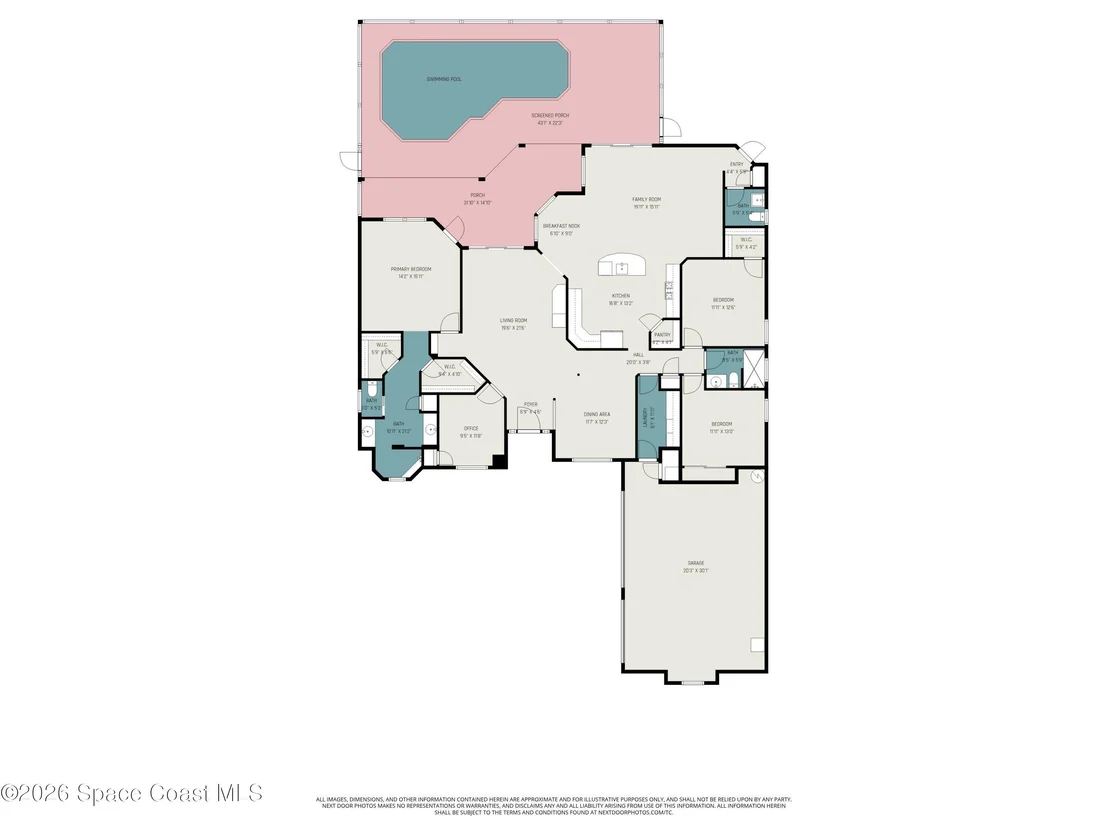
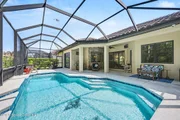
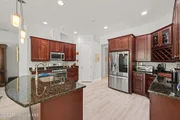
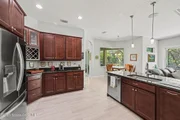
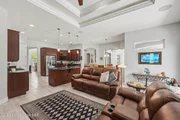
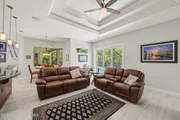
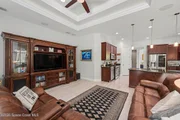
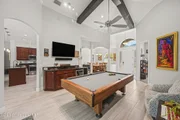
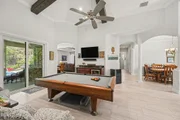
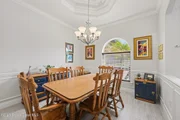
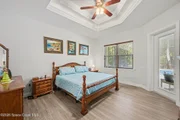
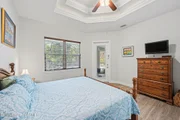
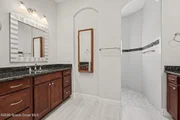
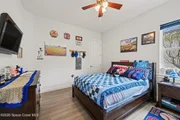
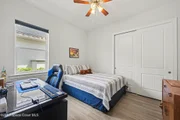
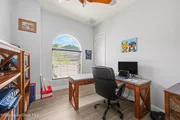
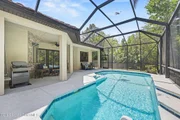
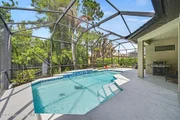
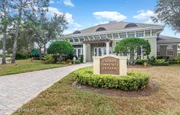
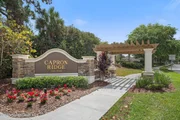
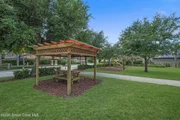
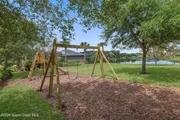
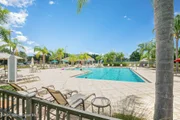
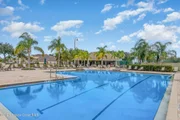
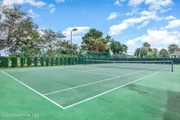
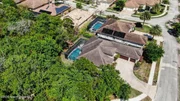
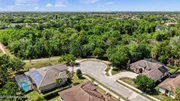
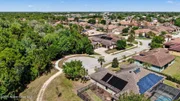
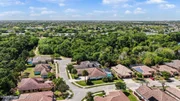
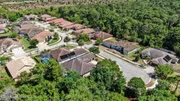
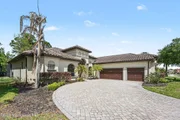
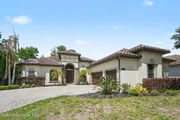
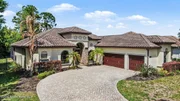
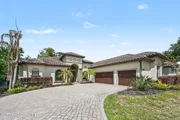
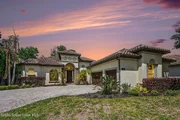
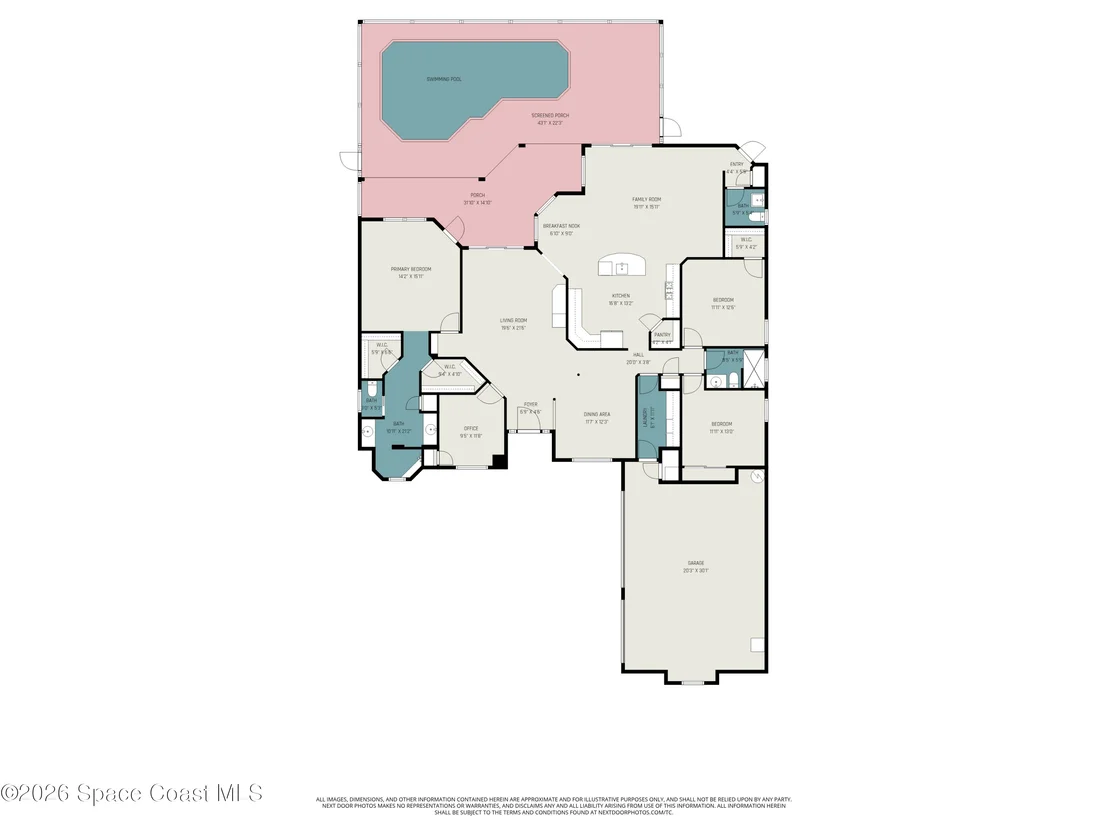
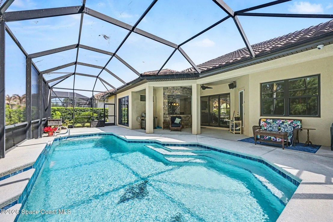
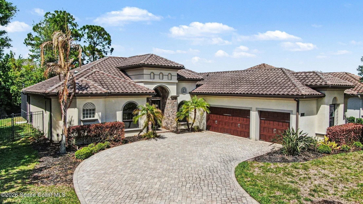
Custom-built pool home on a quiet cul-de-sac in Tralee Bay, Capron Ridge's premier estate community, offering 4 bedrooms, 2.5 baths, and a 3-car garage with peaceful preserve views. Quality craftsmanship includes 8' interior doors, premium vinyl plank flooring, tray ceilings, crown molding, and wood-stained ceiling beams. The island kitchen features granite countertops, stainless appliances, 42'' soft-close cabinetry with crown, and a butted glass window framing the preserve. A flexible fourth bedroom with closet works beautifully as a guest room or home office. The game room includes a mini bar with granite top and refrigerator. Tile roof and stone-accented entry enhance curb appeal, while impact-rated windows, sliders, and French doors provide peace of mind. Capron Ridge amenities include a resort-style pool, tennis courts, and playground. HOA includes lawn care and irrigation. Don't forget to pack the sunscreen, you're less than 20 minutes to the beach.
Unit Size
2,436 Ft²
Days on Market
67 days
Land Size
0.26 acres
Price per sqft
$311
Property Type
House
Property Taxes
$422
HOA Dues
$1,151
Year Built
2016

Payment Calculator

Cap Rate Calculator

Last updated: 4 months ago (Space Coast MLS #1073563)

Price History

Date / Event Date Event Price
Jun 8, 2026 Sold
Sold
May 3, 2026 In contract -
In contract
Apr 2, 2026 Listed by One Sotheby's International $758,000
Listed by One Sotheby's International
Feb 2, 2016 Sold
Sold
Aug 20, 2015 Listed by Brevard Realty Group $531,335
Listed by Brevard Realty Group
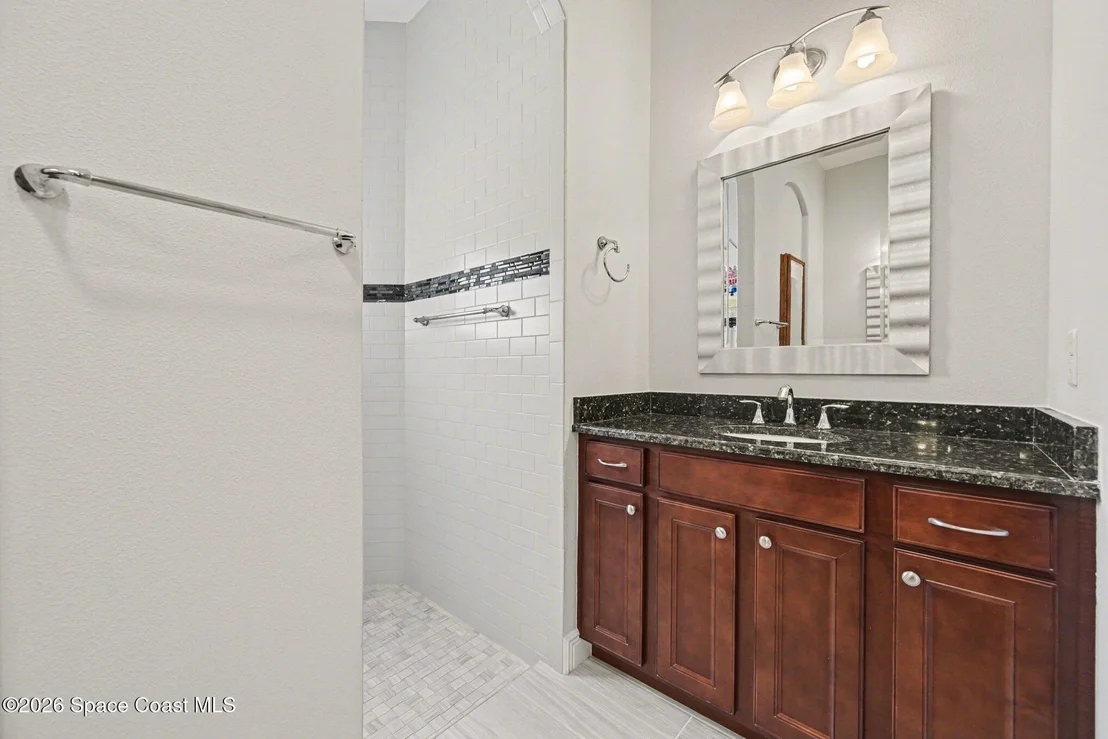
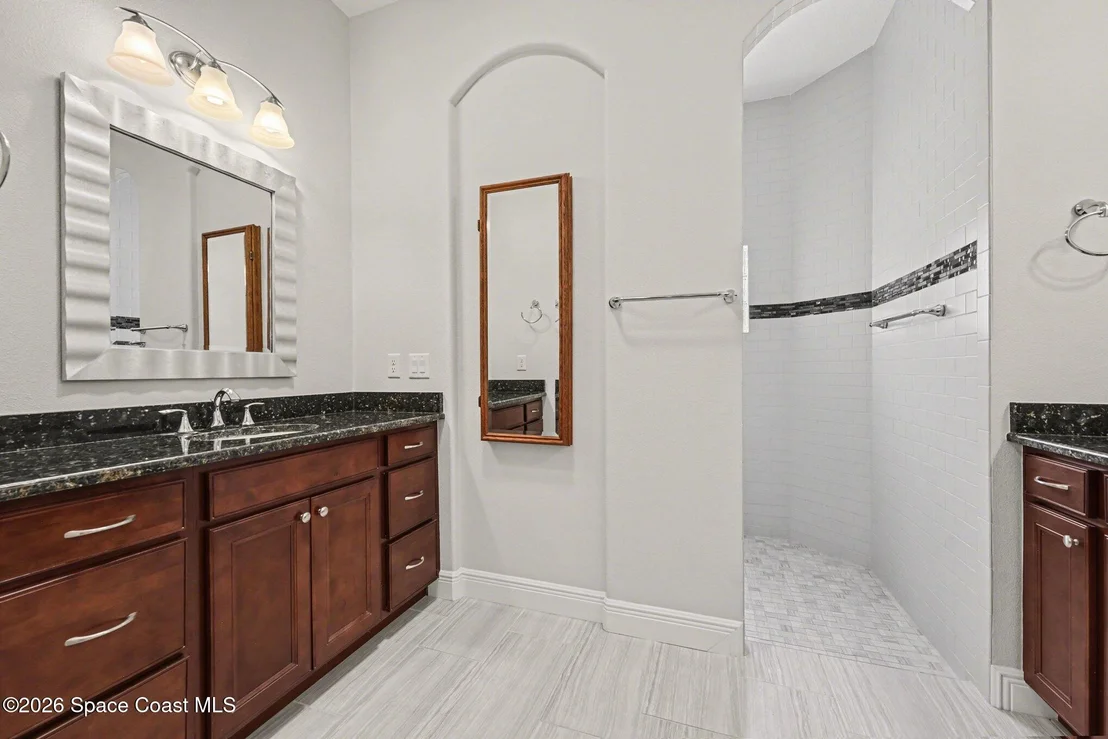
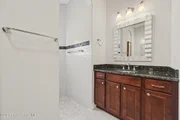
Villa Verde customized floor plan 3 bed + office/2.5 bath//3 car garage pool home with views of preserve located in Capron Ridge's estate community of Tralee Bay. This custom built home features 8' interior doors, custom wood trim including tray ceilings, wainscot, chair rail, crown molding, wood stained beams on ceiling and 5 1/4'' baseboards. The island kitchen features granite countertops, GE or Bosch stainless steel appliances, 42'' kitchen wall cabinets with crown molding and soft close drawers and butted glass window for unobstructed view of preserve. Granite top at master bath. Tile roof. Other upgrades include impact ''low E'' double pane vinyl windows, vinyl impact sliding glass doors and impact french doors. Premium vinyl plank flooring throughout. Stone finish on walls of front entry. Pre-plumbed for summer kitchen, mini bar with cabinets, granite top & refrigerator at game room plus smart home technology features.'||chr(10)||'Some photos are from the model home with the same floor plan. This home includes a one year warranty and a 10 year Bonded Builders structural warranty. Community features resort style heated pool, clubhouse, tennis and basketball courts, a large tot lot, volleyball and soccer field. HOA fee includes lawn care and irrigation maintenance. '||chr(10)||'
Show More

Property Highlights

Garage
Air Conditioning

Building Info

Overview

    General

  • Year Built: 2016
  • Effective Year Built: 2017
  • Building Count: 1
  • Bedroom Count: 0
  • Building Condition: 0
  • Building Quality: 2
  • Construction Type: 12
  • Building Style: 0
  • Exterior Walls Type: 12
  • Interior Walls Type: 0
  • Roof Shape Type: 7
  • Roof Cover Type: 4
  • Floor Count: 100
  • Living Units: 1
  • Floor Cover: 0
  • Basement Type: 0
  • Basement Area: 0
  • Garage Type: 1
  • Garage Square Area: 754
  • Parking Space Count: 3
  • Patio Type: 69
  • Porch Type: 126
  • Pool Type: 8
  • Location Influence Type: 179

    Dimensions

  • Lot Size Square Feet: 9,148
  • Lot Size Frontage Feet: 750
  • Total Building Area: 3,511
  • Gross Building Area: 3,511
  • Building Area: 2,436
  • Building Area Measurement: L

    Heating and Cooling

  • Air Conditioning: 0
  • Heating: 0
  • Heated Square Feet: 2,436
  • Heating Fuel Type: 0

    Utilities

  • Sewer System: 0
  • Water Service: 0

Building

  • Building Type: 0
  • Property Class: R
  • Subdivision: TRALEE BAY SHORES PHASE THREE
  • Land Acres: 0000000210
  • Standard Land Use Code: 1001
  • County Land Use Code: 0110
  • State Land Use Code: 001
  • Legal Description 1: TRALEE BAY SHORES PHASE THREE LOT 1 BLK GG

Neighborhood

  • School District Name: Brevard County School District
  • Census Tract: 063108

Zoning

  • Zoning: PUD

Geography

  • Assessors Map Reference: MB 59 PG 23
  • Account Number: 2631954
  • Subdivision Phase Number: 3
  • Parcel: 26-36-02-31-000GG.0-0001.00
  • Block: GG
  • Lot: 1
  • Meridian: SEC 02 TWN 26S RNG 36E
  • Municipality: VIERA/UNINCORP DISTRICT 4
  • Latitude: 28.252
  • Longitude: -80.7037

    Address

  • Full Address: 1360 Mahaney Pl
  • Address - House Number: 1360
  • Address - Street Name: Mahaney
  • Address - Suffix Type: Pl
  • State: FL
  • City Name: Melbourne
  • Carrier Code: R079
  • 4-Digit Zip Code: 6005
  • Zip Code: 32940

Valuation

    Tax

  • Tax Year: 2022
  • Tax Amount: $435,489
  • Tax Rate Code Area: 420Y

    Appraisal Valuation

  • Standard Deviation: 0.1809
  • Valuation Date: Jan 03, 2024
  • Confidence Score: 76
  • Final Value: 666,997
  • High Value: 787,683
  • Low Value: 546,312

    Market Valuation

  • Market Total Value: $555,630

    Assessments Valuation

  • Assessed Year: 2022
  • Assessed Total Value: $347,920

    Exemptions

  • Homeowner Exemption: Yes

    Sales

  • Current Sale Contract Date: May 06, 2015
  • Current Sale Recording Date: May 11, 2015
  • Current Sale Price:
  • Current Sale Document Type: 68
  • Current Sale Input Document Number: 2015094002
Data used for valuation calculations is provided by RealtyHop, and other third party sources

Comparables

Unit
Status
Type
Beds
Baths
ft²
Price/ft²
Asking Price
Listed On
Closing Price
Sold On
HOA + Taxes

About Capron Ridge


Similar Homes for Sale

Currently no similar homes around

Nearby Rentals

Unit for rent at 1749 Tullagee Avenue, Melbourne, FL, 32940

$2,500 /mo

  • 3 Beds
  • 2 Baths
  • 1,807 ft²
1749 Tullagee Avenue, Melbourne, FL, 32940 Listing by Maureen G Harrell
Unit for rent at 531 Inverness Avenue, Melbourne, FL, 32940

$3,400 /mo

  • 3 Beds
  • 2 Baths
  • 1,971 ft²
531 Inverness Avenue, Melbourne, FL, 32940 Listing by Daniel P Dellatorre
Unit for rent at 2039 Tullagee Avenue, Melbourne, FL, 32940

$3,500 /mo

  • 3 Beds
  • 2 Baths
  • 2,032 ft²
2039 Tullagee Avenue, Melbourne, FL, 32940 Listing by Edgar H Rodriguez


Frequently Asked Questions

When was property at 1360 Mahaney Place built and last sold?
The property at 1360 Mahaney Place was built in 2016 and last sold on May 6, 2015 for $107,000.
How much is this home worth?
The estimated value of the home located at 1360 Mahaney Place is $765,580.
What are some comparable homes to 1360 Mahaney Place?
There are currently no comparable homes to 1360 Mahaney Place.