Check Availability
Park
1360 Delwood Dr
$650,000
↓ $10K (1.5%)
● House - For Sale

1360 Delwood Dr

Bailey, CO 80421
bedrooms
3 Beds
bathrooms
2 Baths
square feet
2,010 Ft²
$3,424
Est. Monthly

About This Property

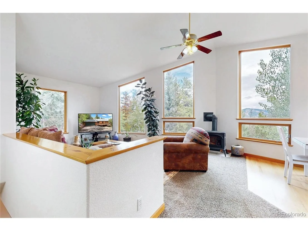
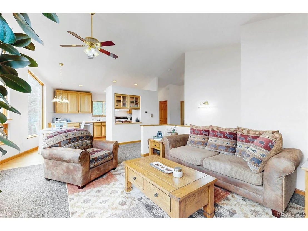
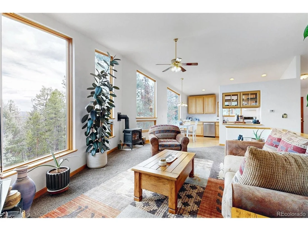
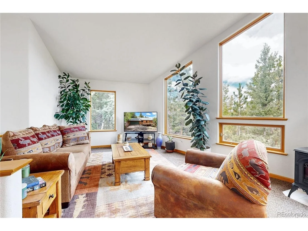
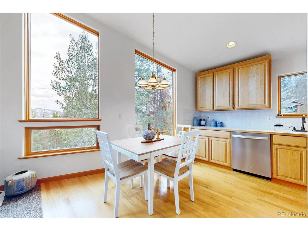
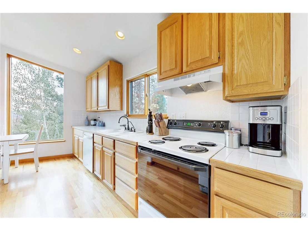
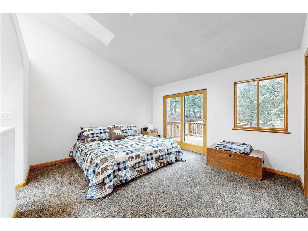
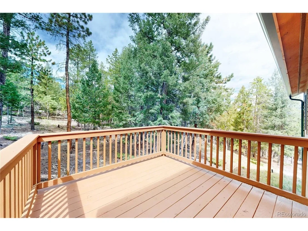
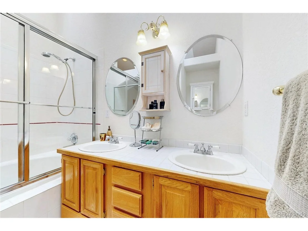
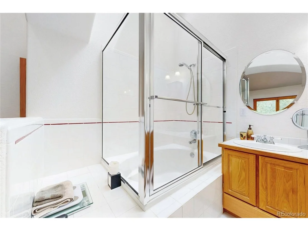
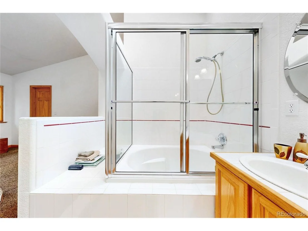
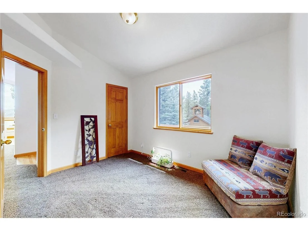
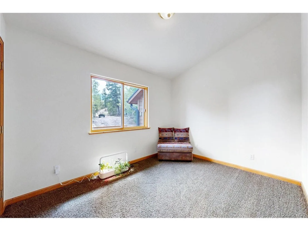
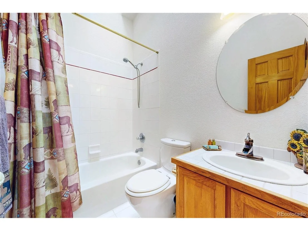
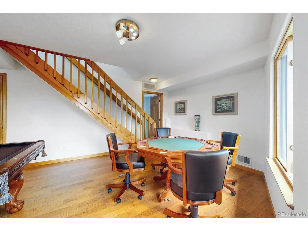
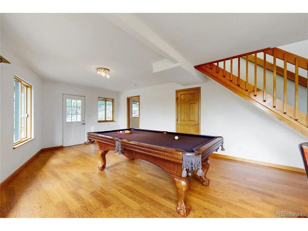
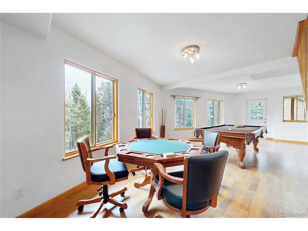
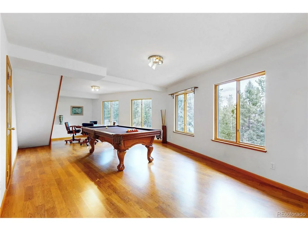
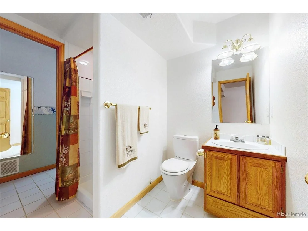
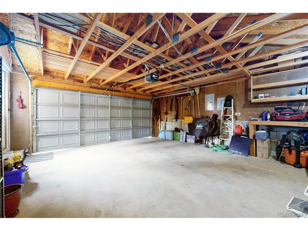
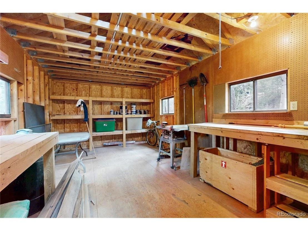
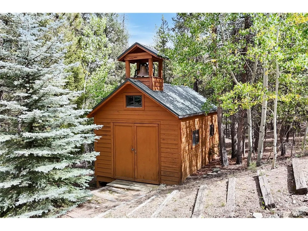
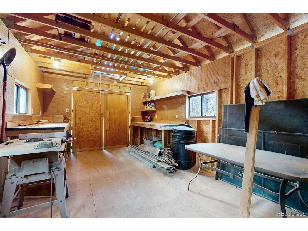
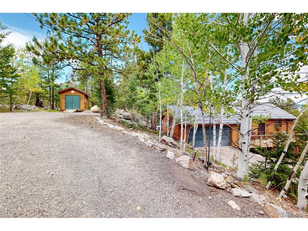
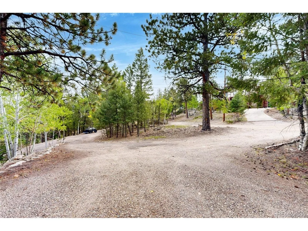
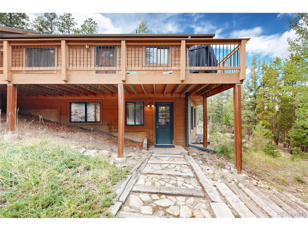
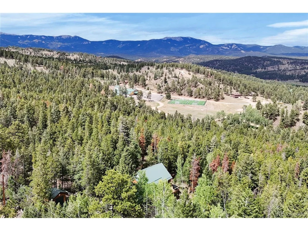
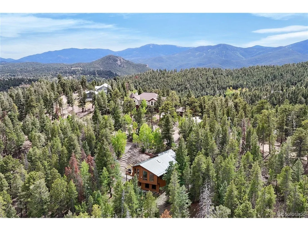
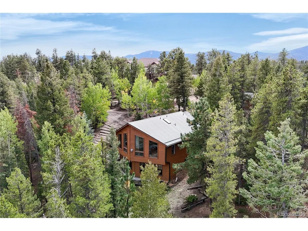
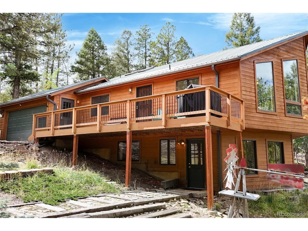
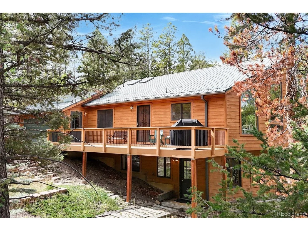
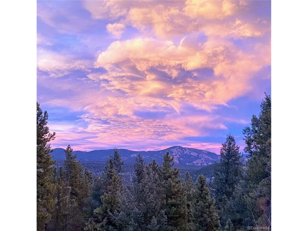
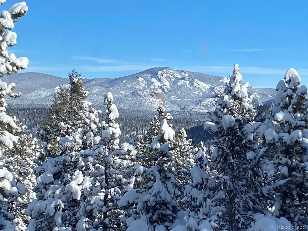
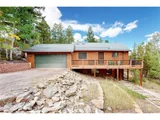
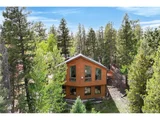
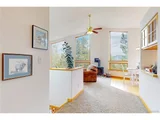
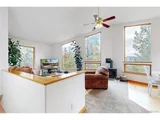
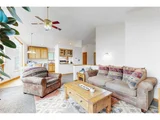
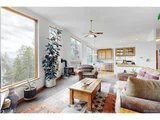
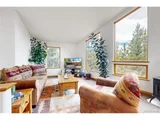
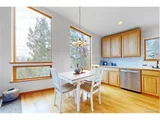
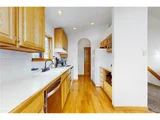
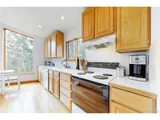
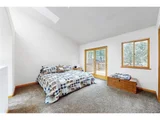
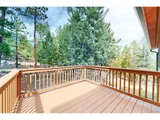
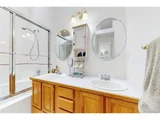
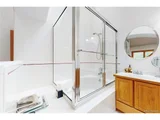
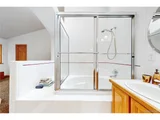
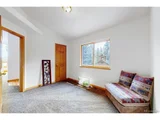
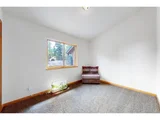
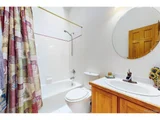
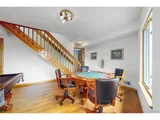
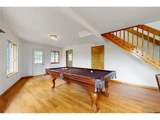
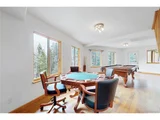
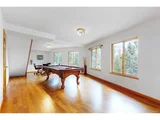
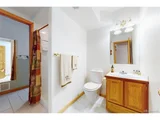
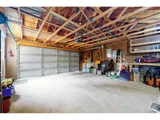
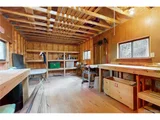
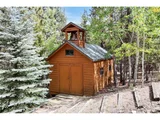
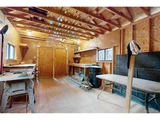
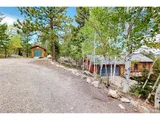
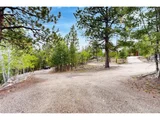
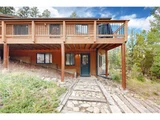
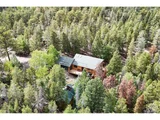
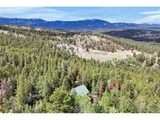
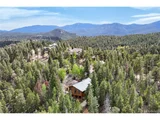
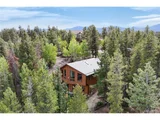
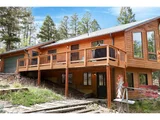
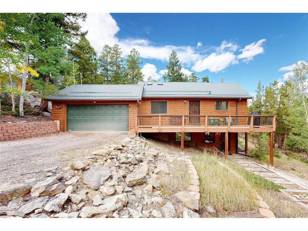
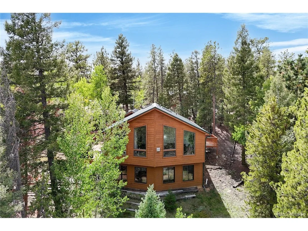
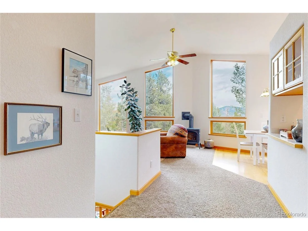
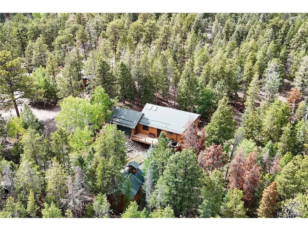
Sunny mountain home on 3.5 private acres with expansive views of Staunton State Park peaks and Lions Head. The open floor plan features vaulted ceilings, floor-to-ceiling windows, numerous skylights and free-standing fireplace. Three generously sized bedrooms and three bathrooms include a main-floor primary suite with private deck, en-suite bath and large walk-in closet. Multiple living spaces include the main-floor living room and a walk-out basement with family/game room; poker and pool tables can stay. Two-car attached garage plus two additional sheds: one with an old-school bell and powered workshop with electricity and lighting, and a second designed for two motorcycles with 20/30-amp service. RV parking and a circular driveway finished with recycled blacktop provide easy access. The property offers convenient access to Staunton State Park and South Platte River recreation. Just one mile to Hwy 285 via a county-maintained road for year-round access to Denver and a convenient non-I-70 route toward mountain destinations and ski areas. Metal roofs provide low-maintenance durability, and extensive fire-mitigation work has been completed around the home.
For additional photos, video, floorpans and maps please see: https://www.v6d.com/houses/1360-delwood-dr-bailey-co-80421/
Unit Size
2,010 Ft²
Days on Market
-
Land Size
3.50 acres
Price per sqft
$323
Property Type
House
Property Taxes
$232
HOA Dues
-
Year Built
1995

Listed By

Allison Smookler
Kentwood Real Estate Cherry Creek

Payment Calculator

Cap Rate Calculator

Last updated: 8 days ago (REcolorado MLS #IRE8703381)

Price History

Date / Event Date Event Price
Oct 27, 2026 Price Decreased $650,000
↓ $10K (1.5%)
Price Decreased
Sep 17, 2026 Listed $660,000
Listed
Jun 1, 2017 Sold
Sold
Jun 20, 2005 Sold
Sold
Apr 22, 2005 Listed $308,803
Listed

Property Highlights

Garage
Fireplace
With View
Parking Details
Has Garage
Parking Features: Attached
Garage Spaces: 2
Interior Details
Full Bathrooms: 2
Interior Features: Eat-in Kitchen, Cathedral Ceiling(s), Open Floorplan, Walk-In Closet(s)
Appliances: Dishwasher, Refrigerator, Washer, Dryer, Microwave, Disposal, Fire Alarm
Has Fireplace
Fireplace Features: Gas, Gas Log, Living Room, One
Basement: Full, Partially Finished, Walk-Out Access, Slab
Exterior Details
Square Footage: 2010
Square Footage Source: $0
Architectural Style: Chalet
Year Built: 1995
Levels: One
Construction Materials: Frame, Wood Siding, Concrete
Patio and Porch Features: Patio
Lot Features: Deciduous Trees, Rolling Lot, Abuts Public Open Space, Outbuildings
Lot Size Area: 152460
Lot Size Units: Square Feet
Lot Size Acres: 3.5
Lot Size Square Feet: 152460
Water Source: Cistern
Financial Details
Tax Annual Amount: $2,779
Utilities Details
Cooling Type: Ceiling Fan(s)
Heating Type: Forced Air, Radiant
Sewer : Septic Tank

Building Info

Overview

    General

  • Year Built: 1995
  • Effective Year Built: 1995
  • Total Rooms: 5
  • Bedroom Count: 3
  • Bathroom Count: 2
  • Full Bathrooms: 2
  • Partial Bathrooms: 2
  • Building Condition: 6
  • Building Quality: 9
  • Construction Type: 6
  • Building Style: 19
  • Exterior Walls Type: 19
  • Interior Walls Type: 3
  • Roof Shape Type: 0
  • Roof Cover Type: 5
  • Floor Count: 100
  • Floor Cover: 0
  • Basement Type: 3
  • Basement Area: 990
  • Garage Type: 4
  • Garage Square Area: 484
  • Parking Space Count: 2
  • Patio Type: 0
  • Porch Type: 0
  • Pool Type: 0
  • Location Influence Type: 22

    Dimensions

  • Lot Size Square Feet: 152,460
  • Total Building Area: 1,020
  • Building Area: 1,020
  • Building Area Measurement: L

    Heating and Cooling

  • Air Conditioning: 0
  • Heating: 0
  • Heated Square Feet: 1,020
  • Heating Fuel Type: 0

    Utilities

  • Sewer System: 4
  • Water Service: 5

Building

  • Building Type: 0
  • Property Class: R
  • Subdivision: HILL & DALE
  • Land Acres: 0000003500
  • Standard Land Use Code: 1001
  • Legal Description 1: T07 R72 S17 NE4 HILL AND DALE UNIT 1 LOT 01

Neighborhood

  • School District Name: Platte Canyon School District 1
  • Census Tract: 000102

Geography

  • Account Number: 17111
  • Parcel: R0017111
  • Lot: 1
  • Latitude: 39.4396
  • Longitude: -105.47

    Address

  • Full Address: 1360 Delwood Dr
  • Address - House Number: 1360
  • Address - Street Name: Delwood
  • Address - Suffix Type: Dr
  • State: CO
  • City Name: Bailey
  • Carrier Code: R001
  • 4-Digit Zip Code: 2312
  • Zip Code: 80421

Valuation

    Tax

  • Tax Year: 2023
  • Tax Amount: $258,830
  • Initial Tax Delinquent Year: 2021
  • Tax Rate Code Area: 0005

    Appraisal Valuation

  • Standard Deviation: 0.1689
  • Valuation Date: Feb 07, 2024
  • Confidence Score: 78
  • Final Value: 714,765
  • High Value: 835,532
  • Low Value: 593,998

    Market Valuation

  • Market Total Value: $474,116
  • Market Land Value: $122,675
  • Market Improvement Value: $351,441

    Assessments Valuation

  • Assessed Year: 2022
  • Assessed Total Value: $32,960
  • Assessed Land Value: $8,530
  • Assessed Improvements Value: $24,430

    Sales

  • Current Sale Contract Date: May 30, 2017
  • Current Sale Recording Date: Jun 01, 2017
  • Current Sale Price:
  • Current Sale Document Type: 71
  • Current Sale Input Document Number: 735878
  • Previous Sale Recording Date: Jun 20, 2005
  • Previous Sale Contract Date: Jun 15, 2005
  • Previous Sale Amount: $306,000
  • Previous Sale Document Type: 71
Data used for valuation calculations is provided by RealtyHop, and other third party sources

Comparables

Unit
Status
Type
Beds
Baths
ft²
Price/ft²
Asking Price
Listed On
Closing Price
Sold On
HOA + Taxes

About Park


Similar Homes for Sale

Currently no similar homes around

Nearby Rentals


Frequently Asked Questions

When was property at 1360 Delwood Drive built and last sold?
The property at 1360 Delwood Drive was built in 1995 and last sold on May 30, 2017 for $425,000.
How much is this home worth?
The estimated value of the home located at 1360 Delwood Drive is $631,881.
What are some comparable homes to 1360 Delwood Drive?
There are currently no comparable homes to 1360 Delwood Drive.