



136 Suzanne Drive


About This Property
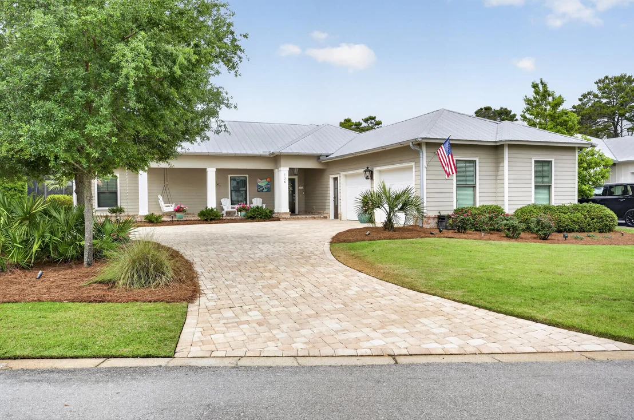
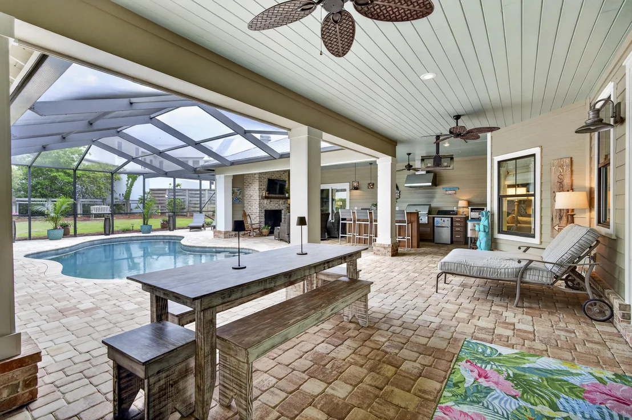
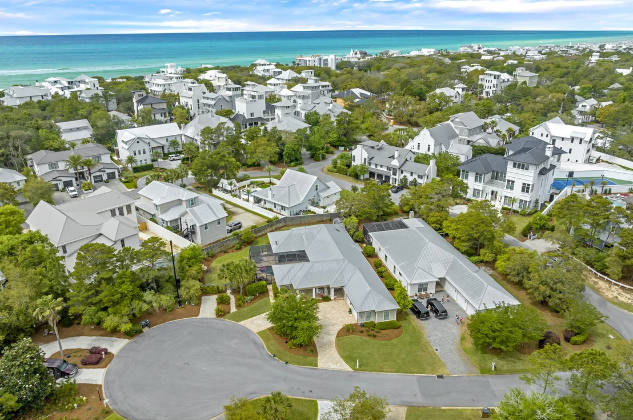
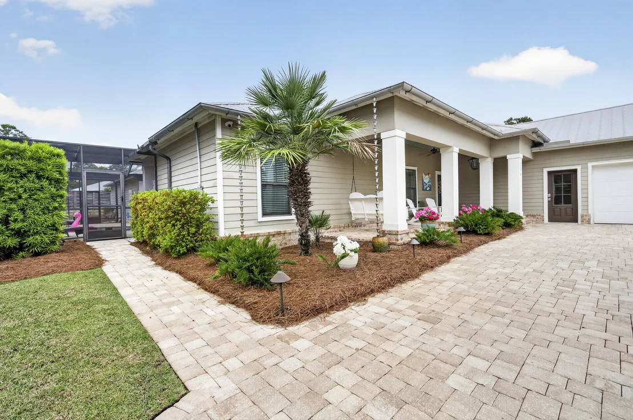
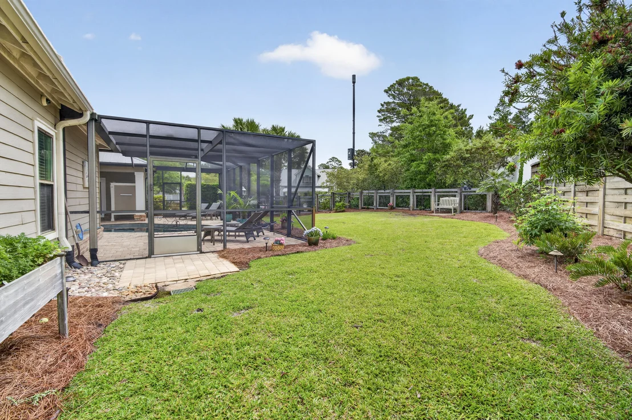
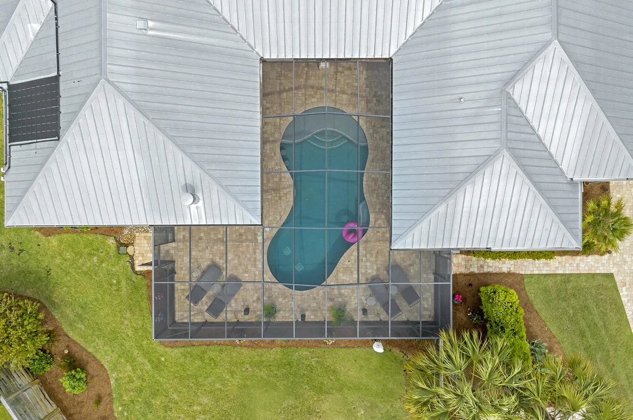
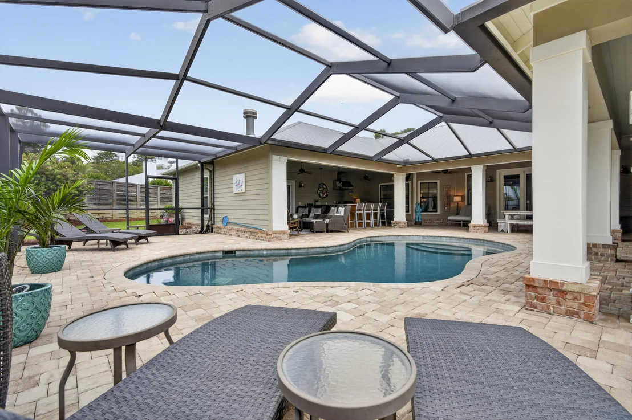
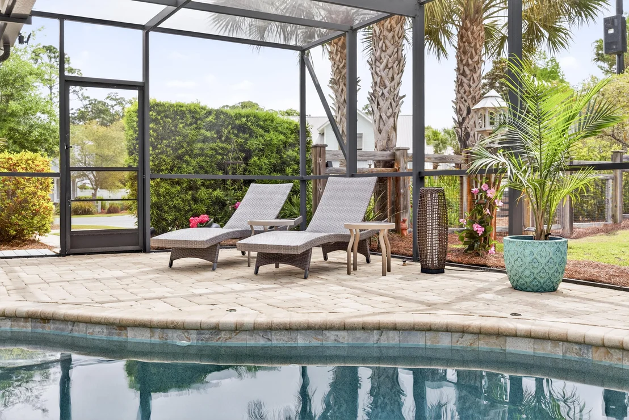
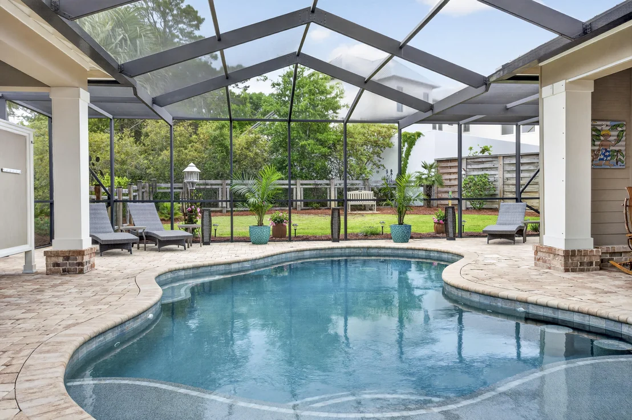
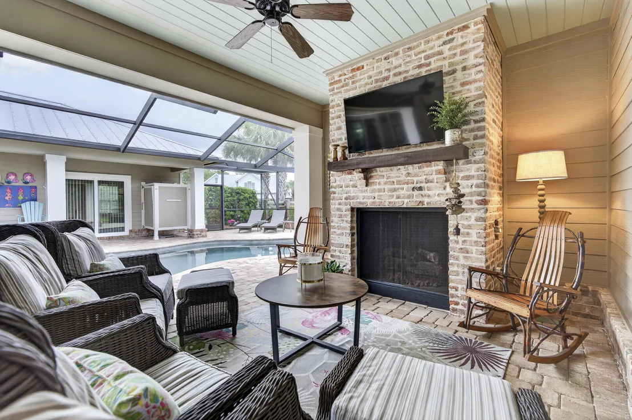
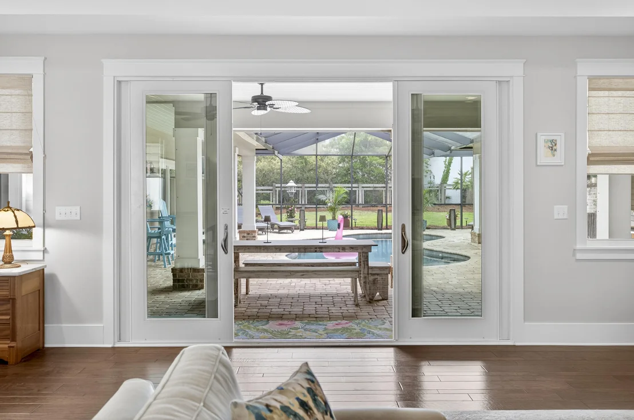
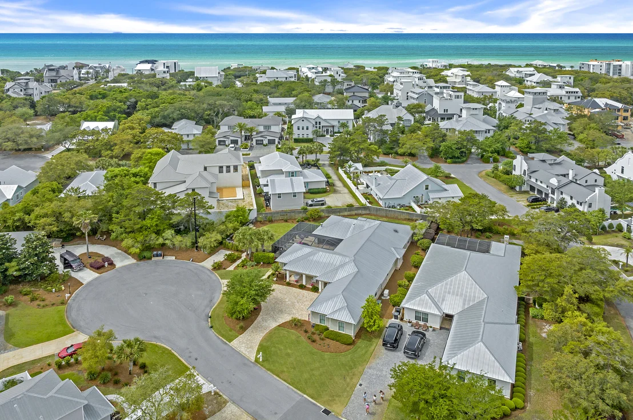
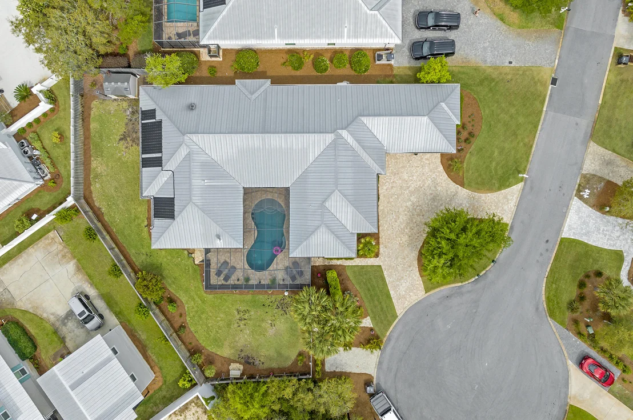
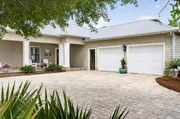
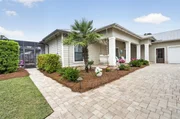
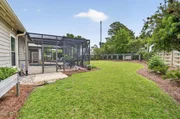
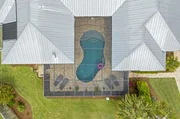
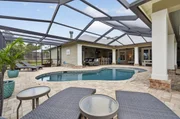
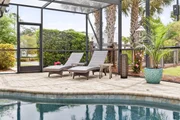
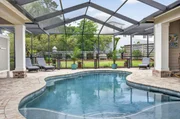
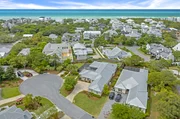
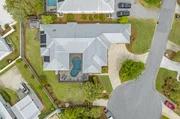
Located in a golf-cart-friendly neighborhood with paved roads and no HOA, you'll enjoy convenient access to the Azalea, Gardenia, and 395 beach accesses while being just a short walk, bike ride, or golf cart cruise from Seaside, Publix, award-winning restaurants, and boutique shopping. Whether you're searching for a full-time residence, luxury second home, or income-producing investment property, this location offers exceptional flexibility and lasting value. Built as a primary residence, every detail reflects quality craftsmanship, thoughtful design, and meticulous care. The private, fenced backyard is beautifully enhanced with professionally designed coastal landscaping, newer Zoysia grass, and an extraordinary outdoor living experience centered around a resort-style pool with fountain. The expansive screened enclosure creates the perfect setting for year-round entertaining.
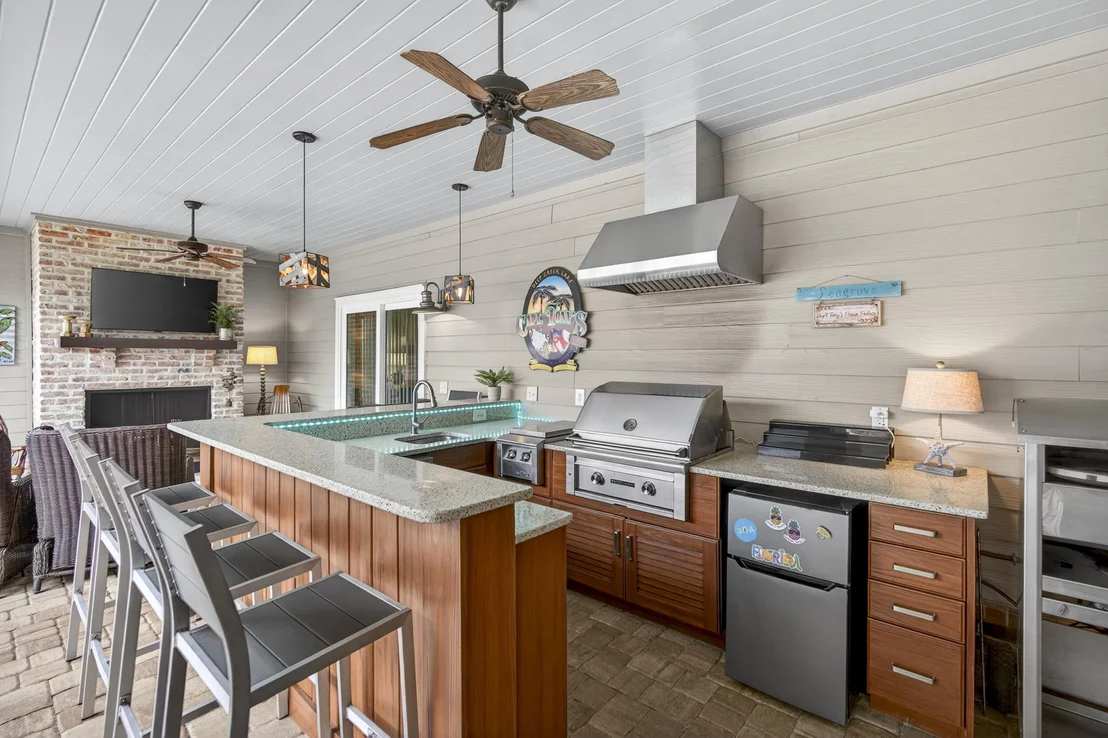
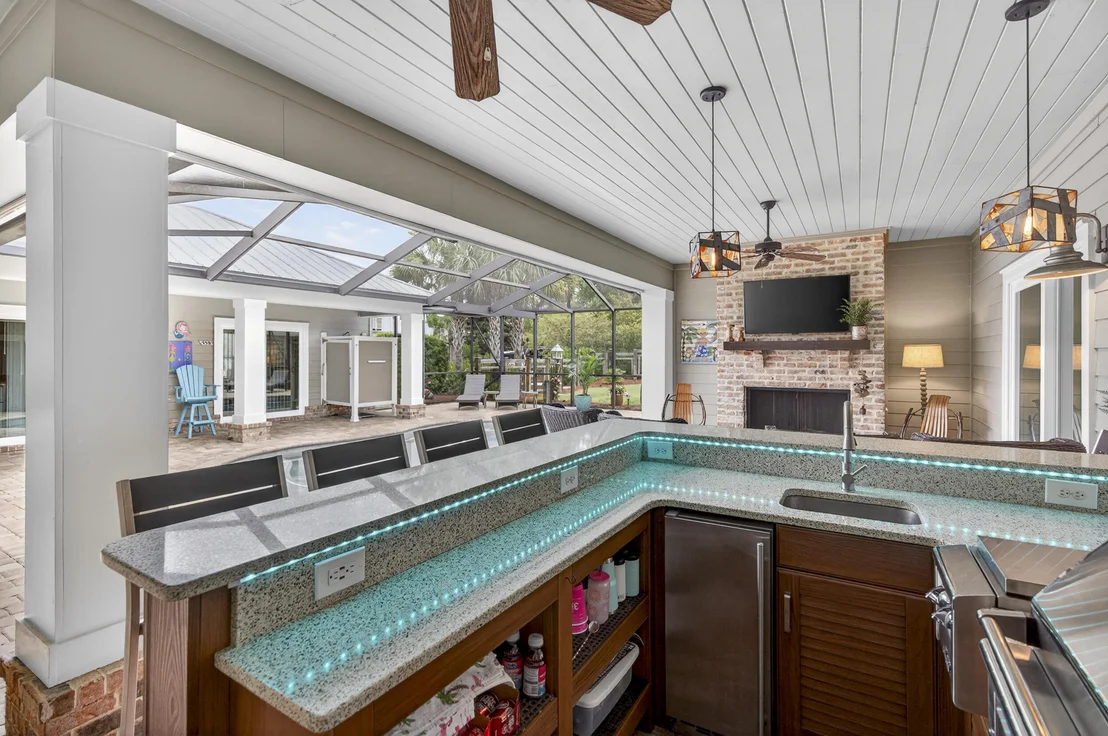
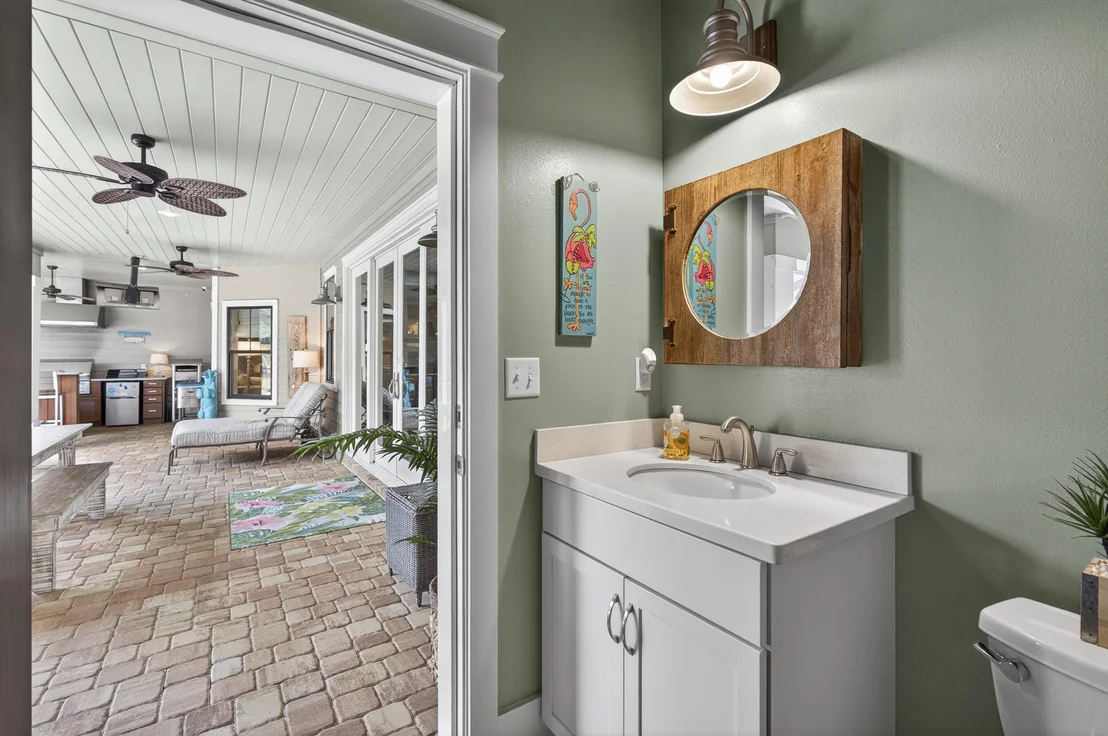
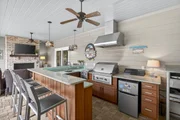
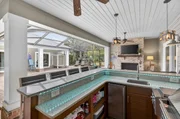
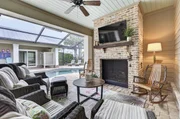
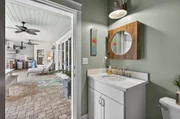
The outdoor kitchen is fully equipped with a grill, refrigerator, icemaker, pizza oven, sink, and abundant storage, while the outdoor bar, dining area, brick fireplace gathering space, enclosed outdoor shower, and convenient half bath create an atmosphere reminiscent of a private coastal resort. Seasonal enclosure panels extend the enjoyment of this remarkable space during the cooler months.
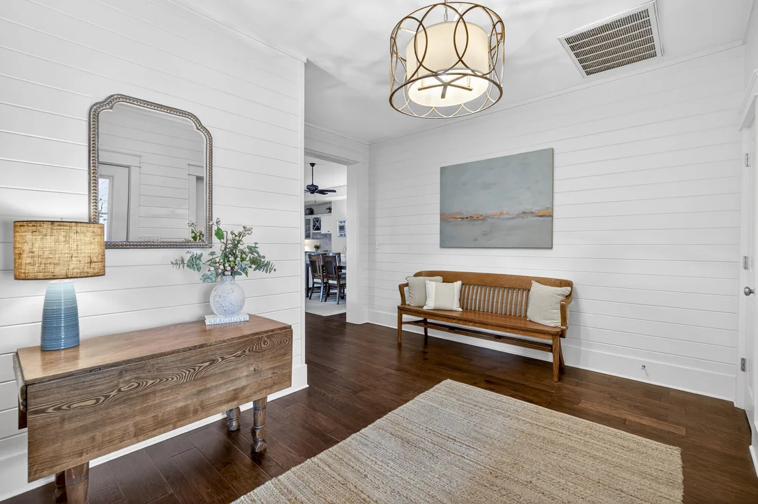
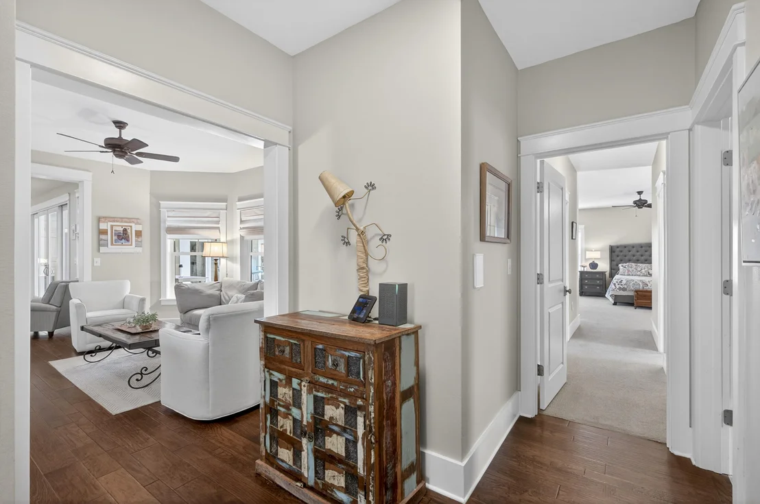
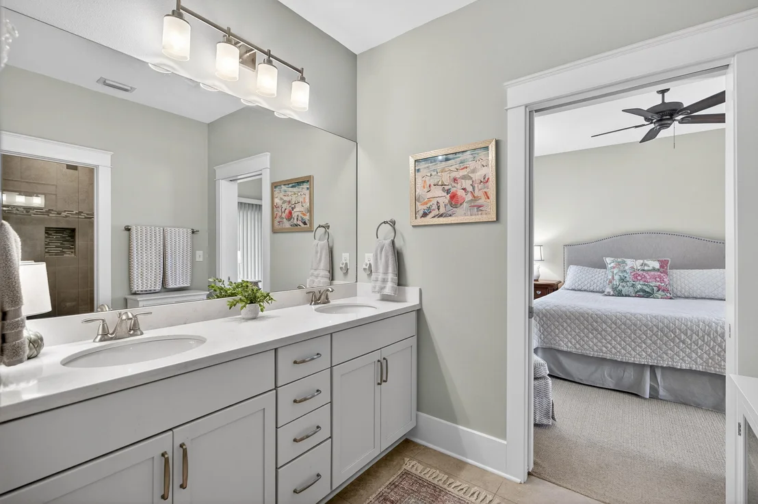
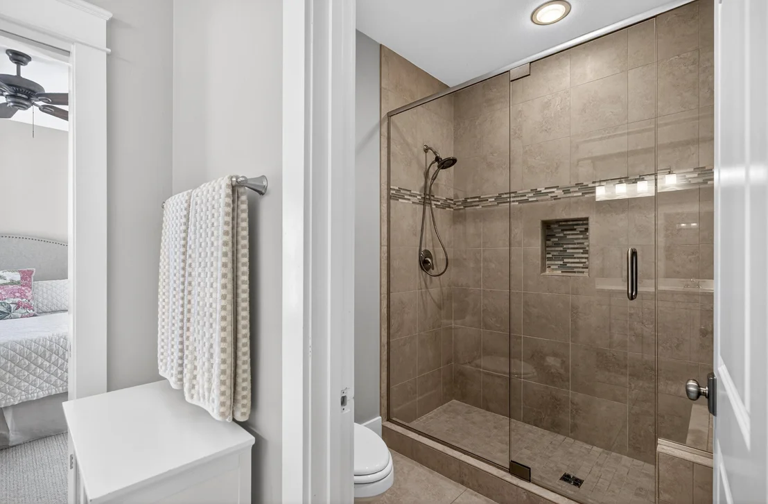
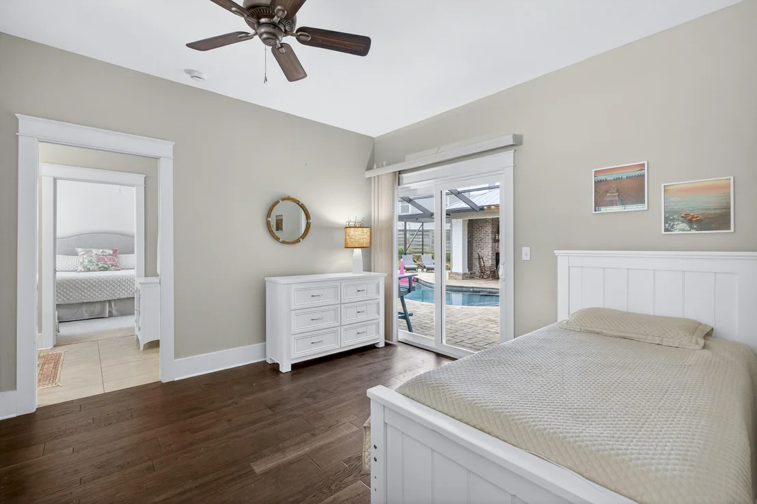
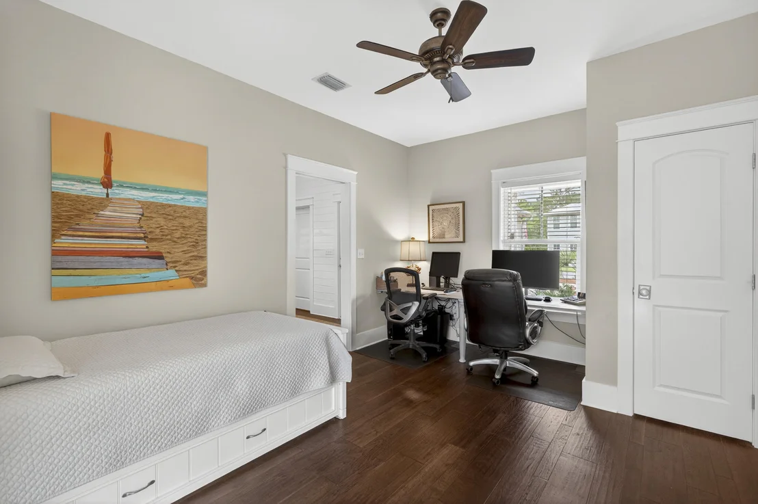
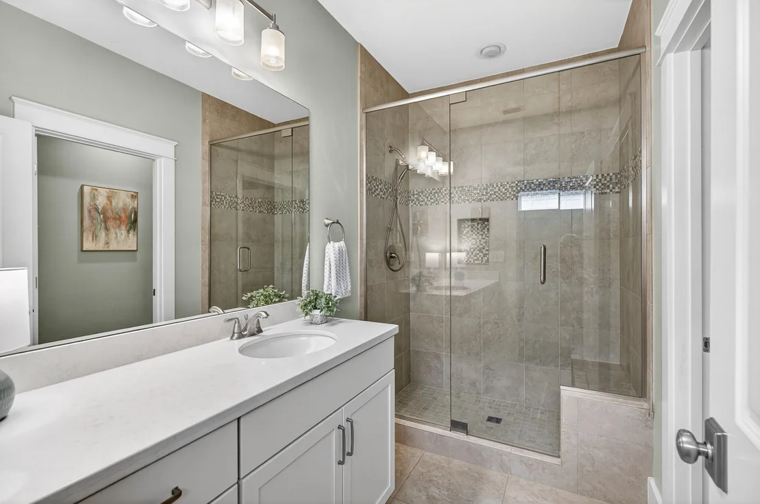
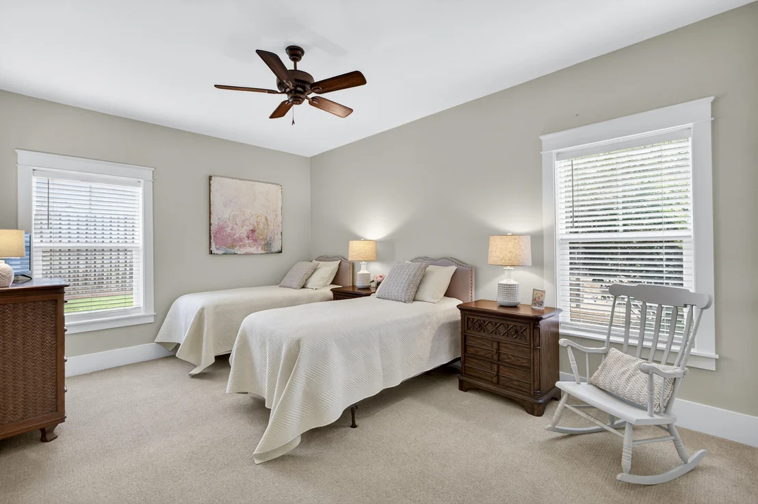
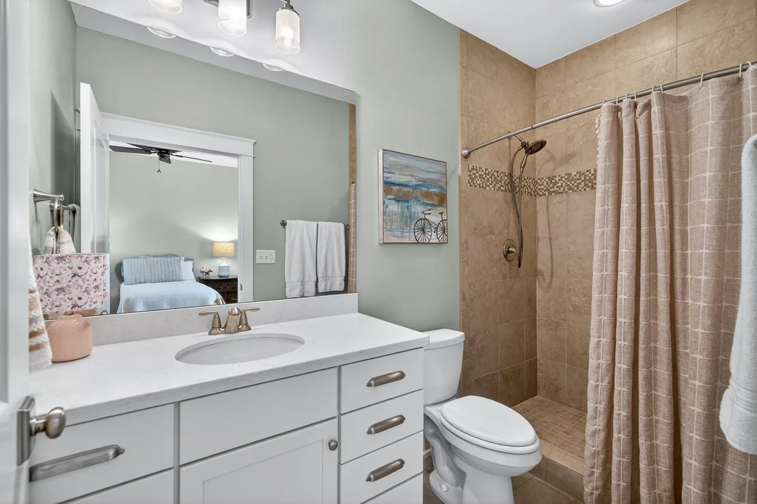
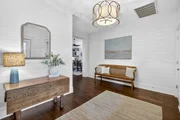
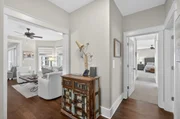
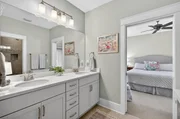
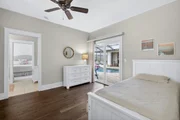
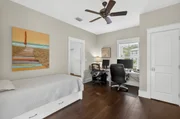
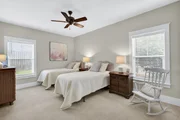
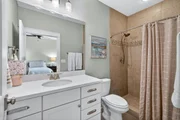
Inside, a welcoming private foyer introduces a floor plan designed for both comfortable everyday living and effortless entertaining. Two guest bedrooms share a Jack-and-Jill bath and enjoy direct access to the pool courtyard, while an additional front guest bedroom provides flexibility for guests, family, or a home office.
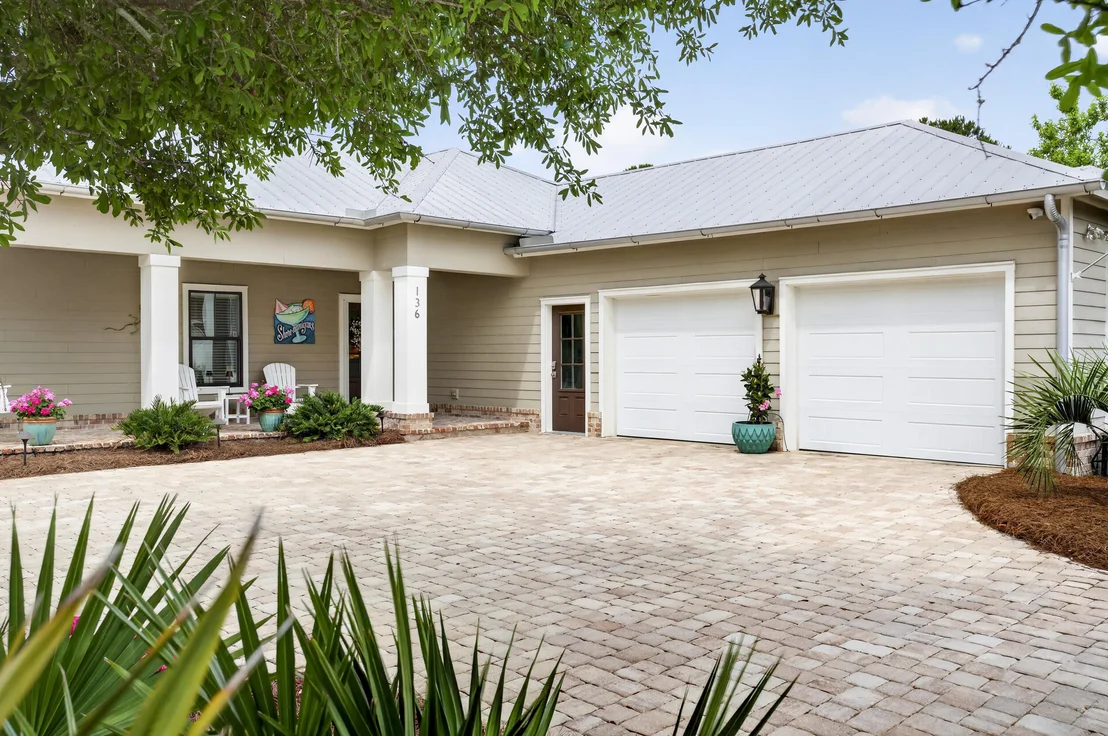
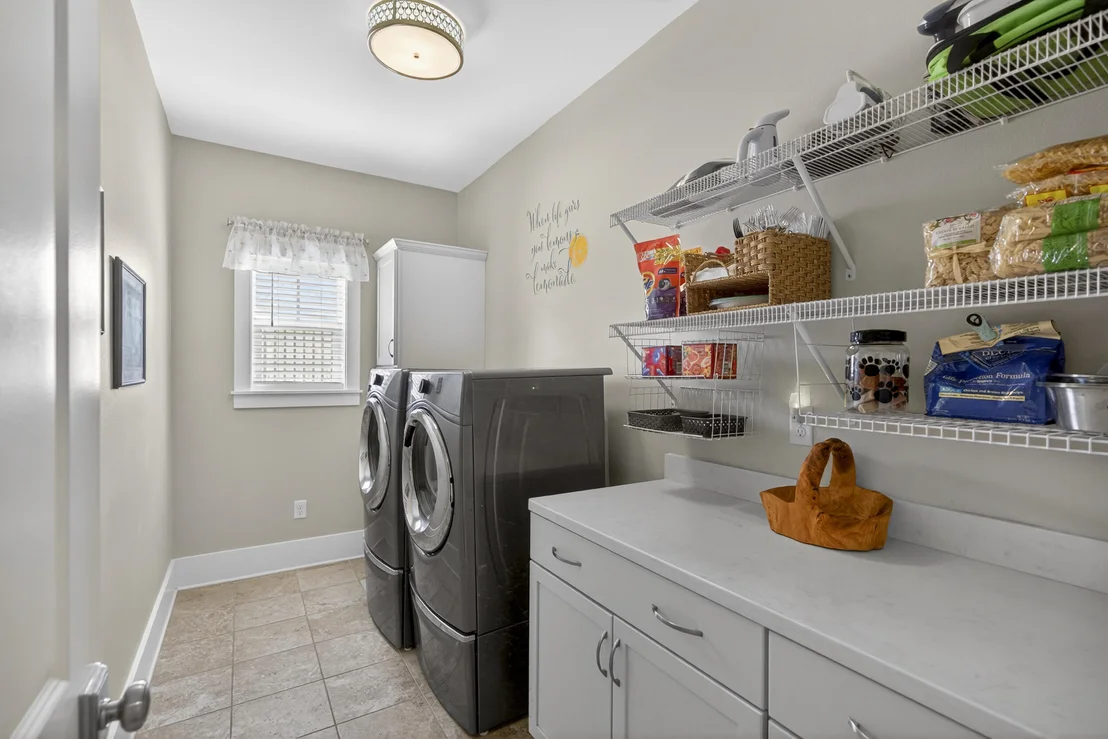
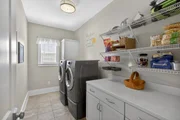
The rare oversized two-car garage opens into a thoughtfully designed mudroom featuring built-in storage, a sink, folding area, and a large stackable washer and dryer--ideal for beach living.
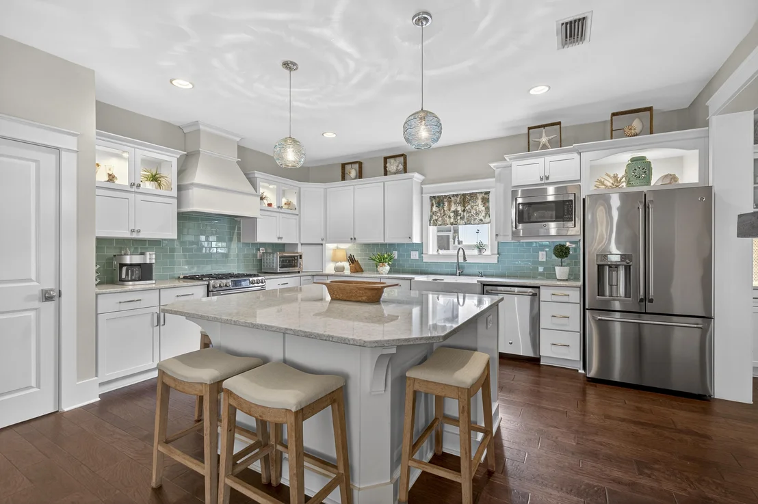
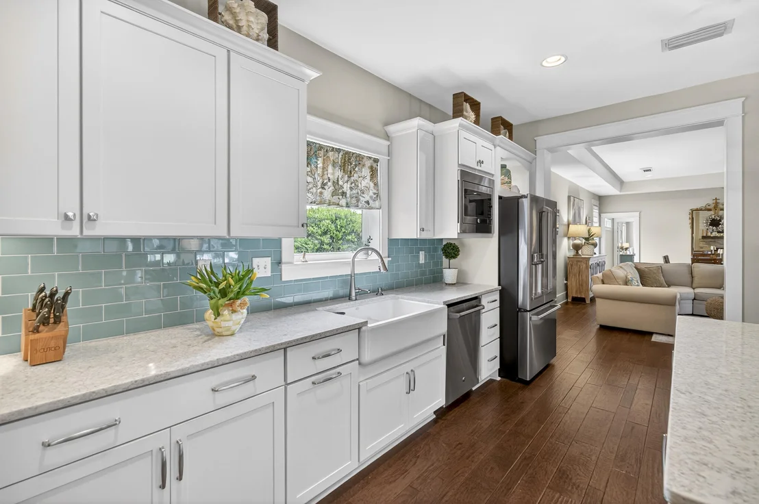
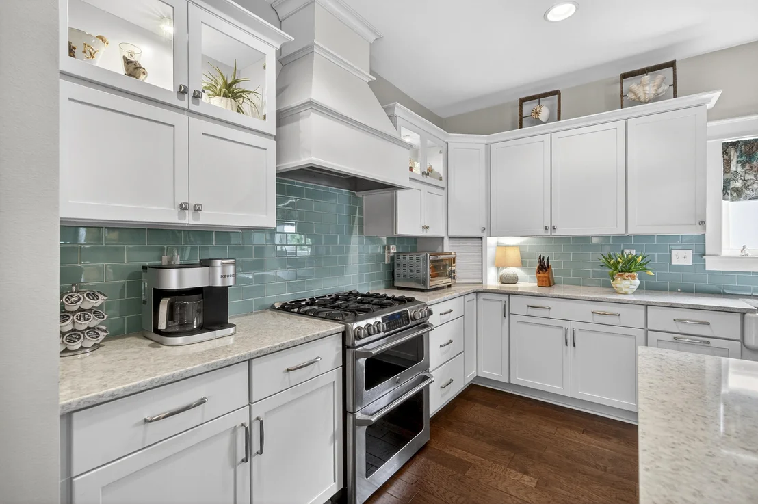
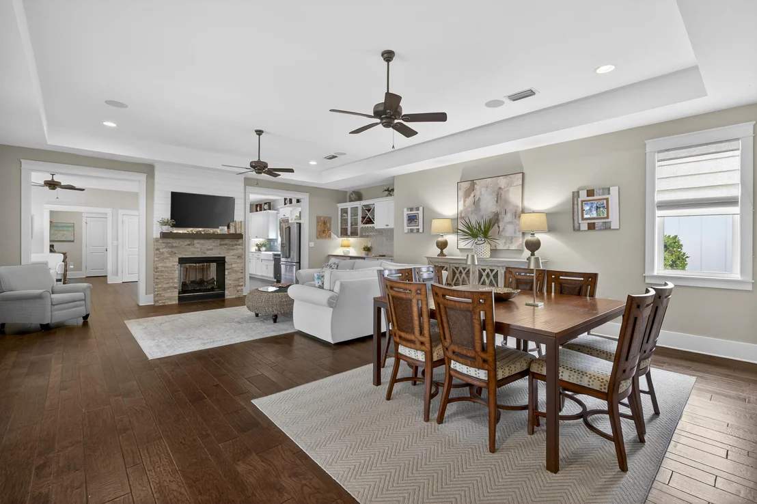
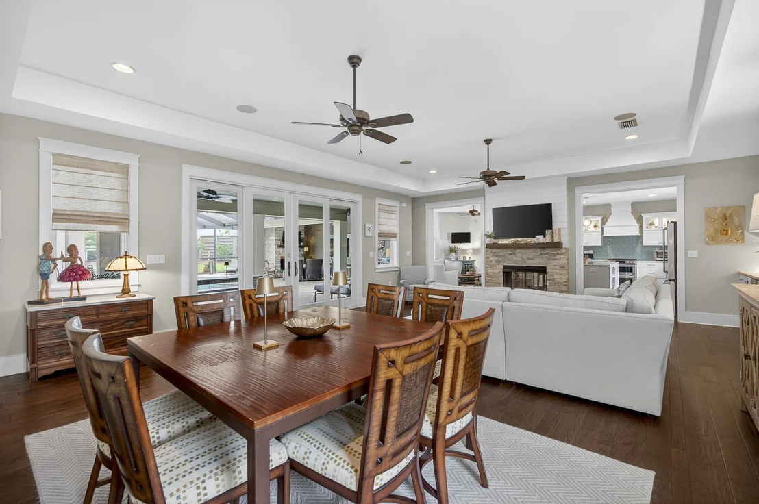
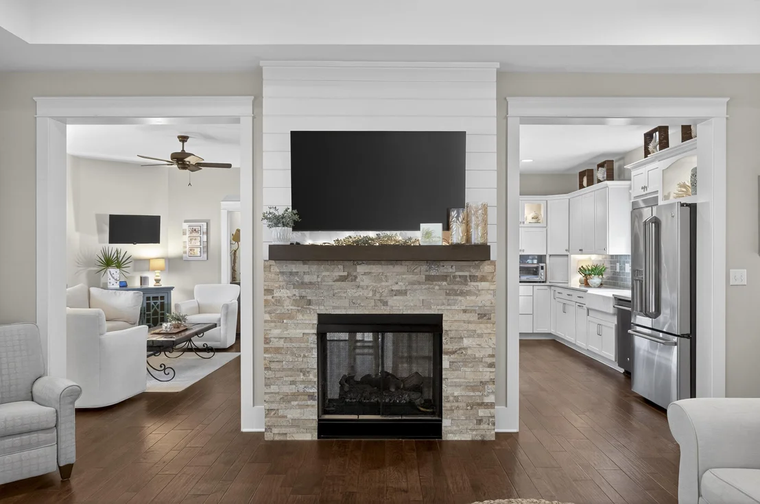
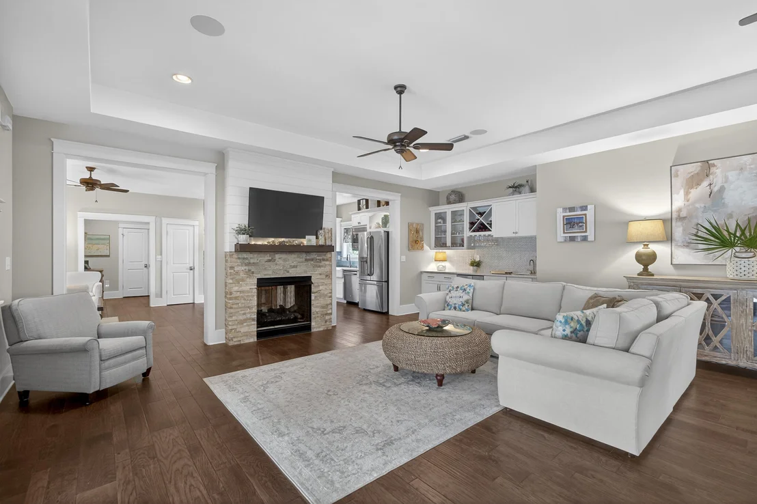
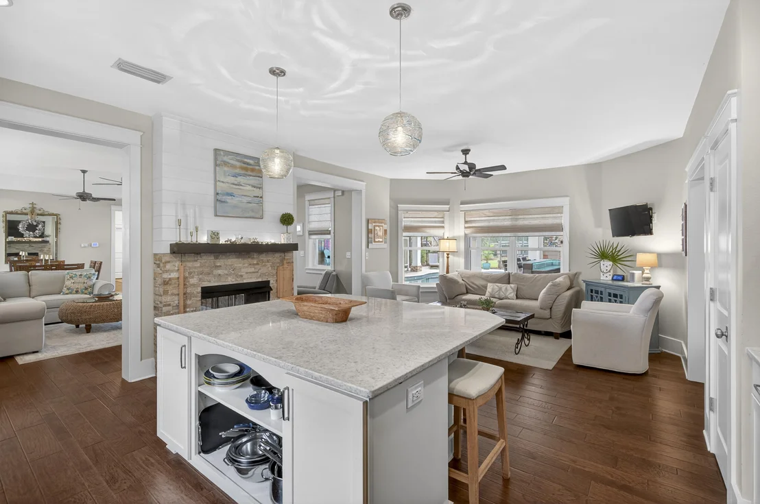
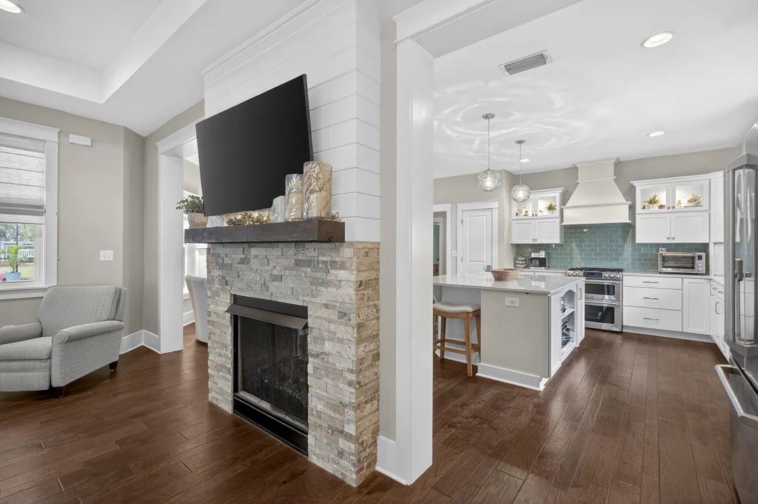
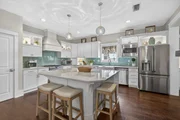
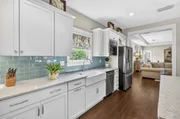
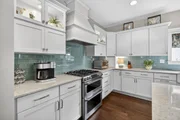
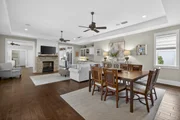
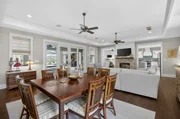
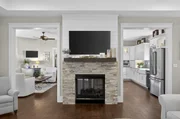
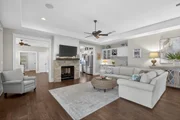
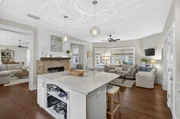
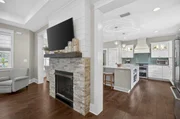
The heart of the home is an inviting open-concept living area where a spacious dining room easily accommodates large gatherings and flows seamlessly into the living room, highlighted by a stunning double-sided stone fireplace. A beautifully appointed wet bar with glass storage, wine storage, and beverage refrigerator enhances the entertaining experience. The well-designed kitchen features a large island with seating, abundant workspace, and a comfortable keeping room warmed by the second side of the fireplace.
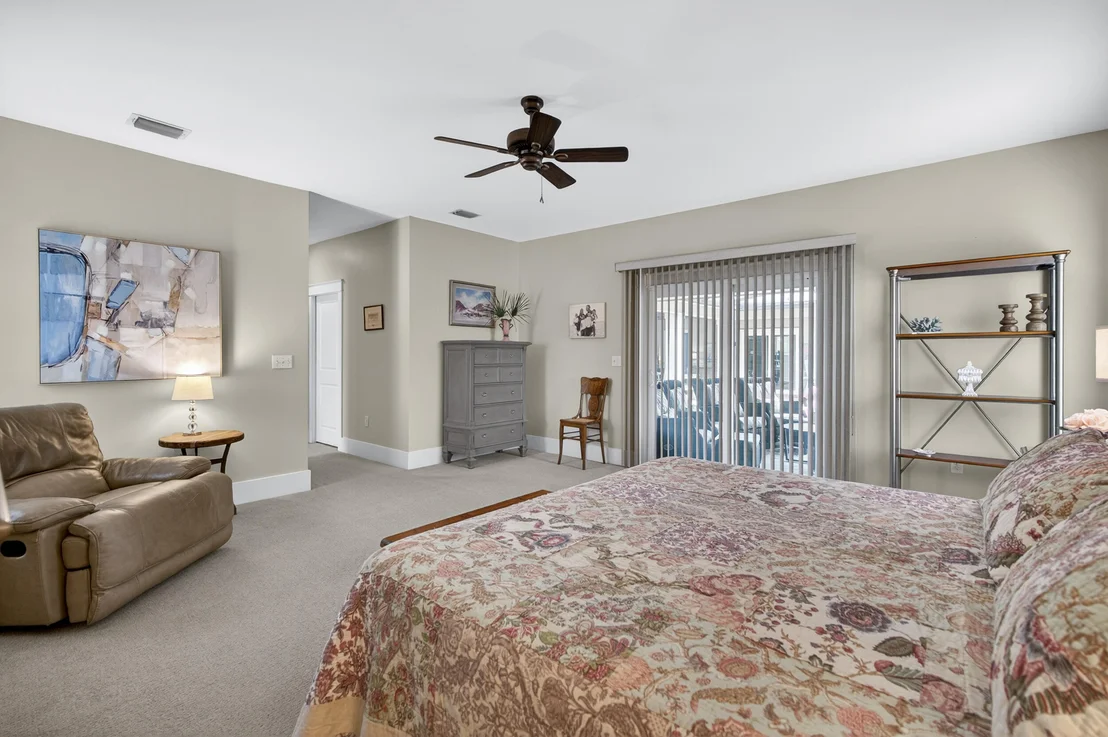
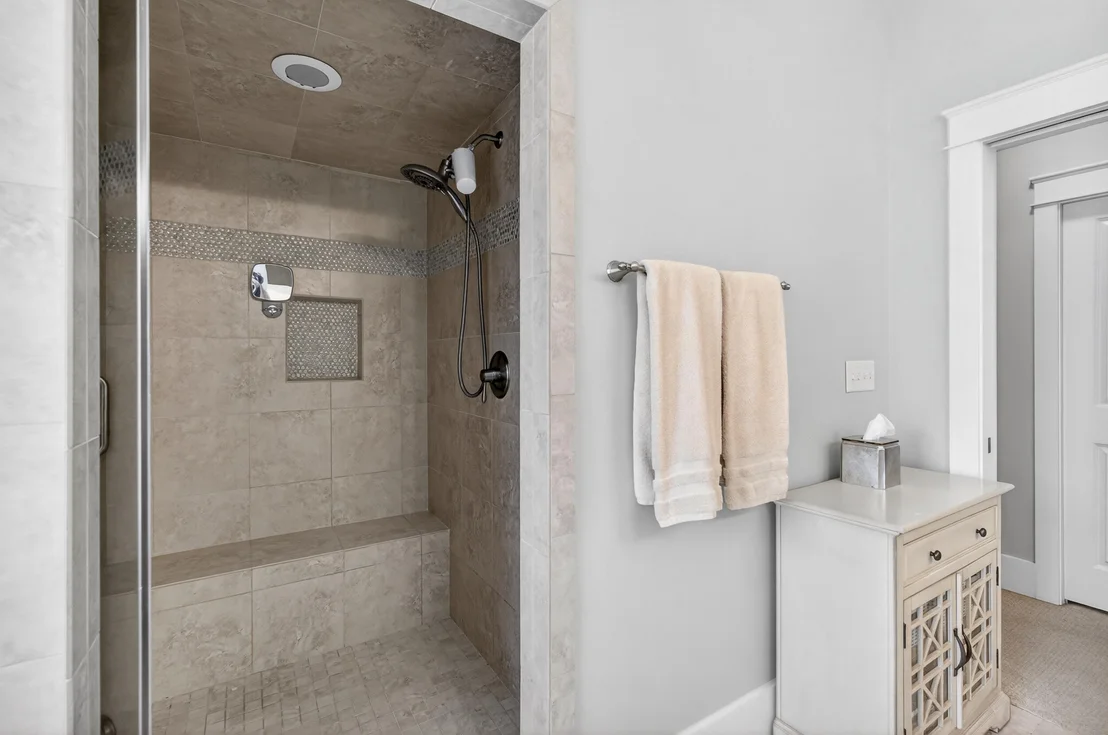
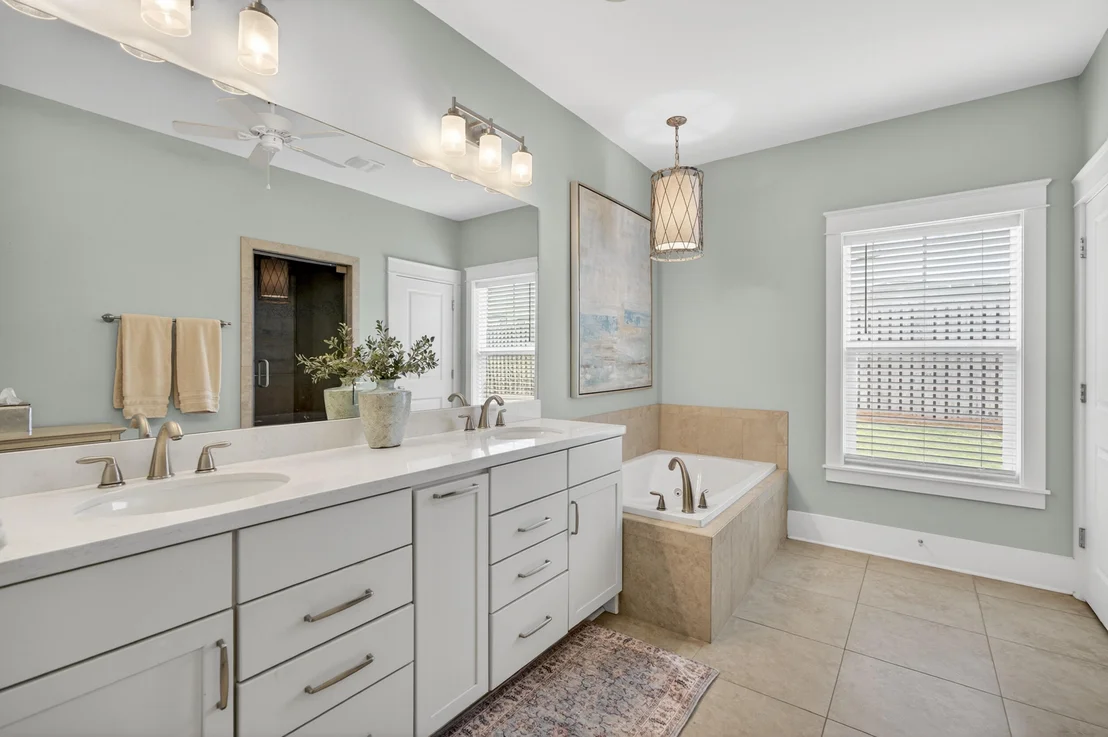
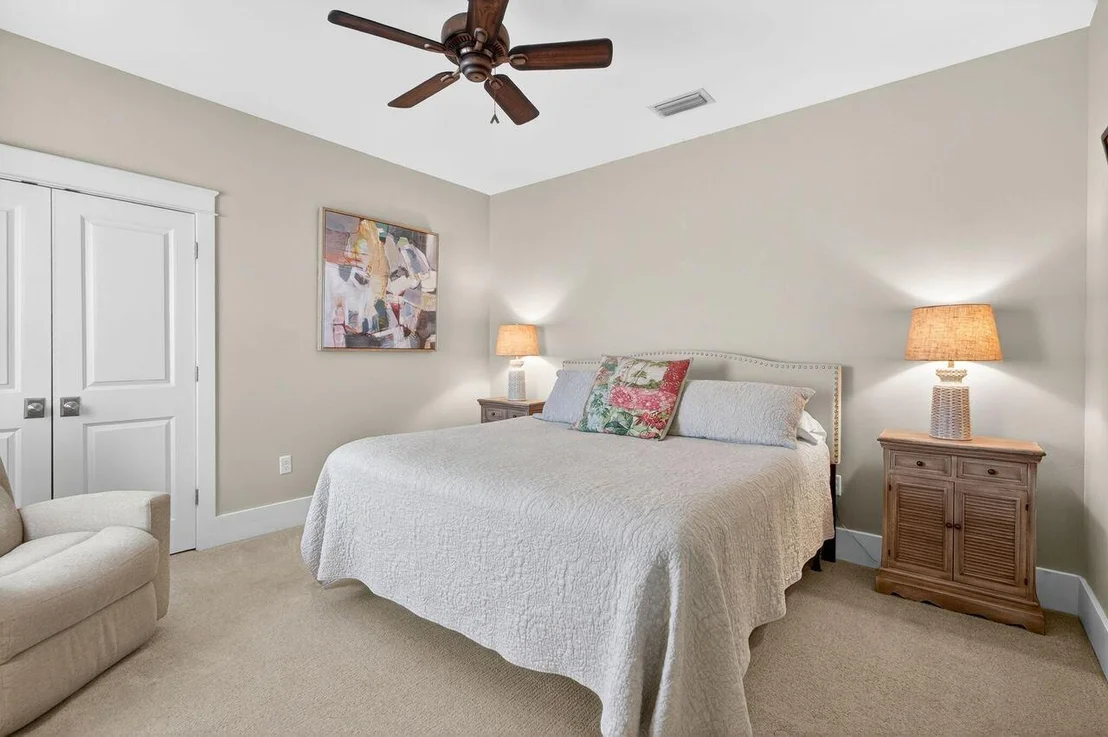
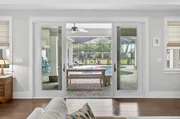
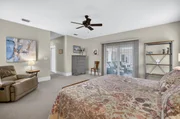
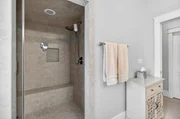
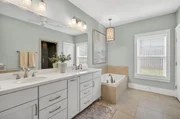
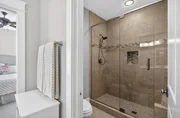
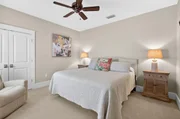
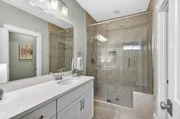
The rear of the home offers a private guest suite with its own bath, followed by the convenience of a second full laundry room. Beyond, the expansive primary suite serves as a peaceful retreat with sliding glass doors opening directly to the outdoor living area. The luxurious spa-inspired bath features a steam shower, creating a true sanctuary at the end of the day.
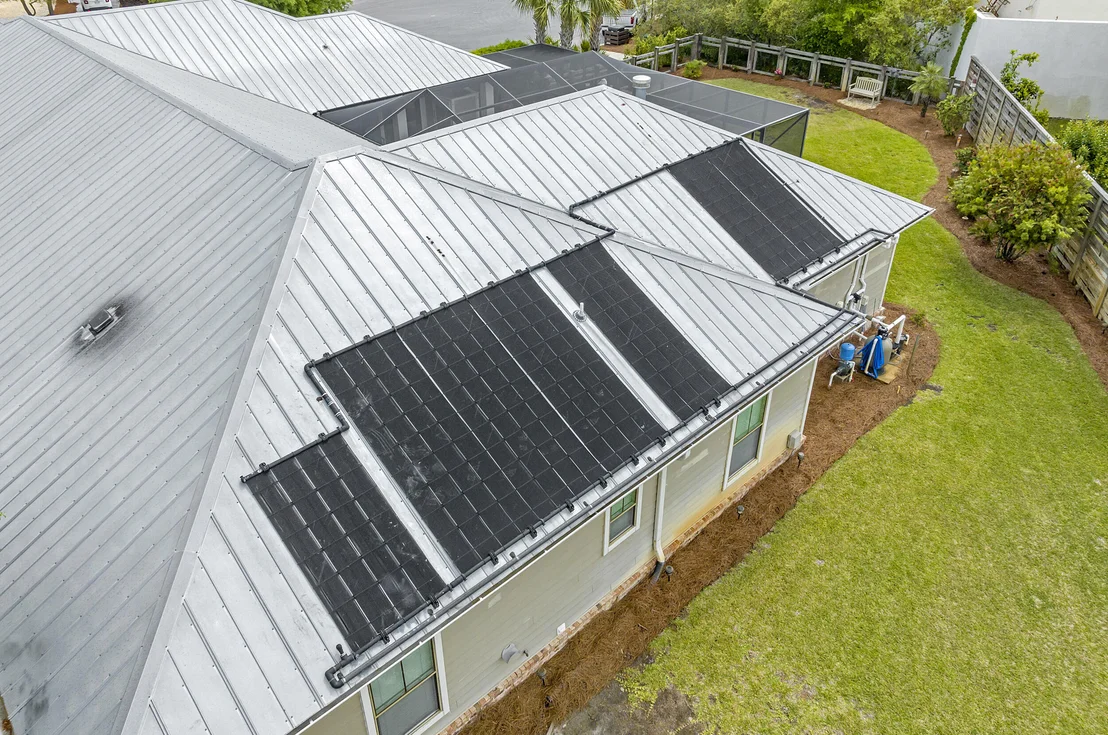
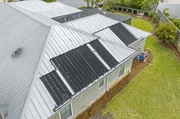
Additional premium features include an owned solar panel system, a whole-house Generac generator, a meticulously maintained paver driveway, extra parking, and a level of care rarely found in today's market.
This is not simply another home in Old Seagrove. It is a thoughtfully designed property where the home fits the lot--not the other way around. Offering a rare combination of an oversized homesite, resort-style outdoor living, a substantial grassy yard, a functional floor plan, no HOA, and exceptional walkability, this is a truly uncommon opportunity to own one of Old Seagrove's most complete coastal properties.
Listed By
Payment Calculator
Your Estimated Monthly Payment
Cap Rate Calculator
What does this mean?
Based on our analysis, the cap rate of this property is 1.25%. A negative cap rate indicates that the property might not be feasible as an income-producing asset. The median cap rate for a near zip code 11238 is 4.23%.
How much can I actually make?
Actual monthly rental income may vary between $4,760 and $7,140 depending on unit-specific characteristics. You can change the amount using the slider to further explore.
How is cap rate calculated?
Cap Rate = Net Operating Income (NOI) / Property Asset Value.
When calculating the cap rate, we assume 100% occupancy. Leverage (mortgage) is not considered.
Cap Rate provided by RealtyHop and RentHop, learn more about cap rate here.
Price History
| Date / Event | Date | Event | Price |
|---|---|---|---|
| Oct 9, 2026 | In contract | - | |
| In contract | |||
| Sep 16, 2026 | Price Decreased |
$2,980,000
↓ $170K
(5.4%) | |
| Price Decreased | |||
| May 6, 2026 | Price Decreased |
$3,150,000
↓ $300K
(8.7%) | |
| Price Decreased | |||
| Apr 29, 2026 | Listed by HomeSmart | $3,450,000 | |
| Listed by HomeSmart | |||
| Jun 28, 2007 | Sold | ||
| Sold | |||
Property Highlights
Building Info
Comparables
Status
Price/ft²
Listed On
Sold On
About Walton
Similar Homes for Sale
Currently no similar homes aroundNearby Rentals

Last Updated: 2 months ago
Data Source: Emerald Coast MLS (ECAR), MLS# 1001747

















 Your Privacy Choices
Phone: 425-283-2930
Address: 335 Madison Avenue, New York, NY 10017