Check Availability
$729,000
● House - For Sale

136 S Goldenvine Circle

The Woodlands, TX 77382
bedrooms
4 Beds
bathrooms
3 Baths, 1 Half Bath
square feet
3,131 Ft²
Upcoming Open House
3PM - 7PM, Thu, Nov 12 -
Book now
$4,493
Est. Monthly

About This Property

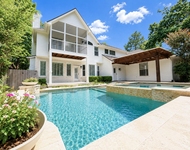
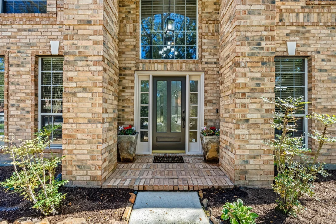
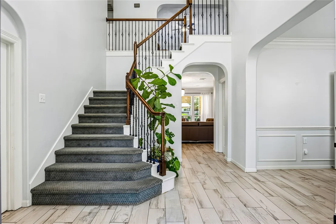
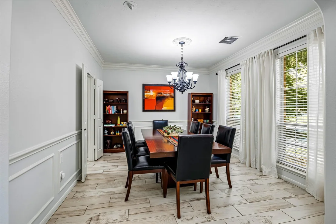
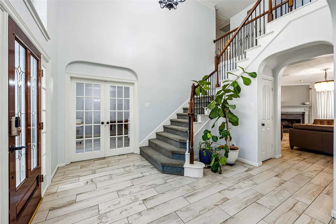
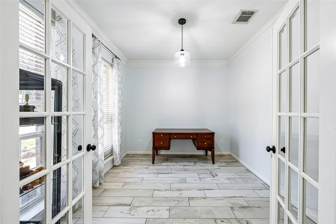
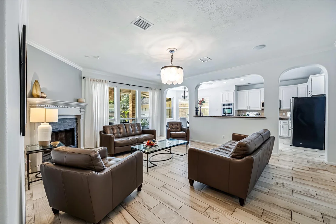
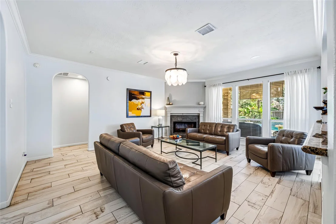
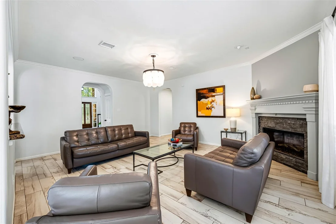
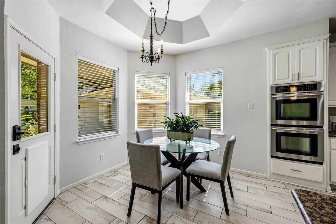
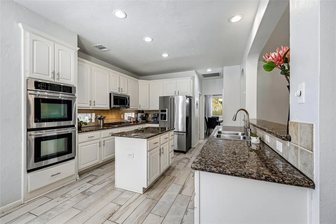
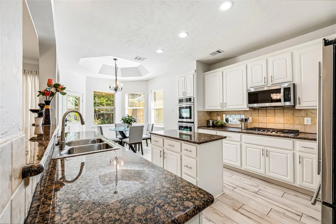
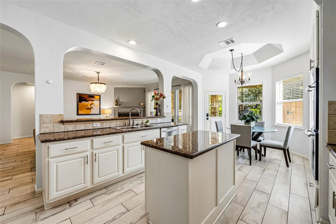
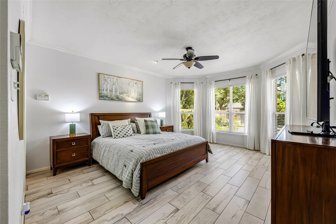
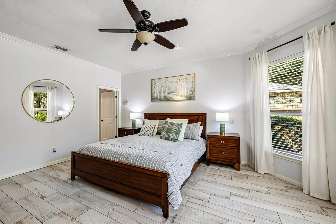
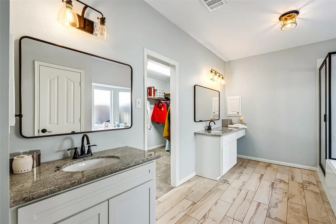
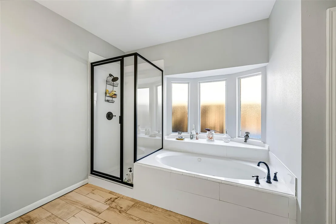
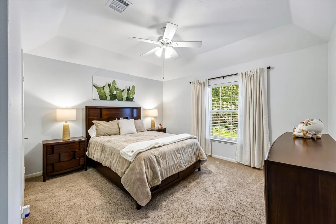
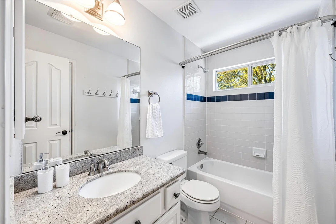
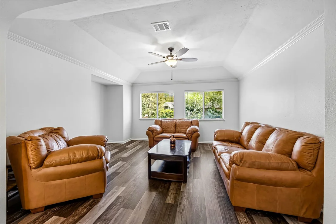
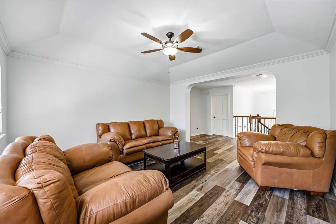
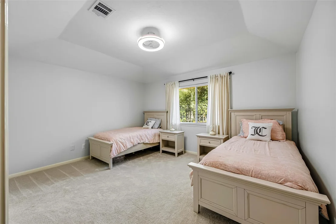
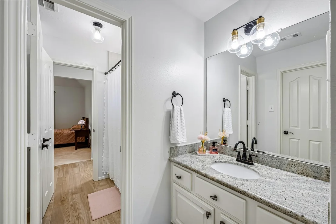
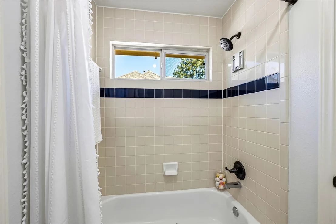
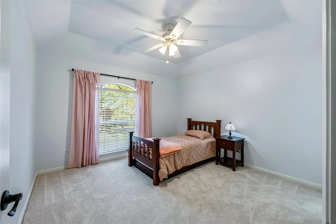
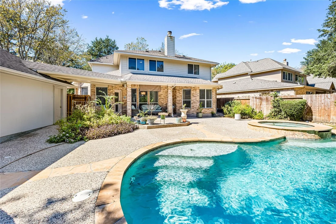
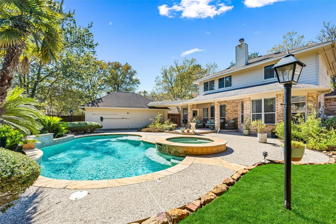
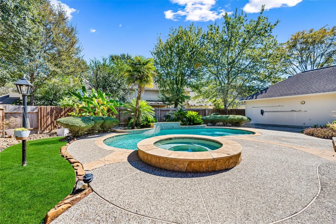
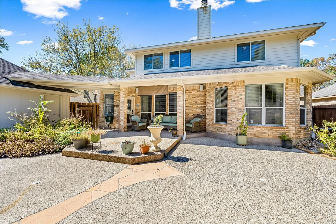
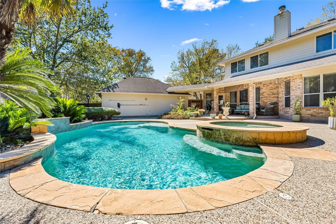
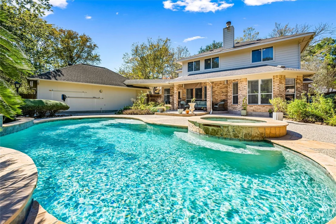
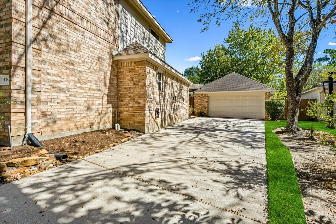
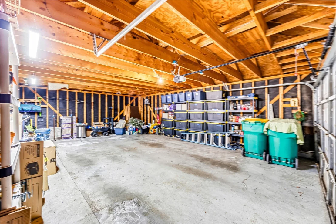
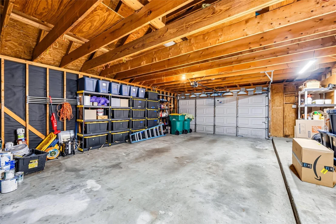
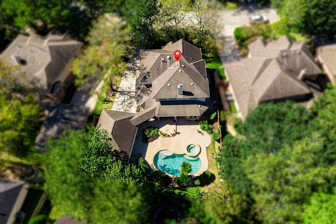
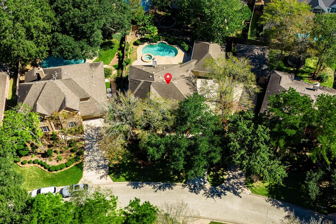
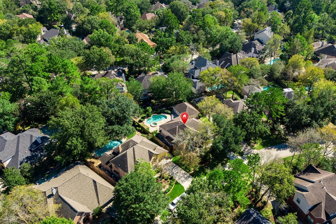
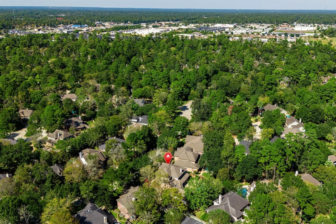
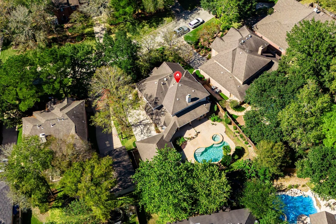
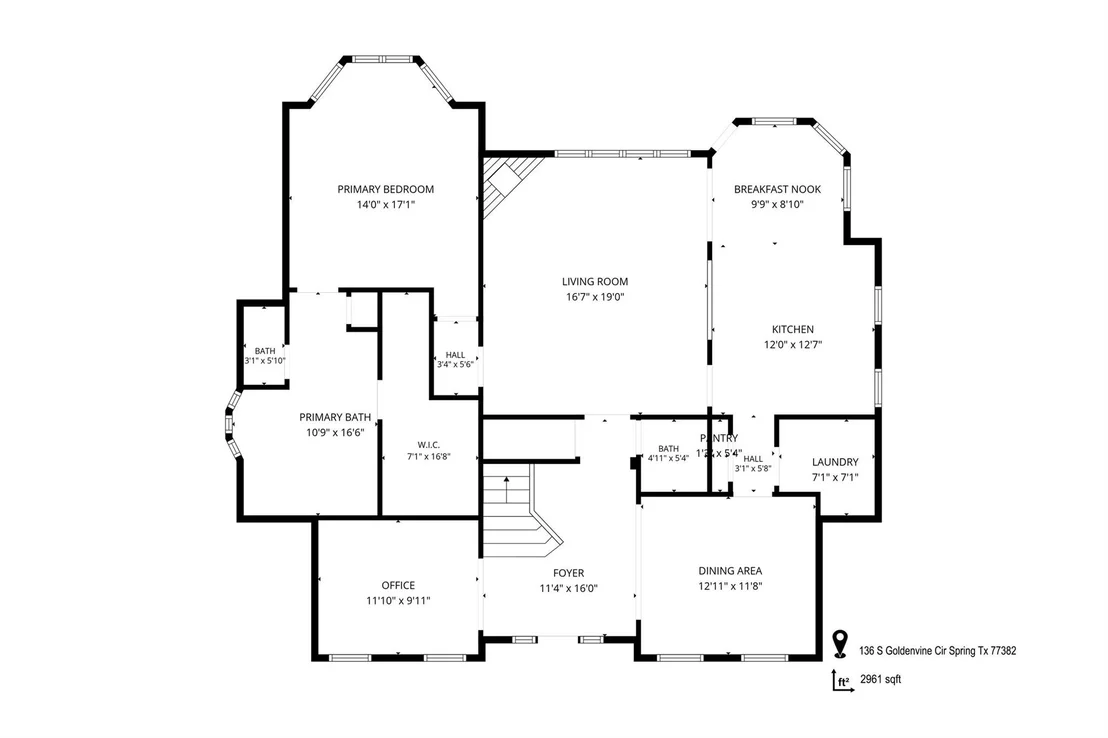
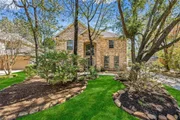
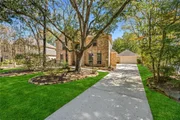
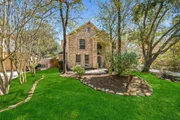
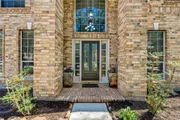
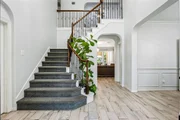
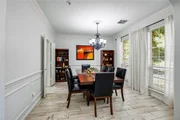
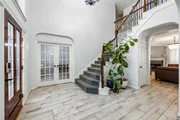
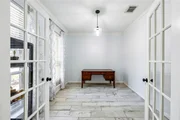
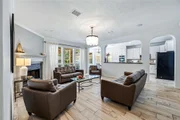
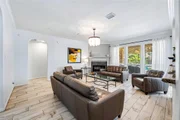
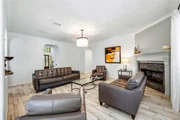
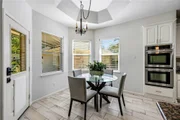
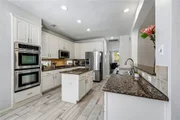
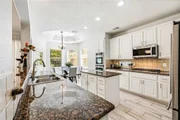
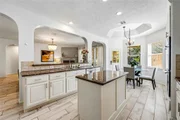
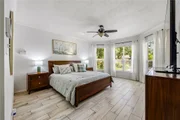
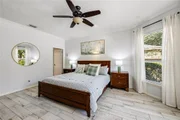
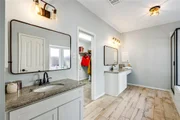
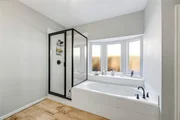
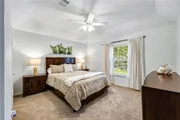
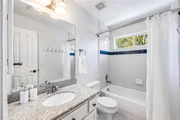
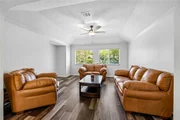
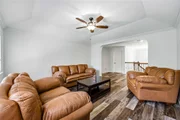
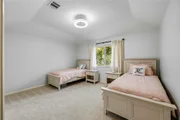
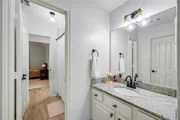
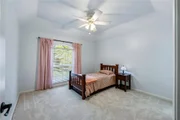
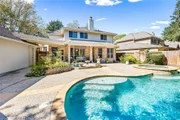
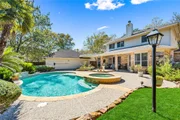
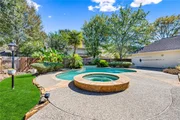
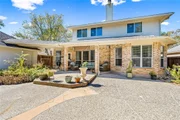
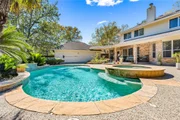
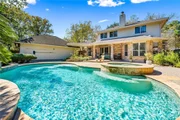
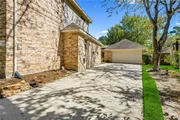
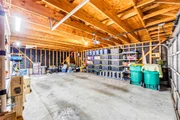
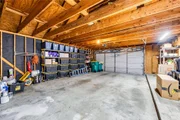
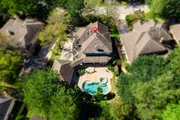
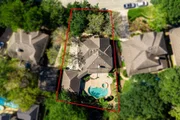
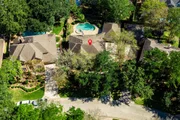
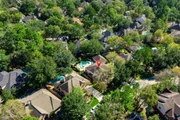
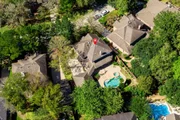
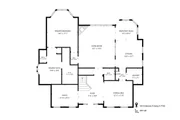
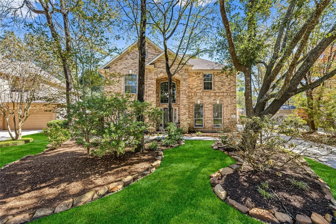
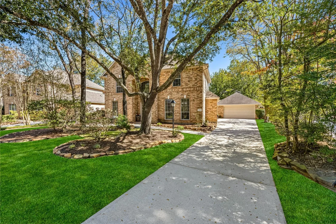
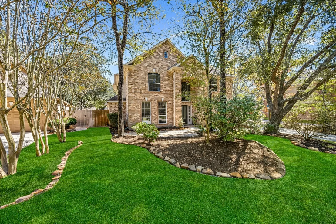
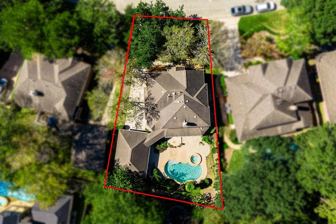
Welcome to 136 S Goldenvine Cir in the Village of Alden Bridge! This 4-bedroom, 3.5-bath two-story offers 3,131 sq ft of comfortable living with the primary suite conveniently on the first floor. Upstairs you'll find a spacious game room with fresh LVP flooring, and all bedrooms feature new carpet. The kitchen shines with granite countertops, a double oven, new dishwasher and new cooktop. Fresh paint throughout, crown molding, and a cozy gaslog fireplace complete the interior. The big-ticket updates are already done: two new HVAC systems and two new water heaters. Outside, enjoy your own private gunite pool, an oversized garage, and a freshly spruced landscape on a 9,650 sq ft lot. Zoned to Conroe ISD and minutes to Alden Bridge trails, shopping, and dining. Don't miss this move-in-ready Woodlands gem!
Unit Size
3,131 Ft²
Days on Market
-
Land Size
0.22 acres
Price per sqft
$233
Property Type
House
Property Taxes
$913
HOA Dues
-
Year Built
2000

Listed By

Payment Calculator

Cap Rate Calculator

Last updated: 23 hours ago (HAR #68622745)

Price History

Date / Event Date Event Price
Oct 25, 2026 Listed by Weichert, Realtors - The Murray Group $729,000
Listed by Weichert, Realtors - The Murray Group
Jun 15, 2020 Sold
Sold
May 8, 2020 Listed by CB & A, Realtors $474,500
Listed by CB & A, Realtors
Updated 2 story home with oversized 2 car detached garage in the highly sought after Enclave of Goldenvine. Beautiful tile floors and fresh paint throughout. Modern colors, stainless appliances, granite counters and kitchen island. Family room is open to the kitchen and features a gas log fireplace. Master bedroom suite with tile floors, master bath with his/hers vanity sinks, granite counter tops and tub with separate shower. Upstairs gameroom that is not open to downstairs living room! Spacious secondary bedrooms. Back yard paradise. Pool filter replaced 2020, pool heater replaced 2018, new fence 2019 and Katchakid pool cover stays.

Property Highlights

Garage
Fireplace
Parking Details
Has Garage
Parking Features: Detached, Oversized, Garage Door Opener
Garage Spaces: 4
Interior Details
Half Bathrooms: 1
Full Bathrooms: 3
Interior Features: Crown Molding, Primary Bed - 1st Floor, Walk-In Closet(s)
Appliances: Disposal, Double Oven, Microwave, Gas Cooktop, Dishwasher
Flooring Type: Carpet, Tile, Vinyl Plank
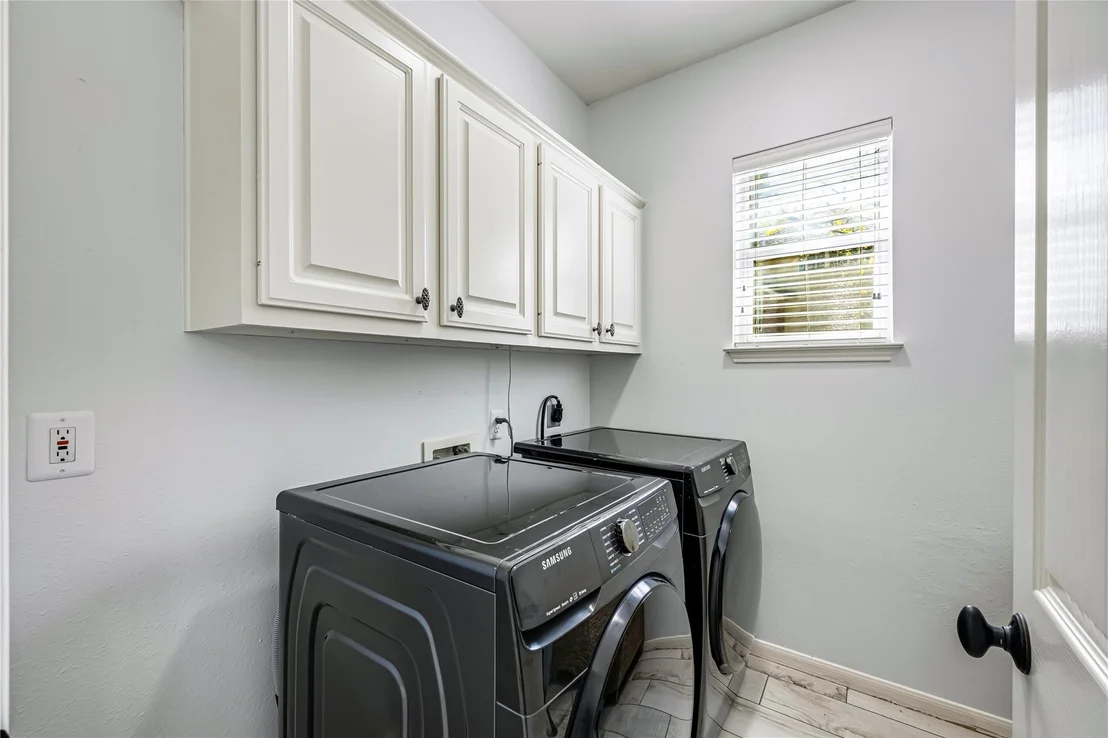
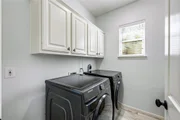
Laundry Features: Electric Dryer Hookup, Washer Hookup
Has Fireplace
Fireplace Features: Gas Log
Fireplaces: 1
Exterior Details
Square Footage: 3131
Architectural Style: Traditional
Year Built: 2000
Building Area Total: 3131
Construction Materials: Brick, Cement Siding
Pool Features: Gunite, In Ground
Pool is Private
Lot Features: Cleared, Subdivided, 0 Up To 1/4 Acre
Lot Size Area: 0.2216
Lot Size Units: Acres
Lot Size Acres: 0.2216
Lot Size Square Feet: 9652.896
Water Source: Public
Financial Details
Tax Annual Amount: $10,950
Utilities Details
Cooling Type: Electric
Heating Type: Natural Gas
Sewer : Public Sewer

Building Info

Overview

    General

  • Year Built: 2000
  • Effective Year Built: 2000
  • Building Count: 2
  • Bedroom Count: 0
  • Bathroom Count: 4
  • Full Bathrooms: 3
  • Partial Bathrooms: 4
  • Bathroom Plumbing Fixtures: 16
  • Building Condition: 3
  • Building Quality: 7
  • Construction Type: 6
  • Building Style: 15
  • Exterior Walls Type: 2
  • Interior Walls Type: 3
  • Roof Shape Type: 0
  • Roof Cover Type: 3
  • Floor Count: 200
  • Living Units: 1
  • Floor Cover: 9
  • Basement Type: 0
  • Basement Area: 0
  • Garage Type: 4
  • Garage Square Area: 682
  • Parking Space Count: 2
  • Patio Type: 20
  • Porch Type: 7
  • Pool Type: 0

    Dimensions

  • Lot Size Square Feet: 9,650
  • Total Building Area: 3,131
  • Building Area: 3,131
  • Building Area Measurement: L

    Heating and Cooling

  • Fireplace Count: 1
  • Air Conditioning: 1
  • Heating: 3
  • Heated Square Feet: 3,131
  • Heating Fuel Type: 0

    Utilities

  • Sewer System: 0
  • Water Service: 0

Building

  • Building Type: 0
  • Property Class: R
  • Subdivision: WDLNDS VIL ALDEN BR 65
  • Land Acres: 0000000222
  • Standard Land Use Code: 1001
  • County Land Use Code: A1
  • State Land Use Code: A1
  • Legal Description 1: S971965 - WDLNDS VIL ALDEN BR 65, BLOCK 1, LOT 10

Neighborhood

  • School District Name: Conroe Independent School District
  • School Tax School District: LONE STAR COLLE
  • Census Tract: 690608

Geography

  • Parcel: 9719-65-01000
  • Block: 1
  • Lot: 10
  • Municipality: UNINCORPORATED AREA
  • Latitude: 30.2103
  • Longitude: -95.5599

    Address

  • Full Address: 136 S Goldenvine Cir
  • Address - House Number: 136
  • Street Direction: S
  • Address - Street Name: Goldenvine
  • Address - Suffix Type: Cir
  • State: TX
  • City Name: Spring
  • Carrier Code: C012
  • 4-Digit Zip Code: 5332
  • Zip Code: 77382

Valuation

    Tax

  • Tax Year: 2022
  • Tax Amount: $1,034,387
  • Initial Tax Delinquent Year: 2020
  • Tax Rate Code Area: SCO

    Appraisal Valuation

  • Standard Deviation: 0.2307
  • Valuation Date: Sep 27, 2023
  • Confidence Score: 67
  • Final Value: 656,469
  • High Value: 807,956
  • Low Value: 504,982

    Market Valuation

  • Market Total Value: $598,100
  • Market Land Value: $90,000
  • Market Improvement Value: $508,100

    Assessments Valuation

  • Assessed Year: 2023
  • Assessed Total Value: $598,100
  • Assessed Land Value: $90,000
  • Assessed Improvements Value: $508,100

    Sales

  • Current Sale Contract Date: Jun 15, 2020
  • Current Sale Recording Date: Jun 17, 2020
  • Current Sale Price:
  • Current Sale Document Type: 70
  • Current Sale Input Document Number: 2020059614
  • Previous Sale Recording Date: Jun 18, 2014
  • Previous Sale Contract Date: Jun 17, 2014
  • Previous Sale Amount: $492,600
  • Previous Sale Document Type: 70
Data used for valuation calculations is provided by RealtyHop, and other third party sources

Comparables

Unit
Status
Type
Beds
Baths
ft²
Price/ft²
Asking Price
Listed On
Closing Price
Sold On
HOA + Taxes

About The Woodlands


Similar Homes for Sale

Currently no similar homes around

Nearby Rentals

Unit for rent at 18 Doeskin Place, The Woodlands, TX, 77382

$5,500 /mo

  • 4 Beds
  • 3 Baths
  • 3,164 ft²
18 Doeskin Place, The Woodlands, TX, 77382 Listing by Aldo Angel Pedrini Santos
Unit for rent at 26 Peachridge Place, Spring, TX, 77382

$1,995 /mo

  • 3 Beds
  • 2 Baths
  • 1,685 ft²
26 Peachridge Place, Spring, TX, 77382 Listing by Scott Laird
Unit for rent at 18 Cloud Bank Place, The Woodlands, TX, 77382

$3,650 /mo

  • 4 Beds
  • 2 Baths
  • 2,482 ft²
18 Cloud Bank Place, The Woodlands, TX, 77382 Listing by Johnathan Canizalez


Frequently Asked Questions

When was property at 136 South Goldenvine Circle built and last sold?
The property at 136 South Goldenvine Circle was built in 2000 and last sold on Jun 15, 2020 for $468,100.
How much is this home worth?
The estimated value of the home located at 136 South Goldenvine Circle is $735,756.
What are some comparable homes to 136 South Goldenvine Circle?
There are currently no comparable homes to 136 South Goldenvine Circle.