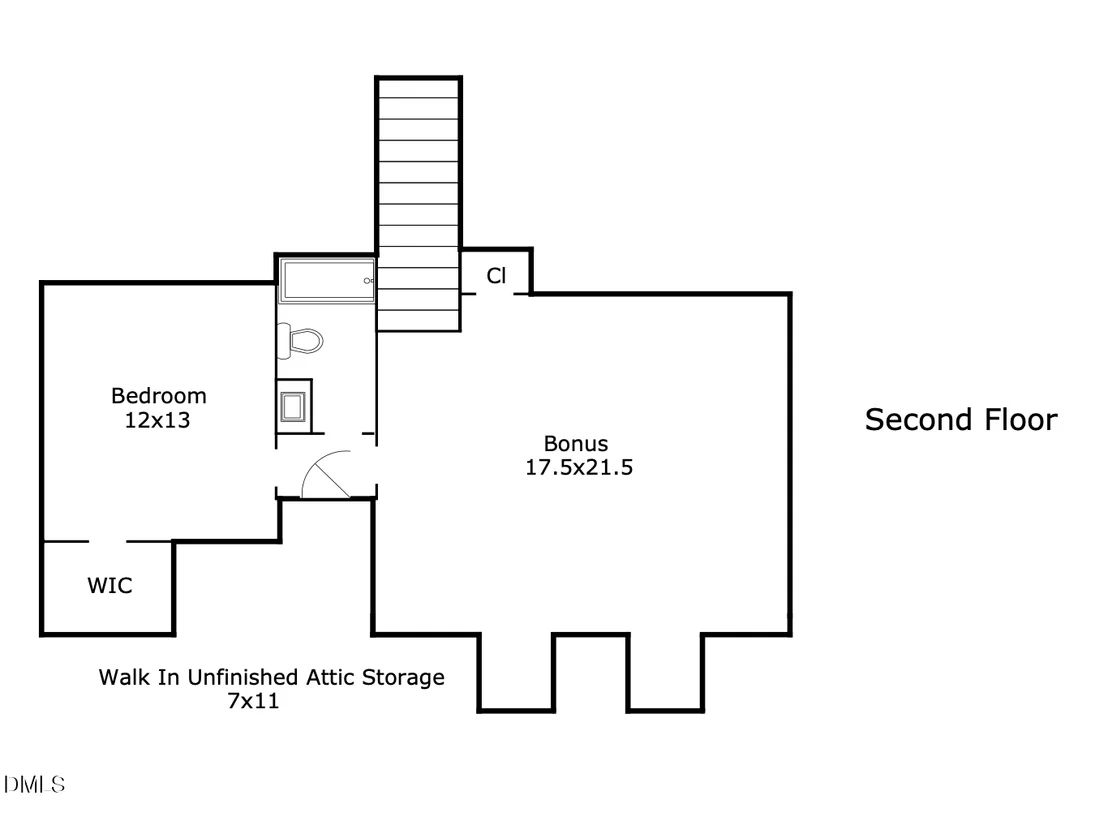
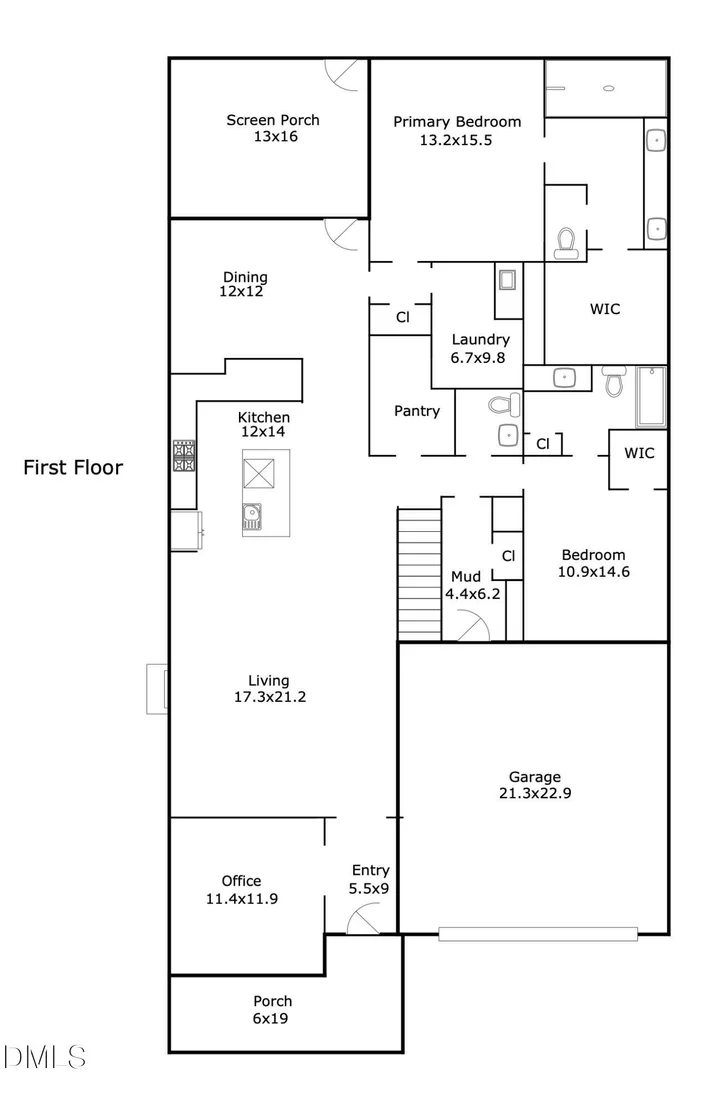
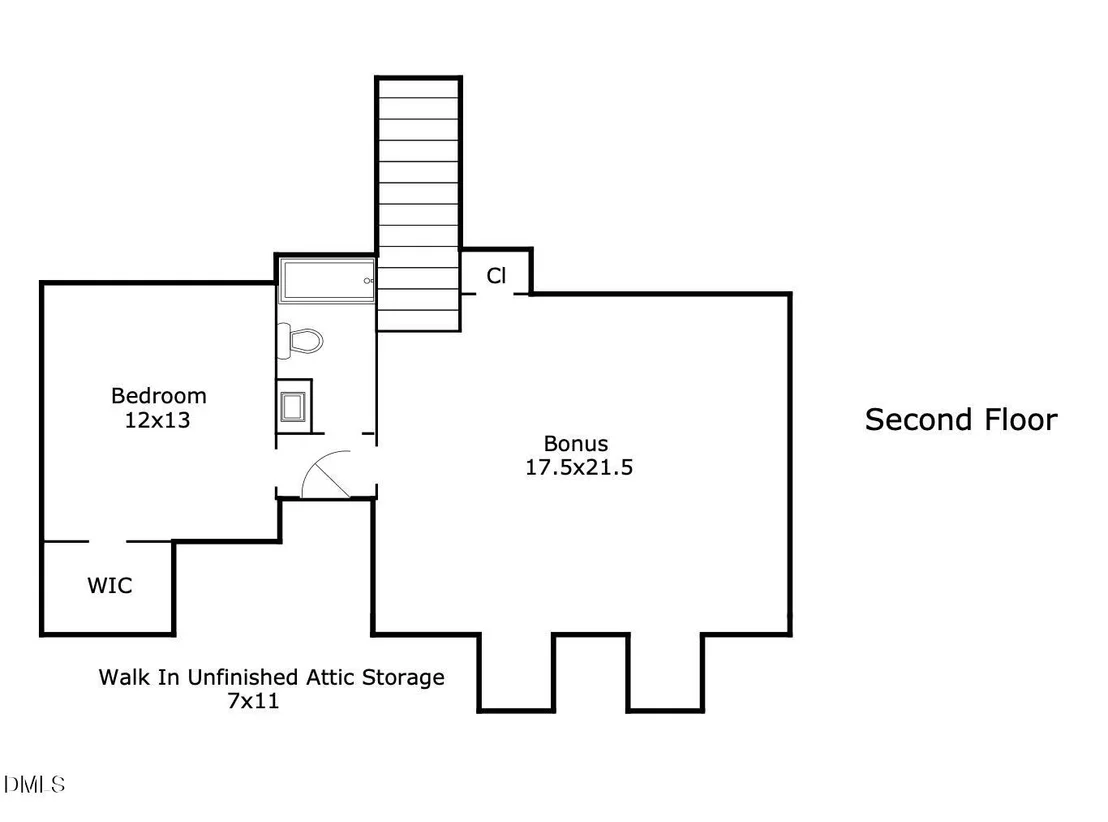
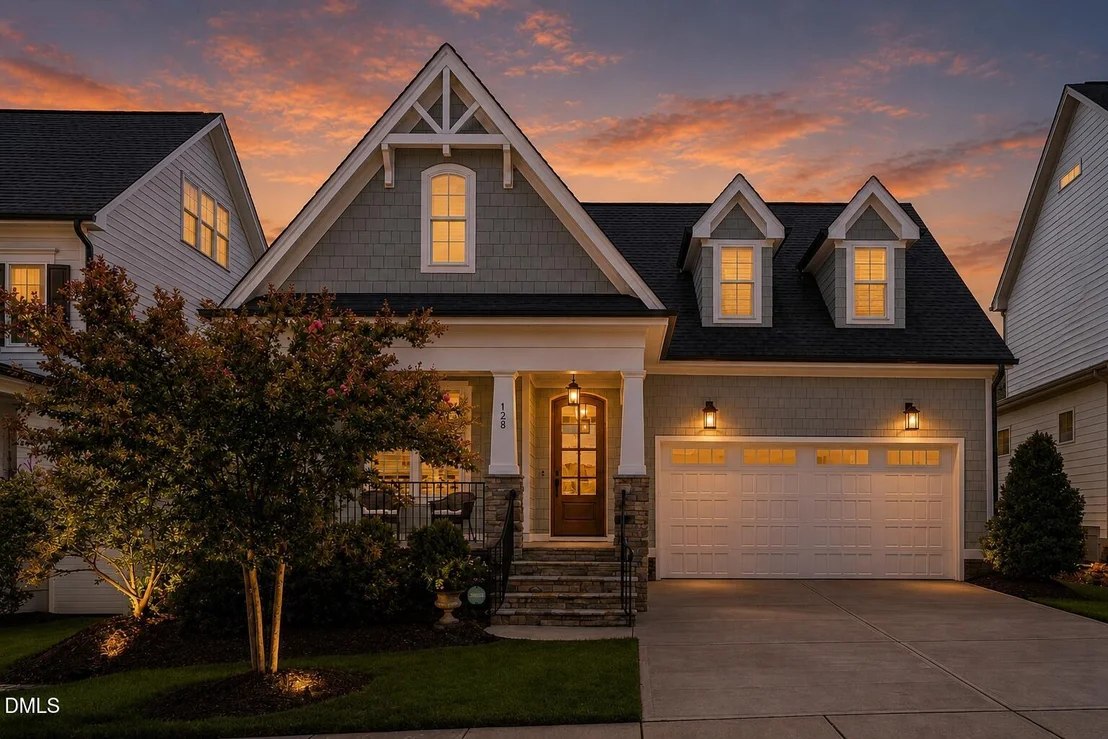
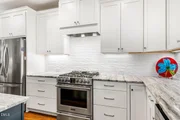
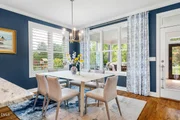
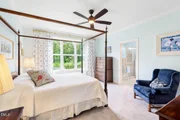
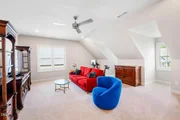
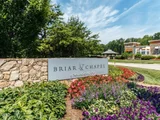
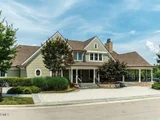
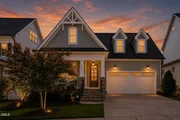
PRIMARY & GUEST DOWN! Located on a quiet cul-de-sac street in Briar
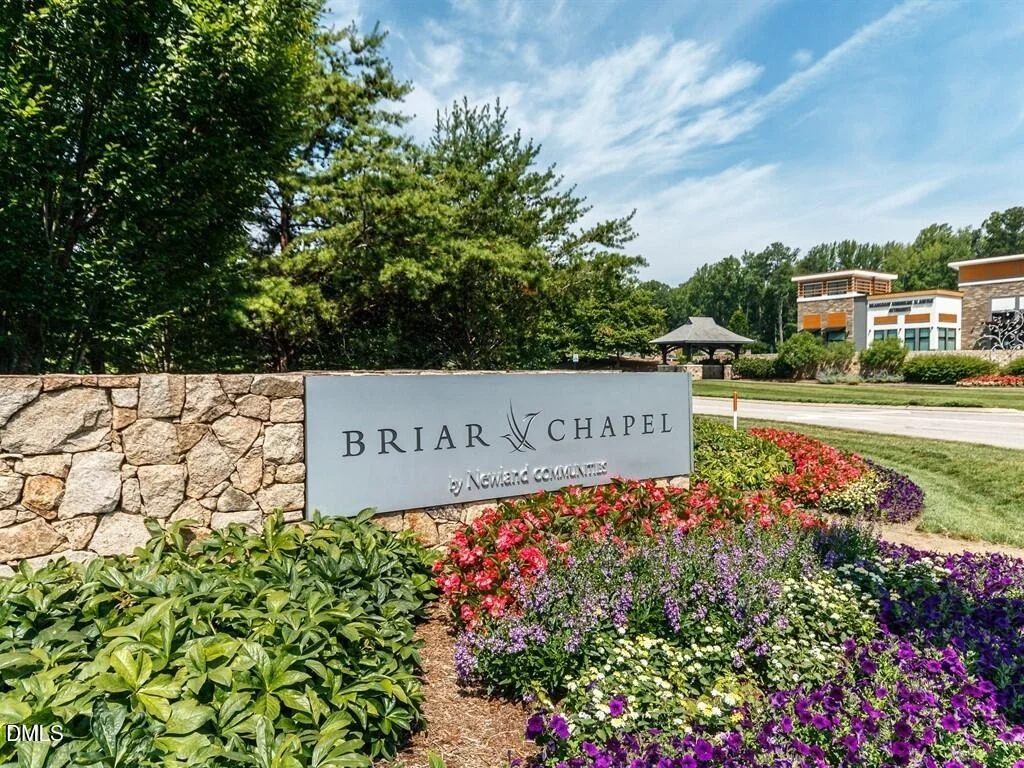
Chapel, voted Chapel Hill's best community, this beautifully
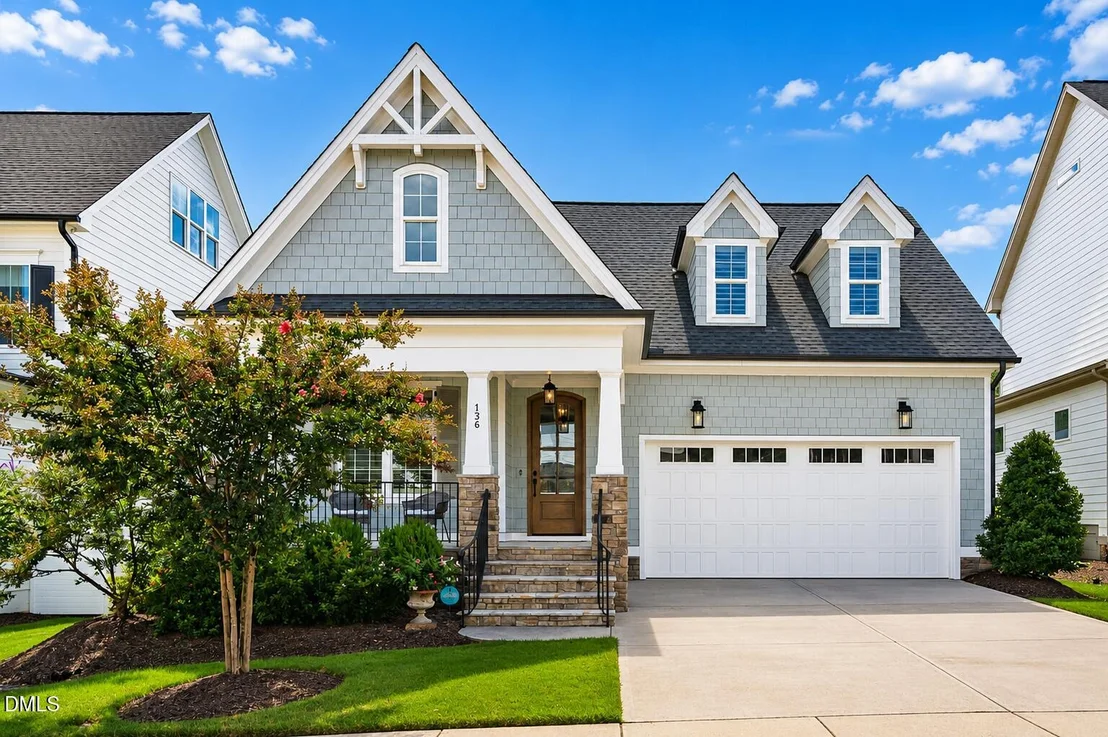
designed, green-certified Windham plan was custom-built by HOMES BY
DICKERSON and features a 4.56kW SOLAR PV array, sealed &
conditioned crawlspace, tankless water heater, radiant roof barrier
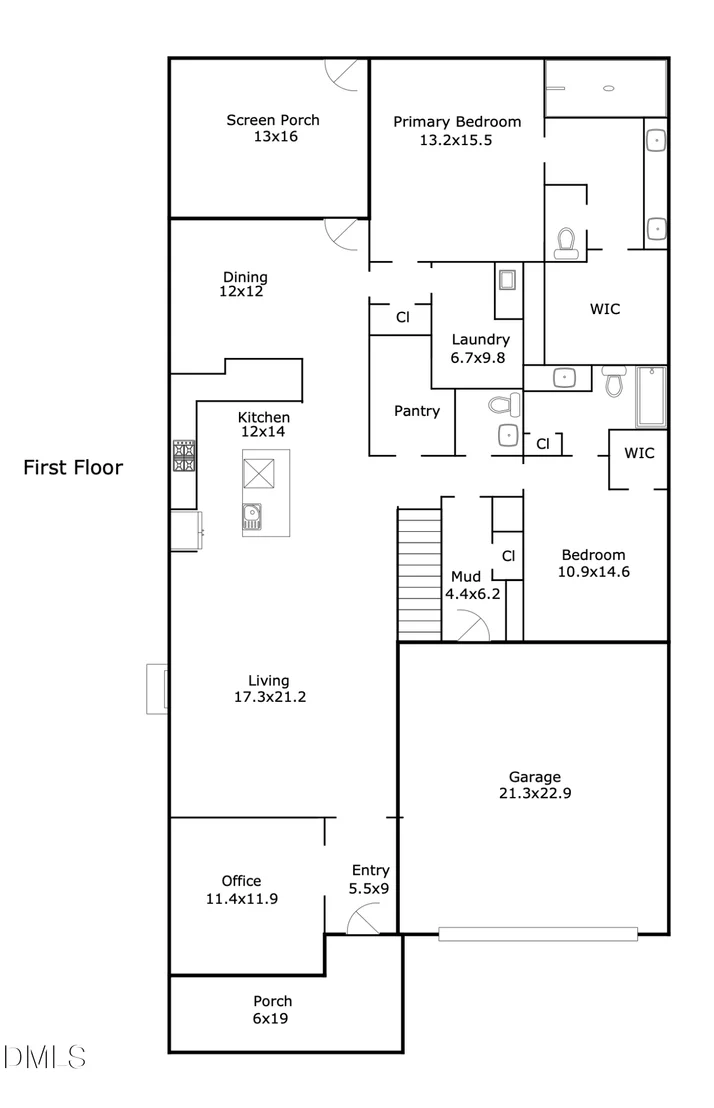
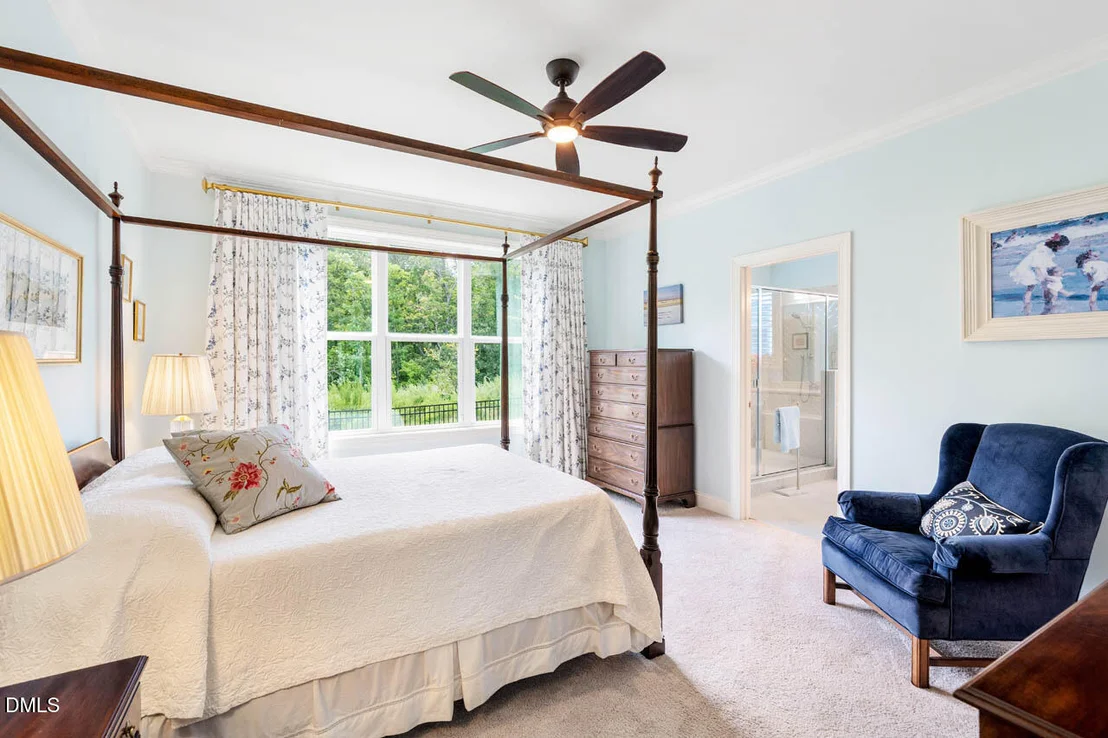
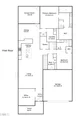
& 6-inch exterior walls. The main level offers exceptional
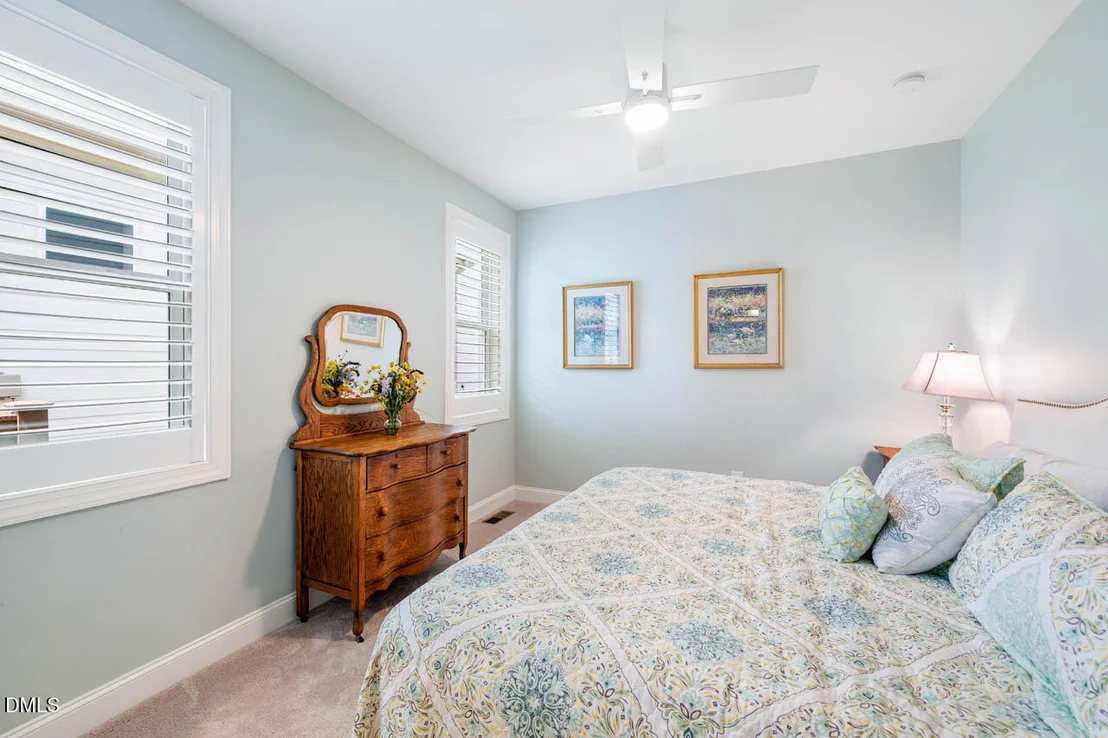
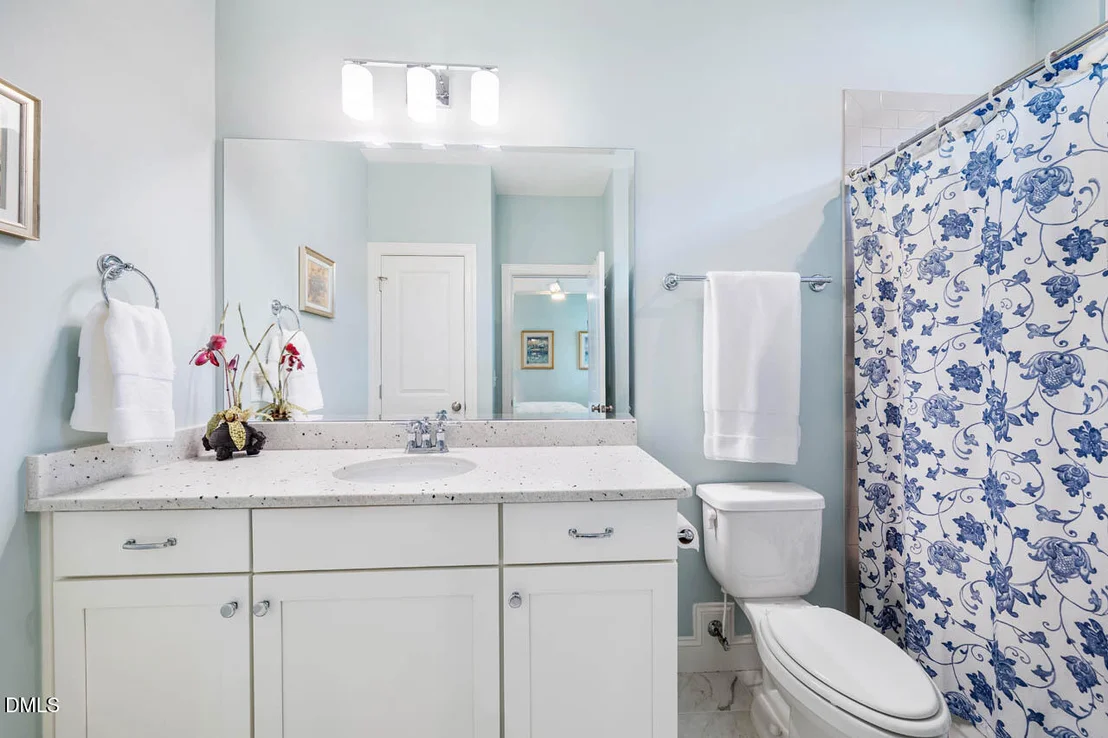
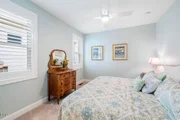
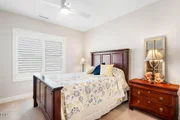
functionality with BOTH a primary suite and guest/in-law suite,
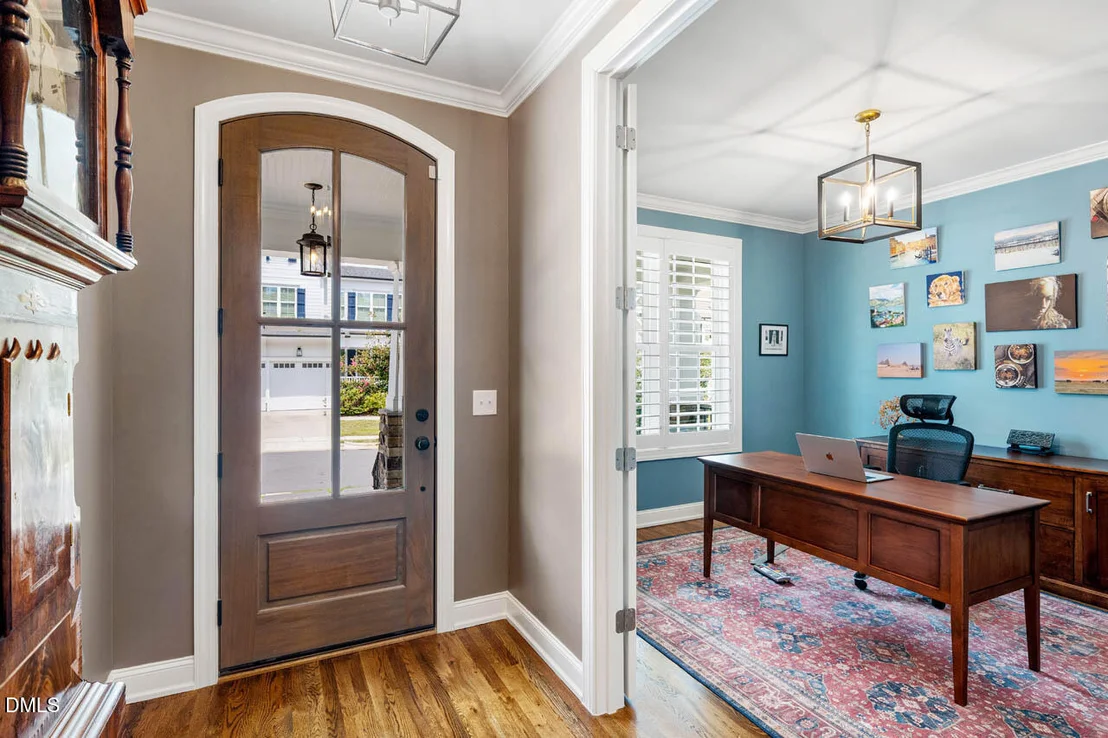
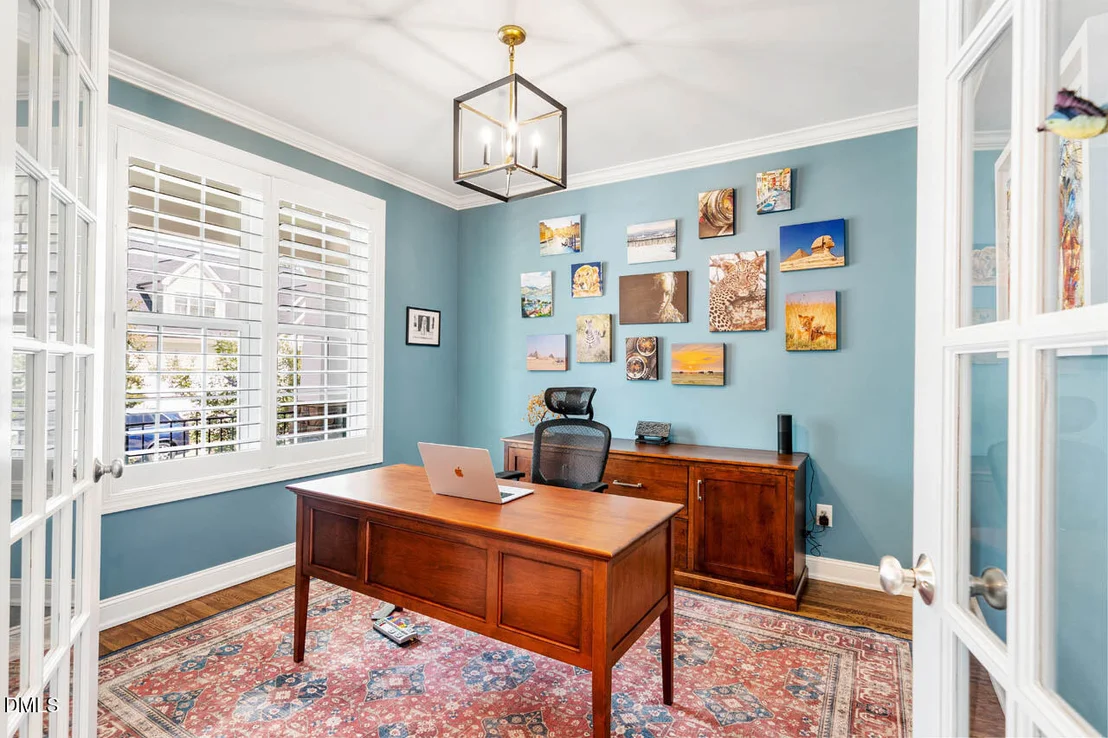
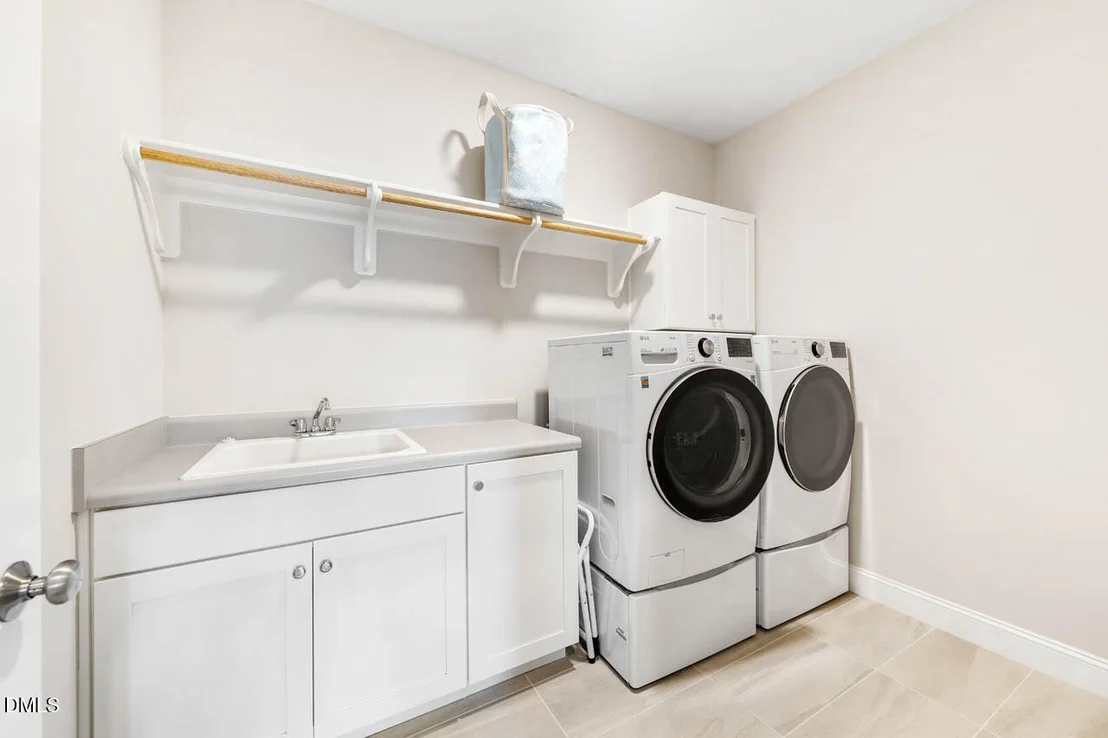
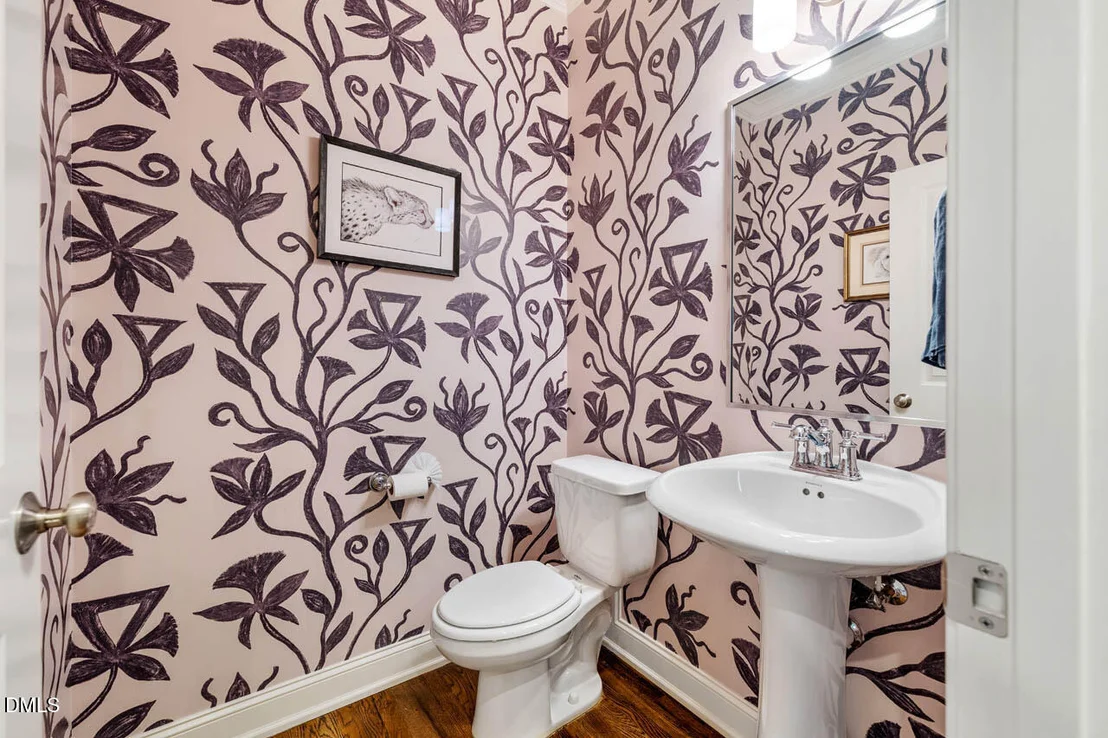
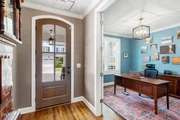
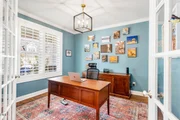
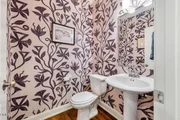
plus a private study with French doors, powder room, laundry room
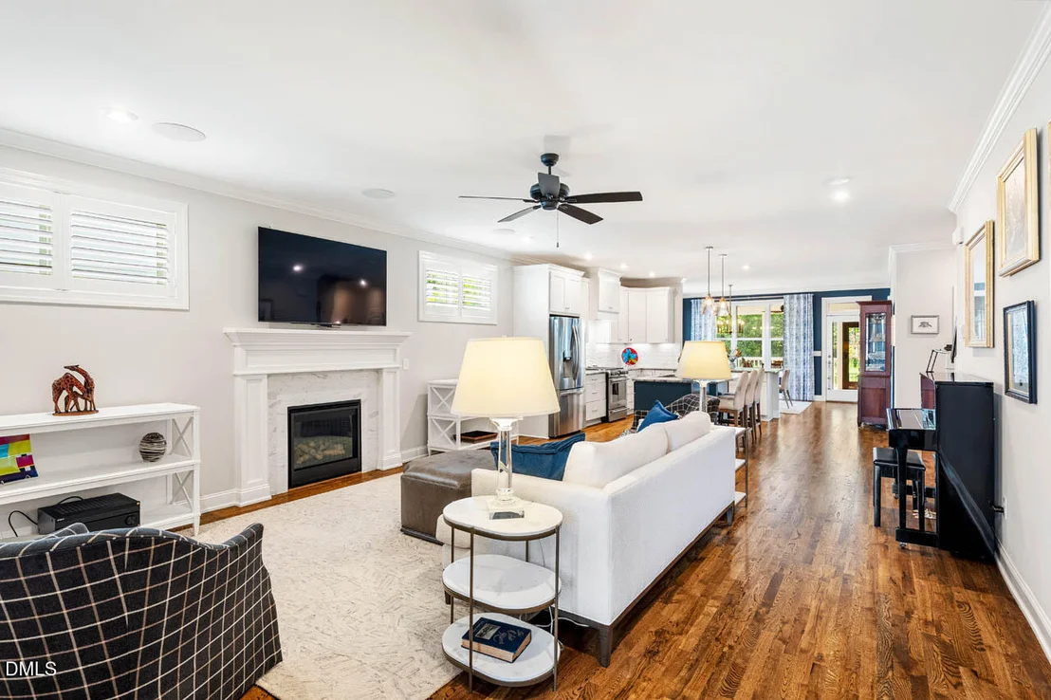
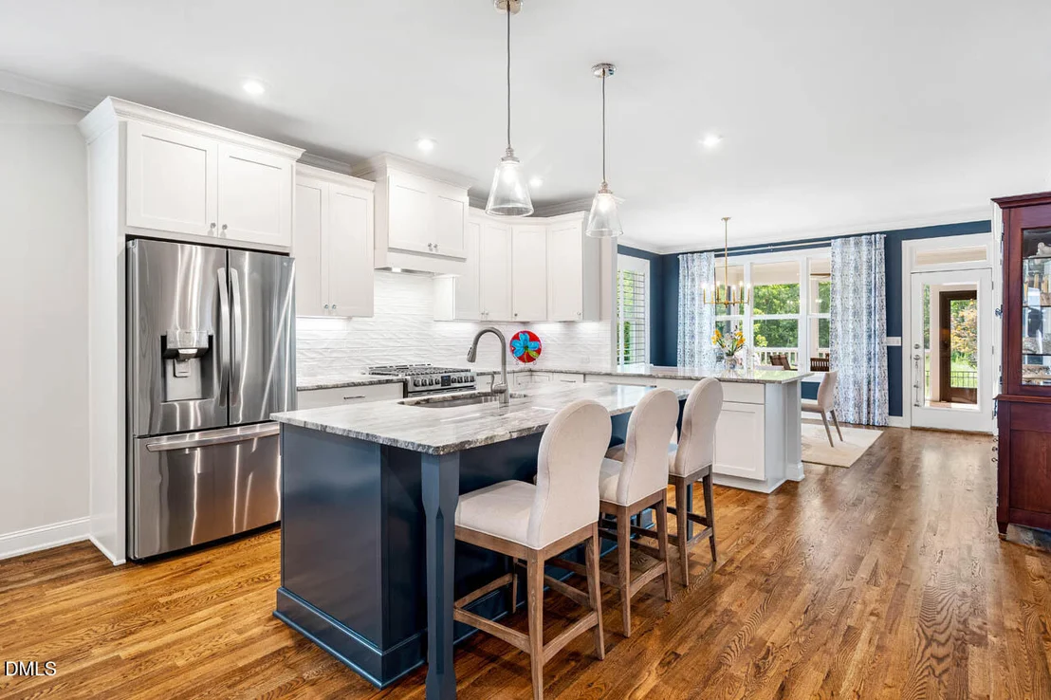
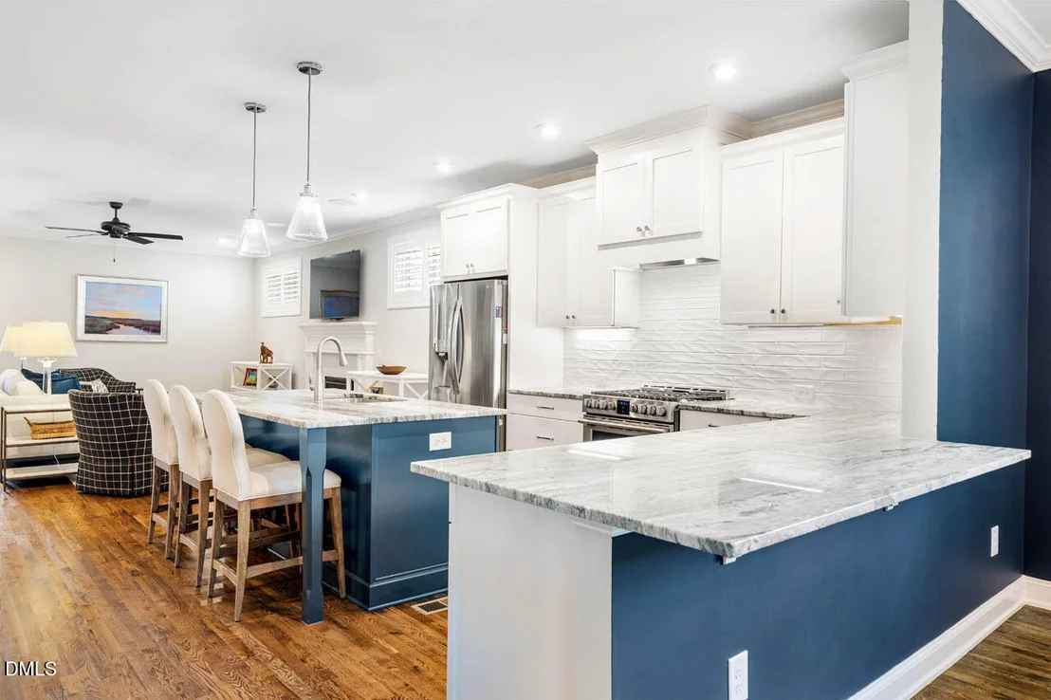
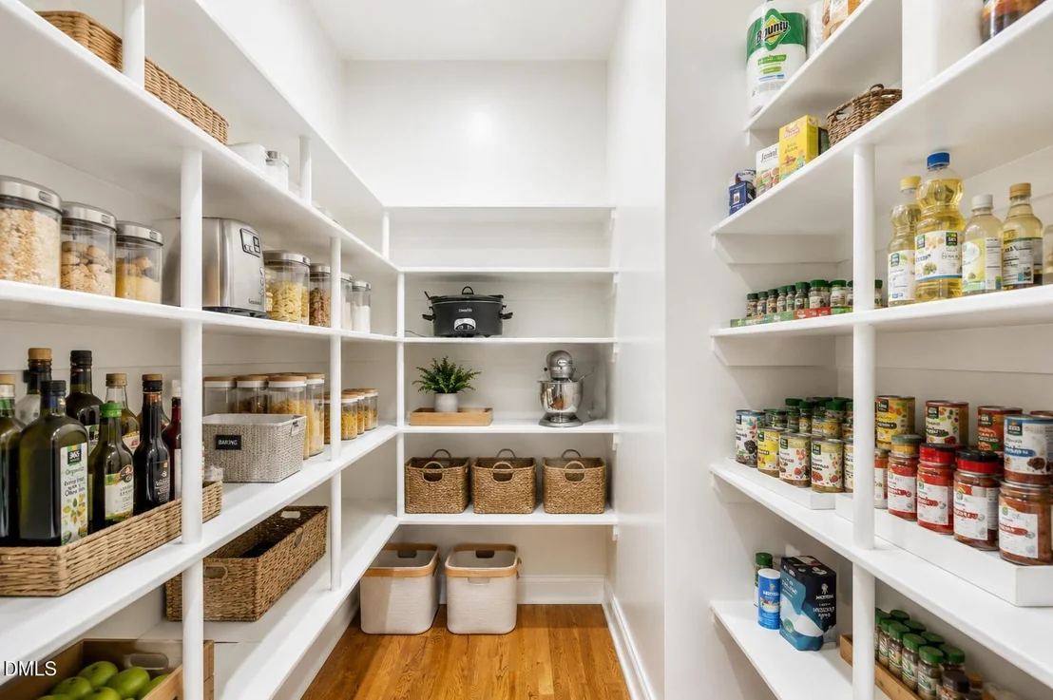
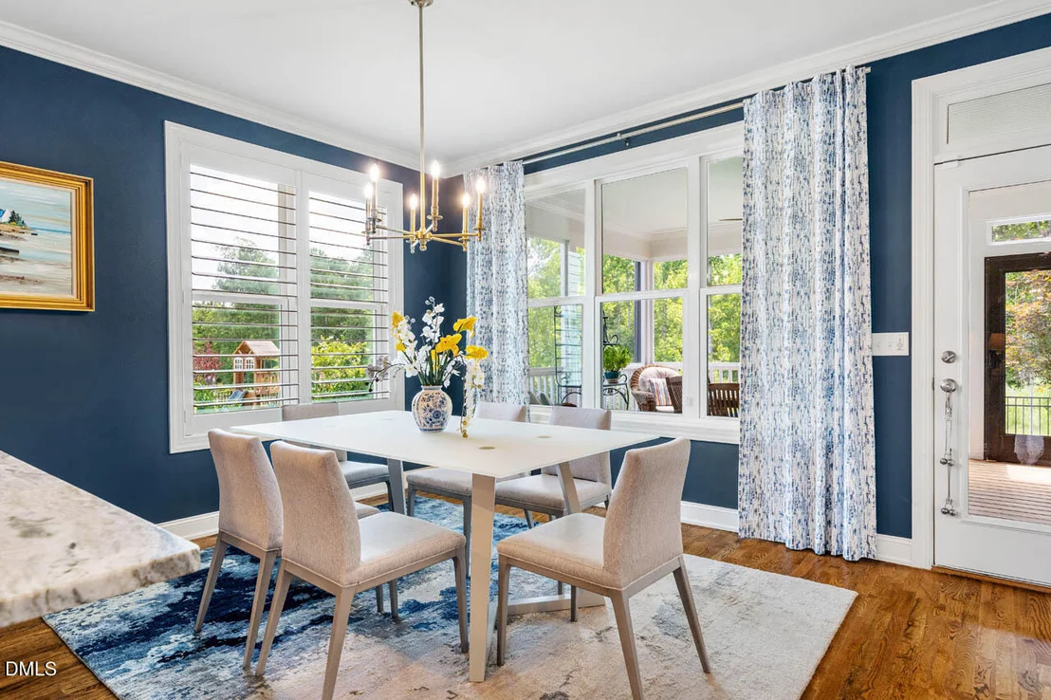
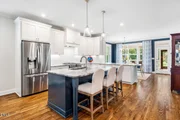
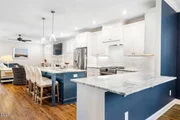
with sink, walk-in pantry, and light-filled kitchen, dining &
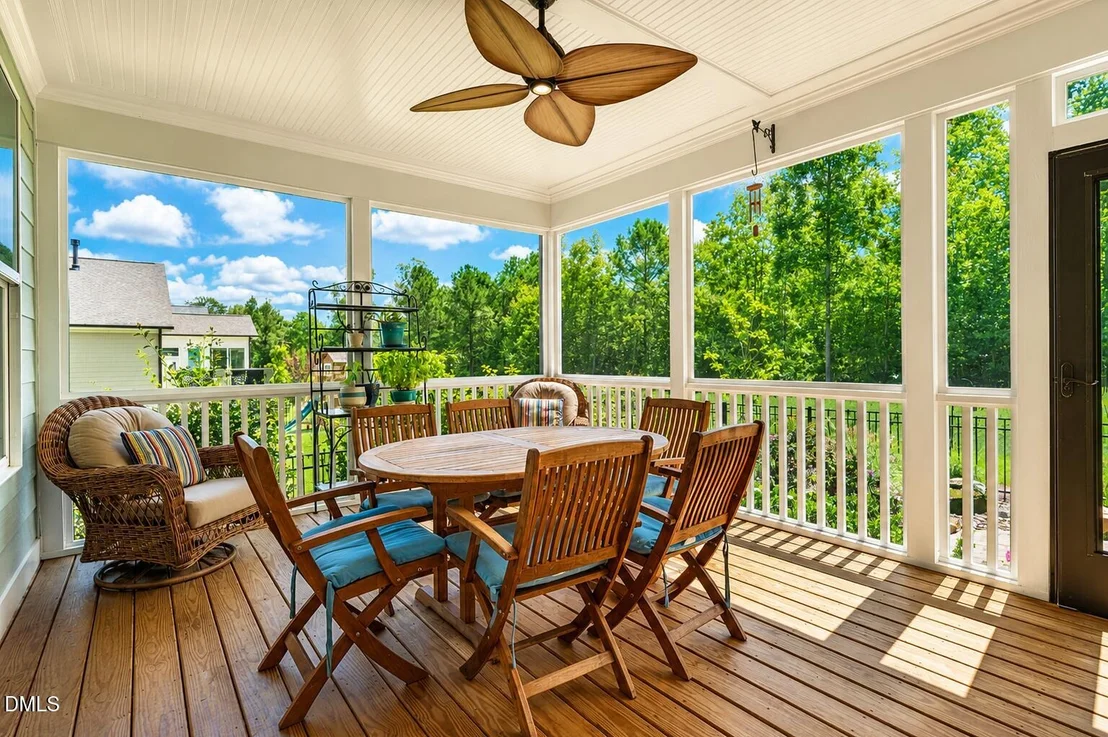
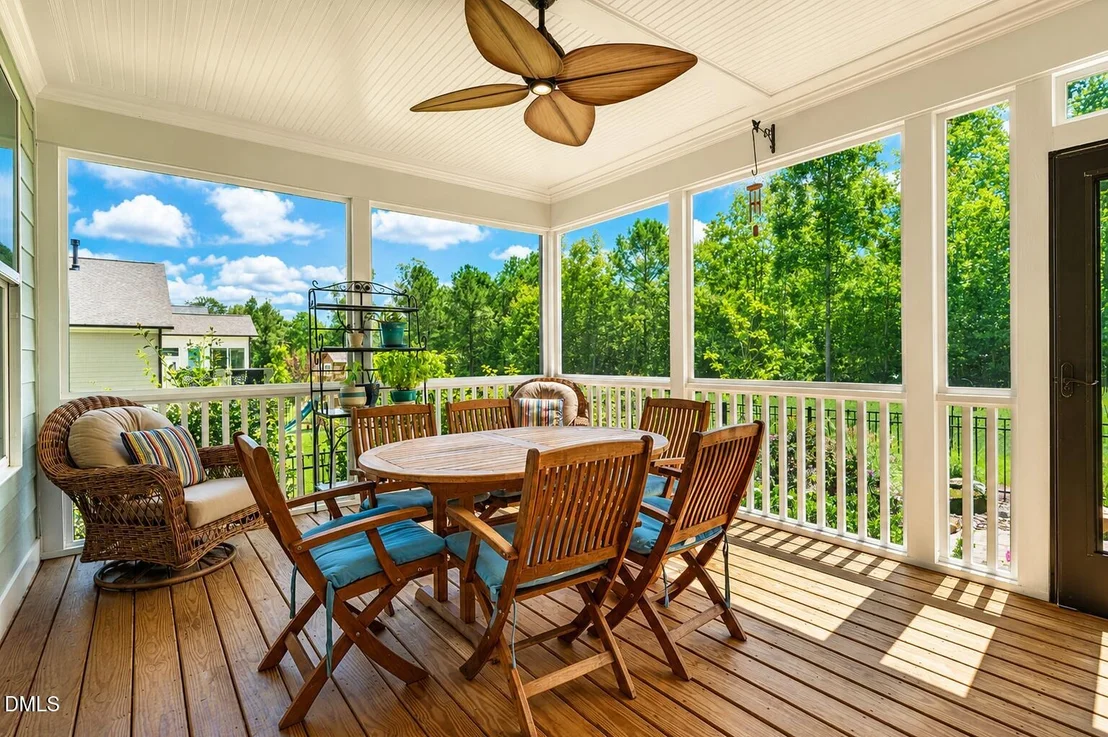
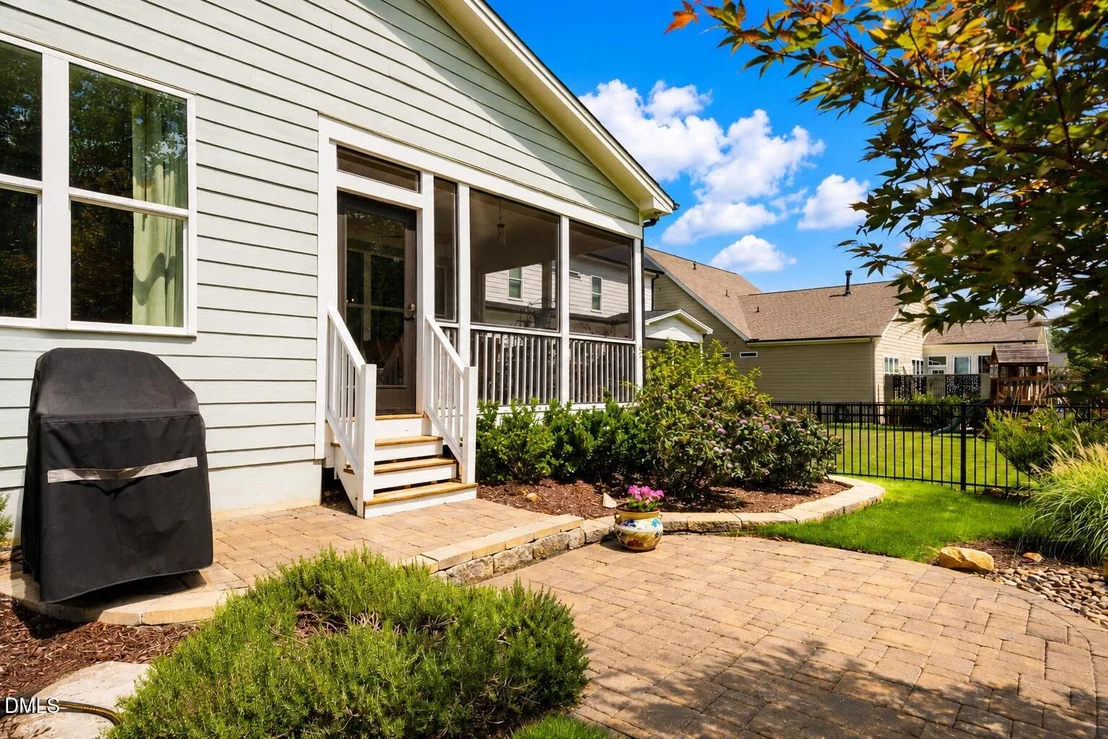
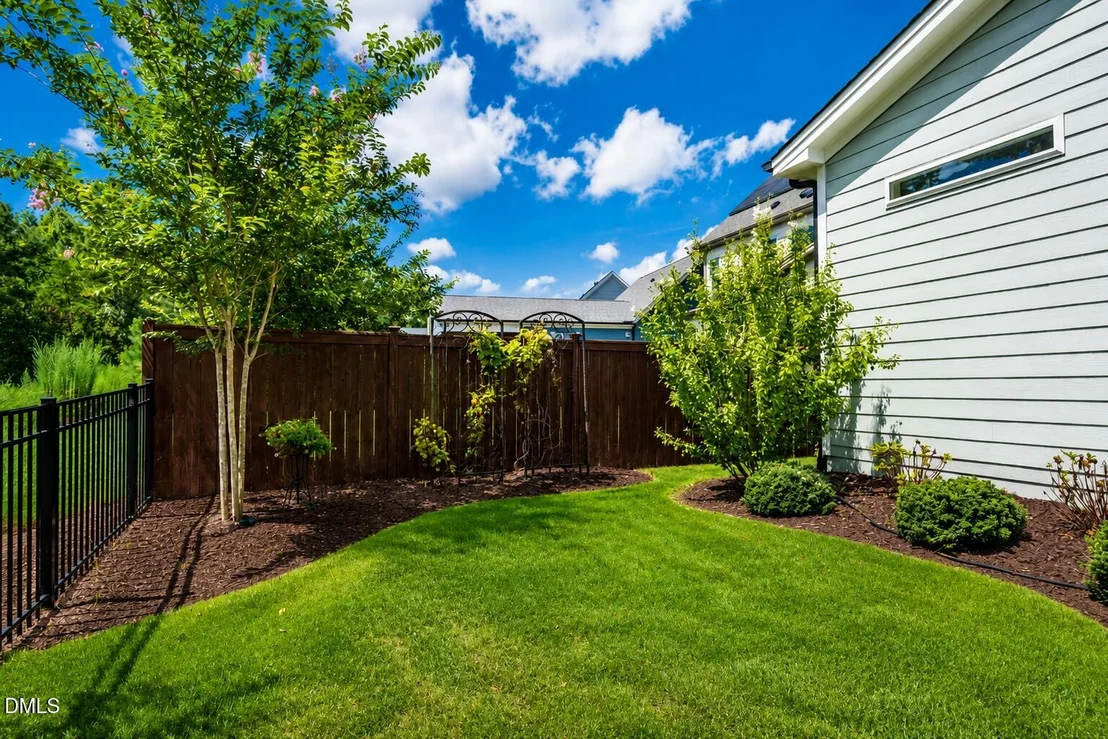
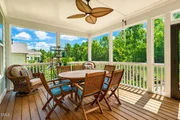
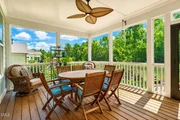
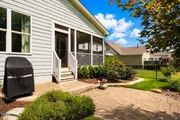
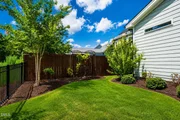
living spaces. Step outside to the screened porch and fenced
backyard with patio, where peaceful water feature and WOODED VIEWS
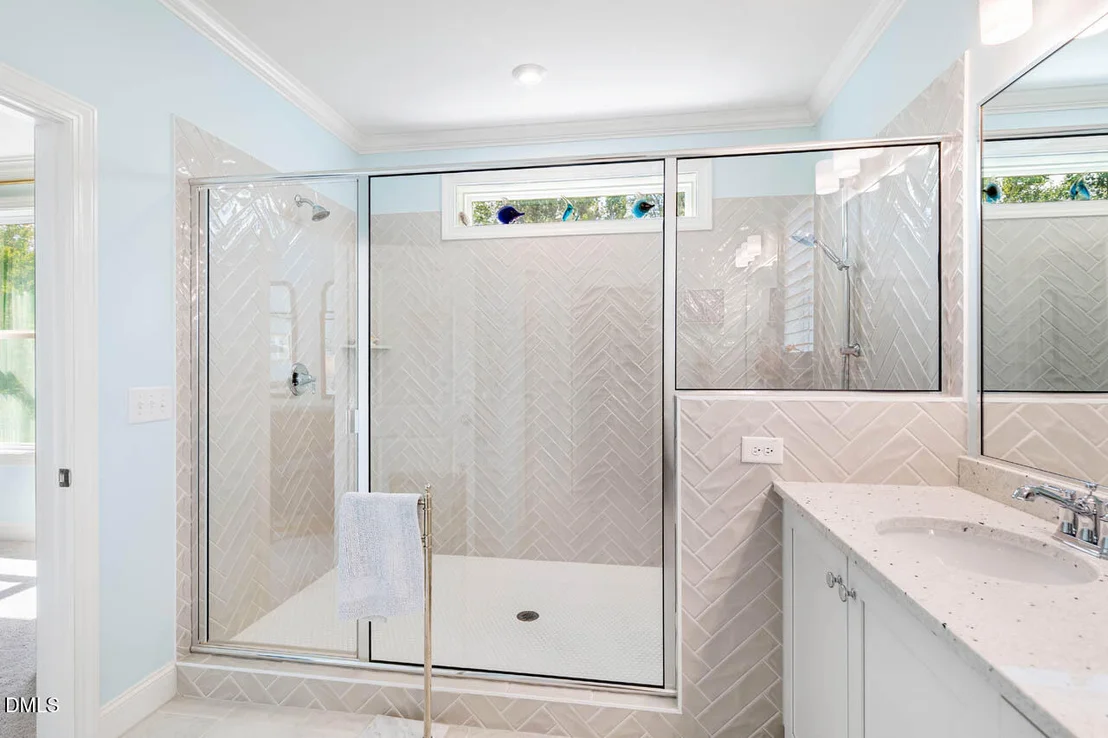
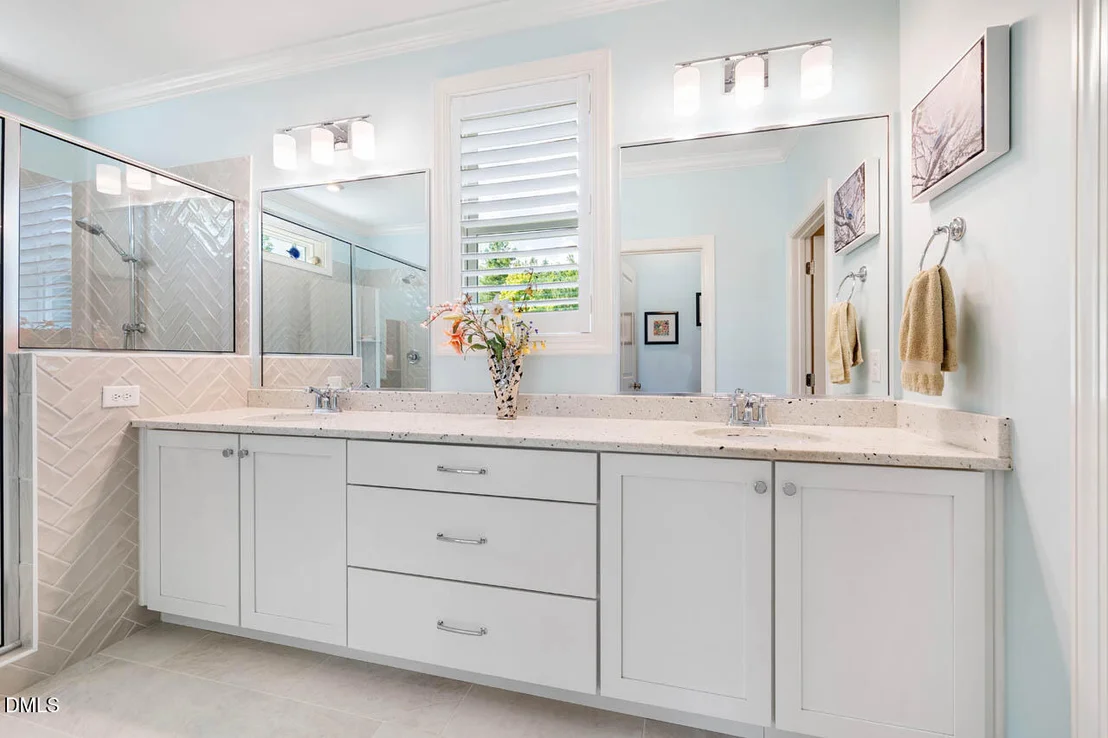
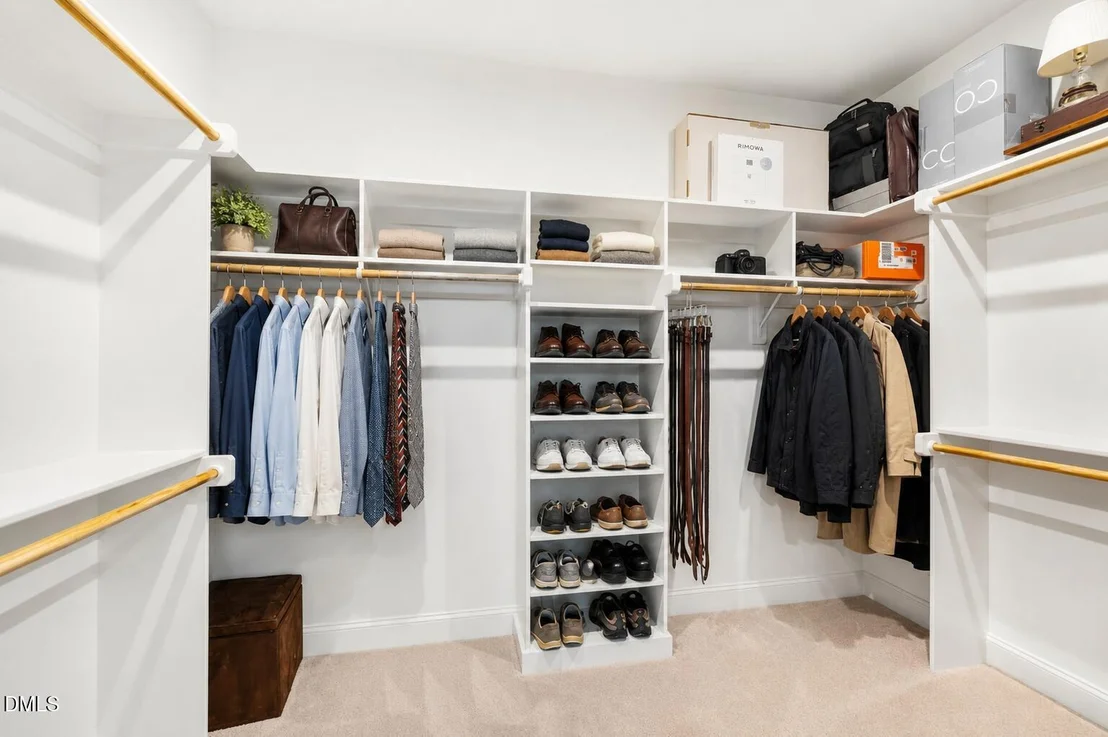
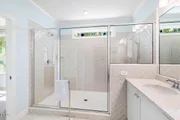
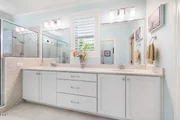
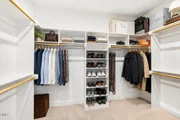
create a private, relaxing setting. The primary retreat features a
large herringbone-pattern tiled shower, dual vanities, separate
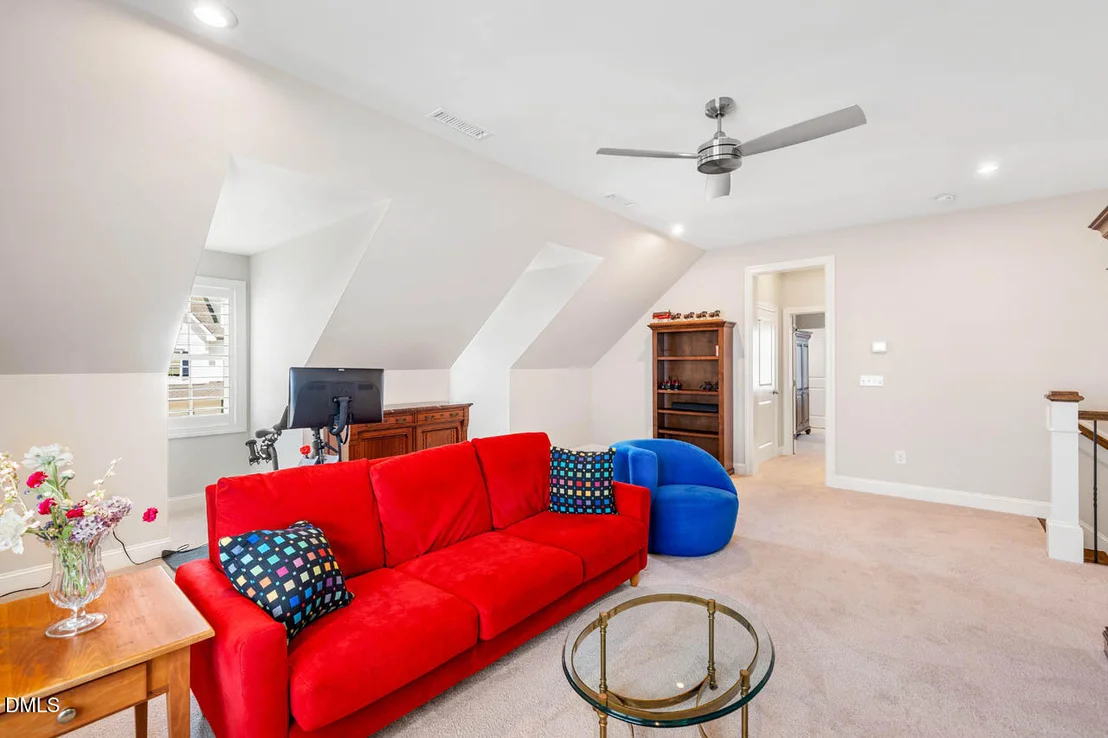
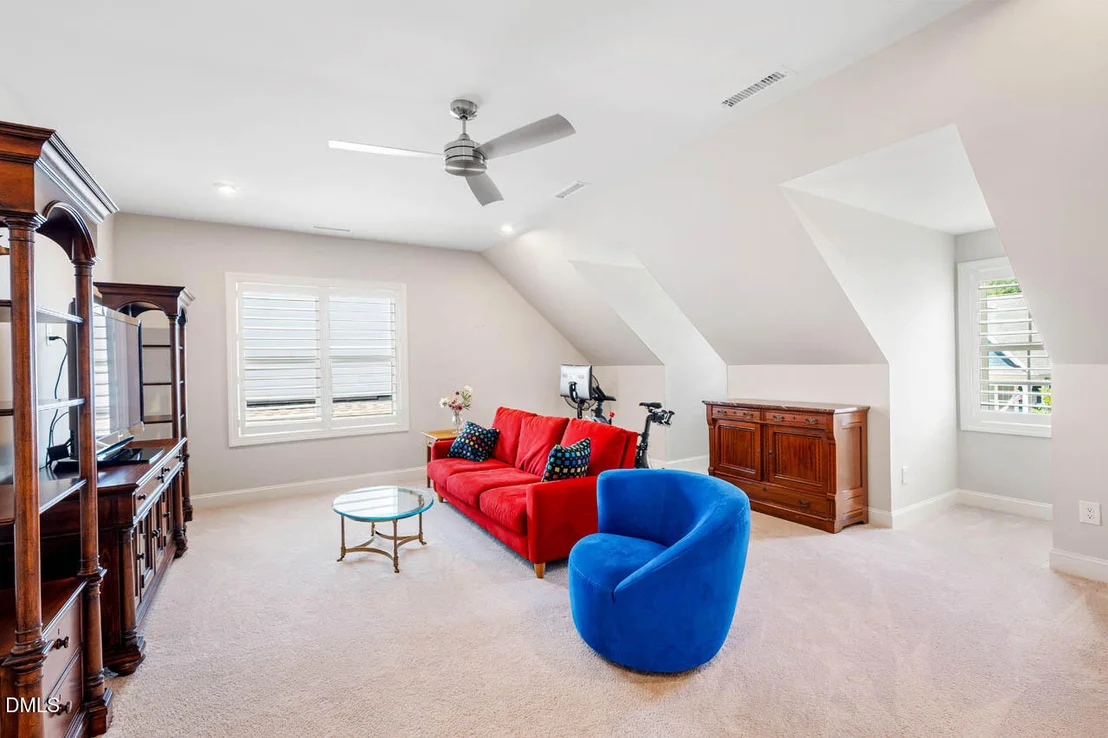
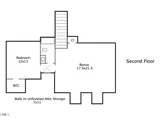
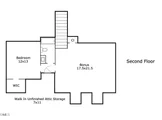
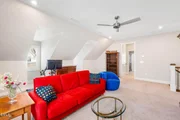
water closet, and spacious walk-in closet. Upstairs, a large
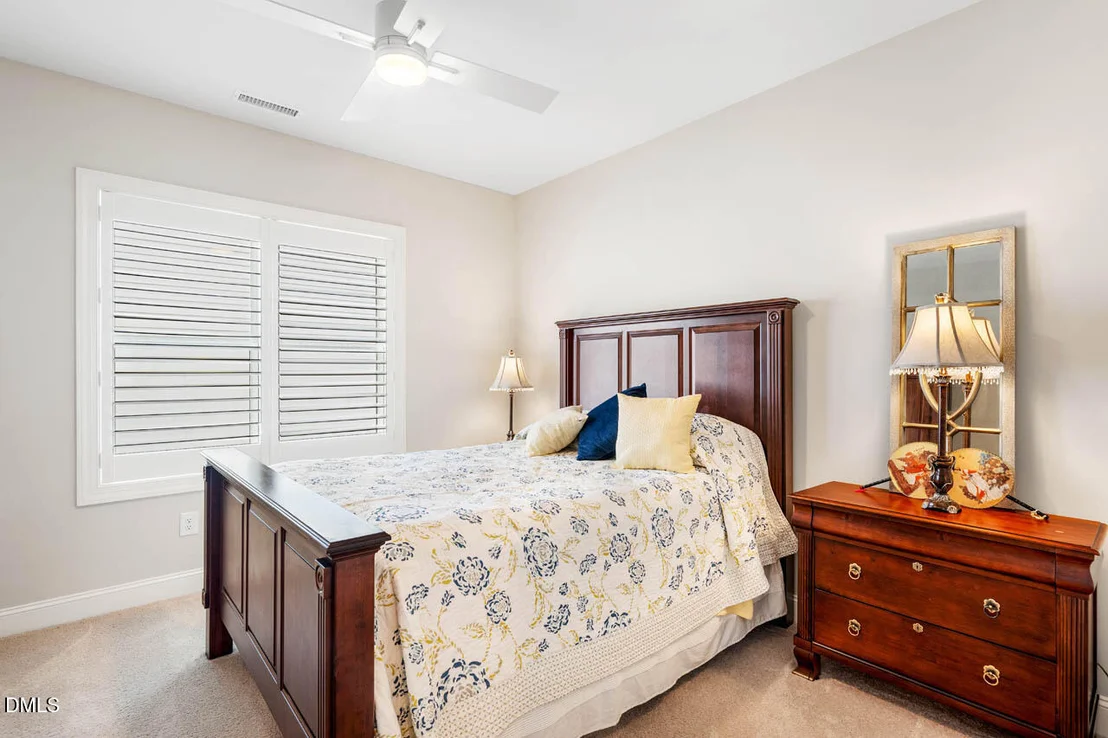
bonus/media room and additional bedroom provide flexible living
space, along with convenient access to walk-in storage. Additional
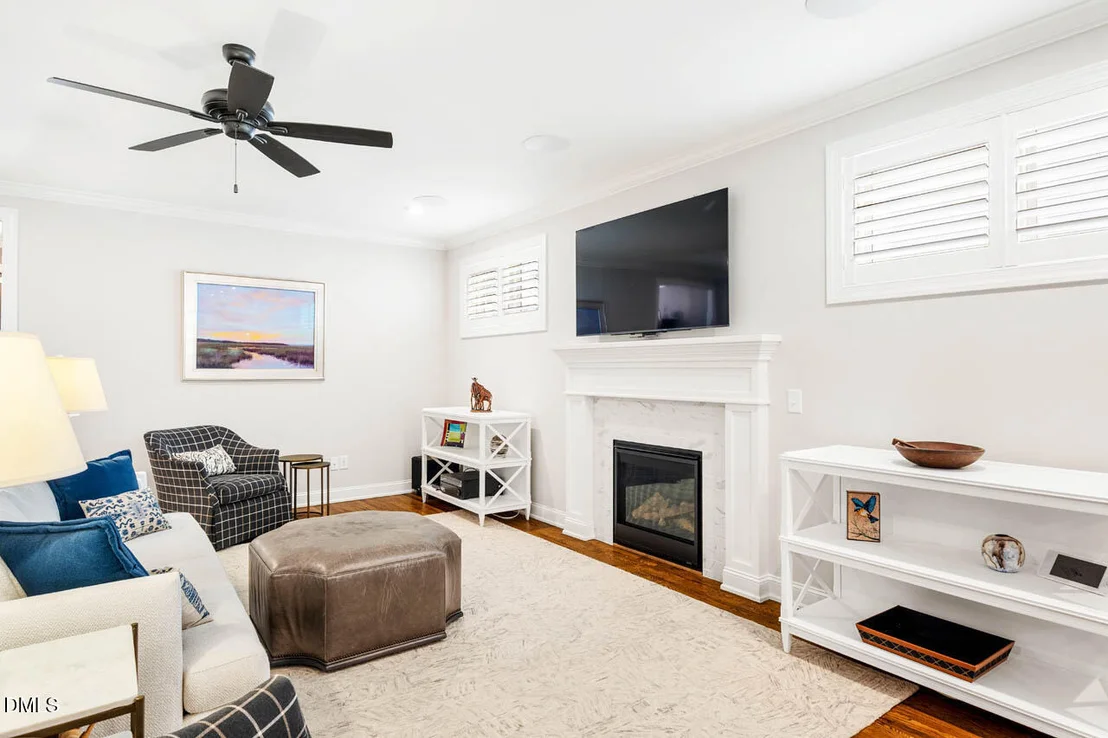
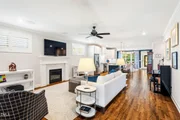
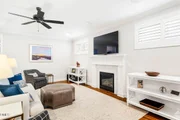
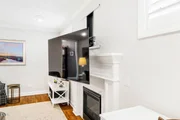
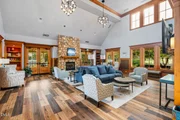
highlights include site-finished hardwood floors, gas fireplace,
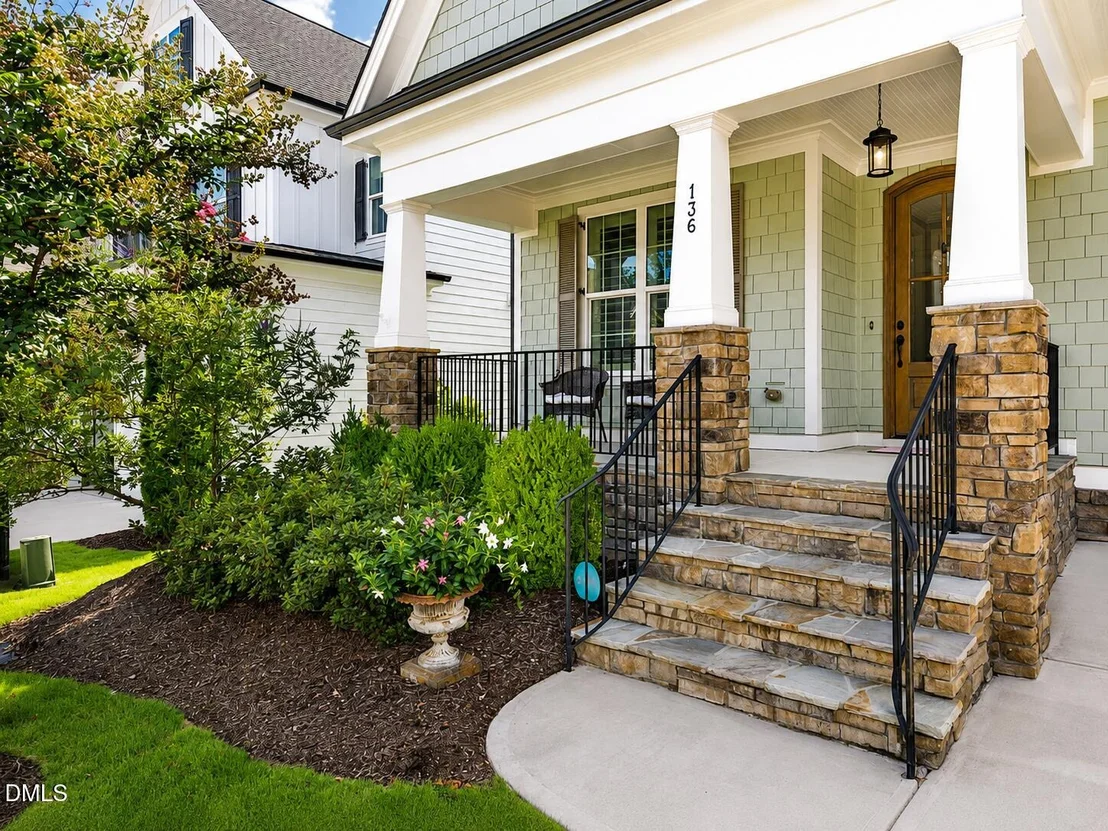
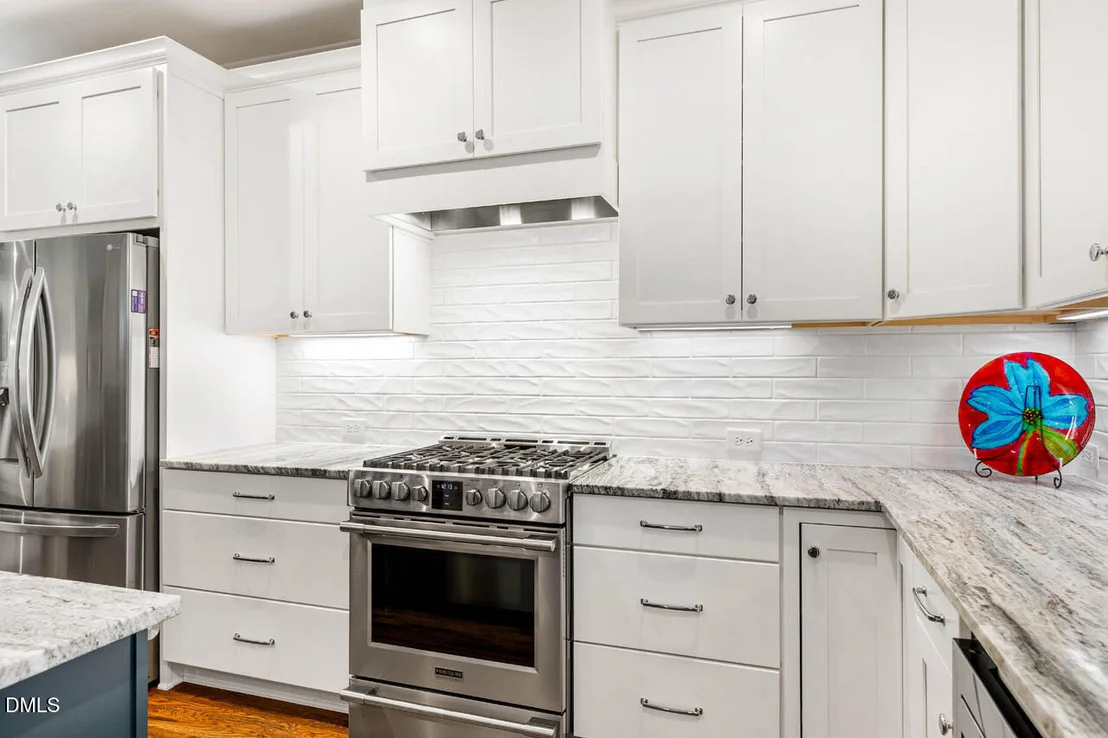
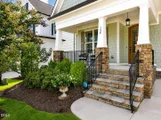
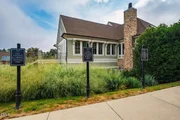
inviting front porch, upgraded countertops, undercabinet lighting,
window treatments & louvered shutters, professional stainless
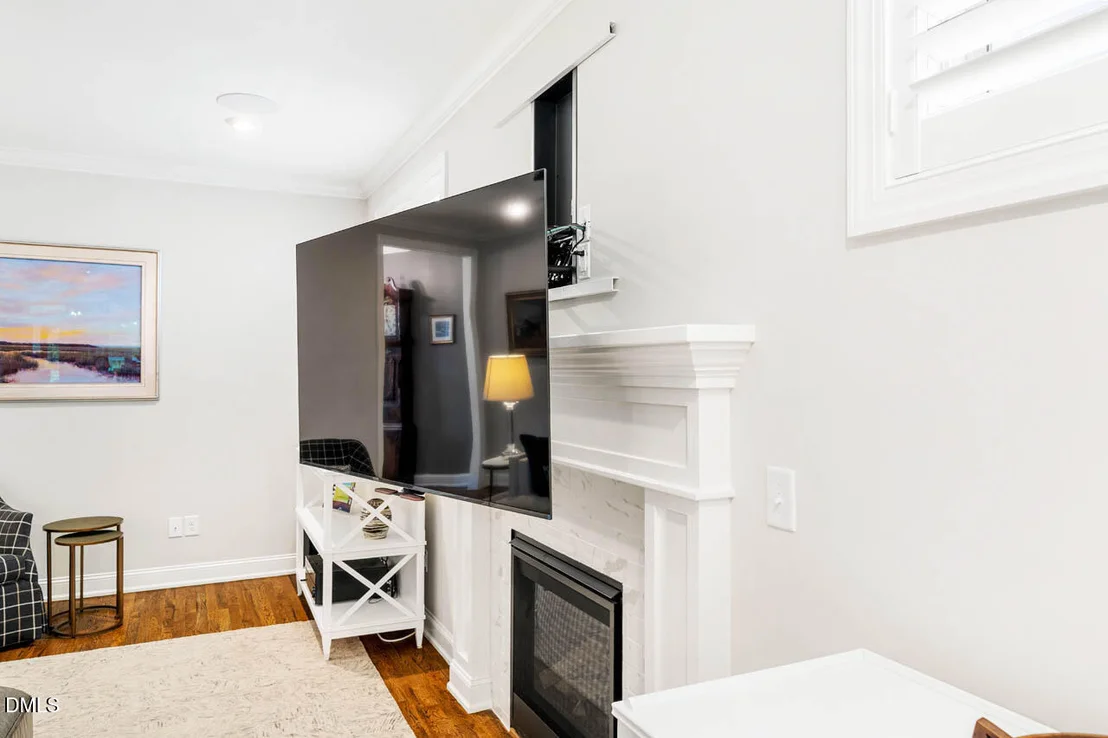
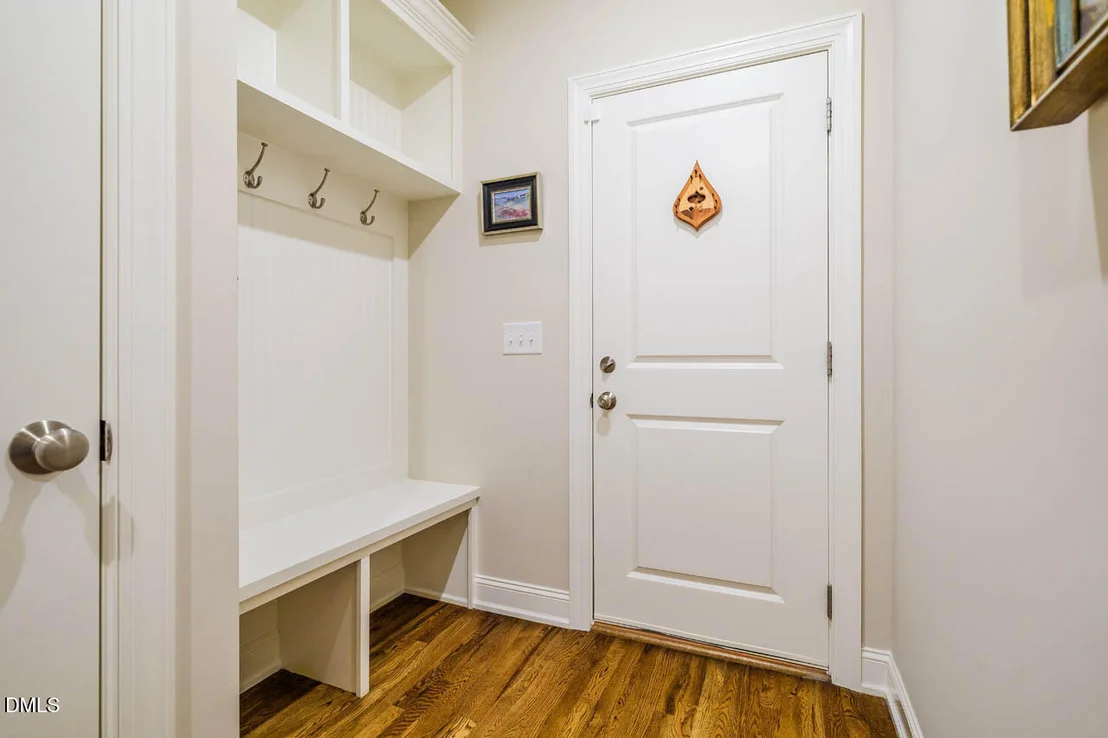
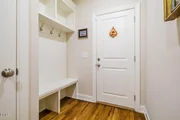
appliances, built-in drop zone, TV with surround sound,
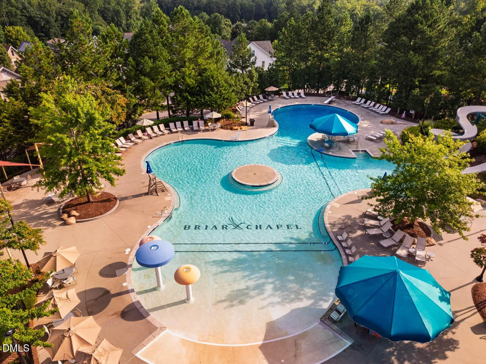
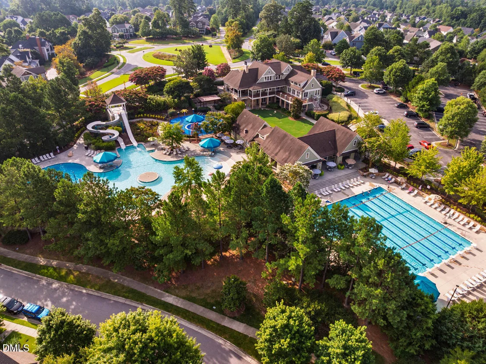
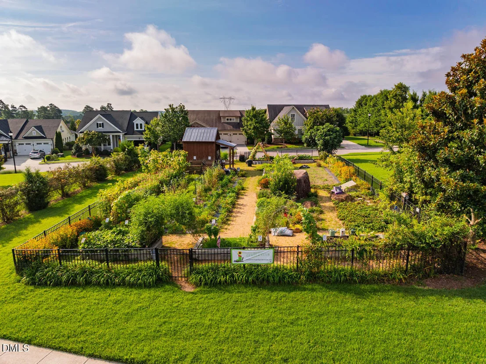
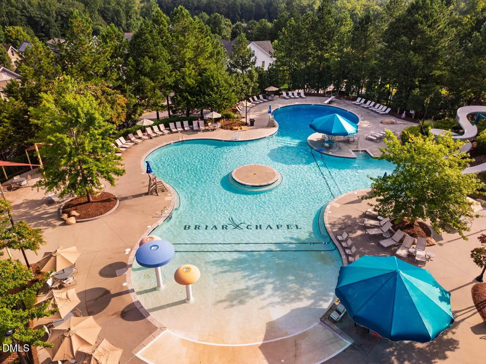
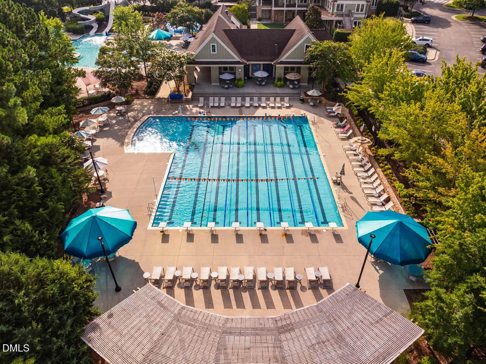
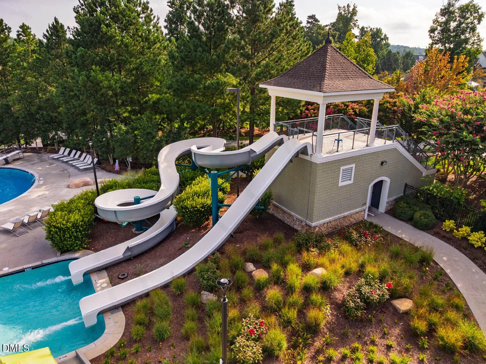
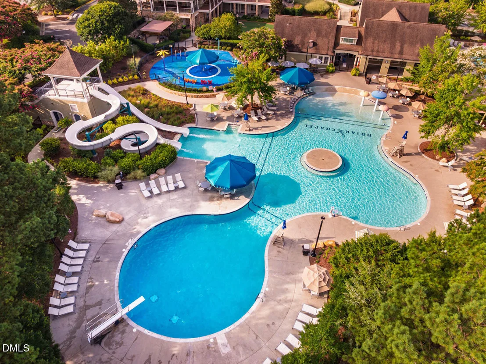
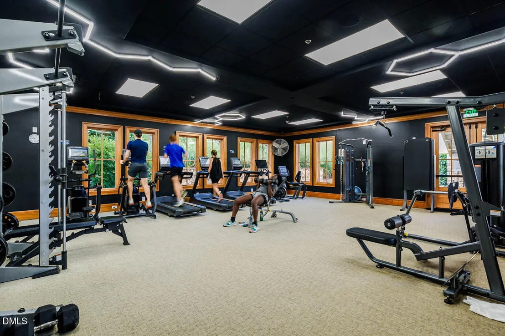
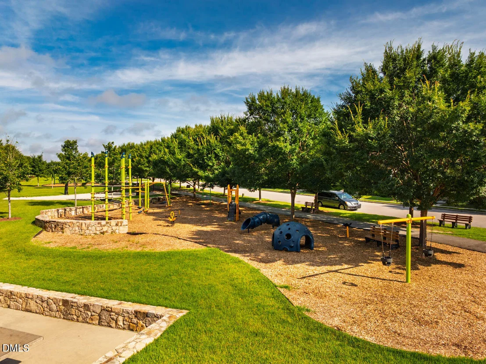
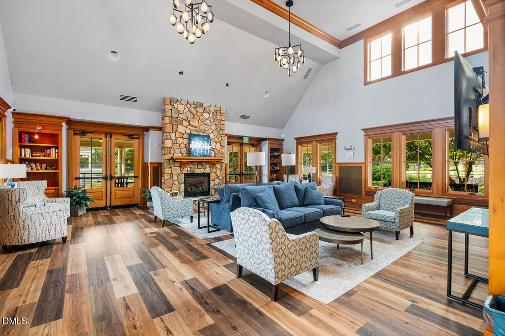
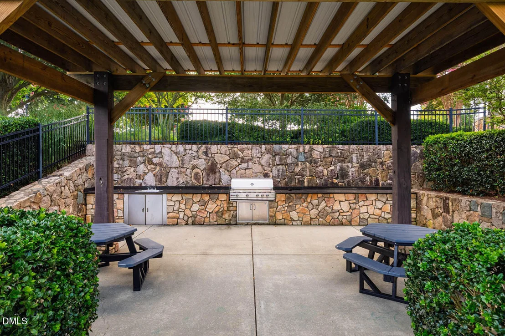
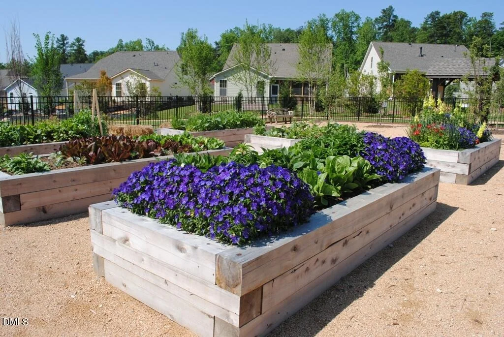
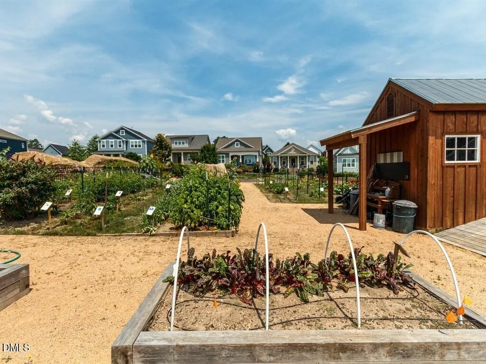
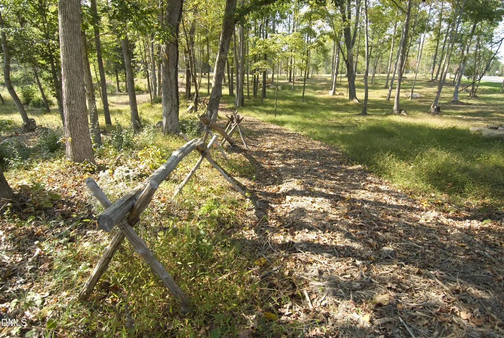
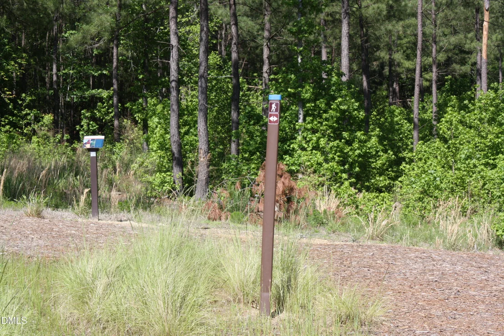
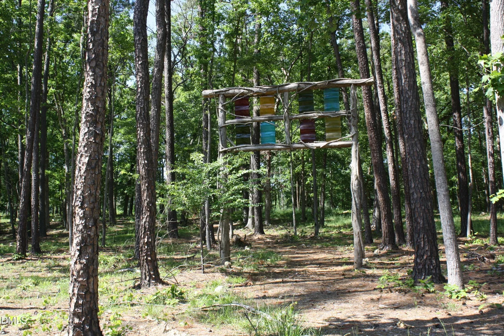
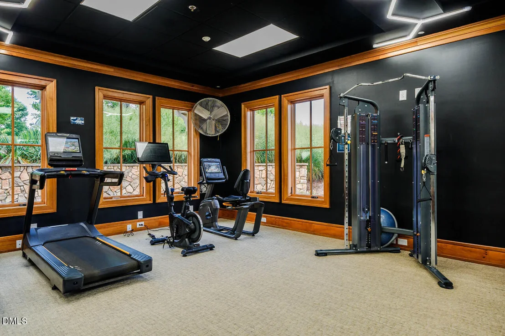
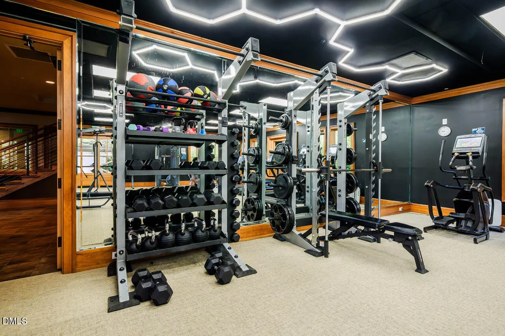
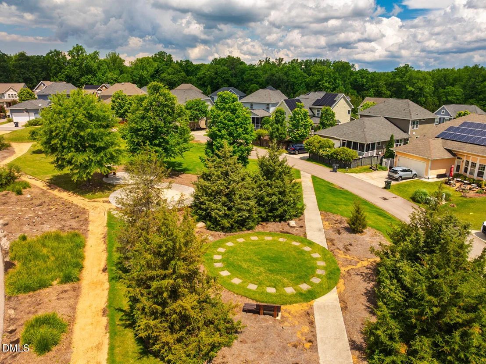
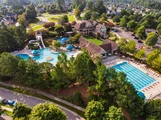
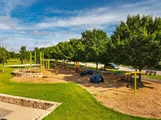
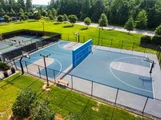
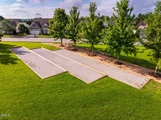
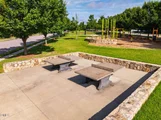
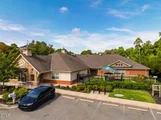
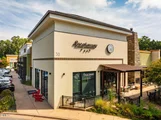
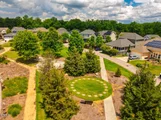
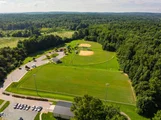
bookshelves, 2-car garage, and more! Enjoy resort-style living with
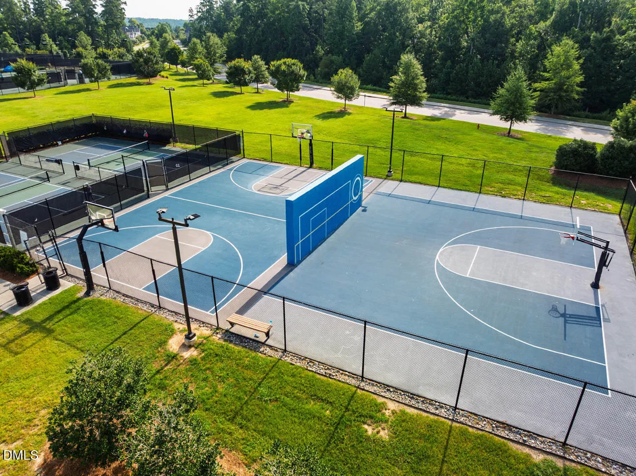
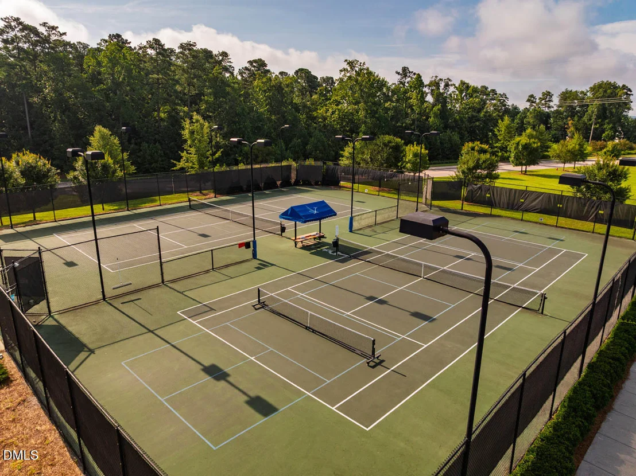
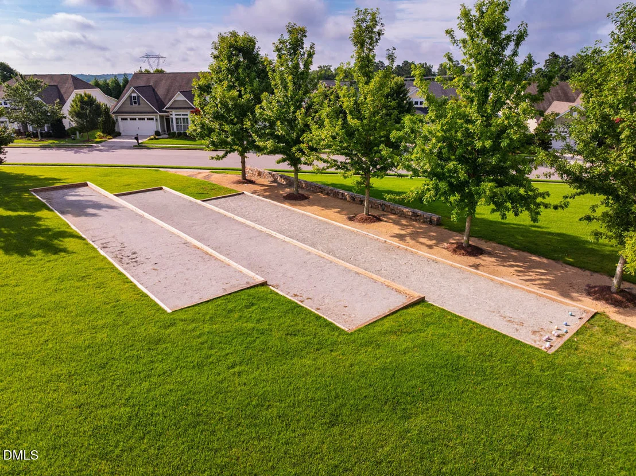
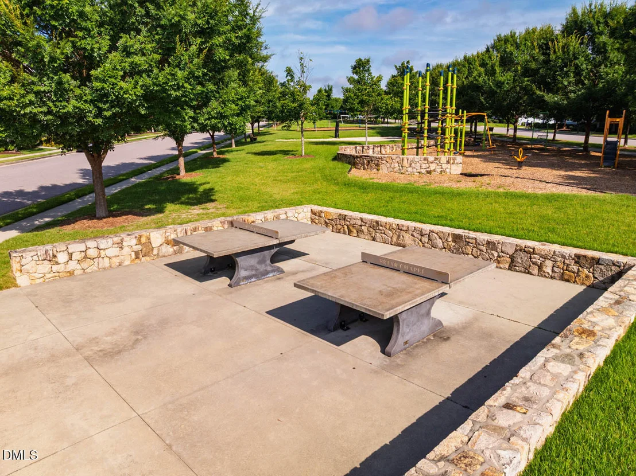
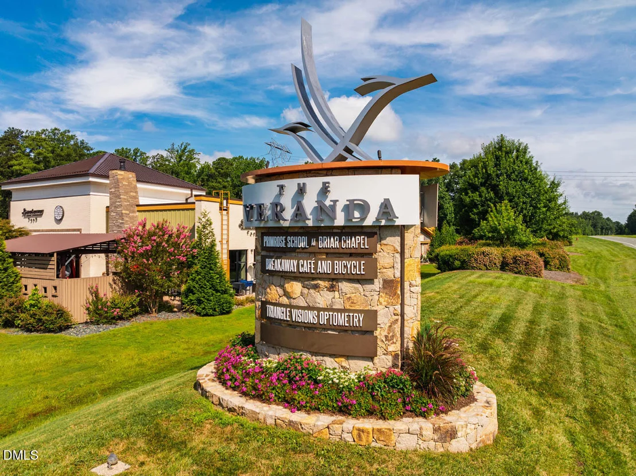
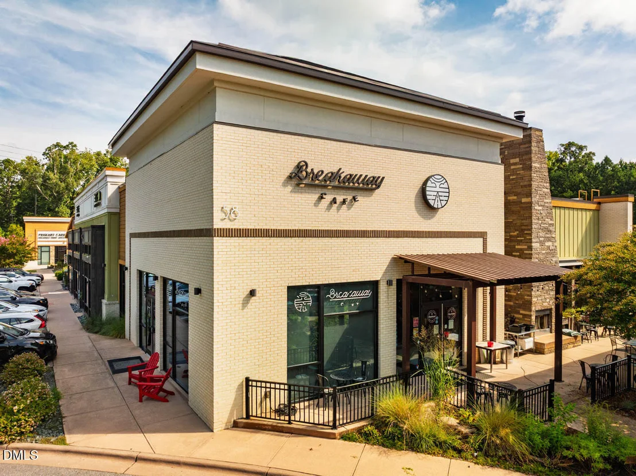
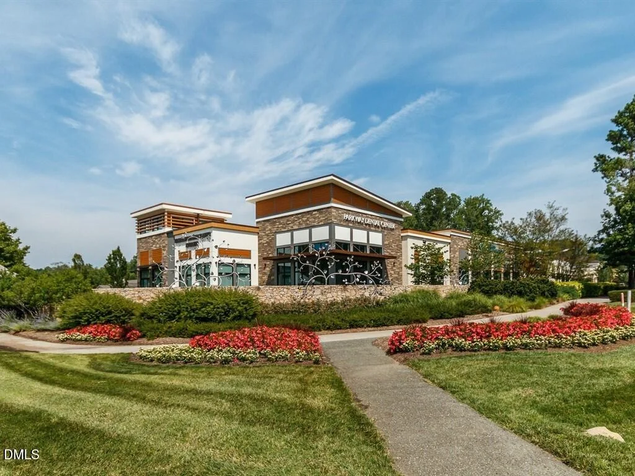
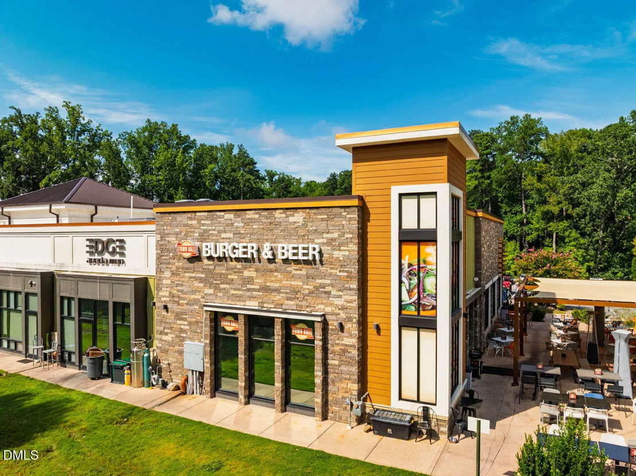
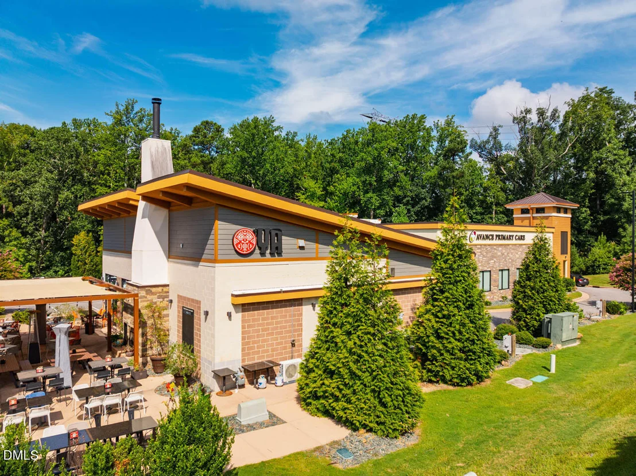
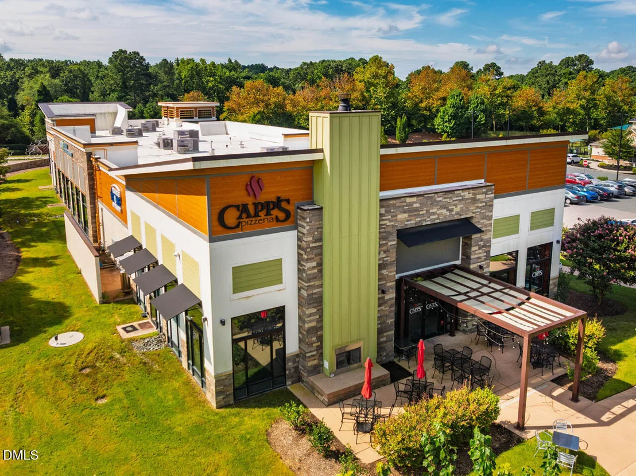
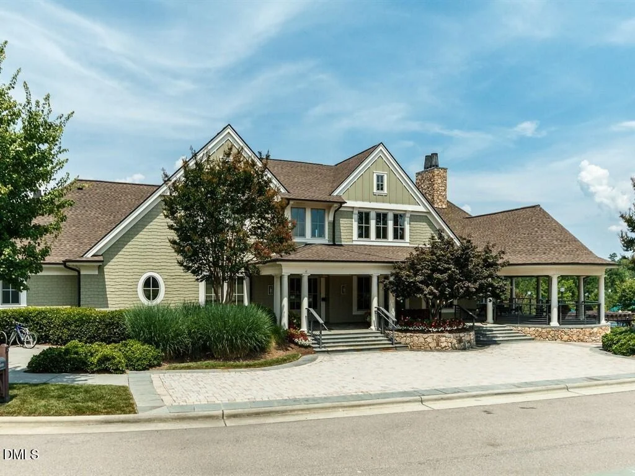
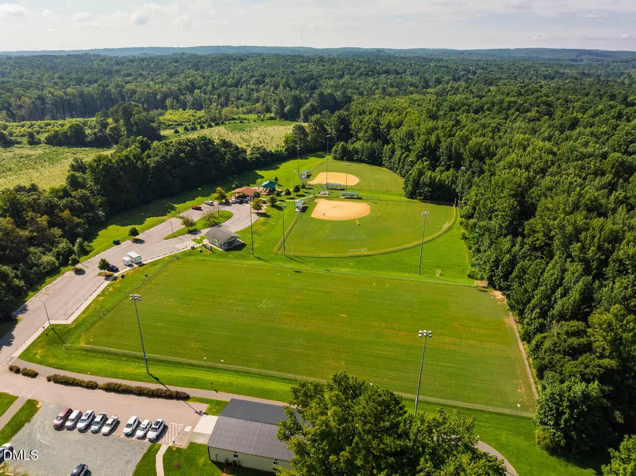
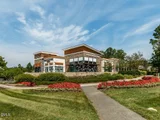
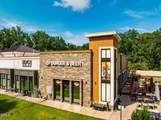
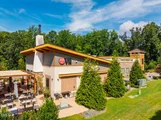
over 900 acres of open space, 30+ miles of trails, 20 parks, a
fitness center, pickleball, tennis & bocce courts, amphitheater,
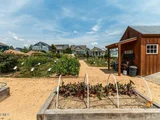
saltwater pools, clubhouse, onsite restaurants & schools, dog parks
and community gardens all within this award-winning community!
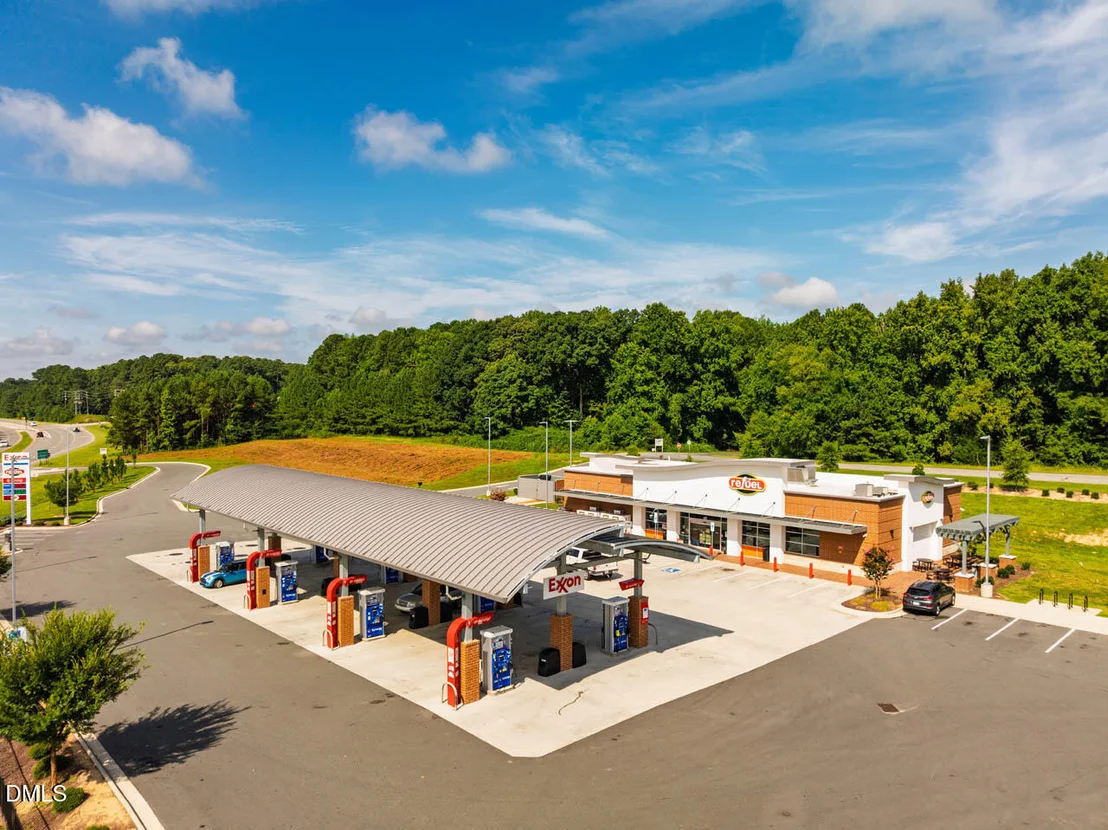
Conveniently located just 6 min to onsite grocery & restaurants, 15
min to Jordan Lake, 16 min to UNC Hospital and 35 min to RDU
Airport. VIDEO: http://bit.ly/136PostOak-Video *Ask about available
lender credit!
Based on our analysis, the cap rate of this property is 1.25%. A negative cap rate indicates that the property might not be feasible as an income-producing asset. The median cap rate for a near zip code 11238 is 4.23%.
How much can I actually make?
Actual monthly rental income may vary between $4,760 and $7,140 depending on unit-specific characteristics. You can change the amount using the slider to further explore.
How is cap rate calculated?
Cap Rate = Net Operating Income (NOI) / Property Asset Value.
When calculating the cap rate, we assume 100% occupancy. Leverage (mortgage) is not considered.
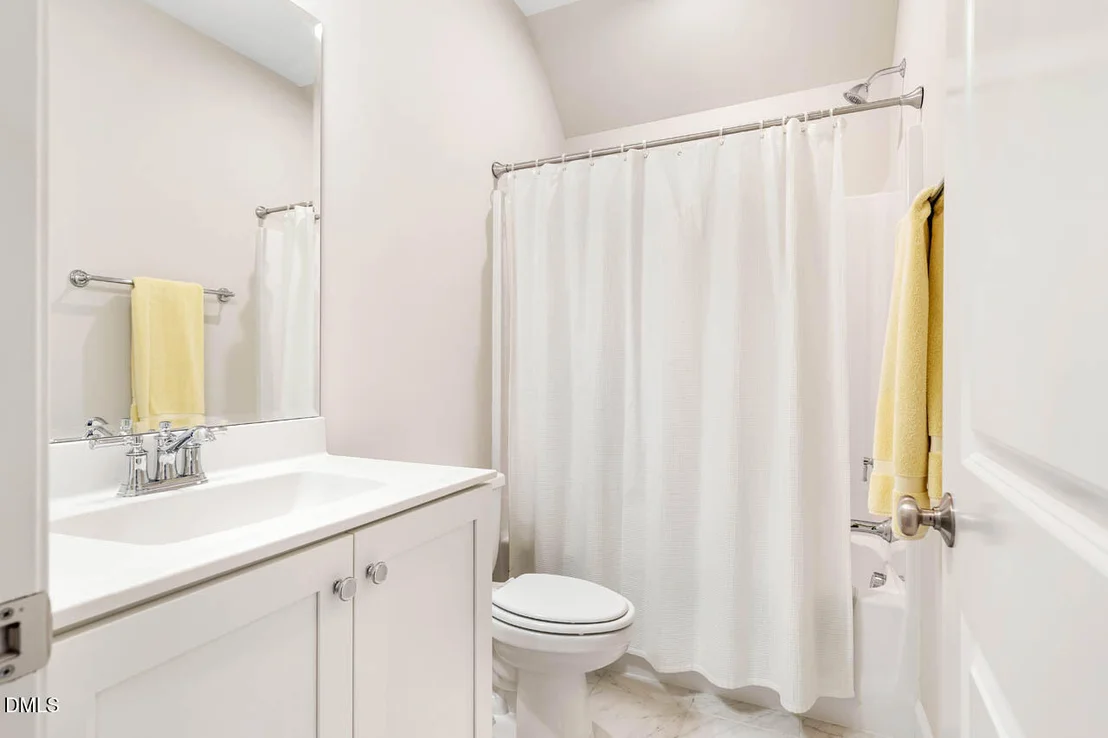
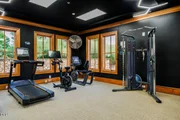
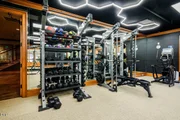
Ready in March: this "Windham" green-certified home on WOODED lot in Briar Chapel is by locally-owned Homes By Dickerson. Enjoy ranch-style living w/1st floor study, open family/kitchen/dining, guest bedroom, spacious Primary suite & screened porch. Finished rec room, guest bed & bathroom upstairs with unfinished storage. Site-finished hardwoods, built-ins, tankless water, sealed crawl & custom-quality finishes throughout
Parking Features: Attached, Concrete, Driveway, Garage Door Opener, Garage Faces Front, Off Street
Garage Spaces: 2
Open Parking Spaces: 2
Interior Details
Half Bathrooms: 1
Full Bathrooms: 3
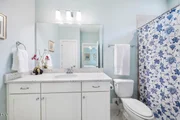
Interior Features: Bookcases, Built-in Features, Ceiling Fan(s), Crown Molding, Double Vanity, Eat-in Kitchen, Entrance Foyer, Granite Counters, High Speed Internet, In-Law Floorplan, Kitchen Island, Open Floorplan, Pantry, Recessed Lighting, Smart Thermostat, Sound System, Storage, Walk-In Closet(s), Wired for Data, Wired for Sound, Bathtub/Shower Combination, Kitchen/Dining Room Combination, Primary Downstairs, Shower Only, Smooth Ceilings, Walk-In Shower, Water Closet
Appliances: Disposal, Dryer, ENERGY STAR Qualified Appliances, ENERGY STAR Qualified Dishwasher, ENERGY STAR Qualified Water Heater, Gas Range, Gas Water Heater, Microwave, Plumbed For Ice Maker, Range Hood, Refrigerator, Stainless Steel Appliance(s), Tankless Water Heater, Vented Exhaust Fan, Washer, Water Heater
Flooring Type: Carpet, Hardwood, Tile
Door Features: ENERGY STAR Qualified Doors
Laundry Features: Electric Dryer Hookup, Laundry Room, Main Level, Sink, Washer Hookup
Rooms: 11
Has Fireplace
Fireplace Features: Family Room, Gas, Sealed Combustion
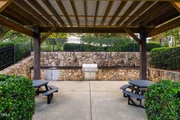
HOA/Condo/Coop Amenities: Barbecue, Basketball Court, Clubhouse, Dog Park, Fitness Center, Game Court Exterior, Game Room, Jogging Path, Landscaping, Management, Park, Parking, Picnic Area, Playground, Pool, Recreation Facilities, Sport Court, Tennis Court(s), Trail(s)
HOA Fee: $192
HOA Fee Frequency: Monthly
Building Info
Overview
General
Year Built:
2020
Effective Year Built:
2020
Bedroom Count:
4
Bathroom Count:
3
Full Bathrooms:
3
Partial Bathrooms:
3
Building Condition:
0
Building Quality:
4
Construction Type:
17
Building Style:
15
Exterior Walls Type:
0
Interior Walls Type:
0
Roof Shape Type:
0
Roof Cover Type:
0
Floor Count:
100
Floor Cover:
0
Basement Type:
5
Basement Area:
0
Garage Type:
0
Parking Space Count:
0
Patio Type:
0
Porch Type:
0
Pool Type:
0
Dimensions
Lot Size Square Feet:
6,621
Total Building Area:
2,850
Building Area:
2,850
Building Area Measurement:
L
Heating and Cooling
Air Conditioning:
0
Heating:
0
Heated Square Feet:
2,850
Heating Fuel Type:
0
Utilities
Sewer System:
0
Water Service:
0
Building
Building Type:
0
Property Class:
R
Subdivision:
BRIAR CHAPEL 4
Land Acres:
0000000152
Standard Land Use Code:
1001
County Land Use Code:
37
Legal Description 1:
LOT 117 AC 0.152 BK 2019 PG 183
By proceeding, you consent to receive calls and texts at the number you provided, including marketing by autodialer and prerecorded and artificial voice, and email, from realtor.com and others about your inquiry and other home-related matters, but not as a condition of purchase (More...)California Privacy Notice
By submitting your information, you agree RealtyHop can share your information with its network of real estate &
mortgage professionals (or through their agents) and consent to receive marketing emails, calls, & texts related
to your inquiry (including via automatic telephone dialing system, or artificial or pre-recorded voice technology)
from Movoto or their affiliates to the email address or number you provided.
By proceeding, you agree to our Terms of Service. California Privacy Notice






































 Your Privacy Choices
Phone: 425-283-2930
Address: 335 Madison Avenue, New York, NY 10017