


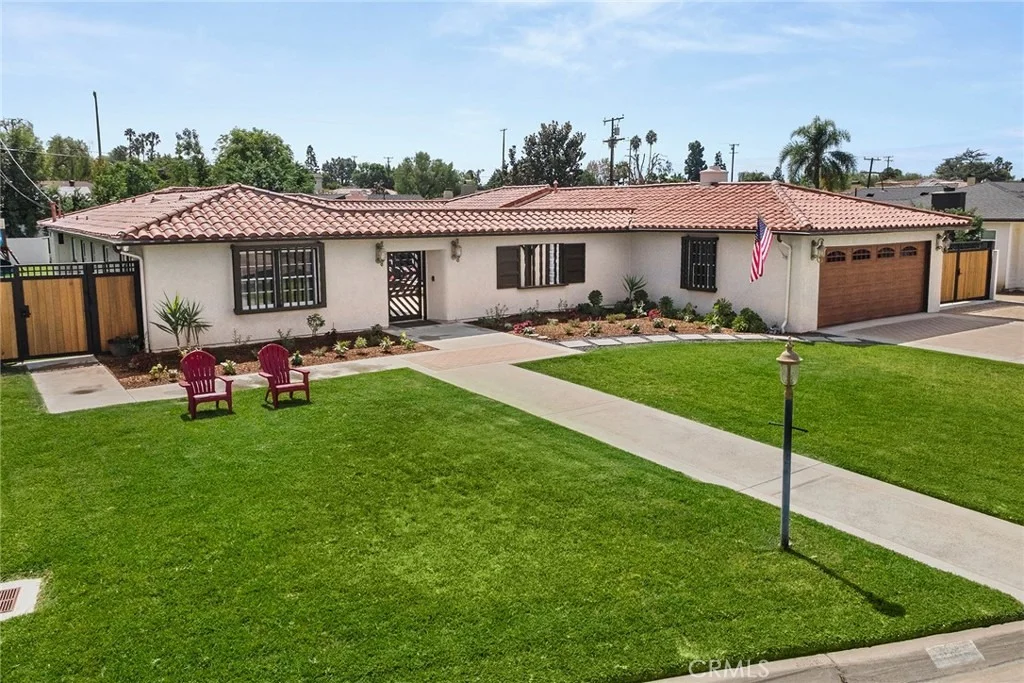

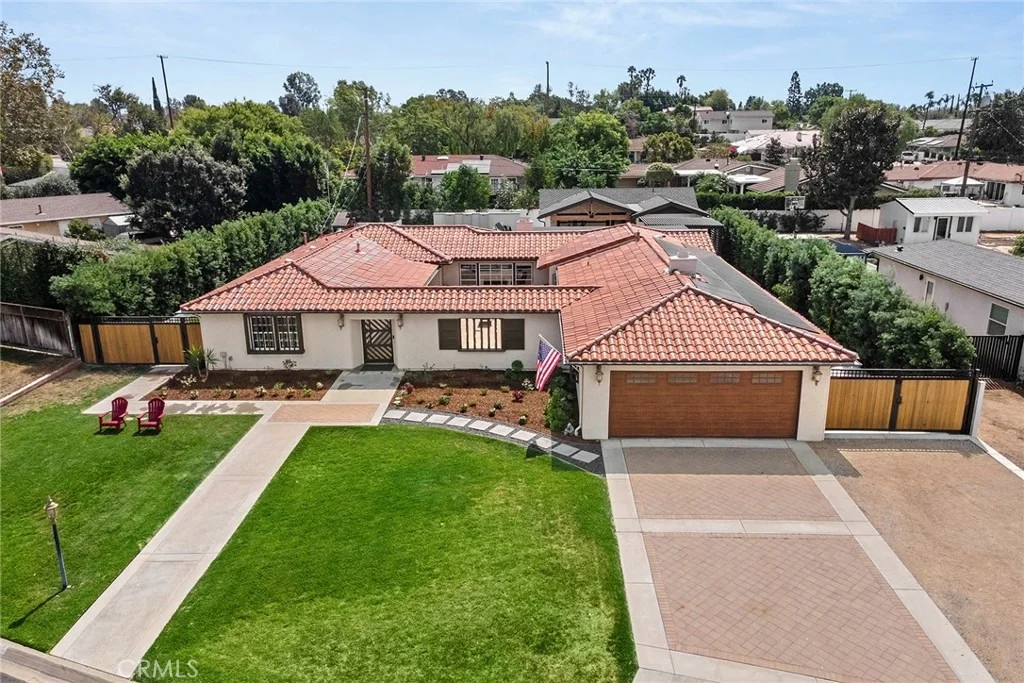
136 Miramonte Drive


About This Property
Listed By
Payment Calculator
Your Estimated Monthly Payment
Cap Rate Calculator
What does this mean?
Based on our analysis, the cap rate of this property is 1.25%. A negative cap rate indicates that the property might not be feasible as an income-producing asset. The median cap rate for a near zip code 11238 is 4.23%.
How much can I actually make?
Actual monthly rental income may vary between $4,760 and $7,140 depending on unit-specific characteristics. You can change the amount using the slider to further explore.
How is cap rate calculated?
Cap Rate = Net Operating Income (NOI) / Property Asset Value.
When calculating the cap rate, we assume 100% occupancy. Leverage (mortgage) is not considered.
Cap Rate provided by RealtyHop and RentHop, learn more about cap rate here.
Price History
| Date / Event | Date | Event | Price |
|---|---|---|---|
| Oct 3, 2026 | In contract | - | |
| In contract | |||
| Sep 9, 2026 | Listed by Circa Properties, Inc. | $2,350,000 | |
| Listed by Circa Properties, Inc. | |||
| Oct 6, 2021 | No longer available | - | |
| No longer available | |||
| Feb 10, 2021 | In contract | - | |
| In contract | |||
| Feb 3, 2021 | Listed | $1,199,800 | |
| Listed | |||
| | |||
|
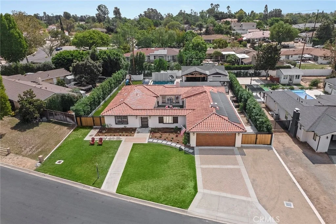
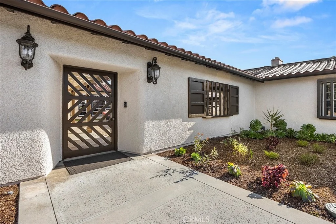
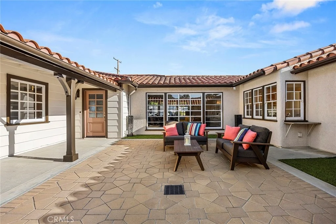
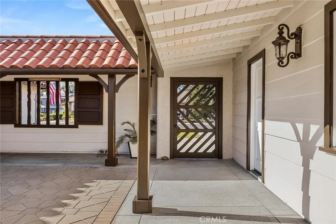
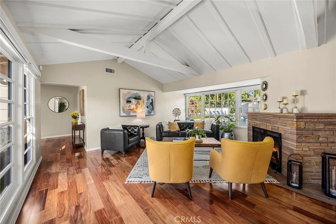
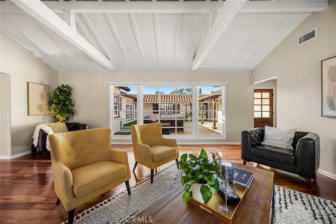
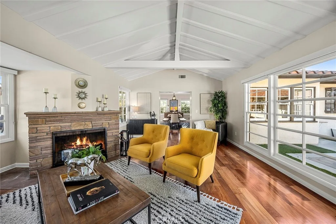
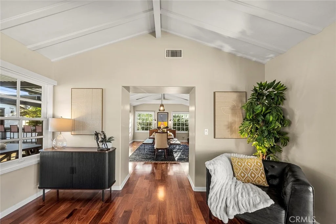
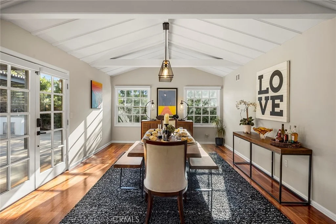
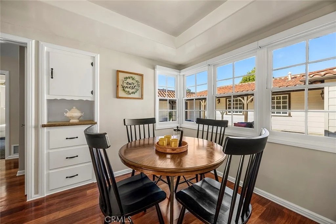
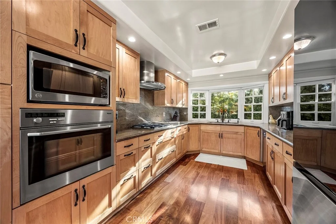
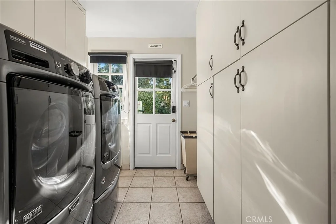
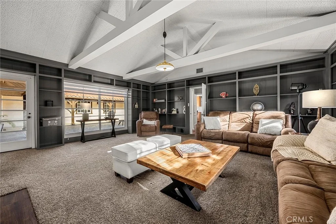
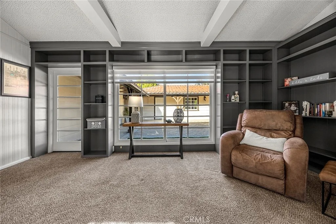
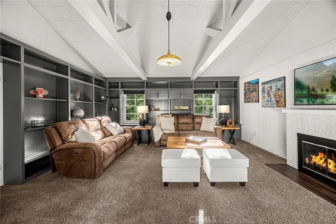
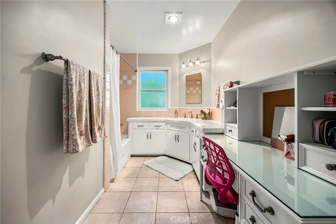
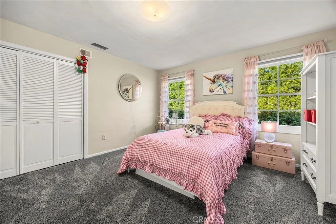
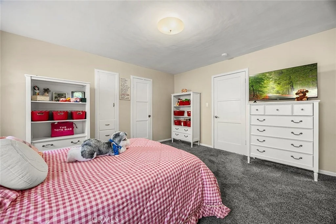
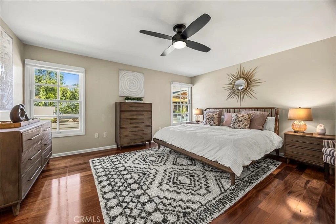
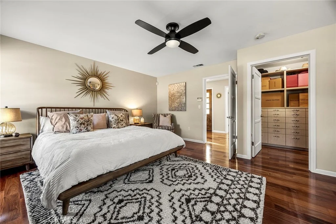
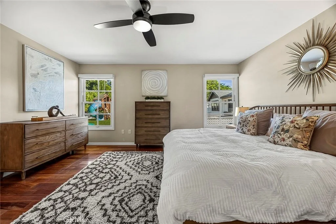
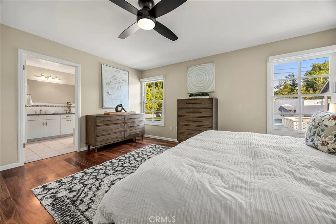
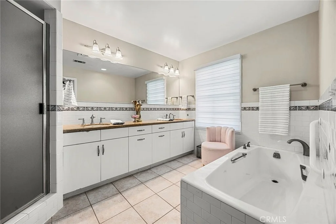
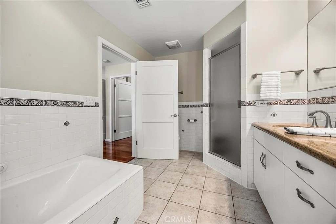
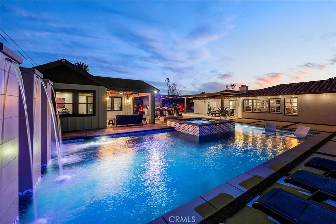
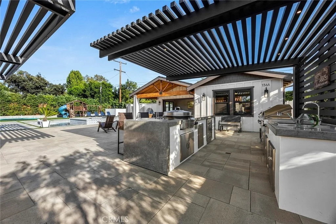
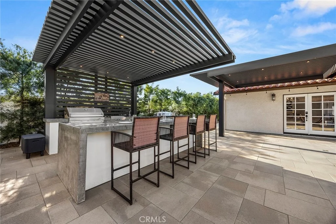
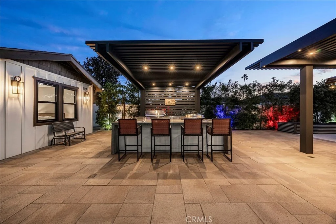
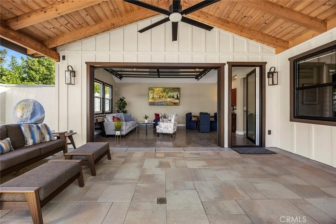
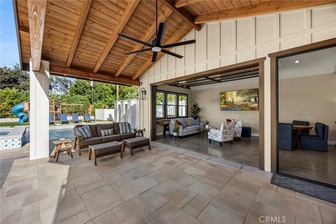
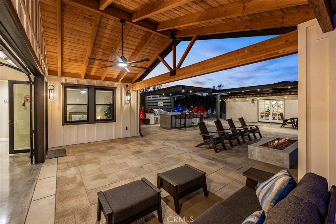
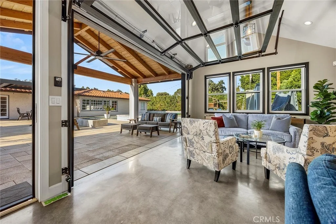
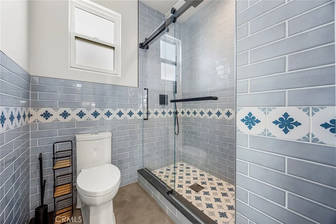
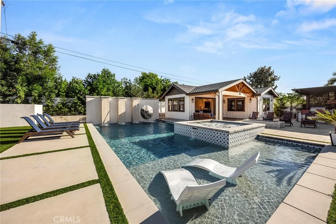
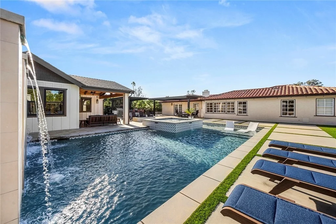
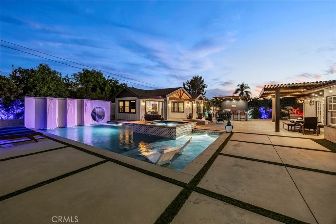
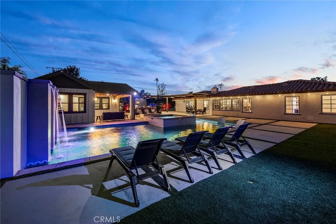
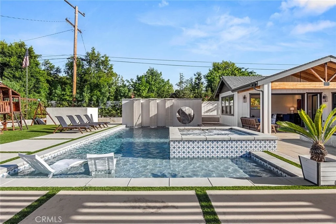
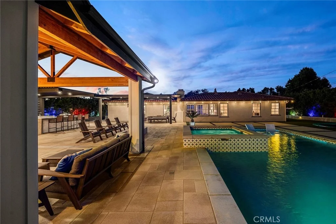
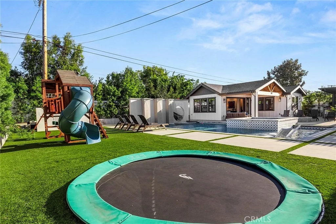
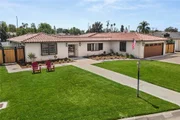
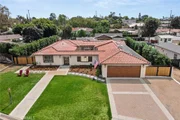
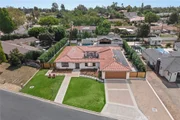
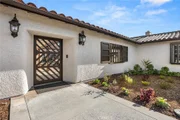
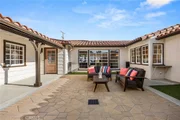
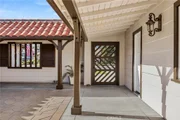
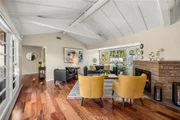
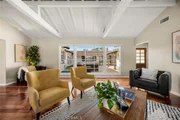
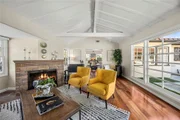
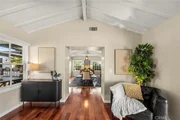
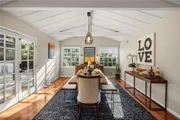
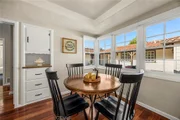
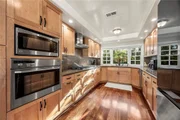
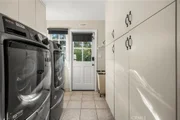
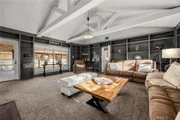
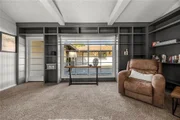
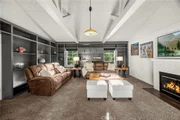
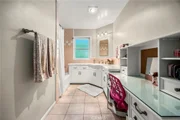
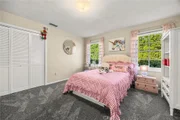
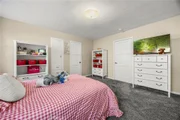
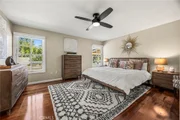
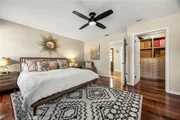
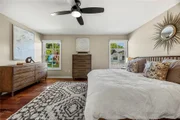
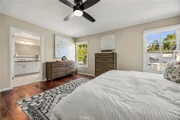
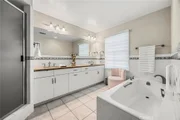
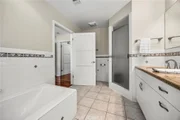
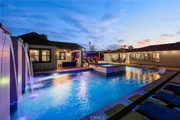
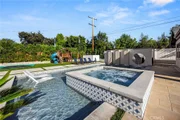
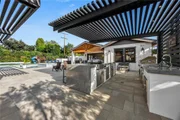
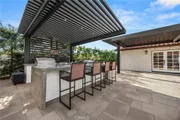
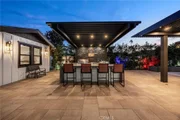
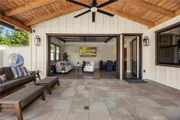
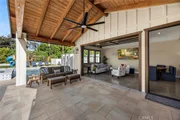
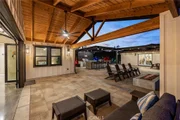
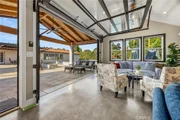
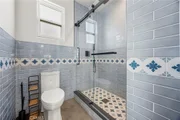
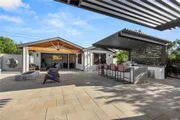
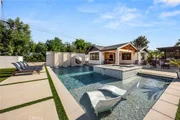
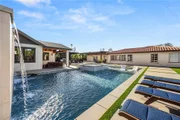
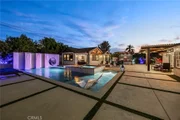
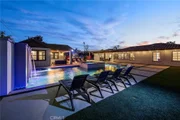
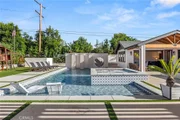
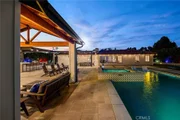
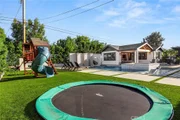
Classic Santa Barbara architecture blends into one of Fullerton’s most coveted Old Sunny Hills locations, 136 Miramonte Drive is an exceptional custom built and expanded residence. Impeccable curb appeal is enhanced by custom wood accents and an old world gate that leads into the central atrium. Gracious living is found here with generously sized rooms, a myriad of detailed architectural elements and a flowing single story floor plan. Gleaming mahogany wood flooring flow through most of the home and compliments the amazing vaulted and beamed ceilings found in the living and dining rooms. An original flagstone fireplace in the living room is particularly unique in its angled position. The dining room is reminiscent of an old world Manor house with antique chandelier, original built-ins and stunning beamed, vaulted ceilings. French doors lead to the backyard patio. The chef’s quality kitchen hosts granite counters, S.S. appliances and custom cabinetry and a sunny breakfast nook overlooks the courtyard, inside laundry room and ¾ bathroom are just off the kitchen. The generously size family room/den retains its original elements like walls of book shelves, vaulted ceiling and fireplace. On the opposite side of the home you will find an enlarged master suite w/ remodeled en-suite bthrm, featuring dual sink vanity, soaking tub and separate shower and a large walk in closet w/ custom built-ins. The backyard is both private & charming with mature hedges & trees that provide privacy. The manager has listed the unit size as 2799 square feet.
| |||
Property Highlights
Building Info
Comparables
Status
Price/ft²
Listed On
Sold On
About Fullerton
Similar Homes for Sale
Currently no similar homes aroundNearby Rentals


Last Updated: 18 days ago
Data Source: CRMLS, MLS# PW26203467




















































 Your Privacy Choices
Phone: 425-283-2930
Address: 335 Madison Avenue, New York, NY 10017