| Date / Event | Date | Event |
Price
|
| Sep 10, 2026 | Price Decreased |
$1,399,900
↓ $74K
(5%) |
|
Price Decreased
|
| Aug 13, 2026 | Listed by Mathieu Newton Sotheby's International Realty |
$1,474,000
|
|
Listed by Mathieu Newton Sotheby's International Realty
|
| Jul 17, 2026 | No longer available |
-
|
|
No longer available
|
| May 28, 2026 | Price Decreased |
$1,474,000
↓ $25K
(1.7%) |
|
Price Decreased
|
| Apr 16, 2026 | Temporarily off market |
-
|
|
Temporarily off market
|
| Apr 16, 2026 | Listed by Coldwell Banker Community REALTORS® |
$1,499,000
|
|
Listed by Coldwell Banker Community REALTORS®
|
| |
|
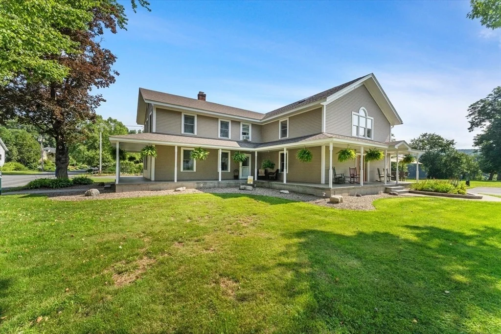
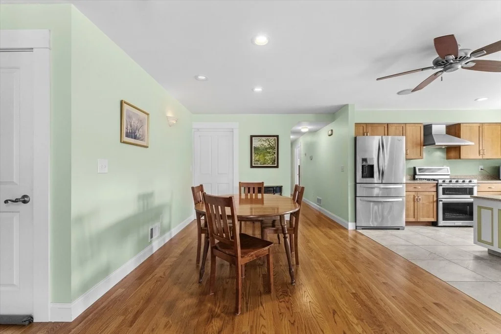
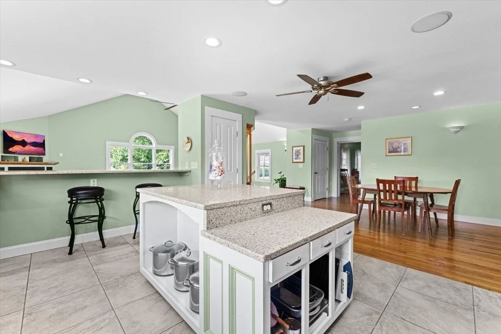
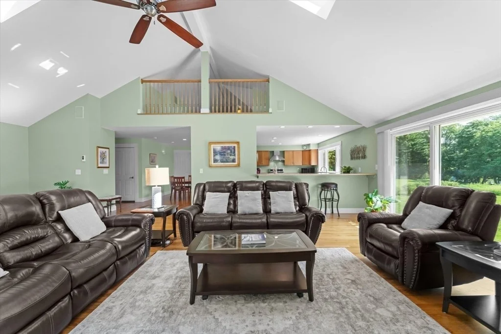
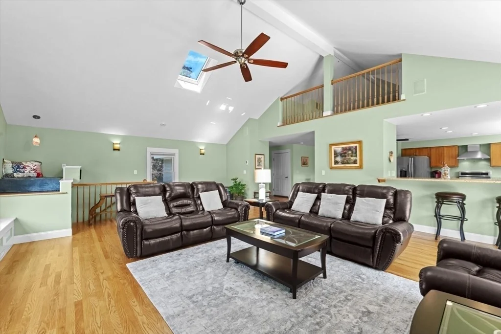
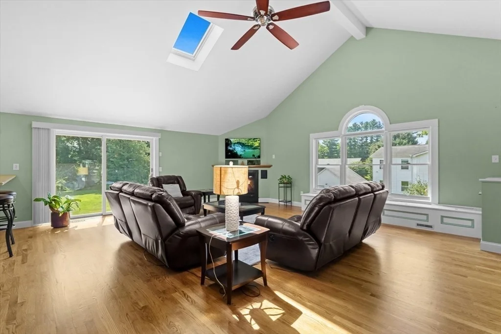
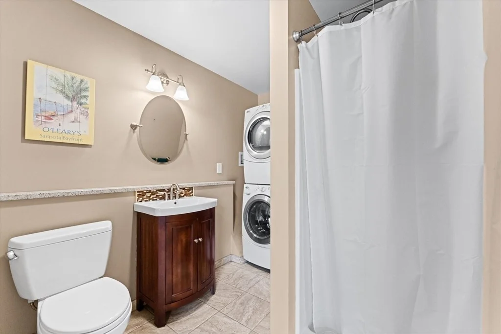
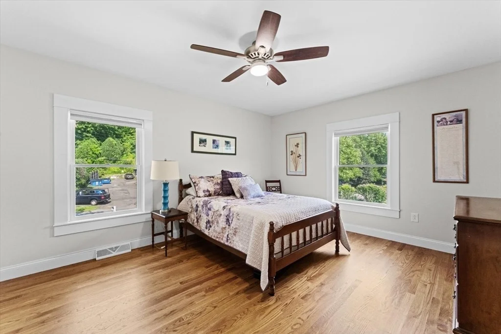
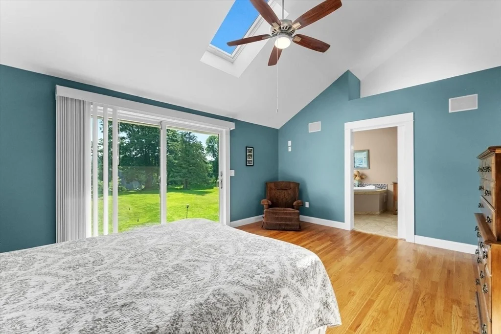
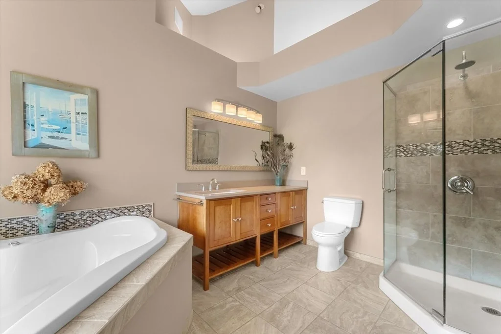
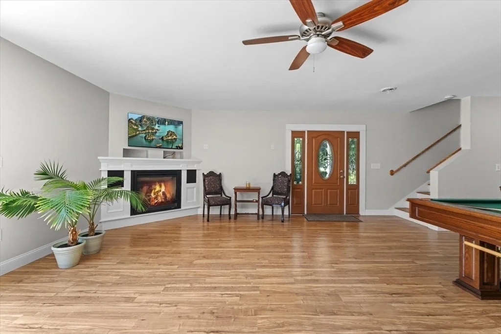
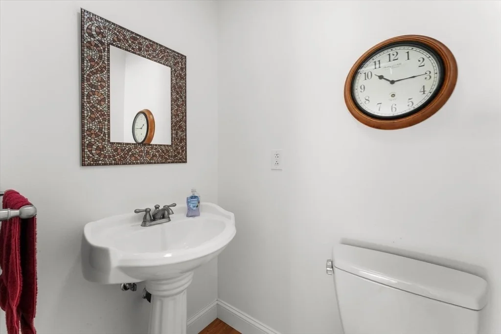
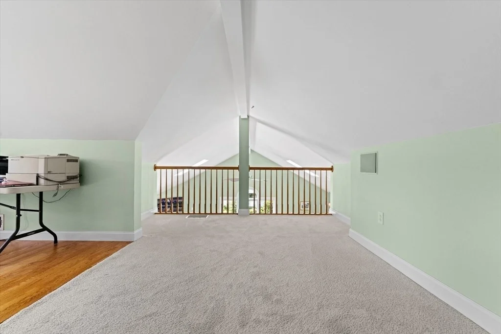
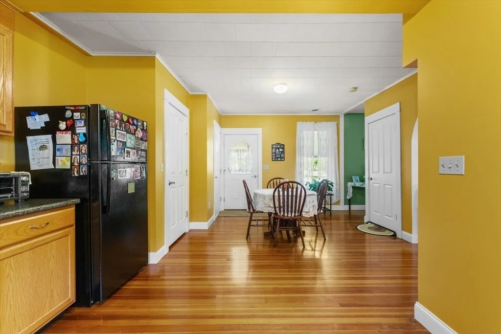
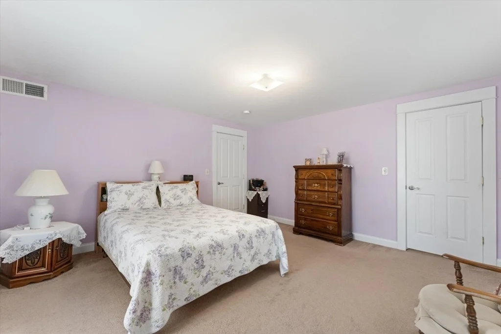
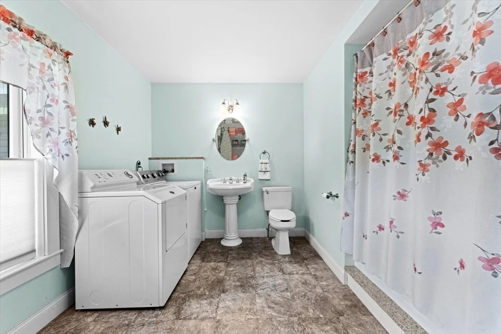
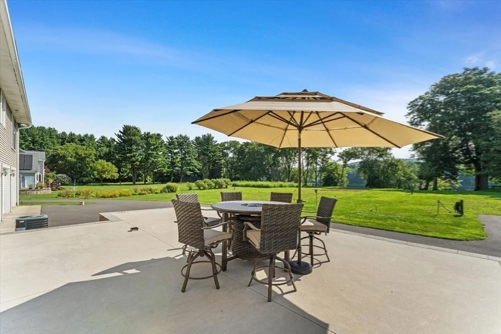
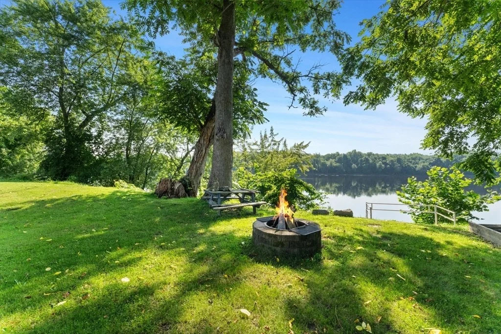
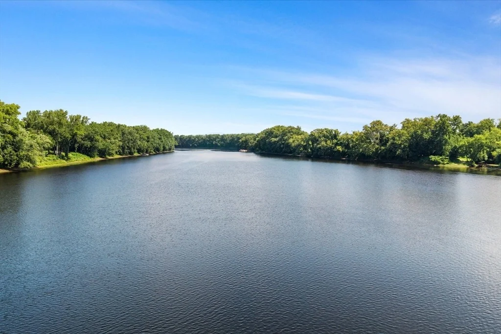
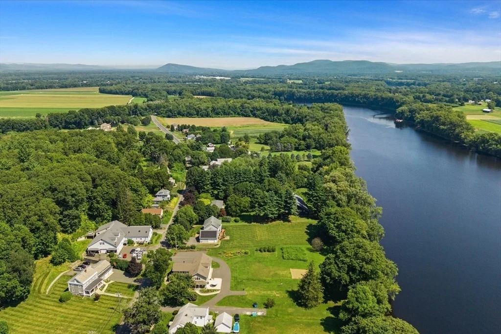
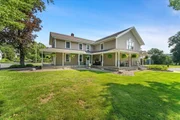
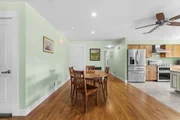
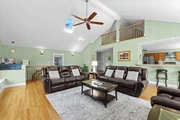
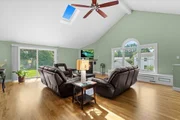
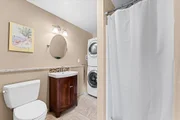
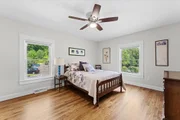
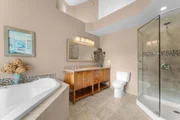
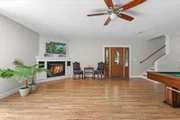
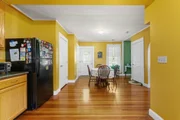
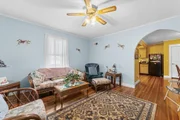
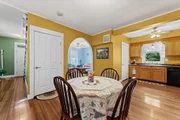
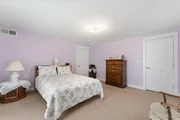
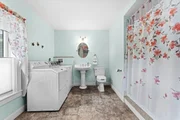
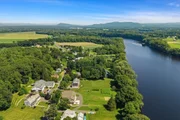
Set along the scenic Connecticut River,this exceptional 4,200+ square foot home offers a rare blend of space,comfort,and natural beauty.The property boasts stunning riverfront views and is surrounded by thoughtfully cultivated grounds,including mutiple gardens, a thriving asparagus patch, blueberry bushes,and mature fruit trees.A welcoming wraparound porch invites you to relax and take in the peaceful setting,while a circular driveway and wraparound parking area provide convenience and ample space for quests.Inside,the home features 4 generously sized bedrooms,including a spacious quest suite with direct bath access-ideal for extended family or in-laws.With 3 full and 2 1/2 baths,the home is designed for both functionality and comfort.The heated 3 car garage adds year-round convience ,while high efficiency heating and hot water systems ensure modern energy performance.The interior is equally impressive, highlighted by a custom Italian shower and a large game room with a cozy fireplace
|
| Jan 15, 2026 | Withdrawn |
-
|
|
Withdrawn
|
| Nov 24, 2025 | Price Decreased |
$1,499,000
↓ $96K
(6%) |
|
Price Decreased
|
| Oct 21, 2025 | Listed by 5 College REALTORS® Northampton |
$1,595,000
|
|
Listed by 5 College REALTORS® Northampton
|
| |
|
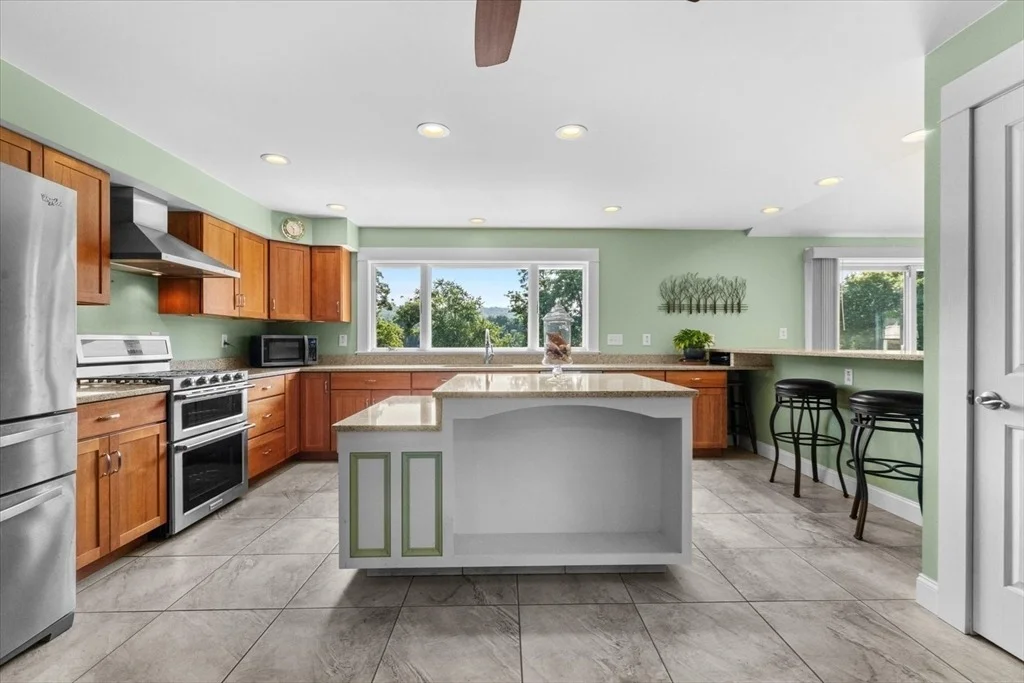
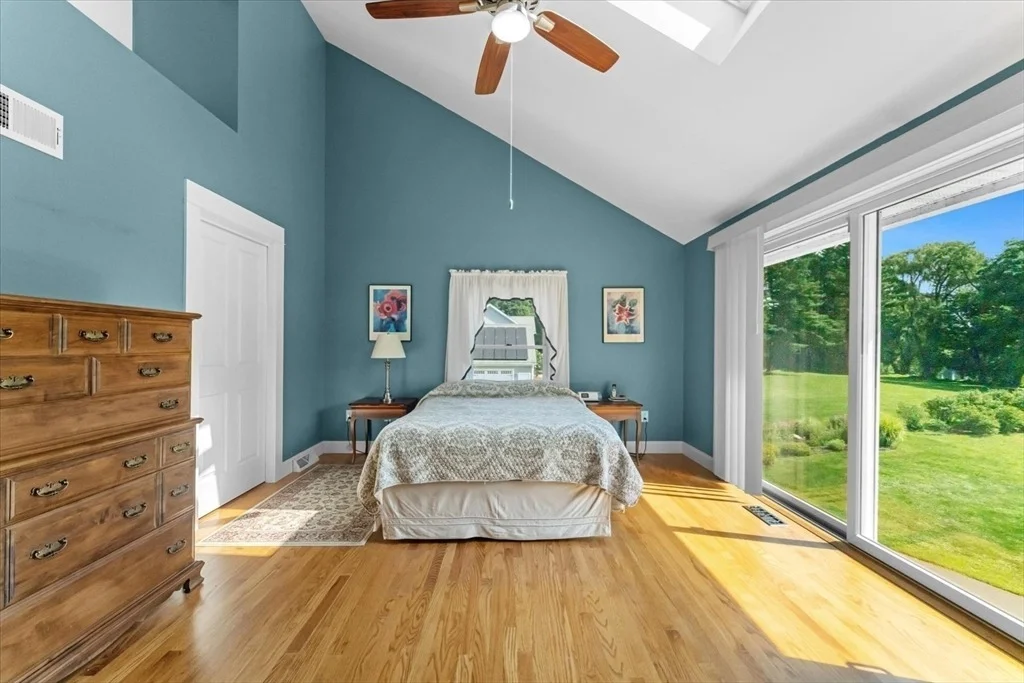
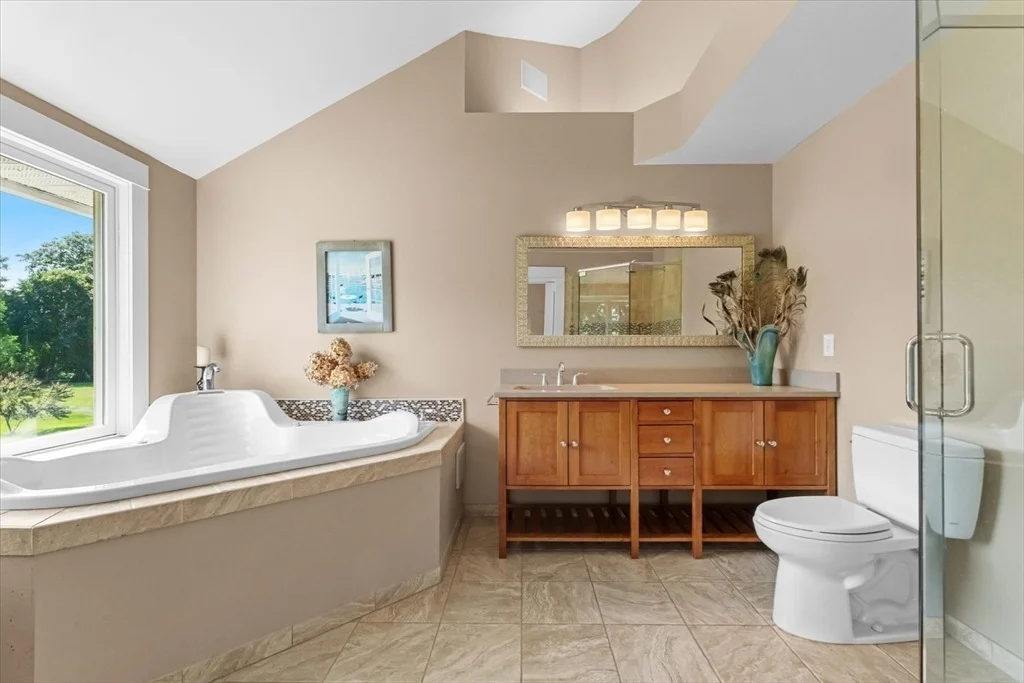
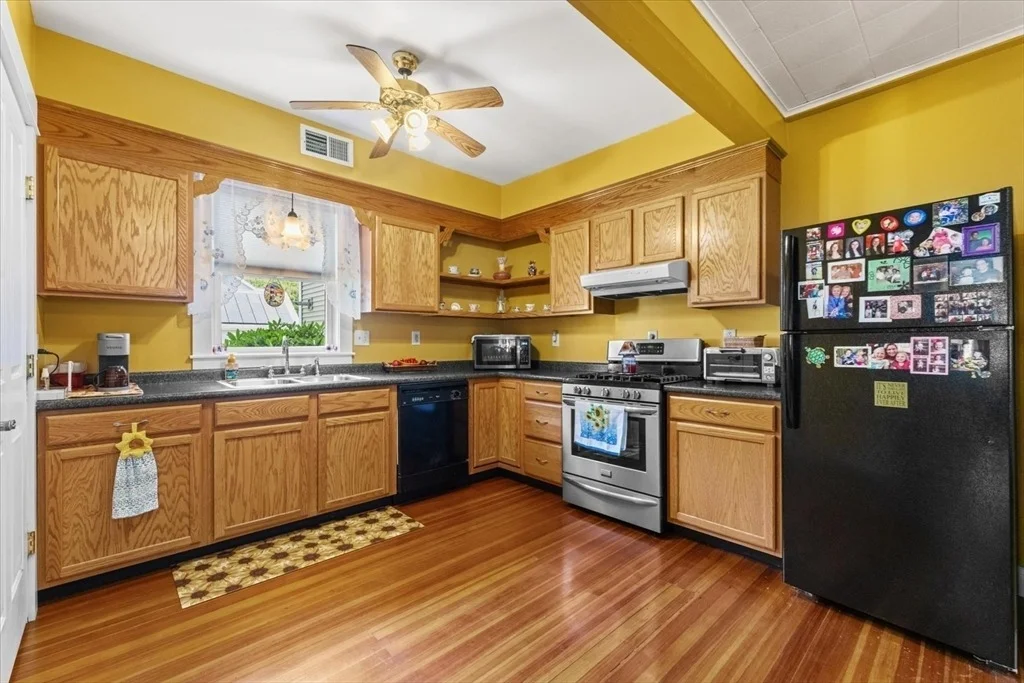
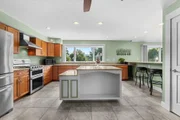
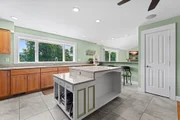
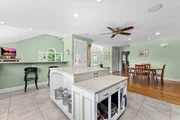
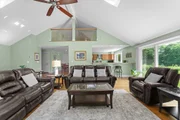
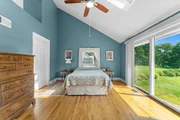
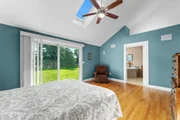
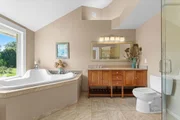
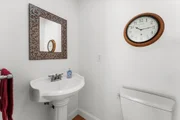
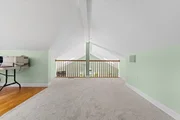
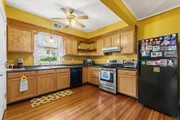
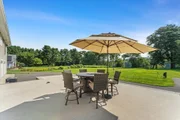
Enjoy riverfront living in this spacious, thoughtfully updated home with ~4,000 SF on 1.66 acres and 220+ ft of Connecticut riverfront. With separate kitchens and multiple living areas, it offers excellent two-family or in-law potential. The river-facing main kitchen features hickory cabinets, quartz counters, island, pantry, and stainless appliances, and is complemented by a second kitchen, 2 living rooms, 3 full baths, 2 half baths, and a heated 3-car garage. The vaulted primary suite offers river views, solid oak floors, built-in planters with watering control, and a corner jetted tub in a spa bath with custom Italian tile shower, matching floors and pocket doors. Highlights: two 97% high-efficiency heating systems, LEDs throughout, cathedral ceilings, gas fireplaces, Anderson windows, Velux skylights, built-in speakers, alarm wiring, irrigation, wraparound porch with watering, extensive gardens, patio, large paved area, and town utilities. Minutes to Northampton and I-91.
|
| Oct 10, 2025 | Temporarily off market |
-
|
|
Temporarily off market
|
| Aug 23, 2025 | Price Decreased |
$1,690,000
↓ $110K
(6.1%) |
|
Price Decreased
|
| Jul 22, 2025 | Listed by 5 College REALTORS® Northampton |
$1,799,900
|
|
Listed by 5 College REALTORS® Northampton
|
| |
|
Enjoy riverfront living in this spacious, thoughtfully updated home with over 4,000 sq ft on 1.66 acres and over 220 feet of Connecticut River frontage. Designed for flexibility, it features 2 kitchens—including a river-facing main kitchen with hickory cabinetry, quartz counters, custom island, pantry, and stainless appliances—plus 2 living rooms, 3 full baths, 2 half baths, and a heated 3-car garage. The vaulted primary suite offers river views, solid oak floors, built-in planters with watering control, and a corner jetted tub set in a spa-quality bathroom with custom Italian tile shower, matching tile floors, and pocket doors. Additional highlights include two high-efficiency (97%) heating systems, LED lighting throughout, cathedral ceilings, gas fireplaces, Anderson windows, Velux skylights, built-in speakers, alarm wiring, irrigation, wraparound porch with watering system, extensive gardens, patio, large paved area, and town utilities. Minutes to Northampton and I-91.
|
| Nov 9, 2007 | Sold | |
|
Sold
|



























 Your Privacy Choices
Phone: 425-283-2930
Address: 335 Madison Avenue, New York, NY 10017