


41
Map

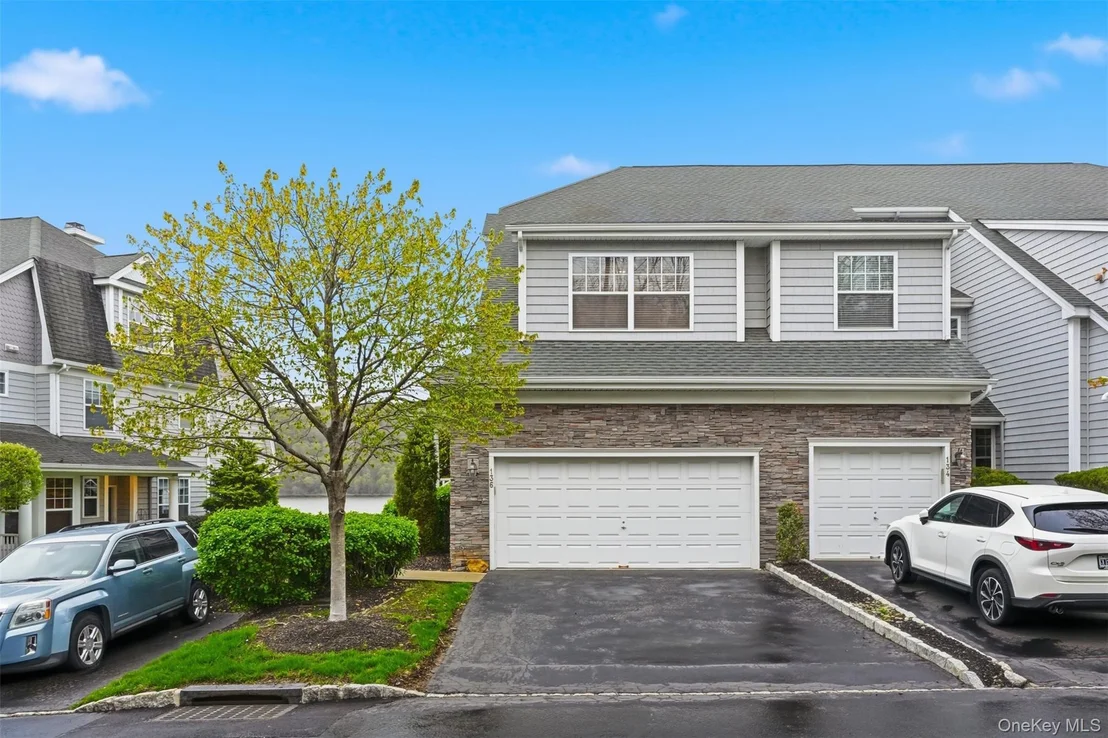
136 Hudson Pointe Drive


About This Property
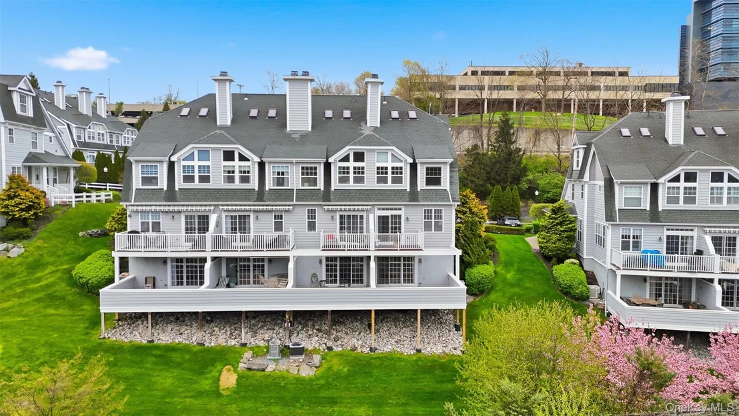
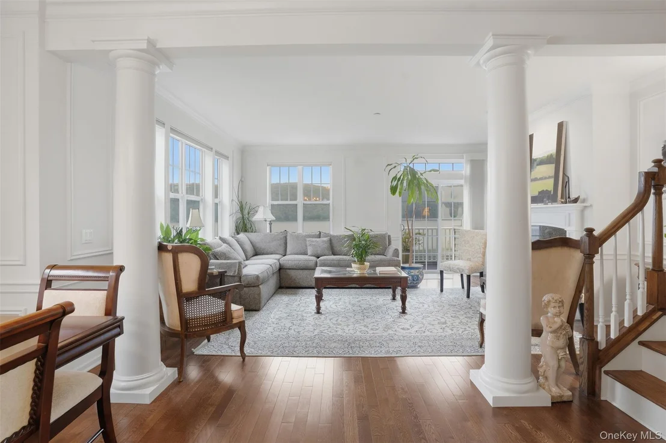
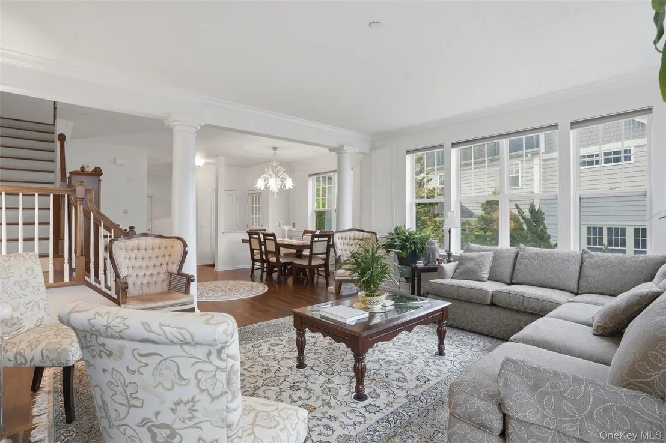
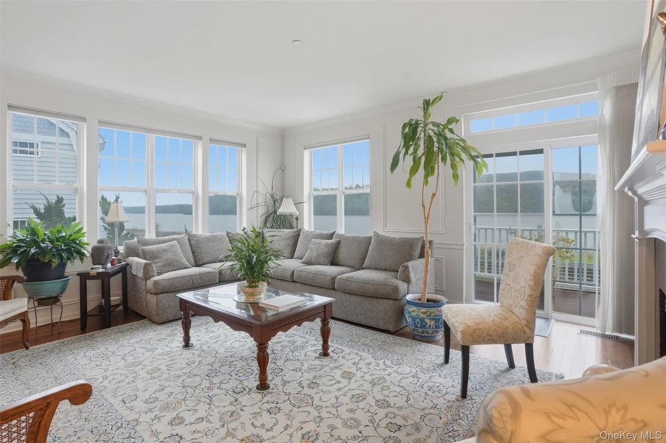
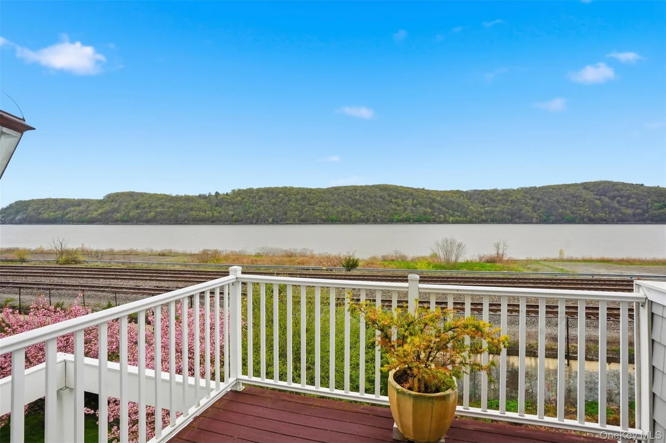
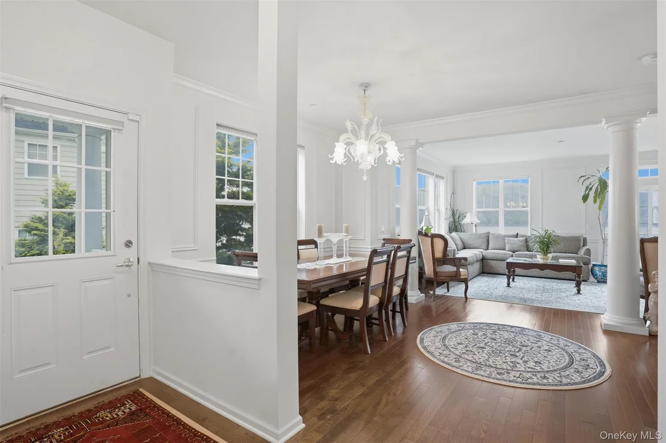
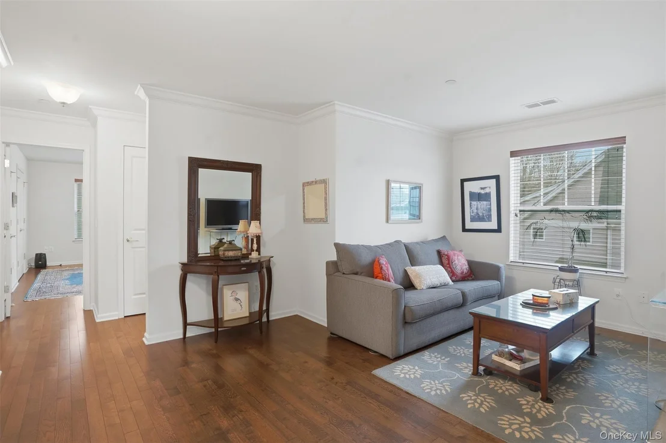
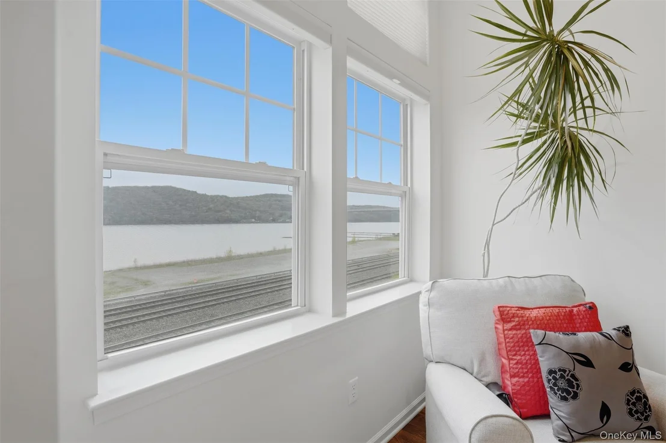
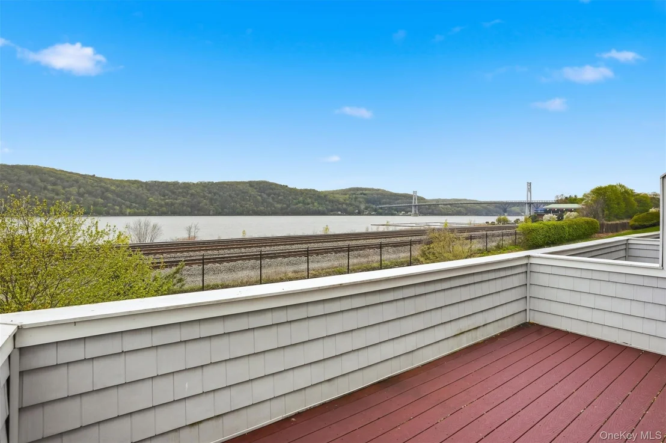
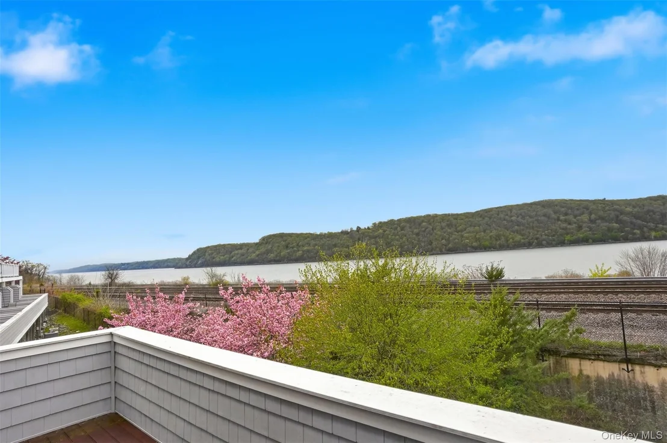
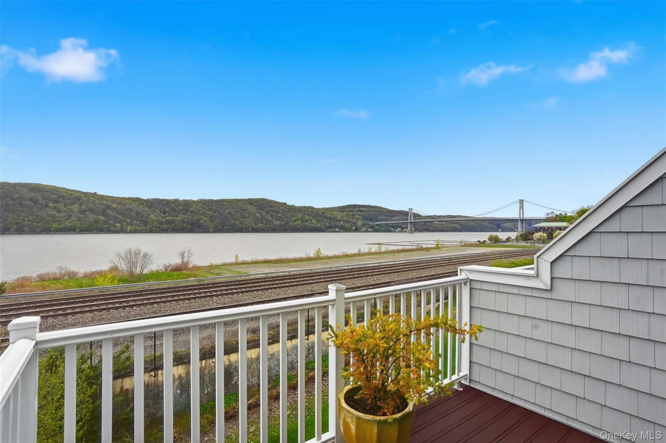
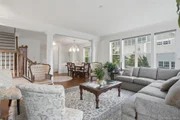
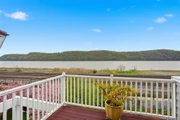
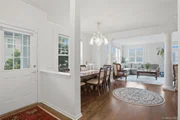
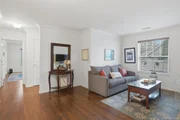
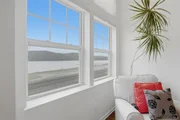
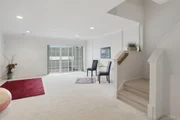
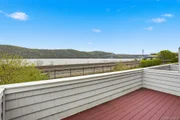
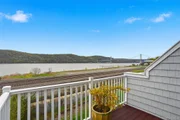
From the moment you enter, walls of windows frame the Hudson River and flood the home with natural light. The main level offers an open-concept layout with rich hardwood flooring, elevated finishes, and seamless flow for both everyday living and entertaining. The living room centers around a gas fireplace and opens to one of two expansive decks, where sunrise coffee and sunset evenings overlooking the river become part of your routine.
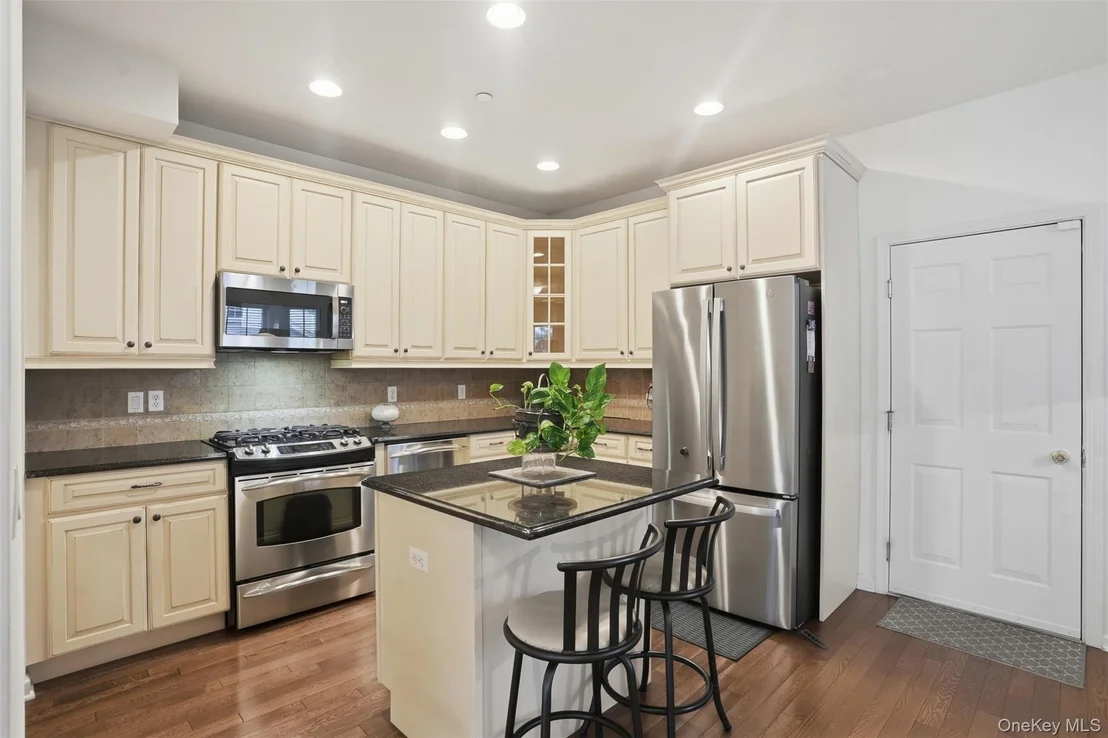
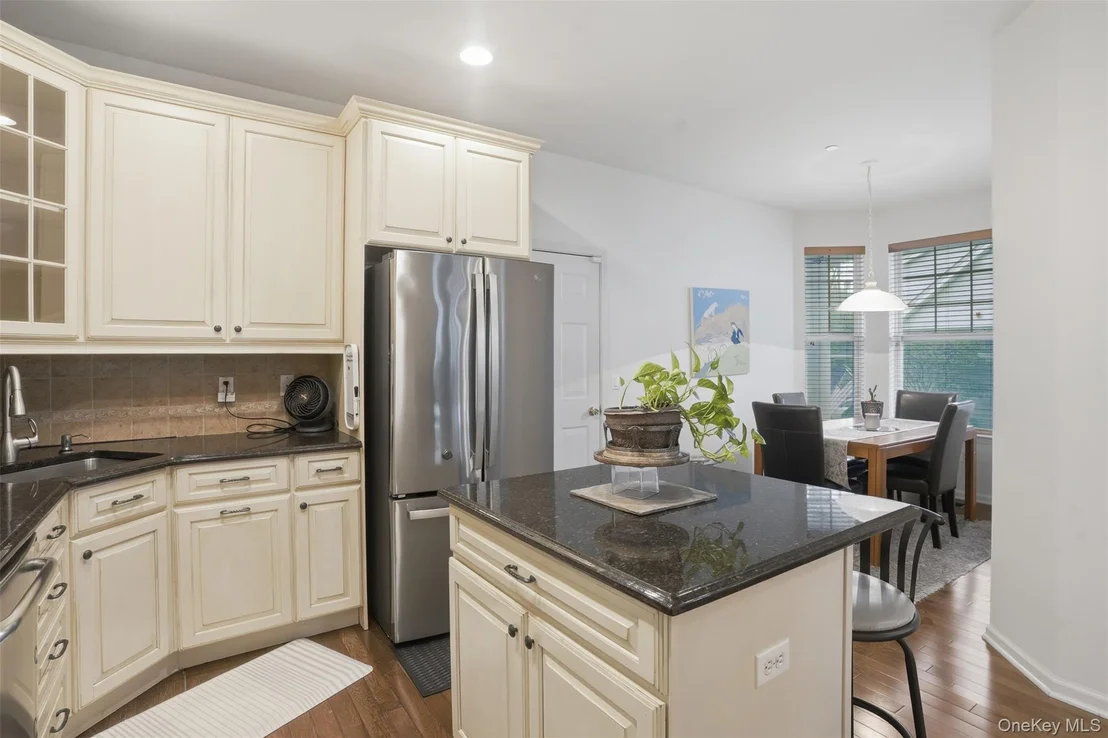
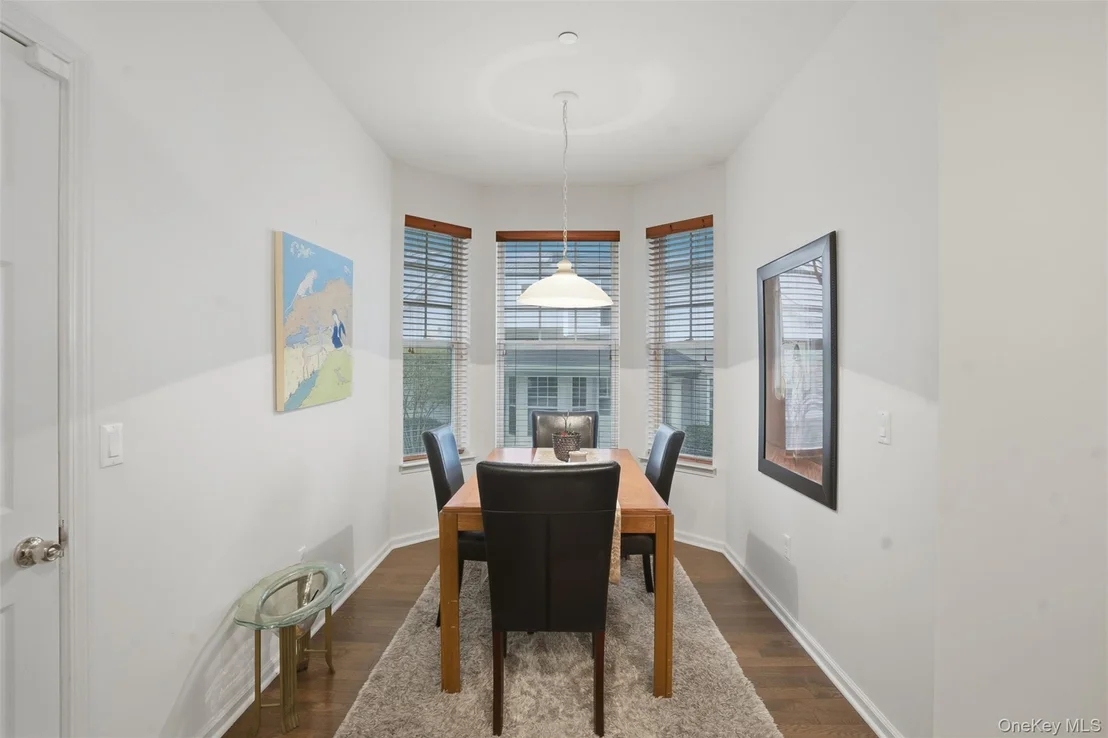
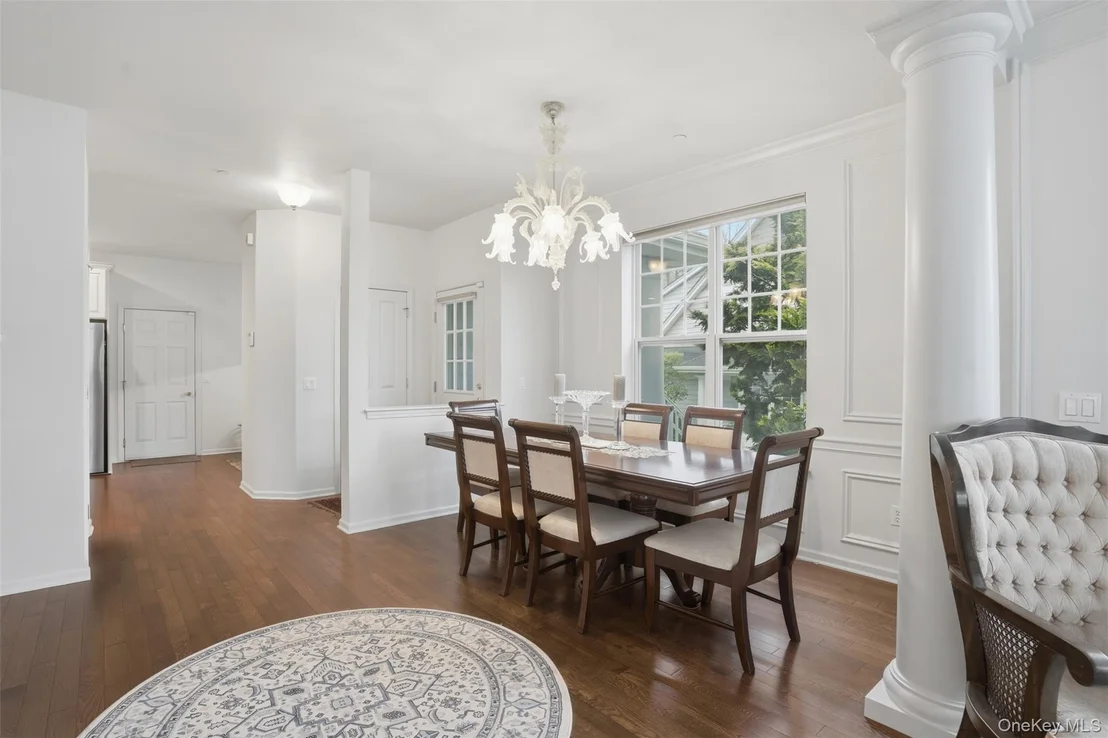
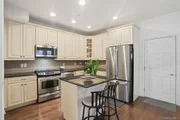
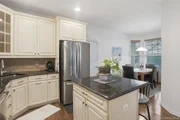
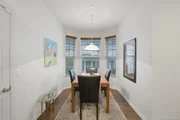
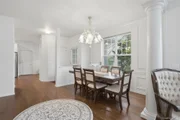
The kitchen is built for both function and style, featuring granite surfaces, premium stainless appliances, abundant cabinetry, and a true eat-in design. Formal dining space adds flexibility for hosting.
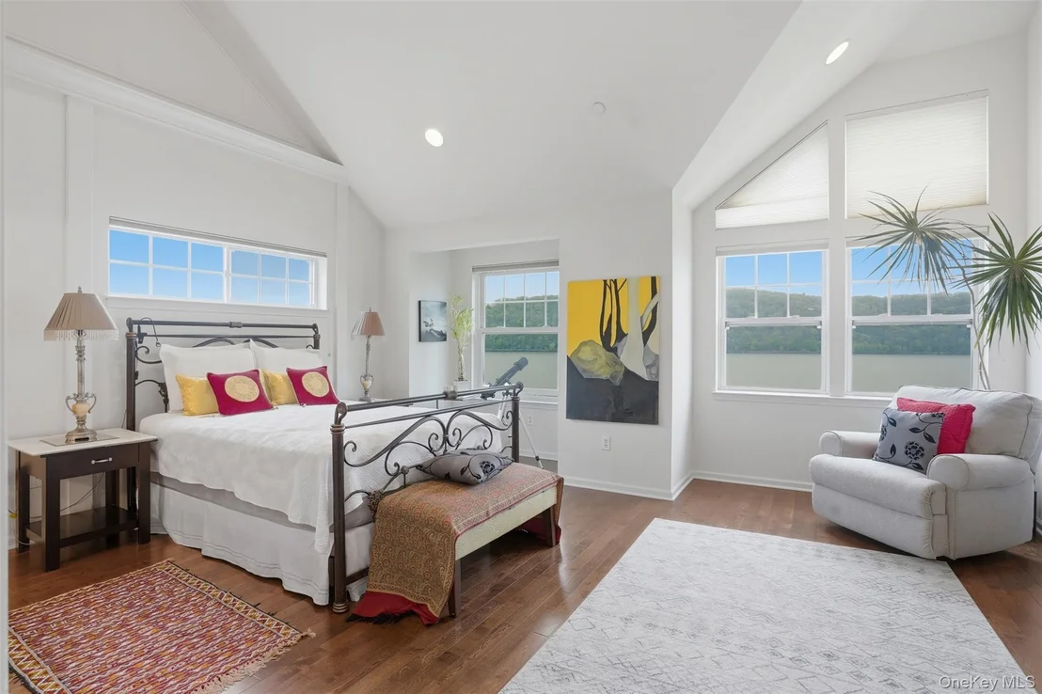
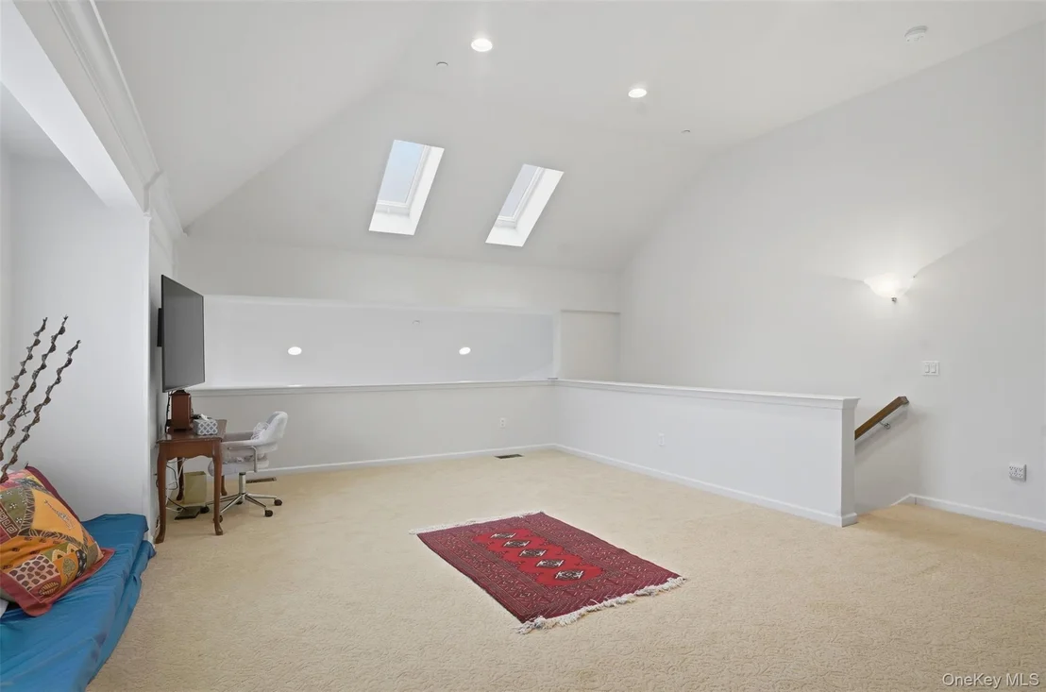
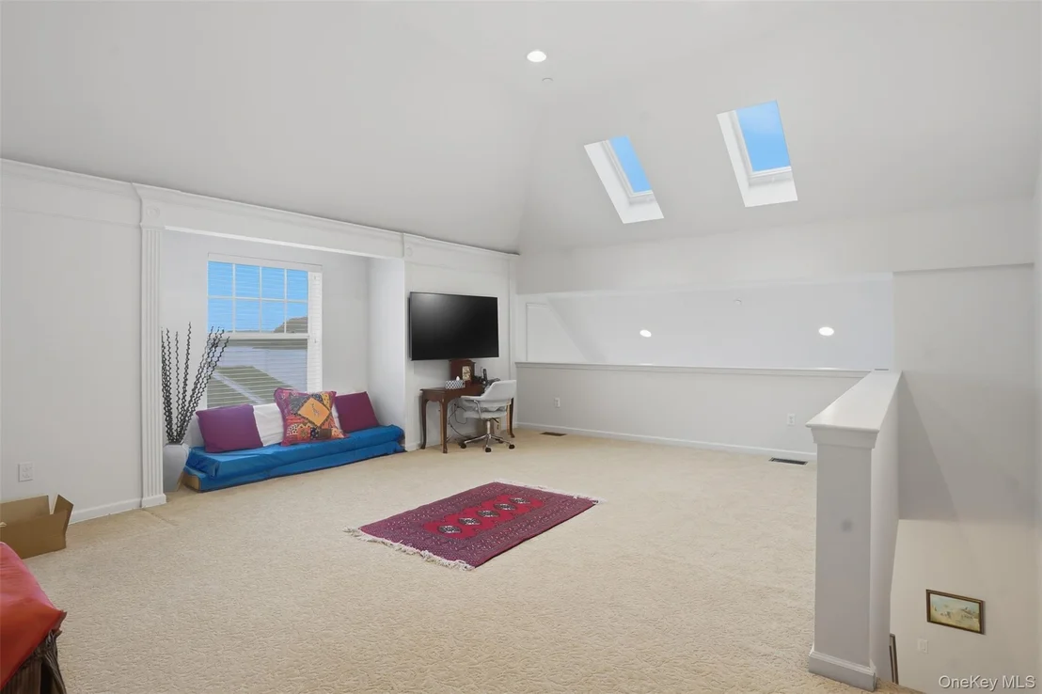
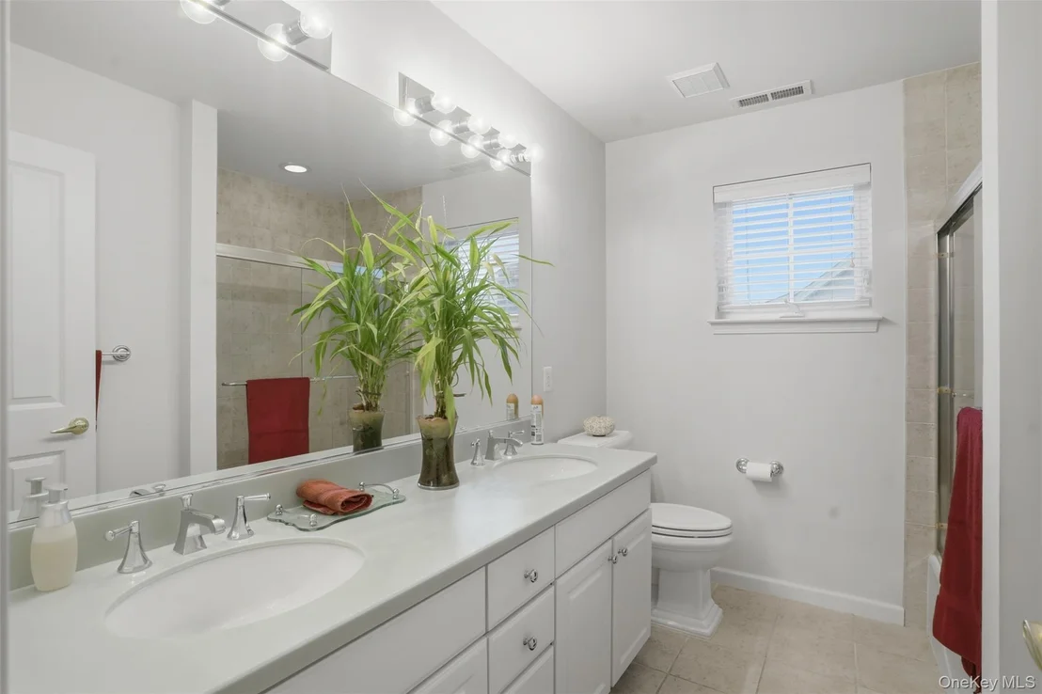
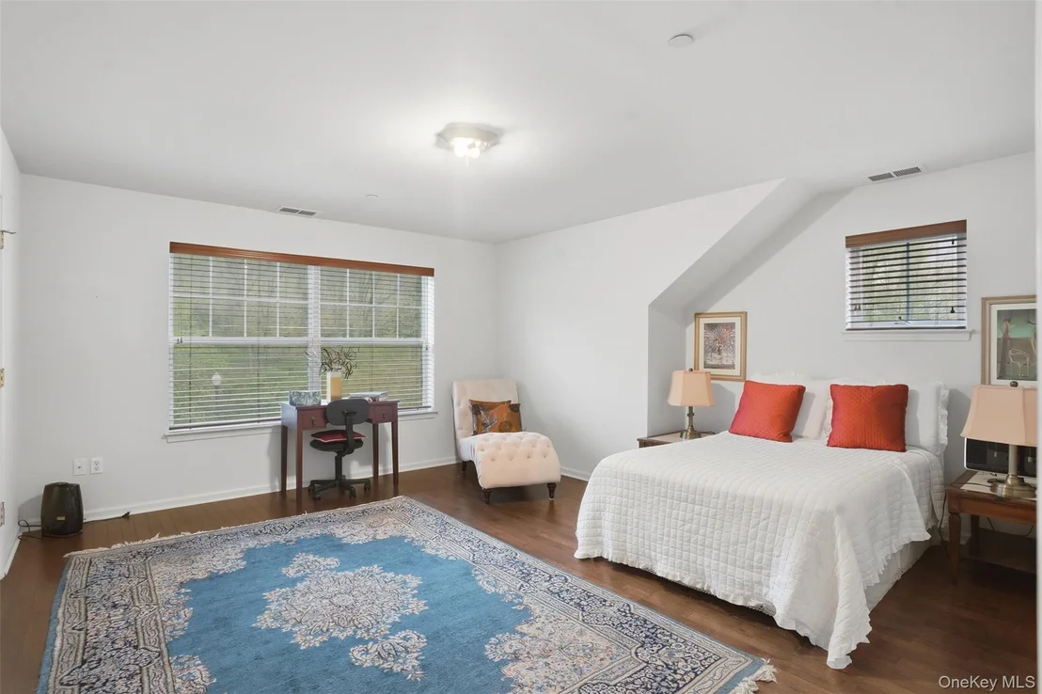
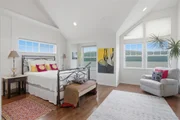
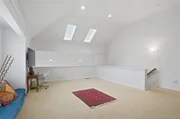
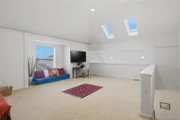
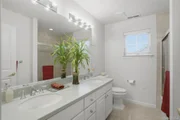
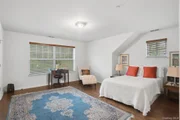
Upstairs, the primary suite feels like a private retreat with vaulted ceilings, walk-in closet, spa bath, and commanding river views. Additional guest bedroom, office/den, and laundry are ideally positioned for convenience. The upper finished attic loft creates even more opportunity for a media room, studio, office, or guest overflow.
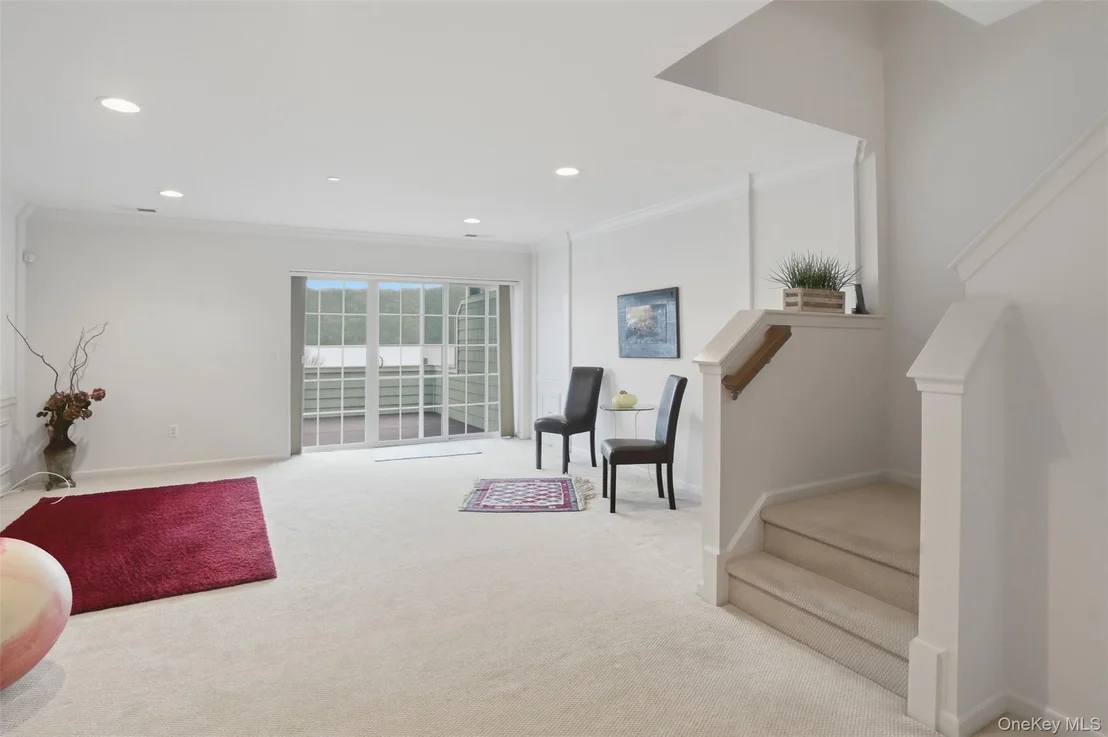
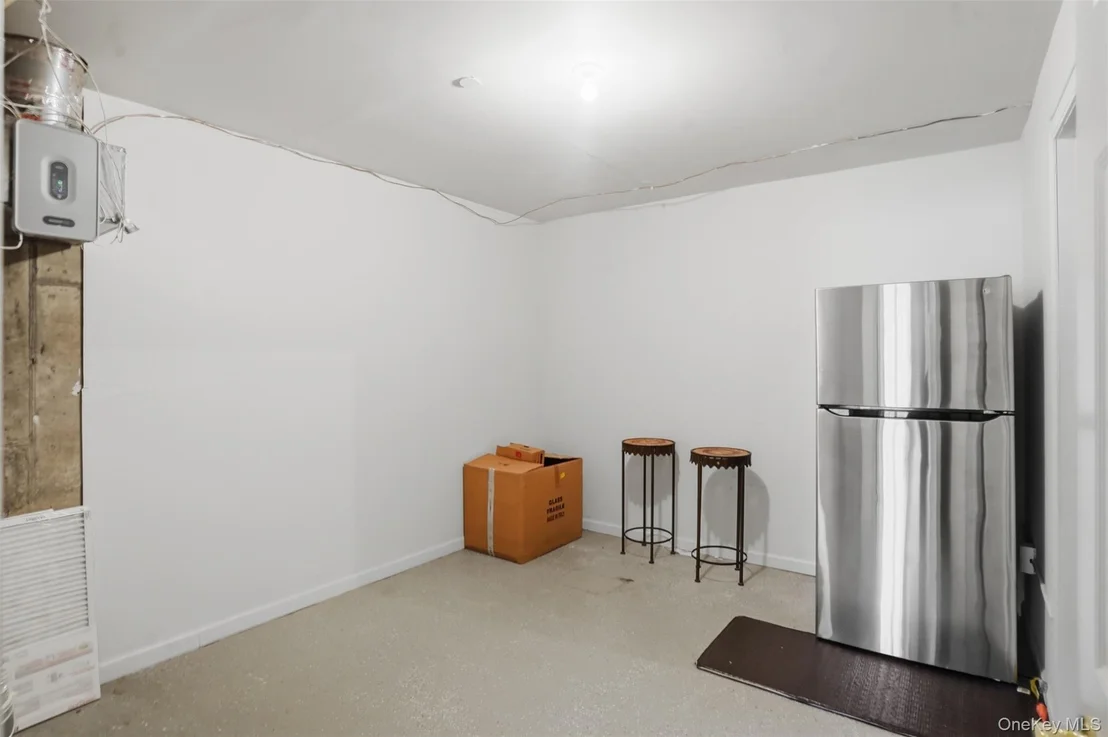
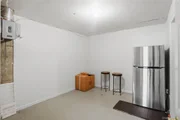
The walkout lower level is a true bonus space with a large recreation room, direct access to the second deck, and endless possibilities for entertaining, fitness, or extended living.
Hudson Pointe residents enjoy a private clubhouse with outdoor heated in-ground pool, fitness center, and entertaining space, all within a secure gated setting just minutes from Walkway Over the Hudson, Vassar Brothers Medical Center, Marist University, Culinary Institute of America, Metro-North, dining, shopping, and everything the Hudson Valley is known for.
136 Hudson Pointe Drive is more than a home. It is riverfront luxury with the convenience of low-maintenance living and the privacy today's buyers demand.
Listed By
Payment Calculator
Your Estimated Monthly Payment
Cap Rate Calculator
What does this mean?
Based on our analysis, the cap rate of this property is 1.25%. A negative cap rate indicates that the property might not be feasible as an income-producing asset. The median cap rate for a near zip code 11238 is 4.23%.
How much can I actually make?
Actual monthly rental income may vary between $4,760 and $7,140 depending on unit-specific characteristics. You can change the amount using the slider to further explore.
How is cap rate calculated?
Cap Rate = Net Operating Income (NOI) / Property Asset Value.
When calculating the cap rate, we assume 100% occupancy. Leverage (mortgage) is not considered.
Cap Rate provided by RealtyHop and RentHop, learn more about cap rate here.
Price History
| Date / Event | Date | Event | Price |
|---|---|---|---|
| Jun 17, 2026 | Price Decreased |
$850,000
↓ $49K
(5.5%) | |
| Price Decreased | |||
| Apr 27, 2026 | Listed by Serhant LLC | $899,000 | |
| Listed by Serhant LLC | |||
| Oct 23, 2025 | Withdrawn | - | |
| Withdrawn | |||
| Apr 8, 2025 | Listed by BHHS Hudson Valley Properties | $949,000 | |
| Listed by BHHS Hudson Valley Properties | |||
   | |||
|
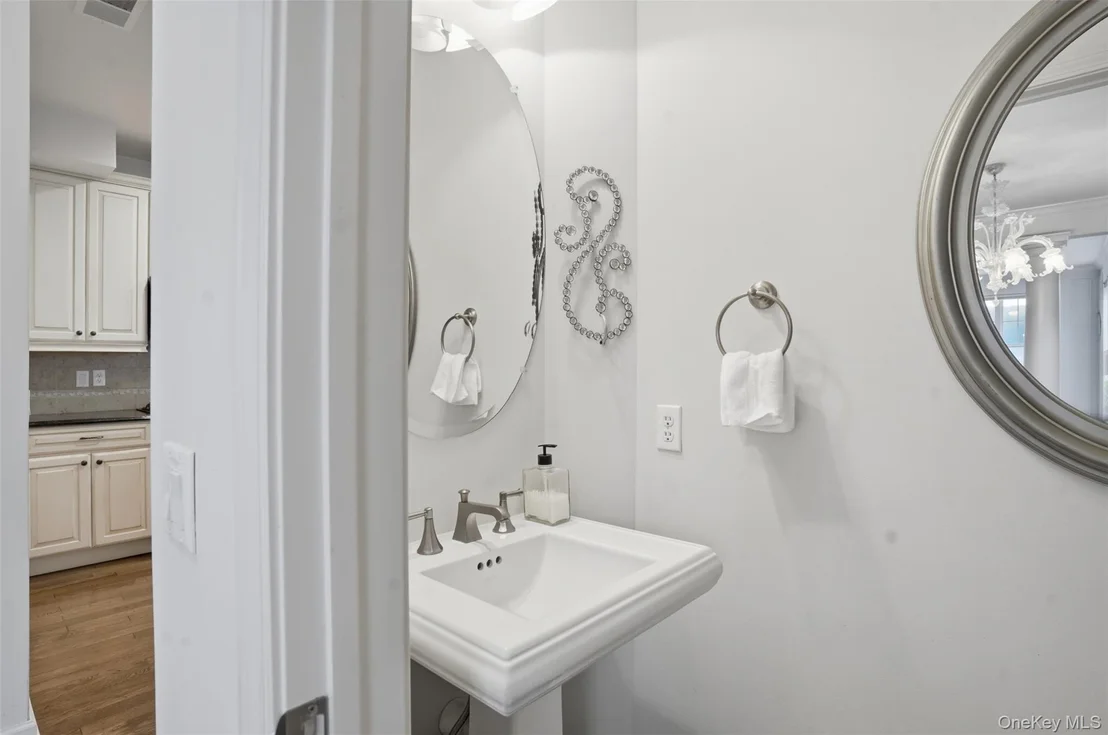
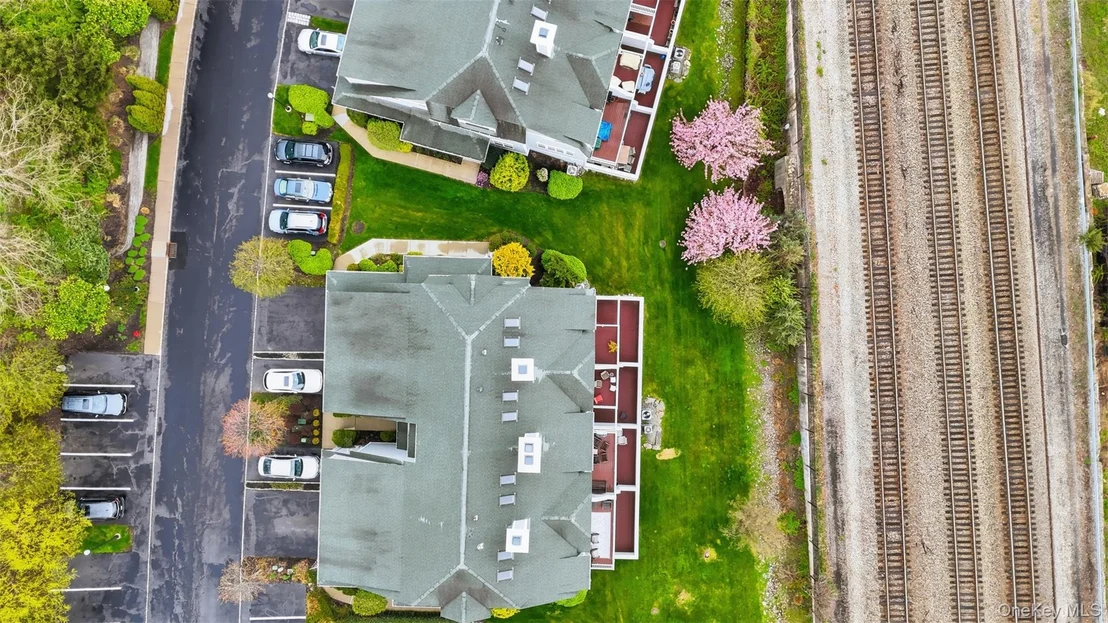
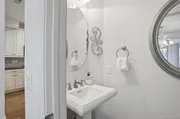
BEAUTIFUL HUDSON RIVERFRONT LUXURY TOWNHOME/CONDO! Breathtaking River Views everywhere! WELCOME to this Stunning tri-floor, end unit in a gated community! This home offers open floor plan with walnut hardwood floors throughout, custom crown moldings, recess lightings, views & Just “WOW”! Airy & light filled living room w/ High Ceilings & Granite Gas Fireplace that leads you to the terrace for relaxing or mesmerizing or simply enjoy the amazing water views including the Iconic Hudson River Bridge! The large Eat in Kitchen features granite counters w/ load of custom made cabinetry, natural gas & top grade stainless appliances. A formal dining room, pantry, & powder room complete the main level. Who doesn’t want to wake up in the morning to a sighting of stunning views? The 2nd level has Primary suite with vaulted ceilings, high windows w/ electric shade, large WIC and ensuite bath w/ shower & jacuzzi, large 2nd BR, den/office, 2nd full BA, and laundry room all on the same floor for convenience. 3rd Level offers large finished loft for more spaces & office. The Lower level is where everybody gathers in the recreational room for entertainment w/ walkout access to an expansive deck for sunset or water view! Plenty of storage spaces in the lower level & loft area. Other highlights include oversized garage, California closets in all floors, Anderson shade & curtains on all floors, Southern exposure, clubhouse w/ heated IG pool, lounge & fitness center, HOA fees cover pool service, garbage, snow removal, lawn care & outside maintenance –all stress free living! Close to Vassar Hospital, Shadows and other fine dining restaurants, shopping, entertainment & colleges like Marist University, Culinary Institute. A short distance to Metro North Train, couple of miles to Walkway over the Hudson. 90 minutes to NYC. Come & enjoy all what Hudson Valley has to offer such as winery, vineyard, skiing, trails, etc. What else can you ask for?
| |||
| Jun 18, 2024 | No longer available | - | |
| No longer available | |||

Property Highlights
Building Info
Comparables
Status
Price/ft²
Listed On
Sold On
About Poughkeepsie
Similar Homes for Sale
Currently no similar homes aroundNearby Rentals


Data Source: OneKey MLS






























 Your Privacy Choices
Phone: 425-283-2930
Address: 335 Madison Avenue, New York, NY 10017